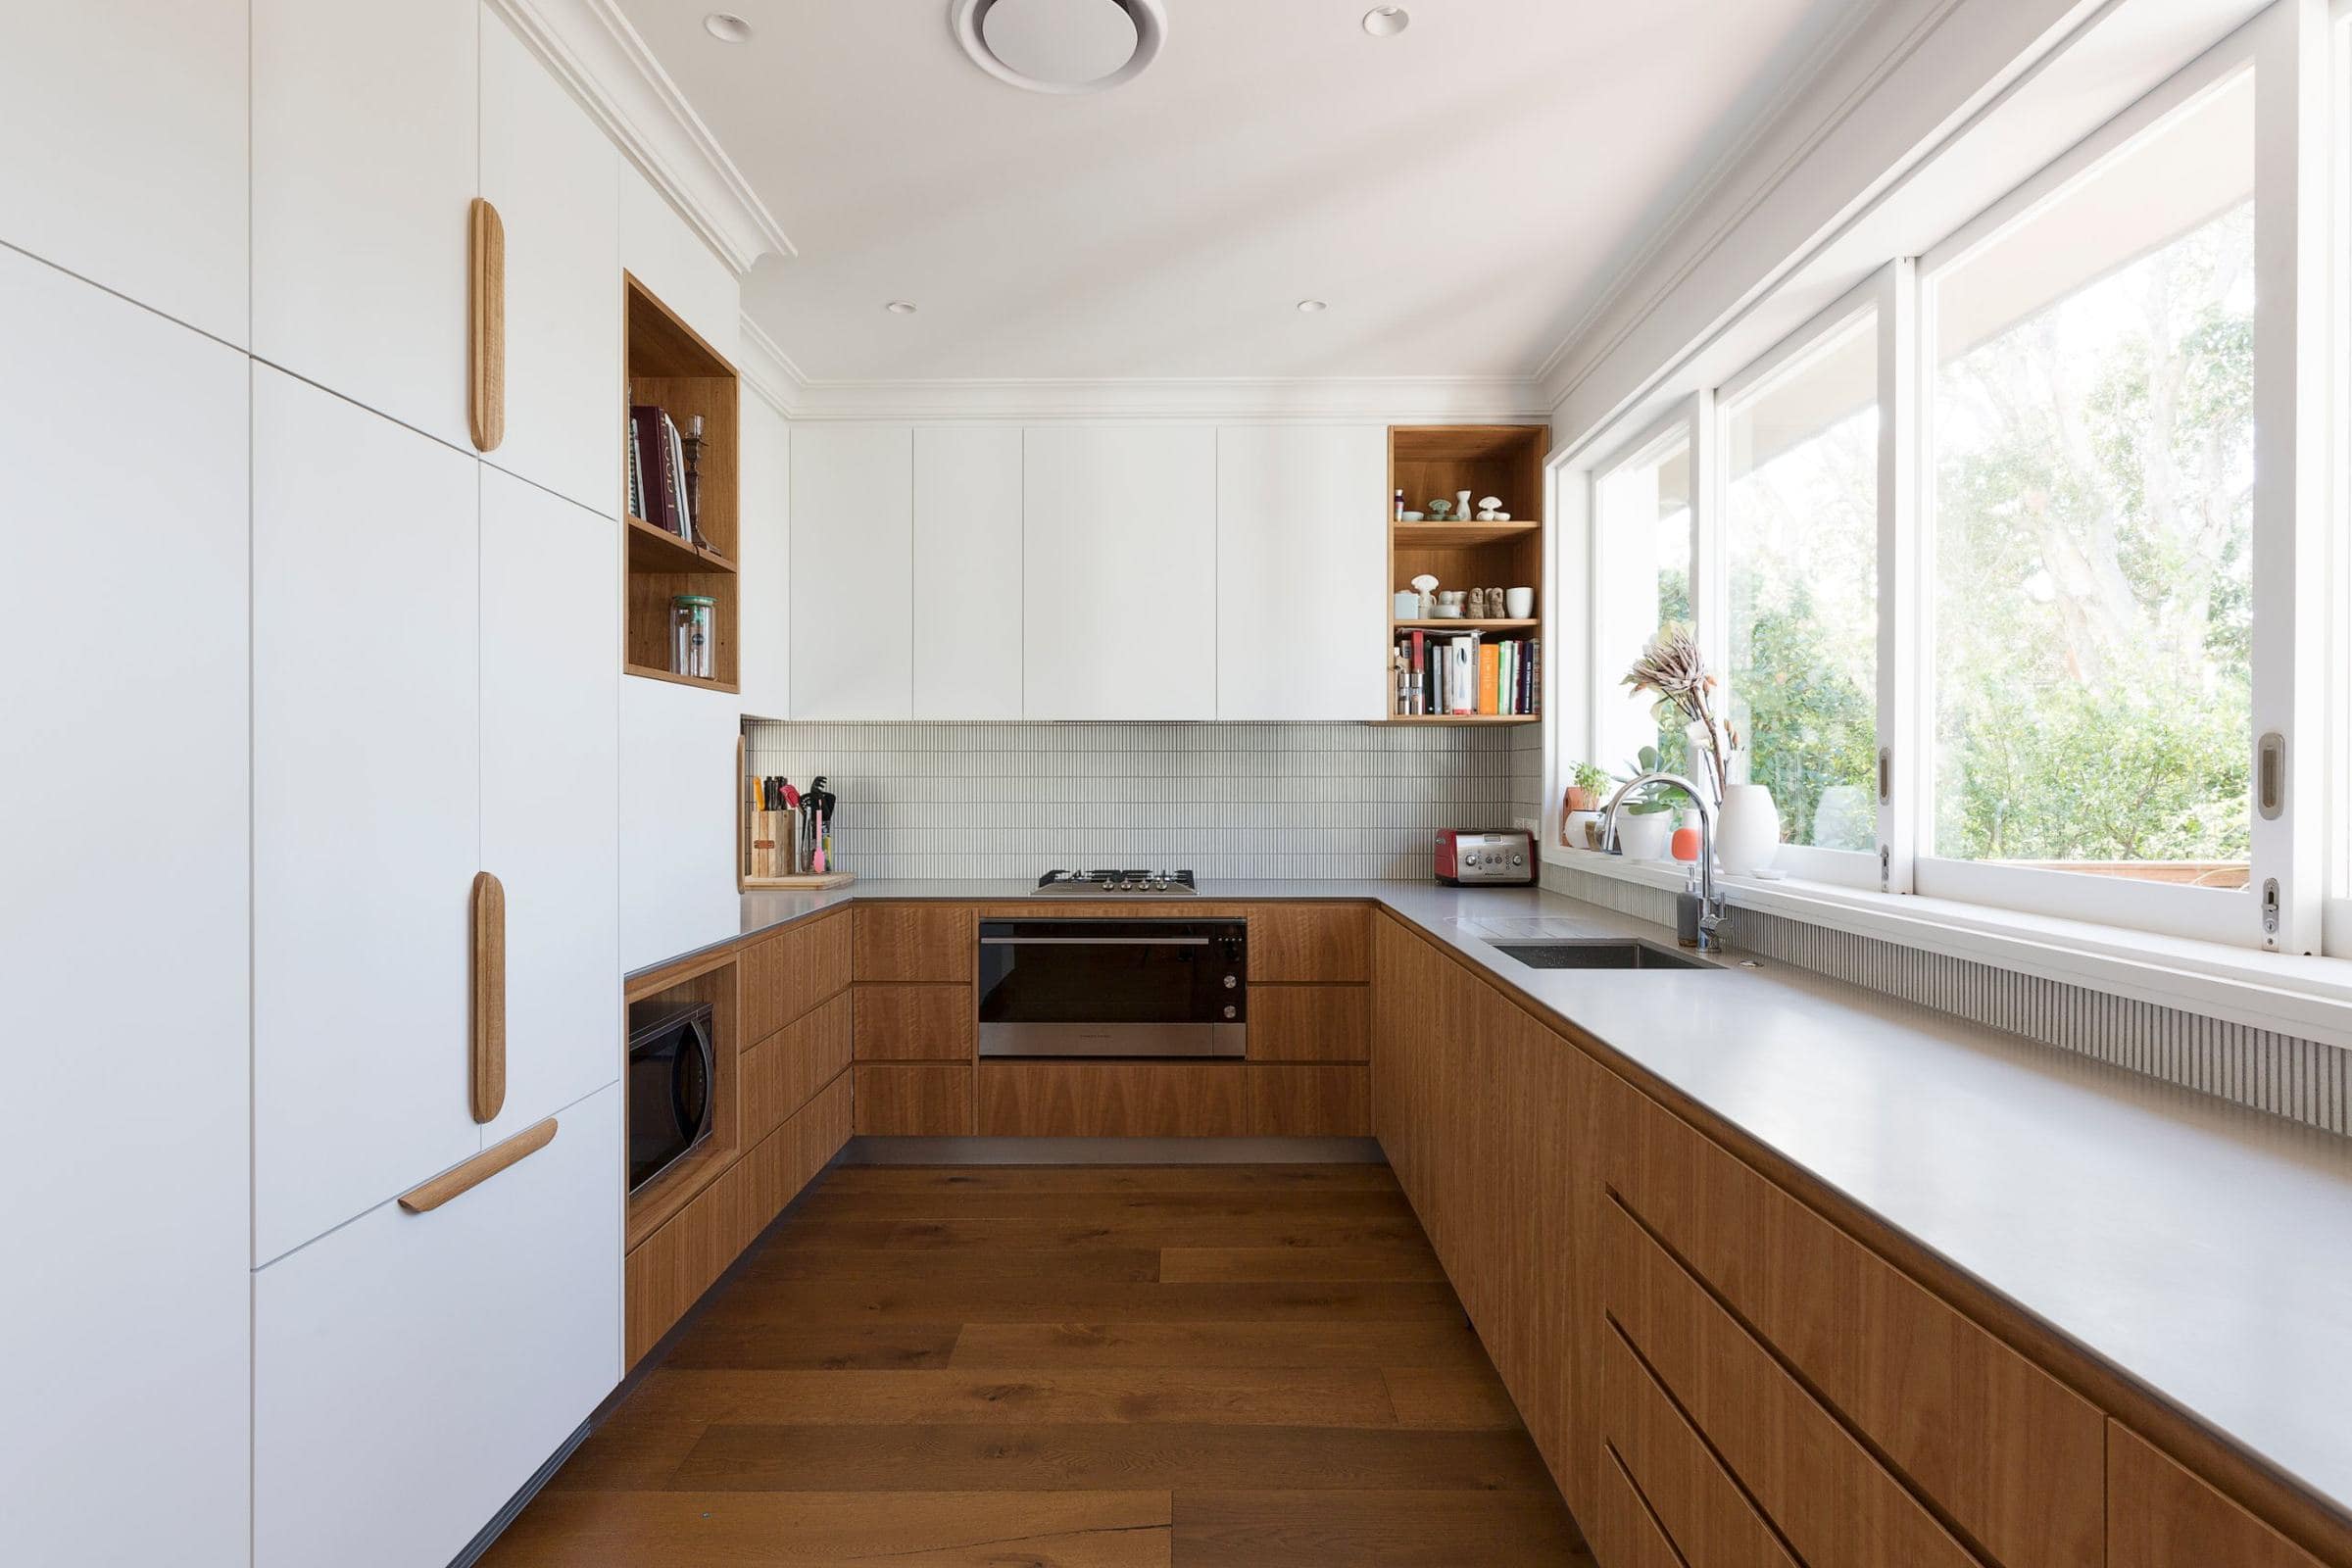
Bellevue Hill Residence VIII
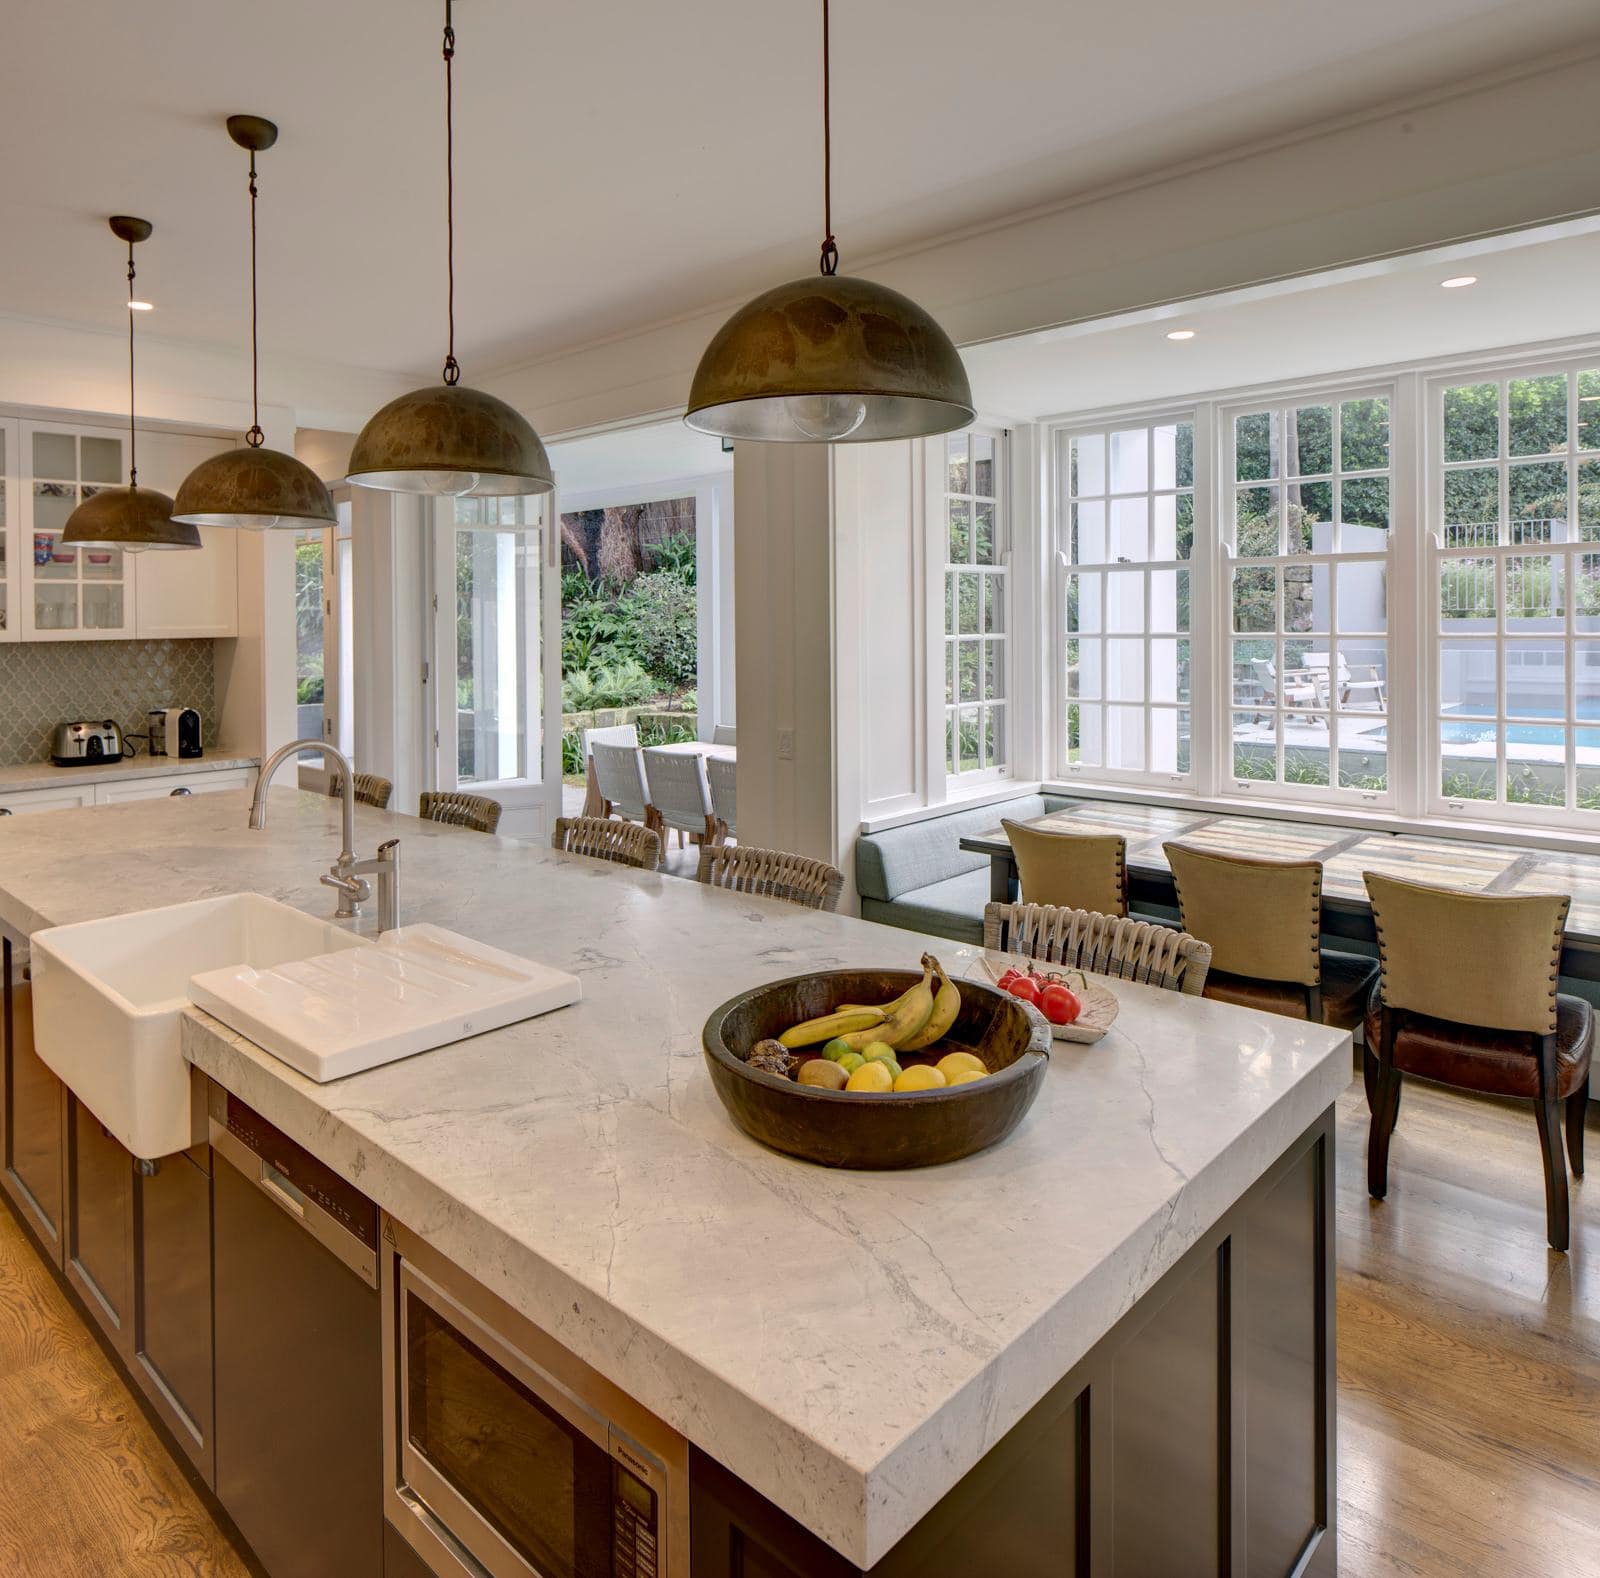
A five-bedroom, Hamptons-inspired family home with a slate roof and timber shingle cladding, built by Horizon.
- Location
- Bellevue Hill
- Builder
- Horizon
- Architecture
- Weir Phillips Architects
- Home
- 5 bed · 3 bath
- Sector
- Residential
Hamptons character, built to last.
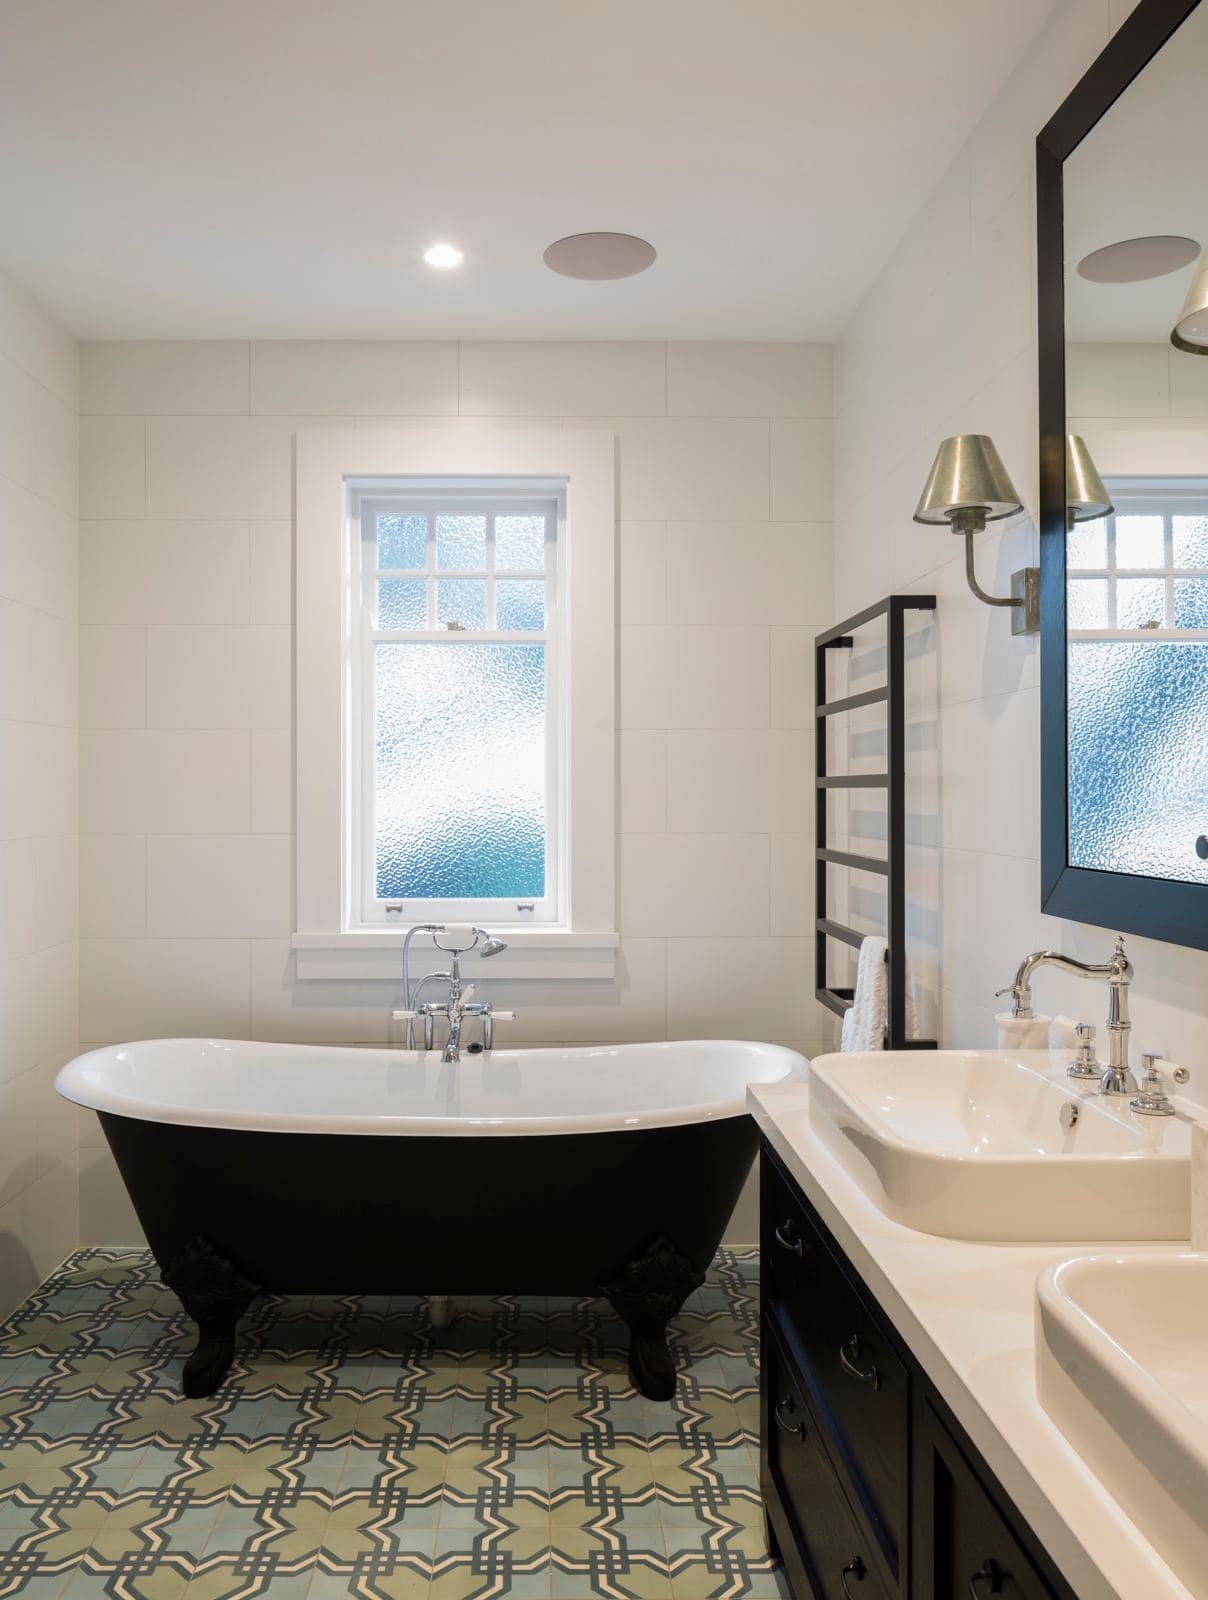
Bellevue Hill Residence VIII is a five-bedroom, three-bathroom family home built by Horizon to a design by Weir Phillips Architects. Outside, a slate roof and timber shingle cladding give it a Hamptons character.
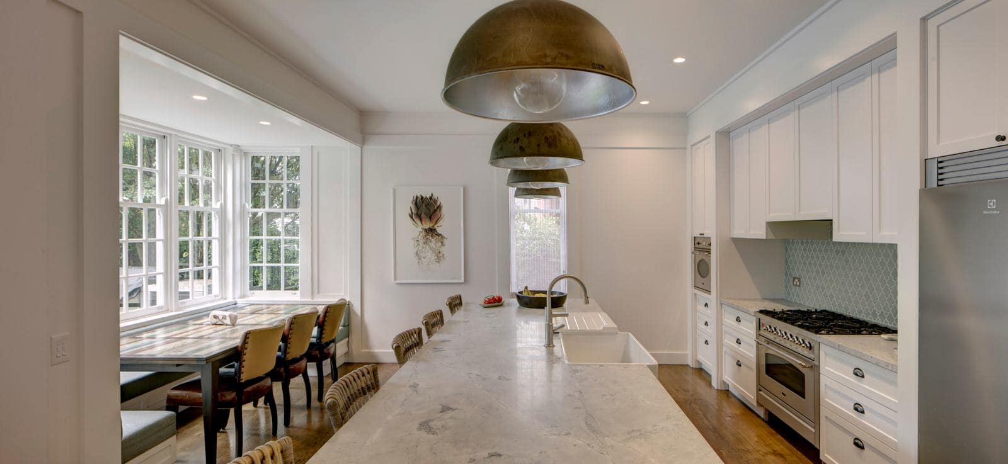
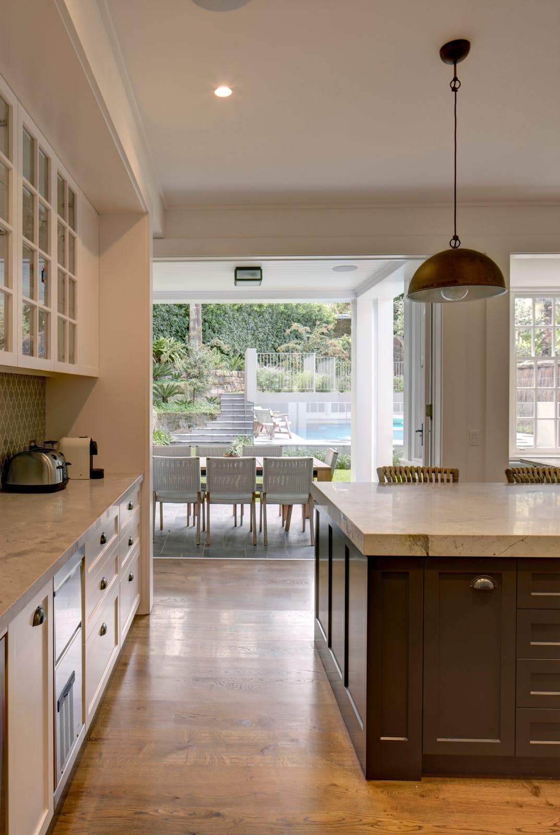
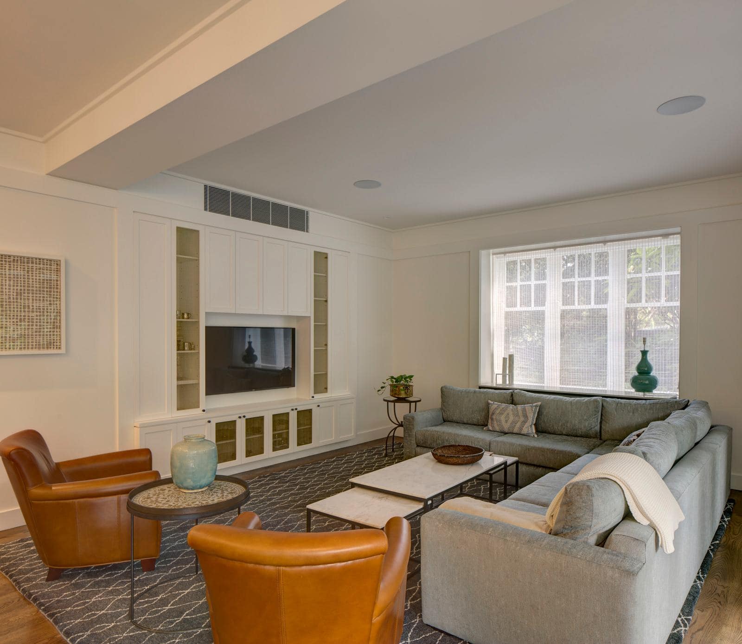
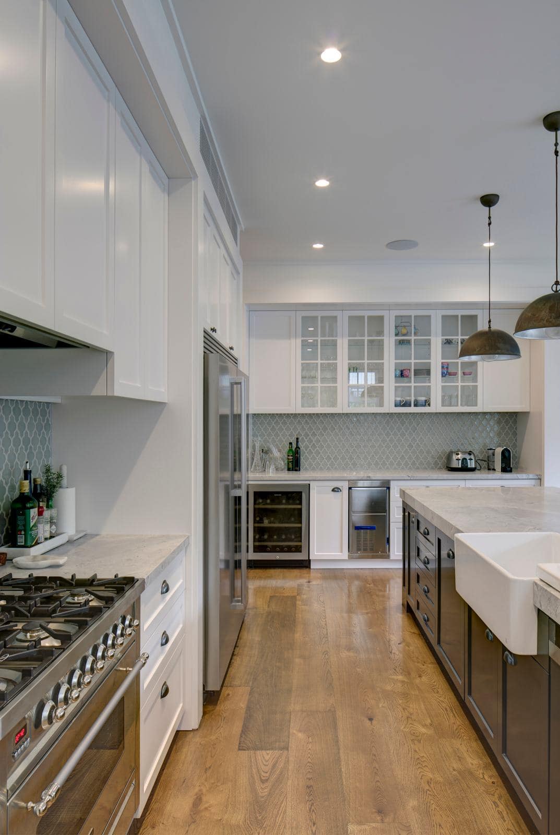
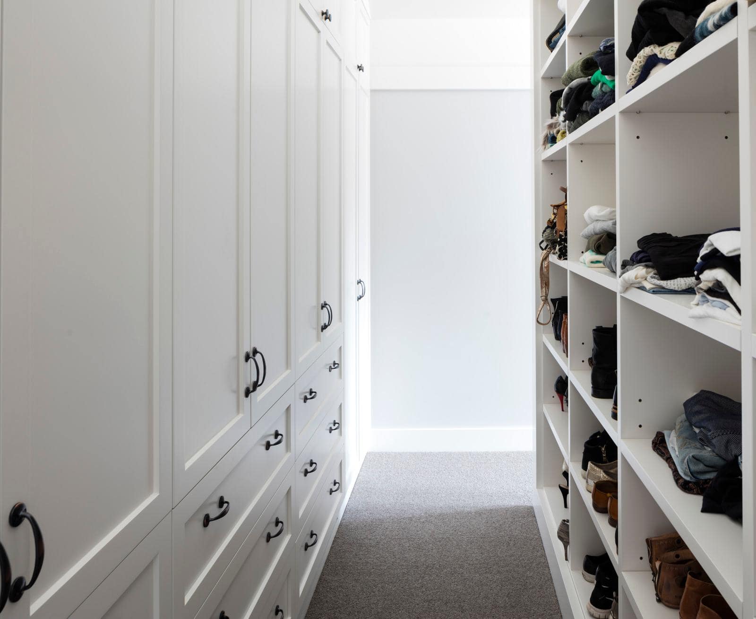
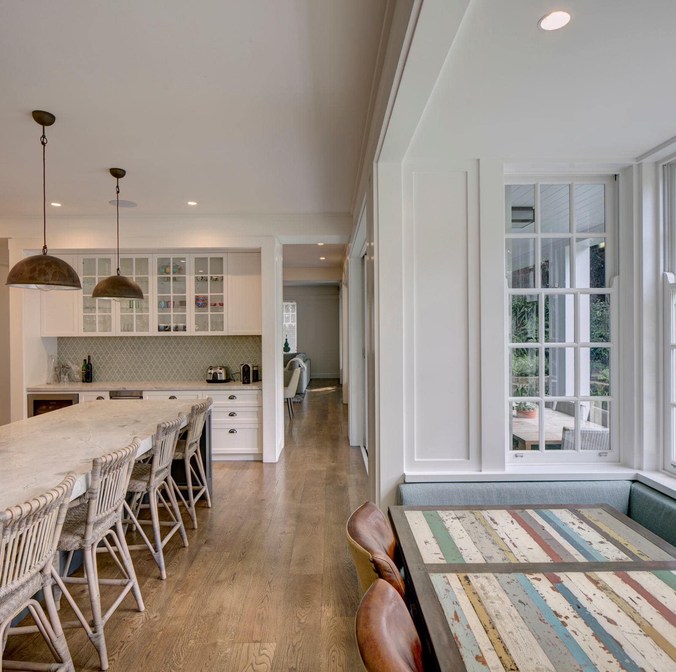
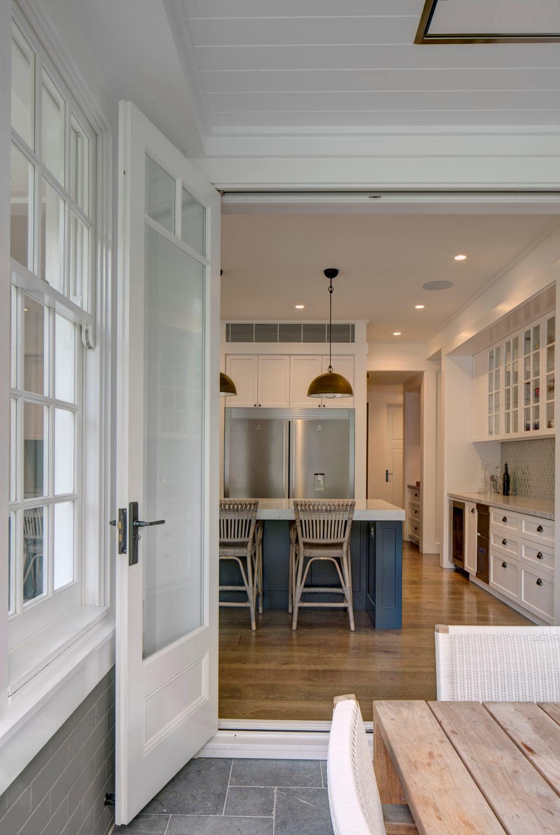
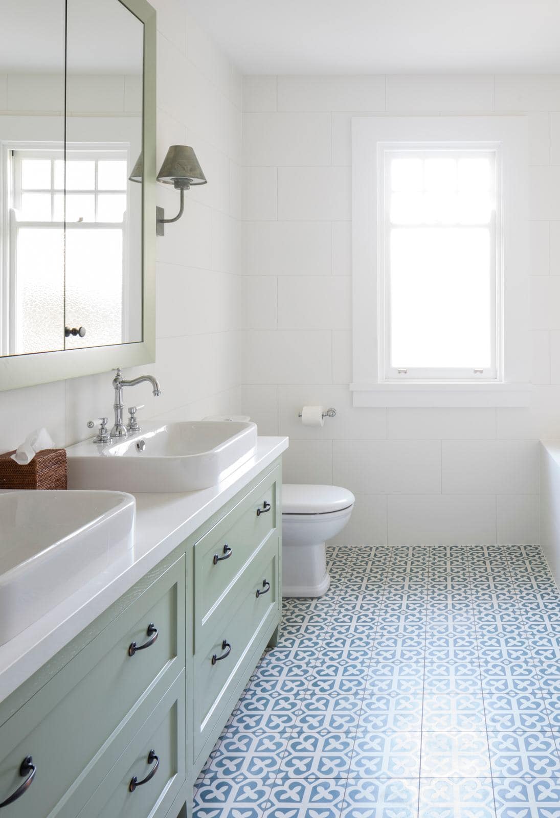
Inside, the look is carried by joinery: Shaker-profile cabinetry, a marble-topped island beneath brass pendants, a butler’s pantry, built-in banquette seating, media joinery and walk-in robes.
Interex manufactured and installed the joinery throughout the house.
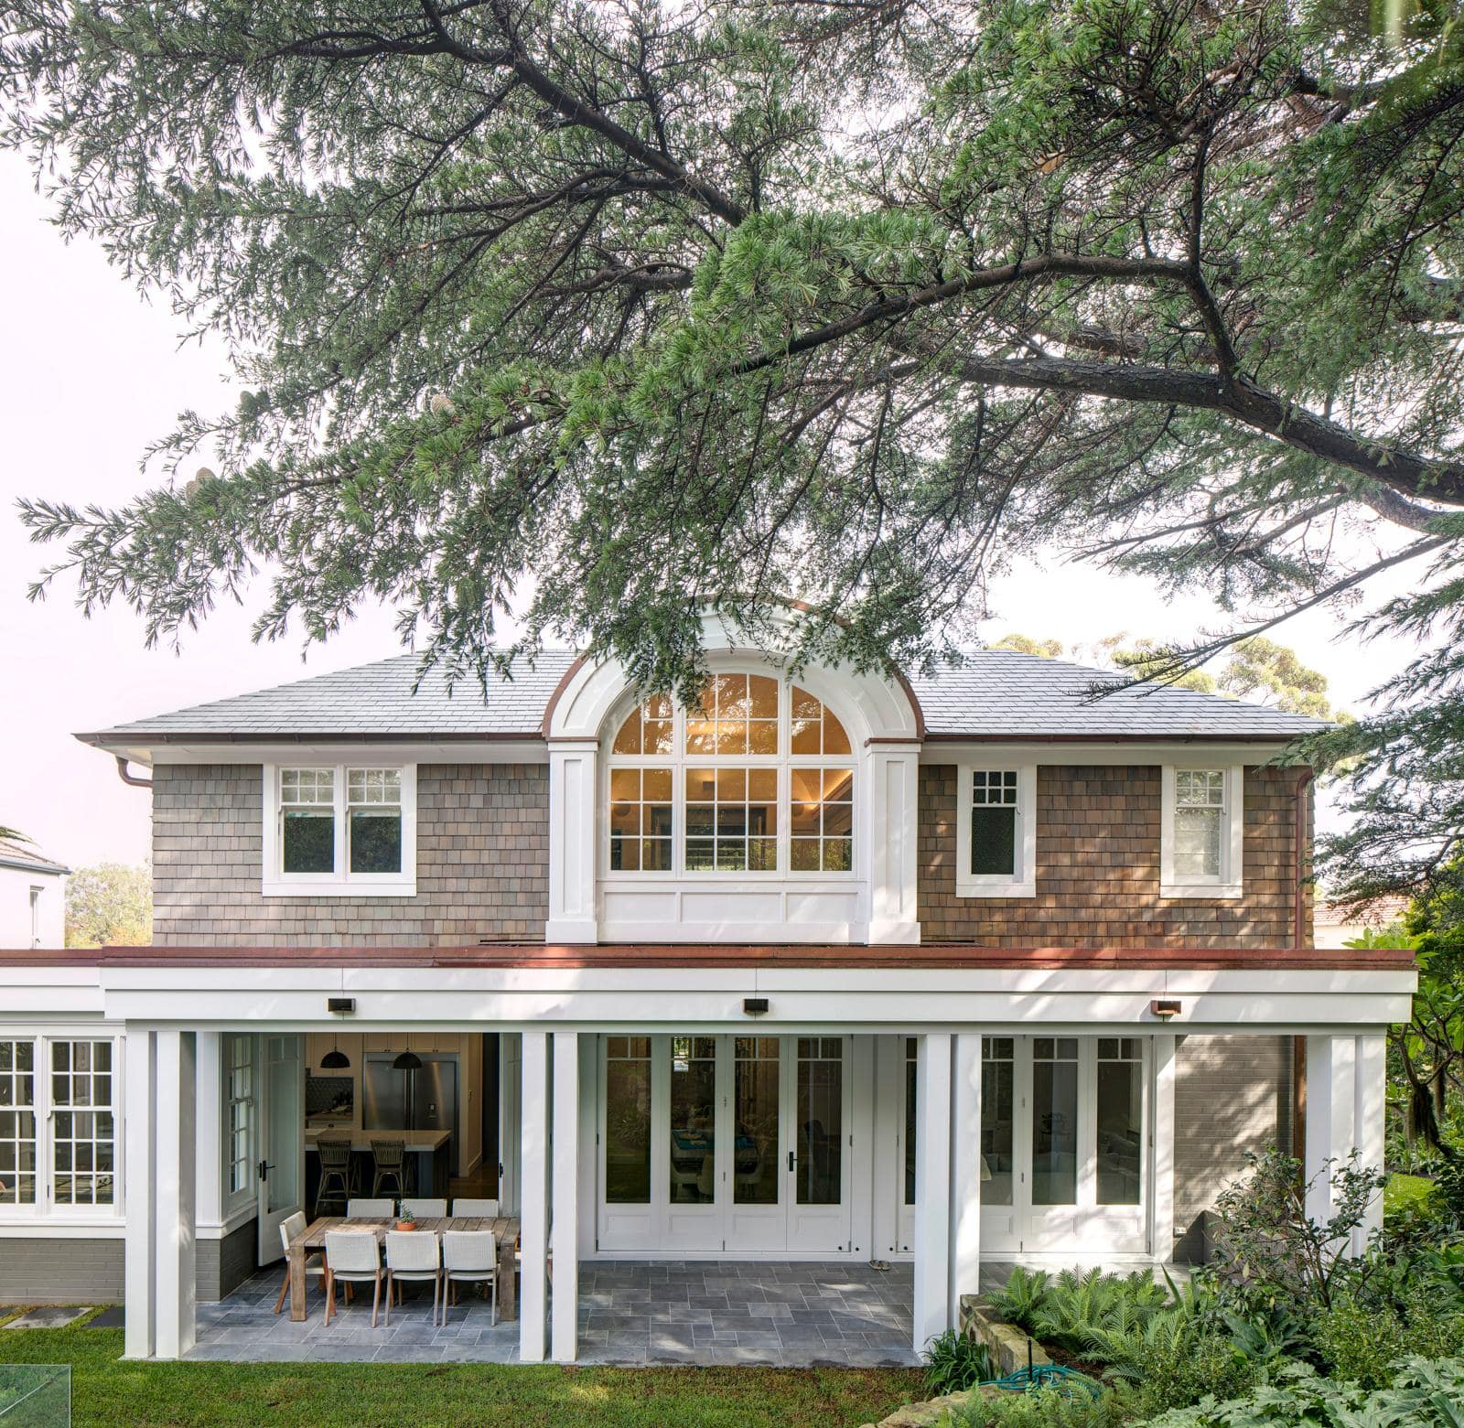
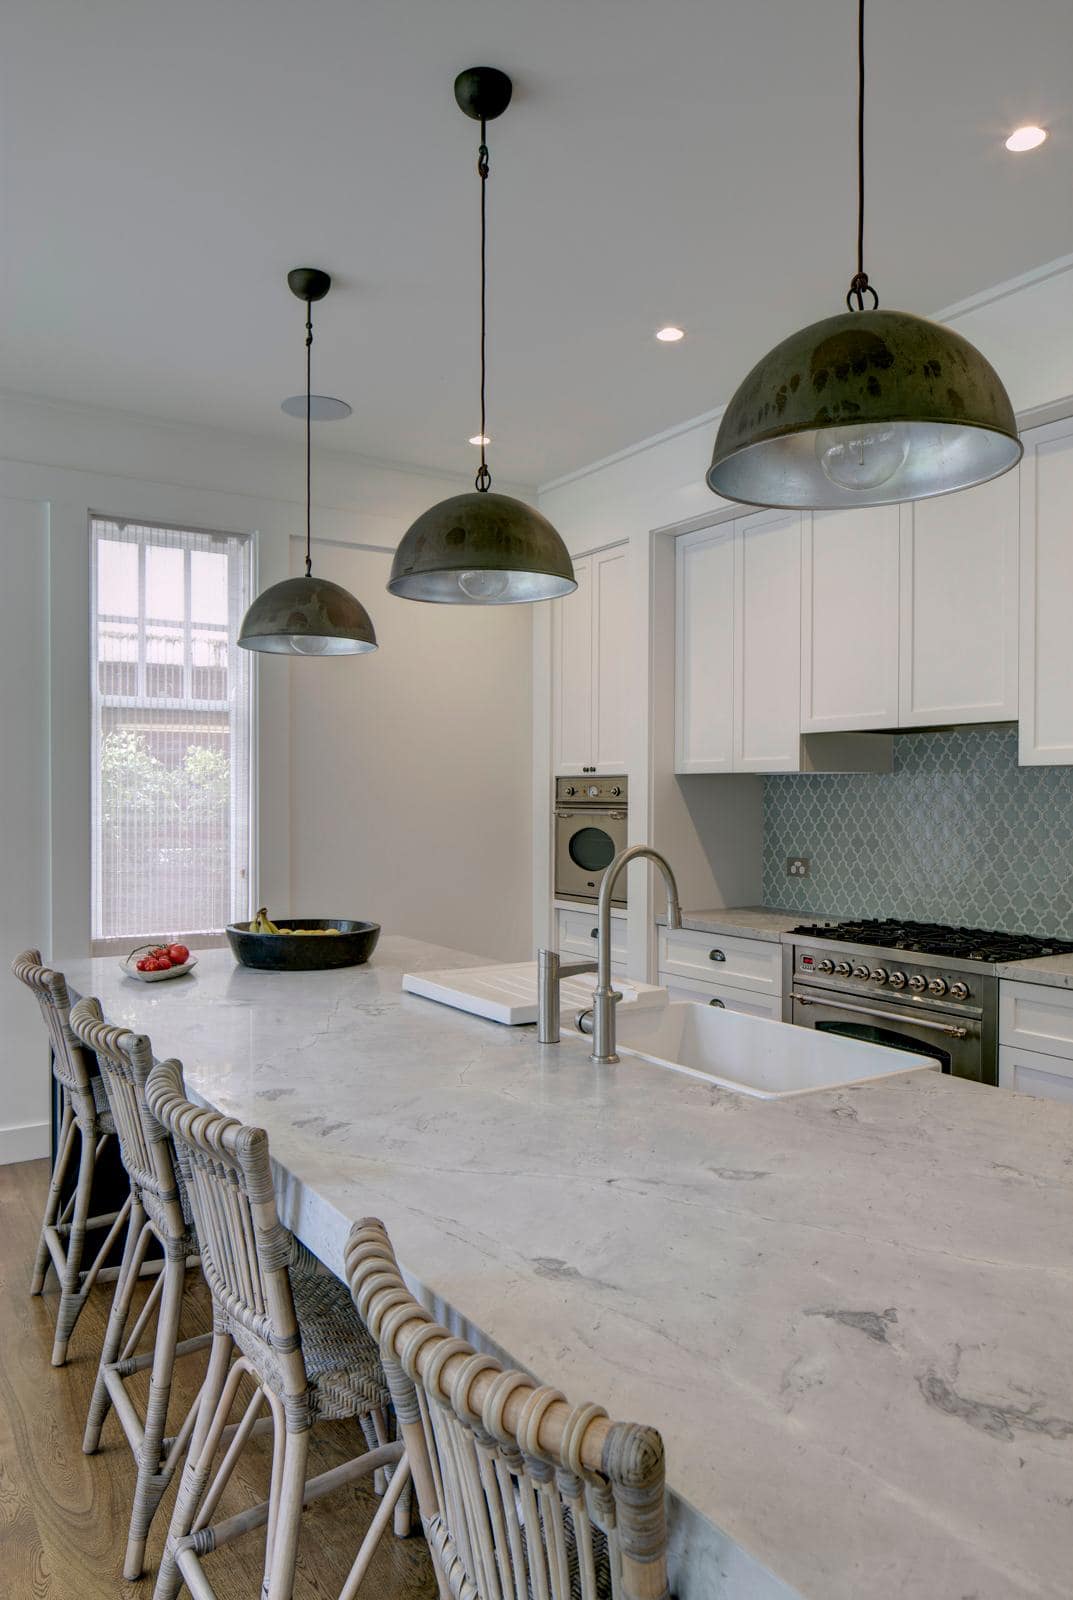
Shaker profiles, marble and brass, made for everyday family life.
What we built.
Full house joinery
Custom joinery throughout, manufactured in our Prestons factory and installed with care.
Project team.
- Builder
- Horizon
- Architecture
- Weir Phillips Architects
- Joinery
- Interex Custom Joinery
- Photography
- Brett Boardman
About this project.
Who designed Bellevue Hill Residence VIII?
The home was designed by Weir Phillips Architects and built by Horizon.
Can you make Shaker-style and Hamptons joinery?
Yes. We manufacture painted Shaker-profile cabinetry, butler’s pantries, banquettes, media units and robes to suit traditional and Hamptons-style homes.
What joinery did Interex deliver?
Interex manufactured and installed the full house joinery for Bellevue Hill Residence VIII.
Does Interex take on projects like this?
Yes. We manufacture and install custom joinery packages from $50k to $2.5M for residential, multi residential and commercial projects across Sydney. Send your drawings to [email protected] or call 1300 943 660.