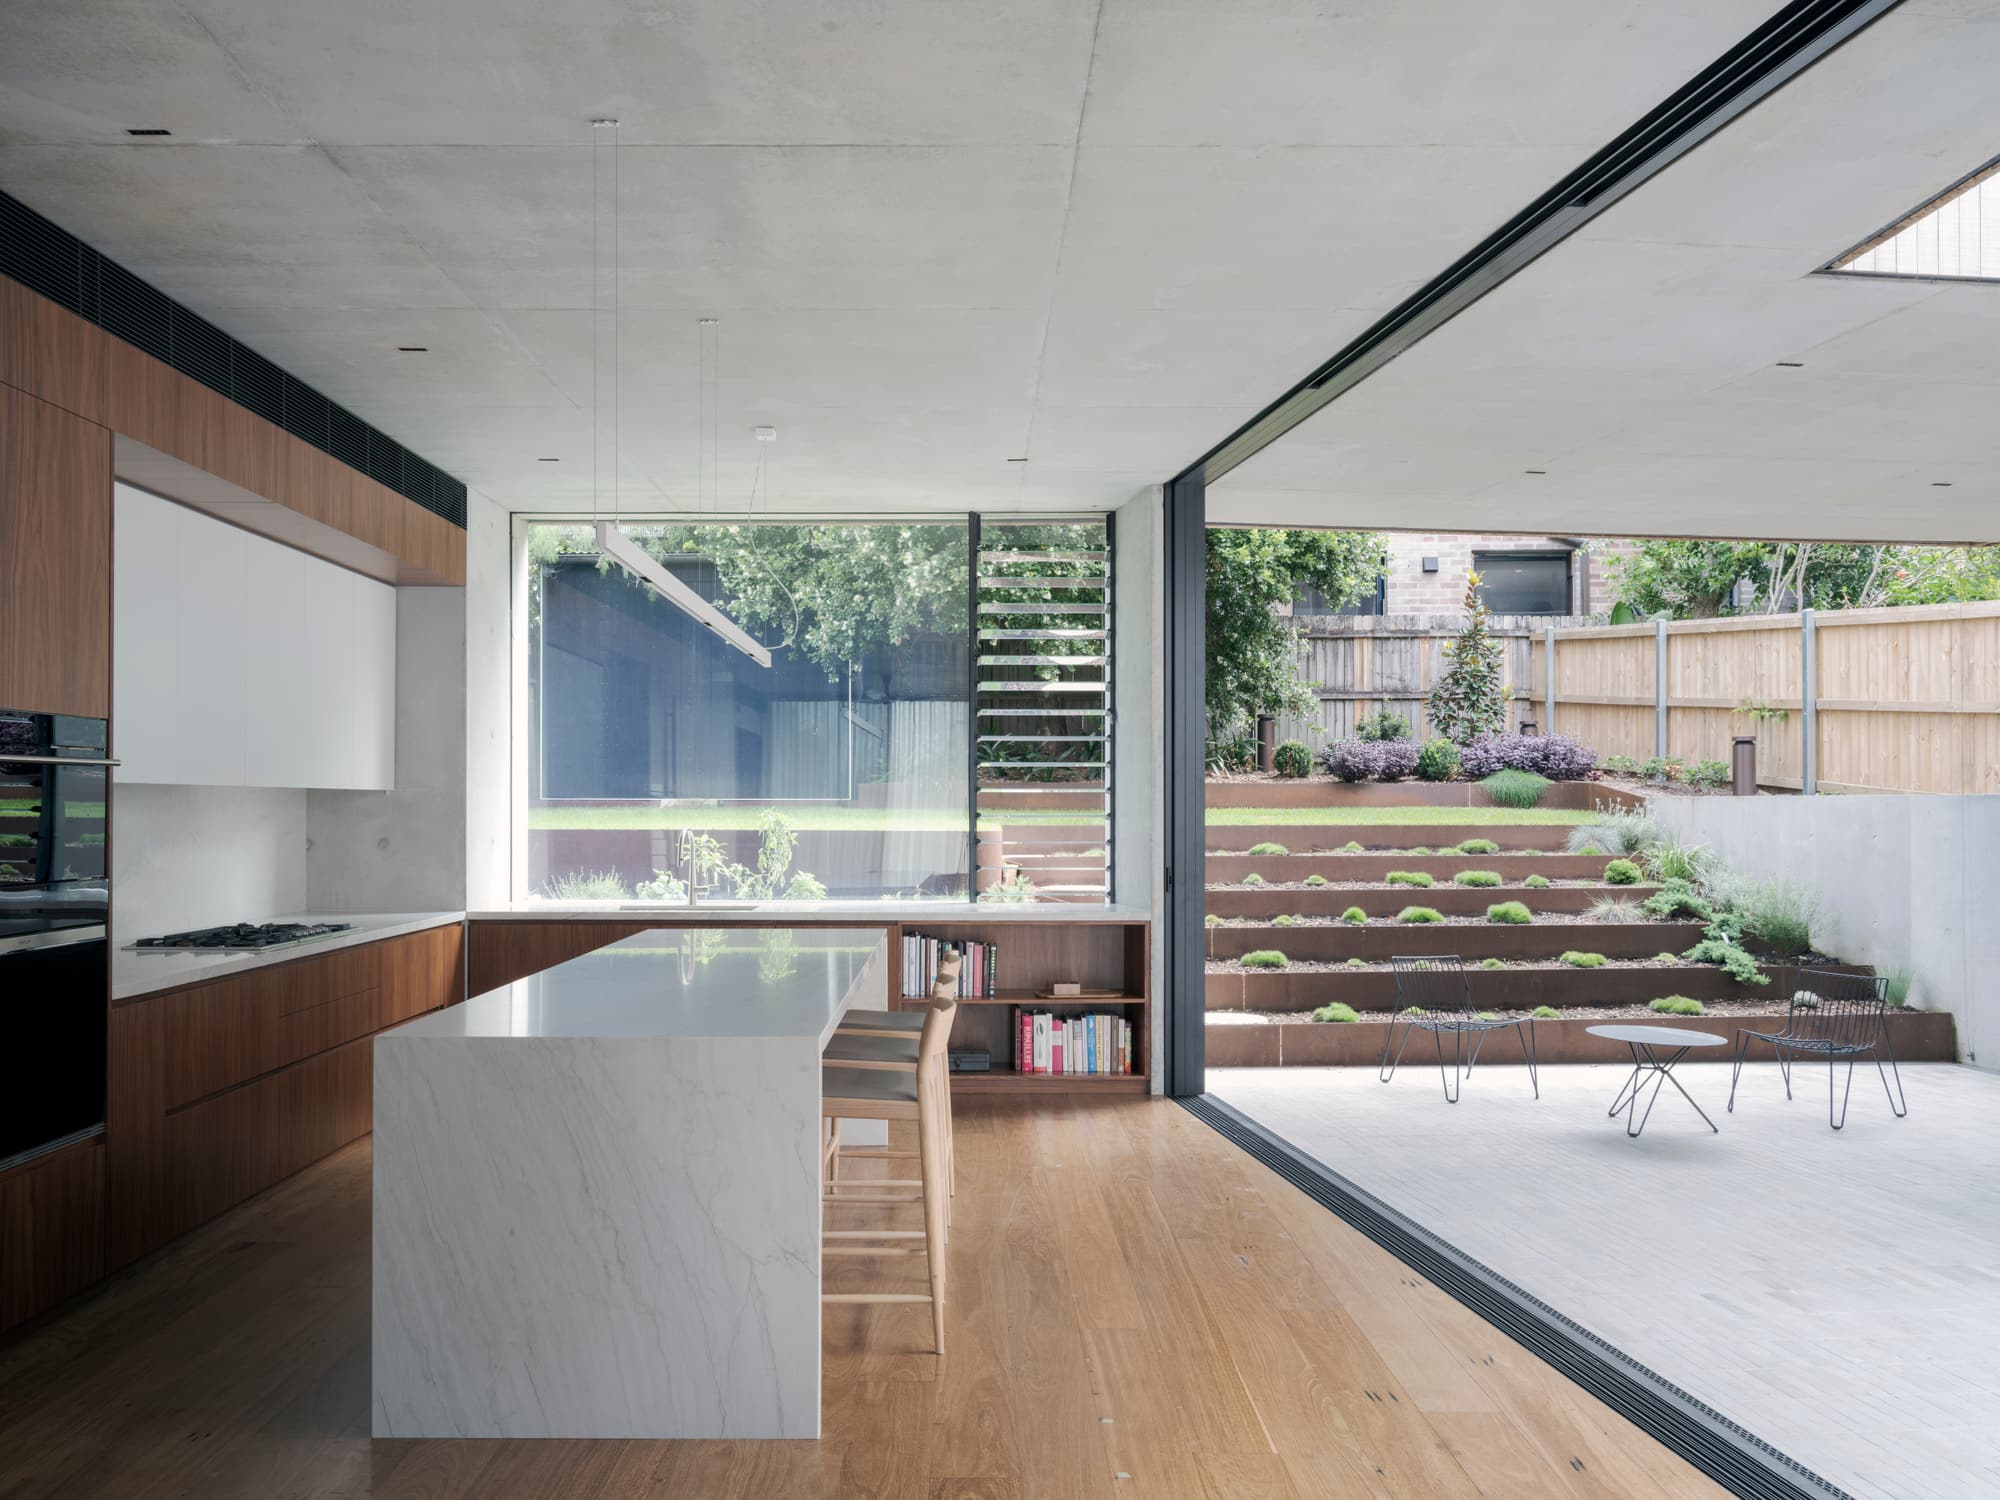
Joinery for Sydney’s finest spaces.
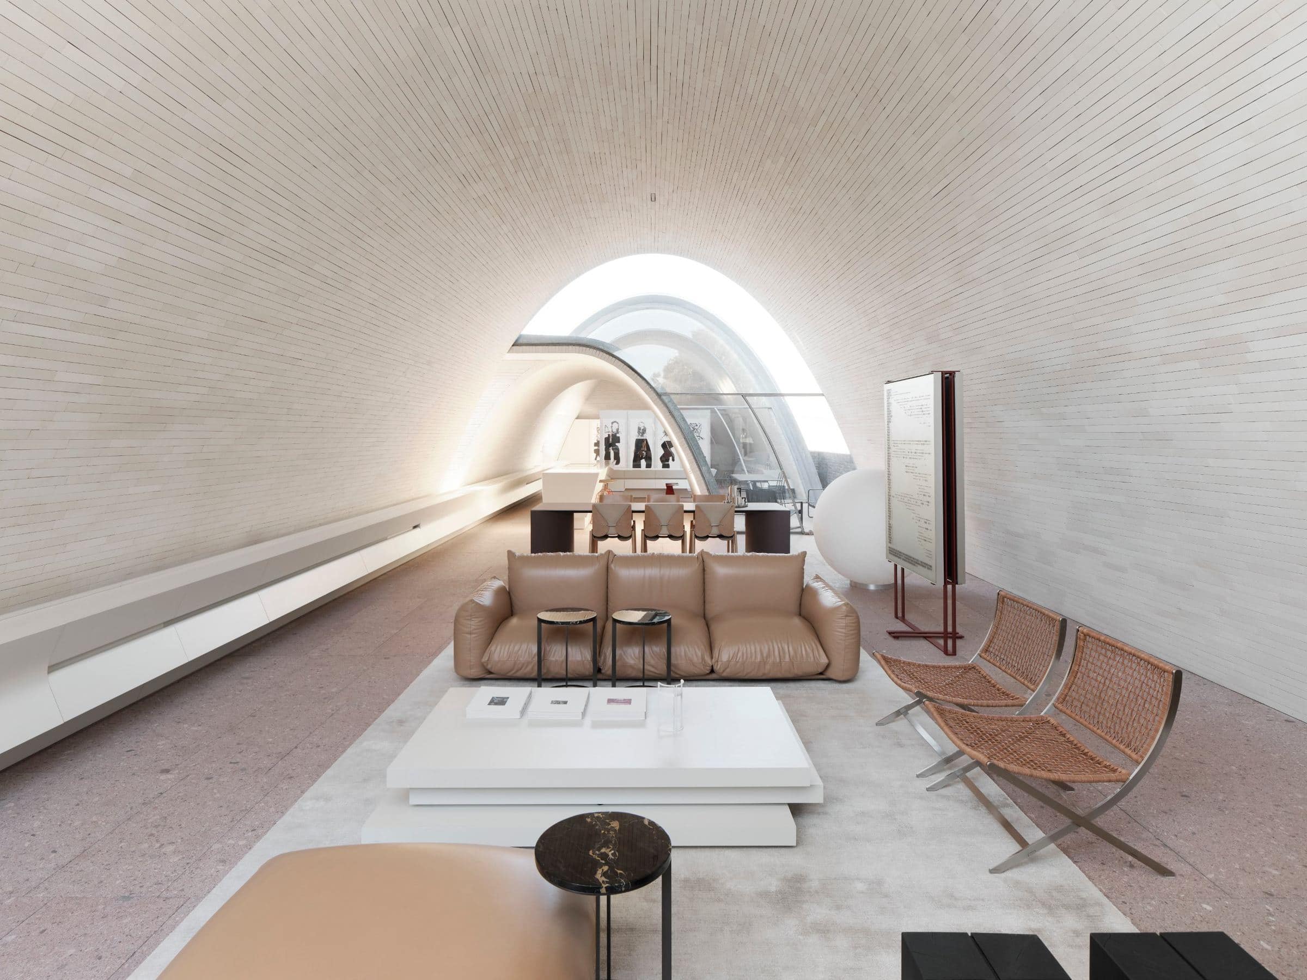
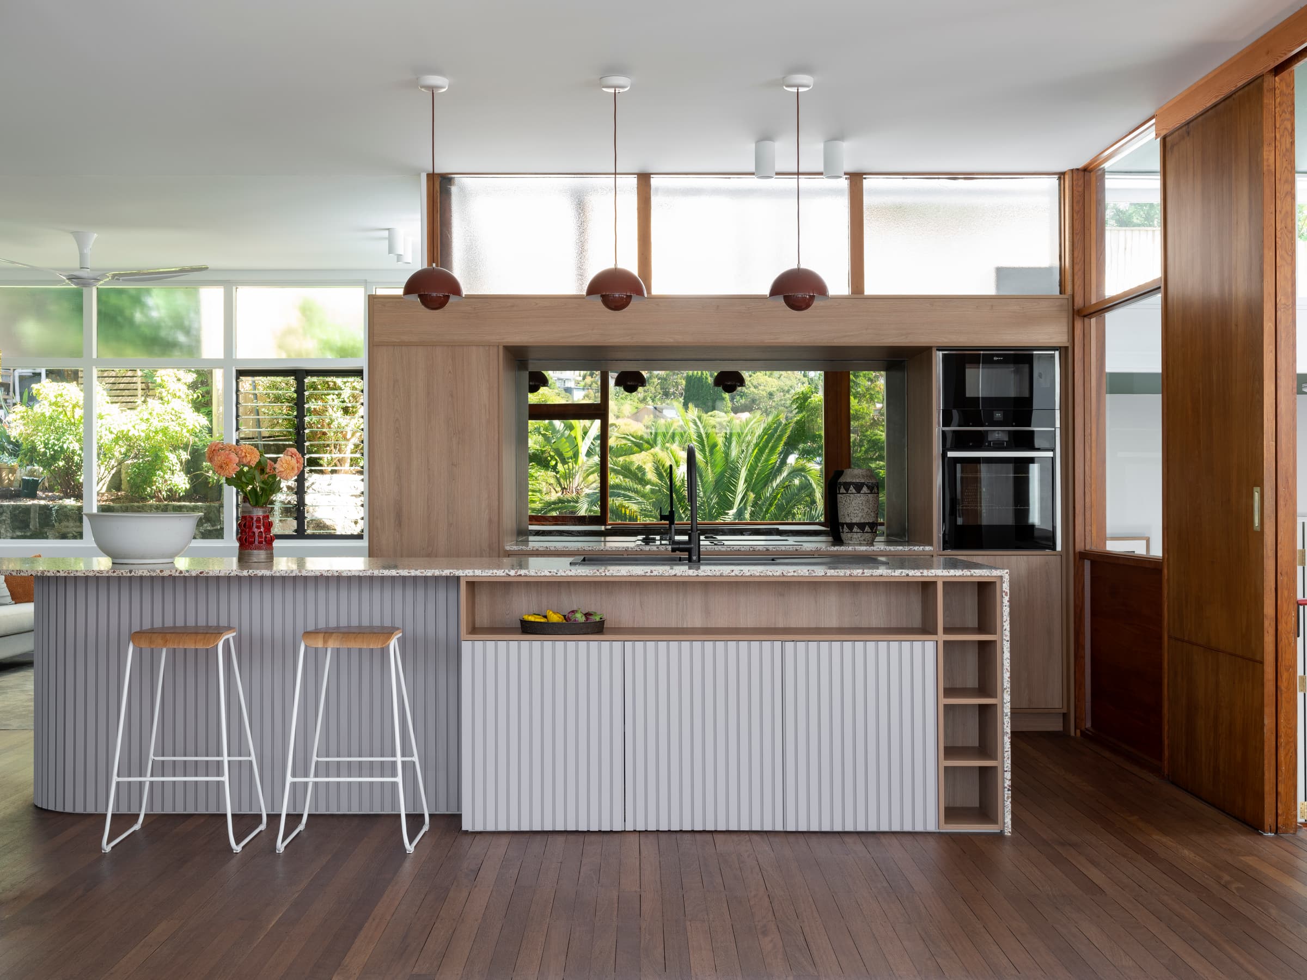
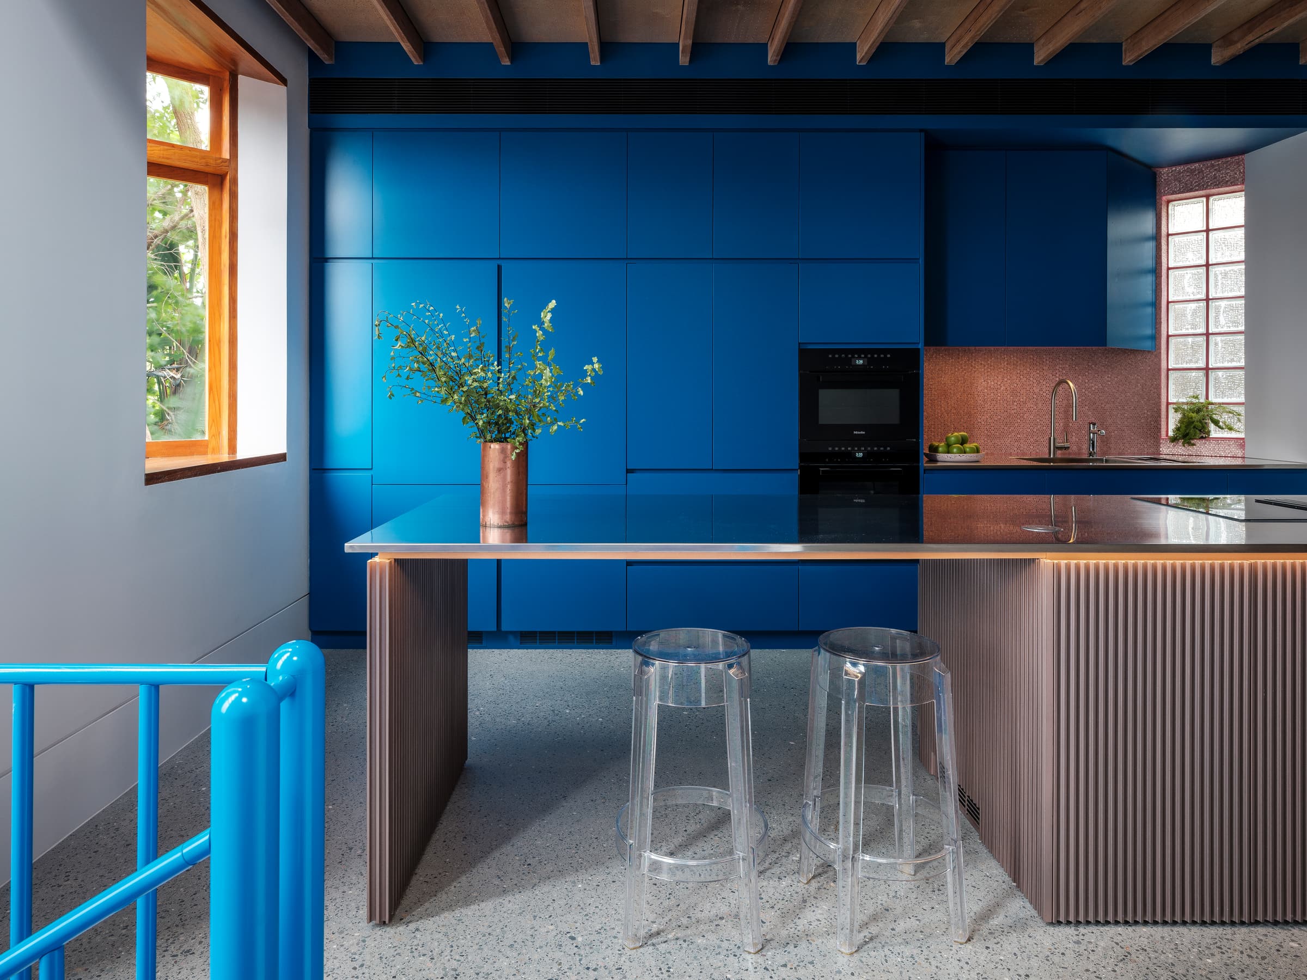
Architect-designed homes, boutique apartment buildings and commercial fit outs, delivered with Sydney’s leading builders, architects and designers.
 View project
 View project
 View project View project
 View project
 View project
 View project View project
 View project
 View project
 View project
 View project
 View project
 View project
 View project
 View project
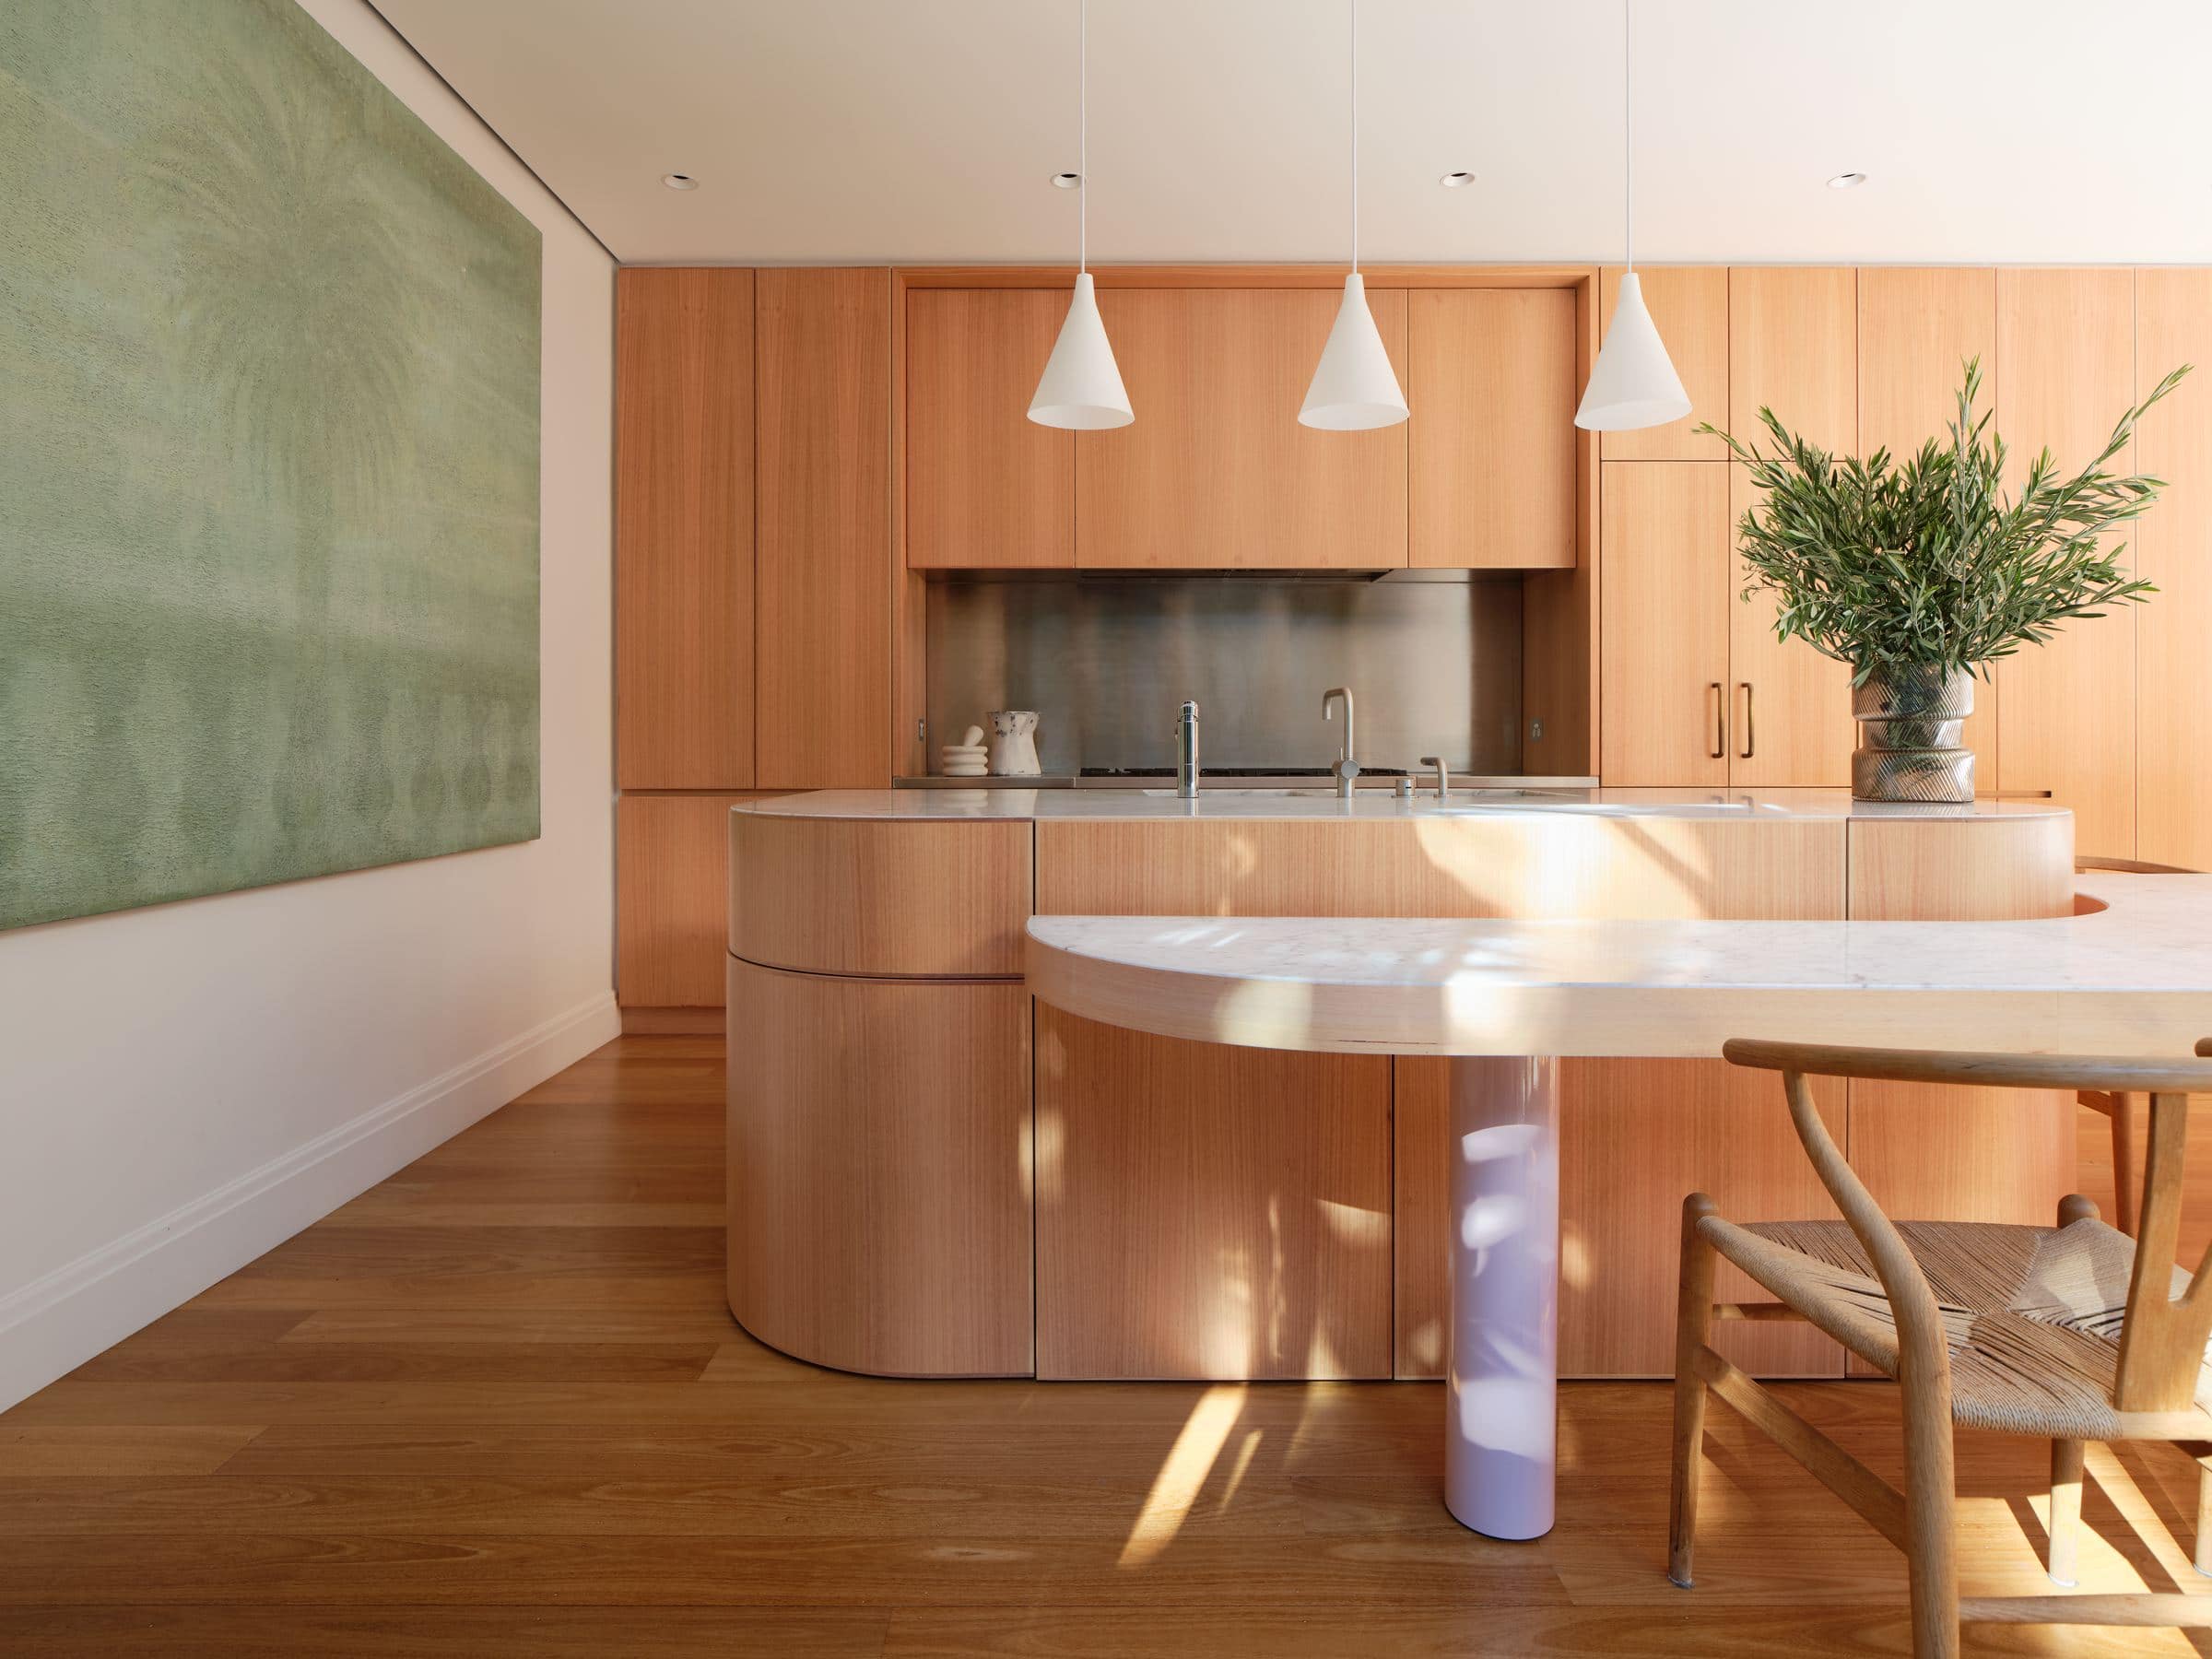 View project
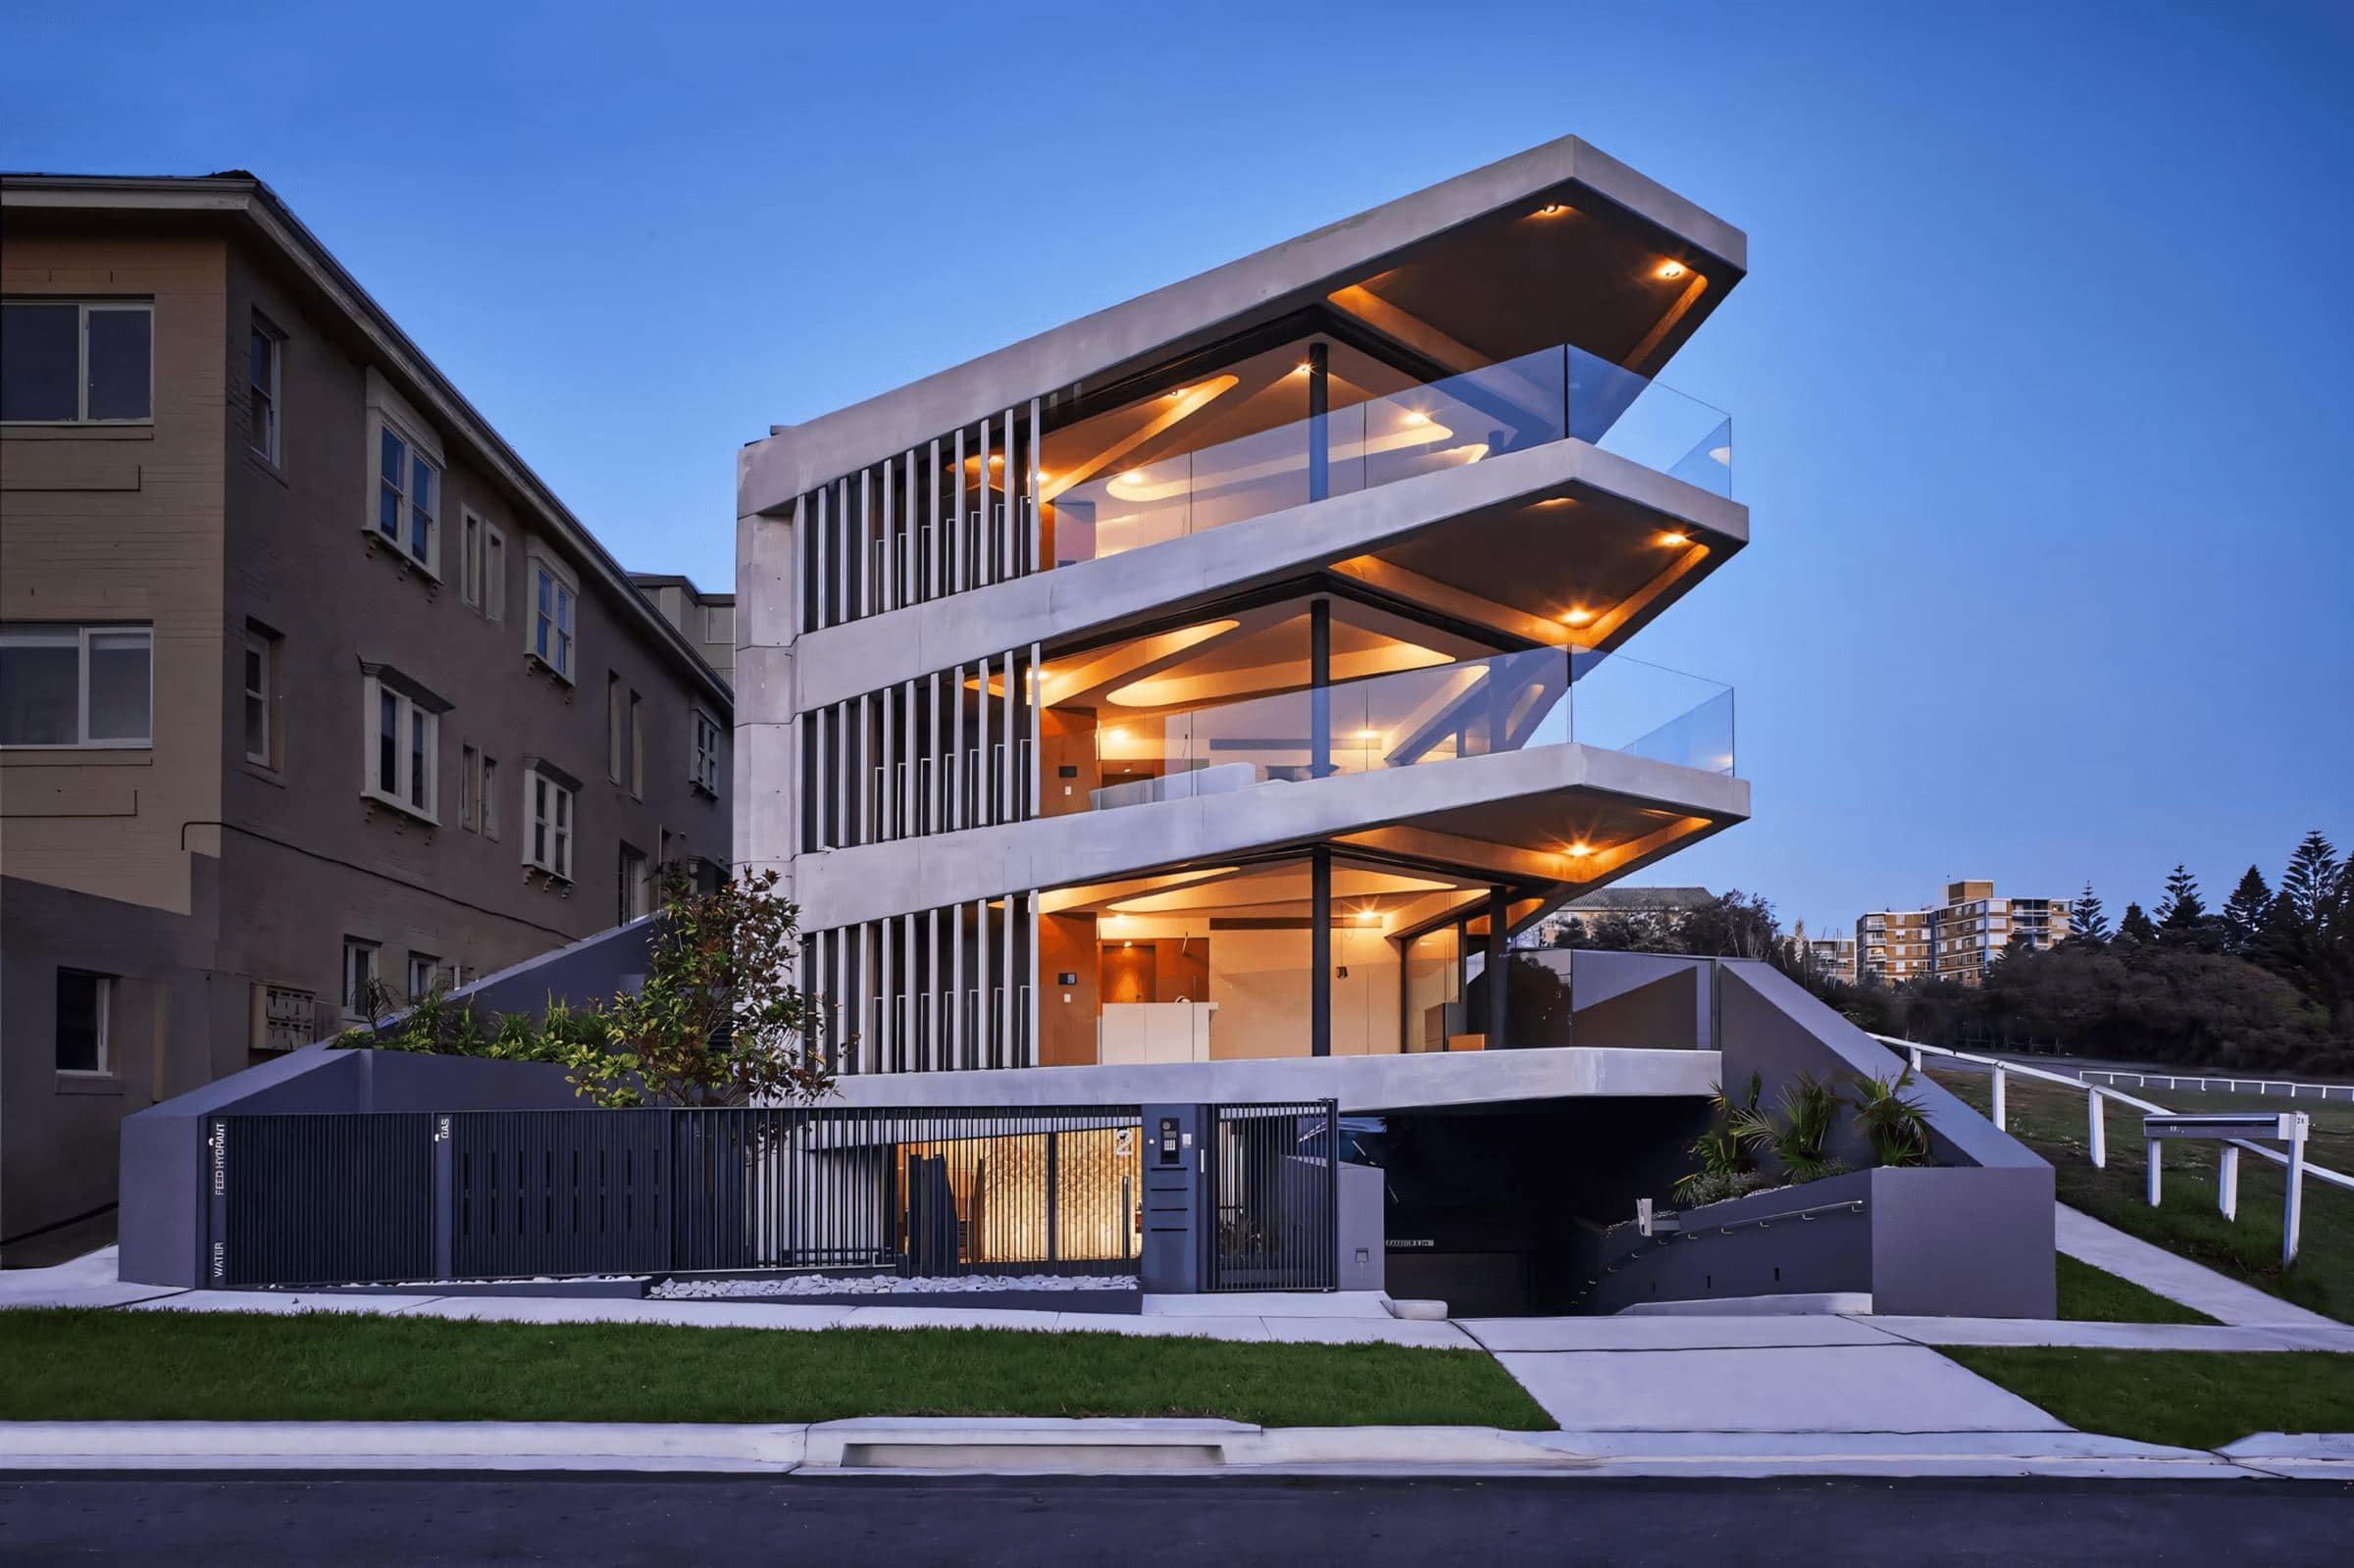 View project
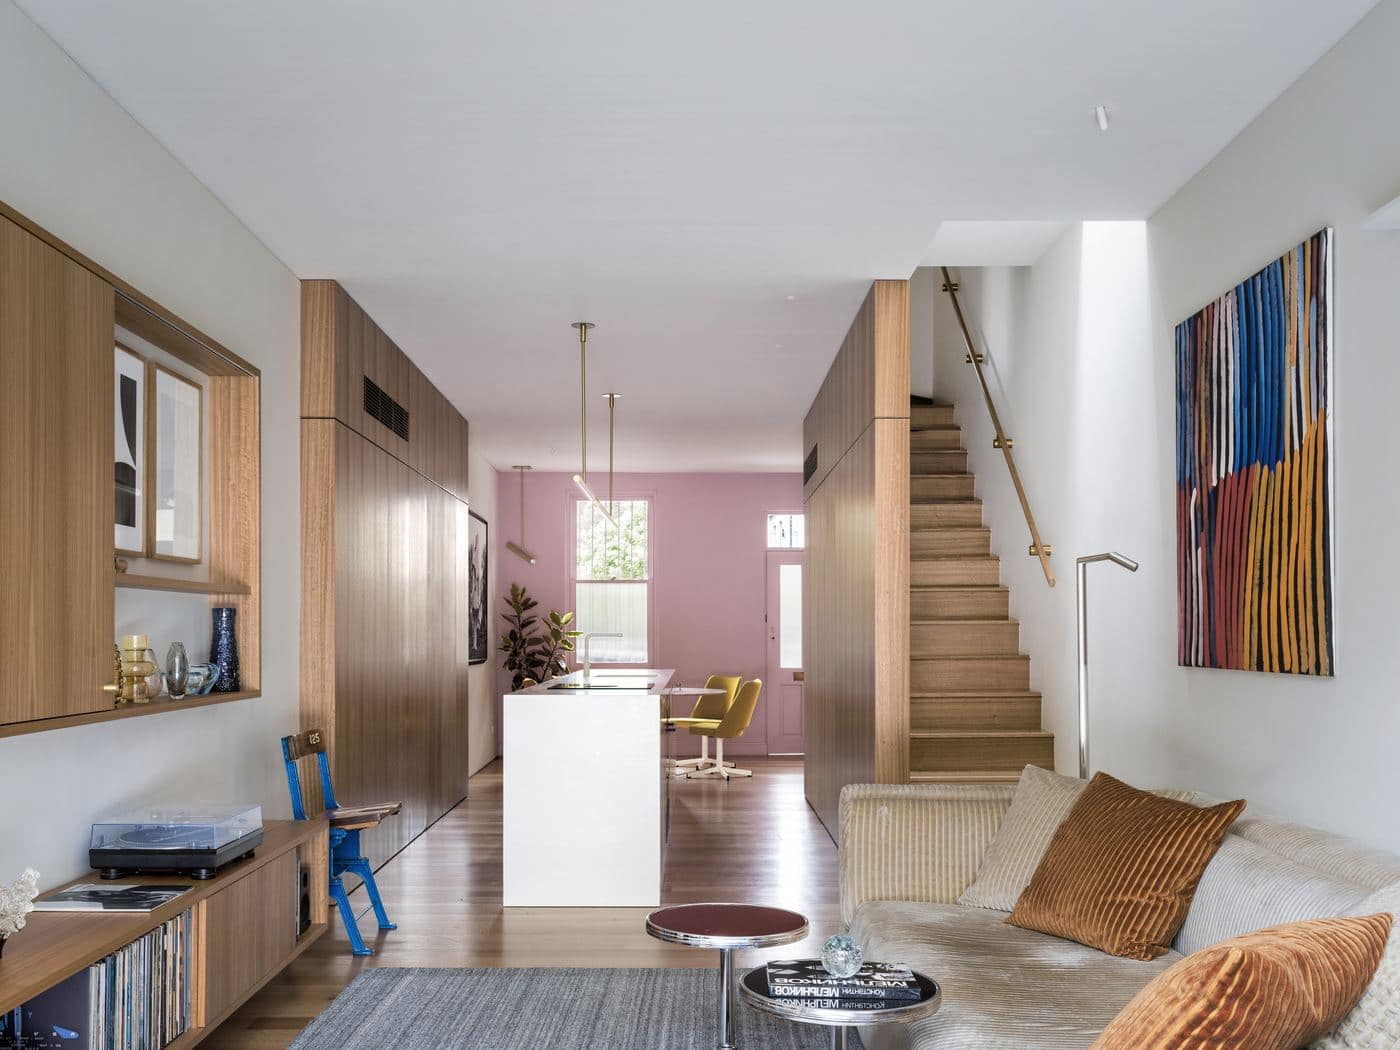 View project
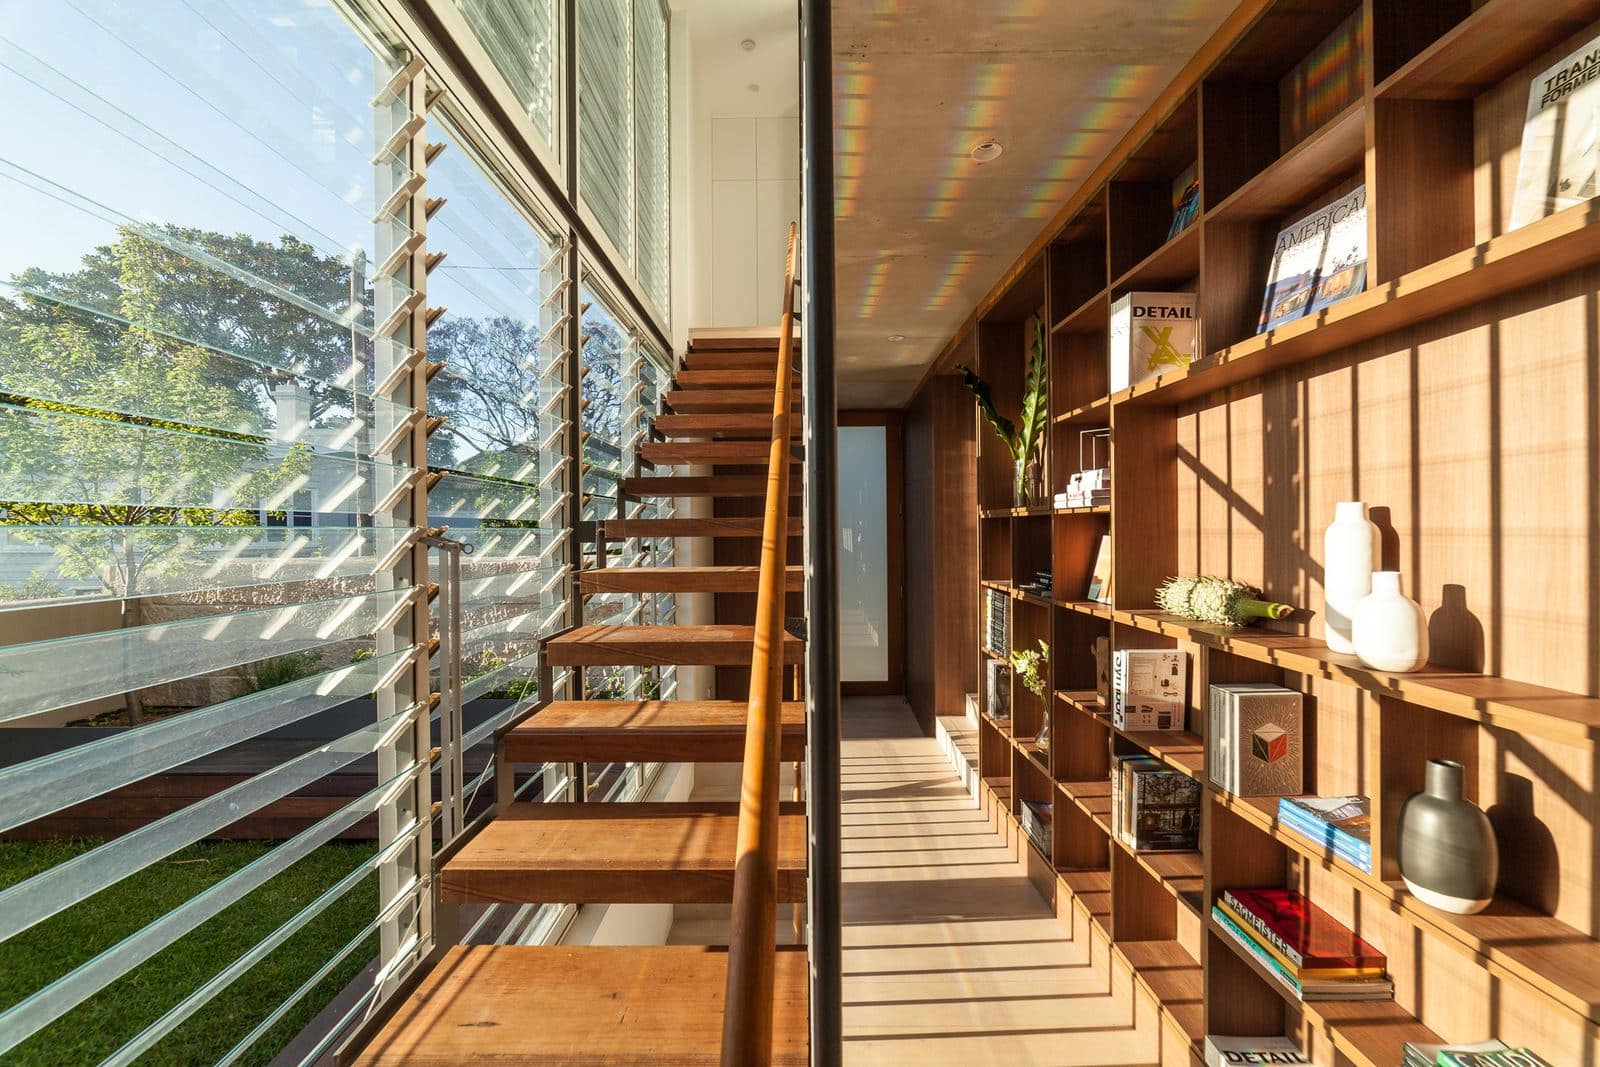 View project
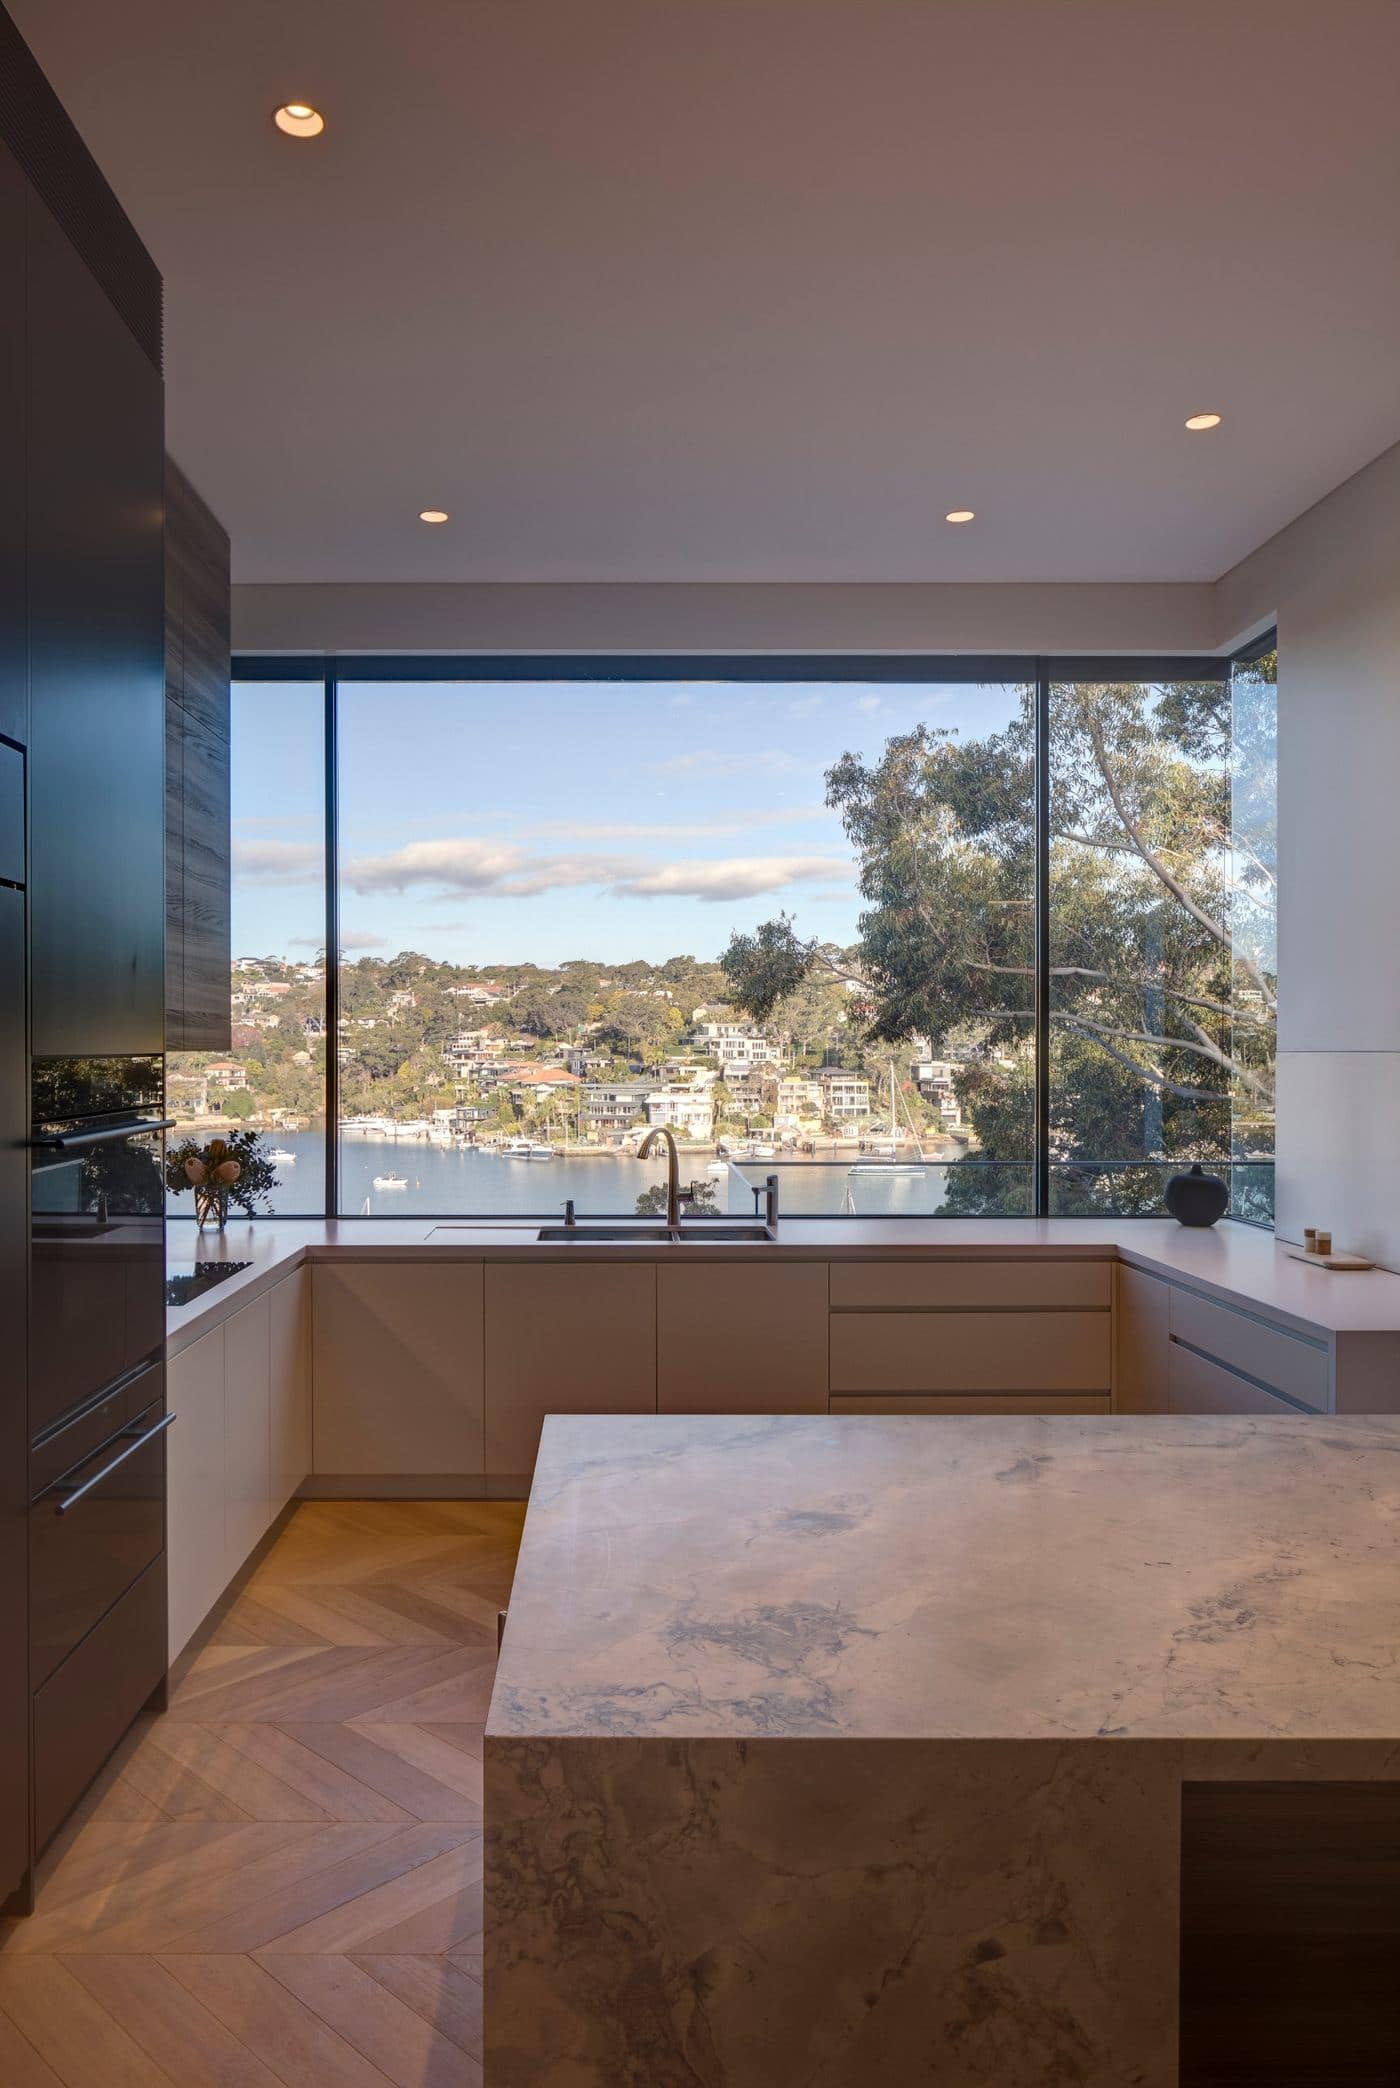 View project
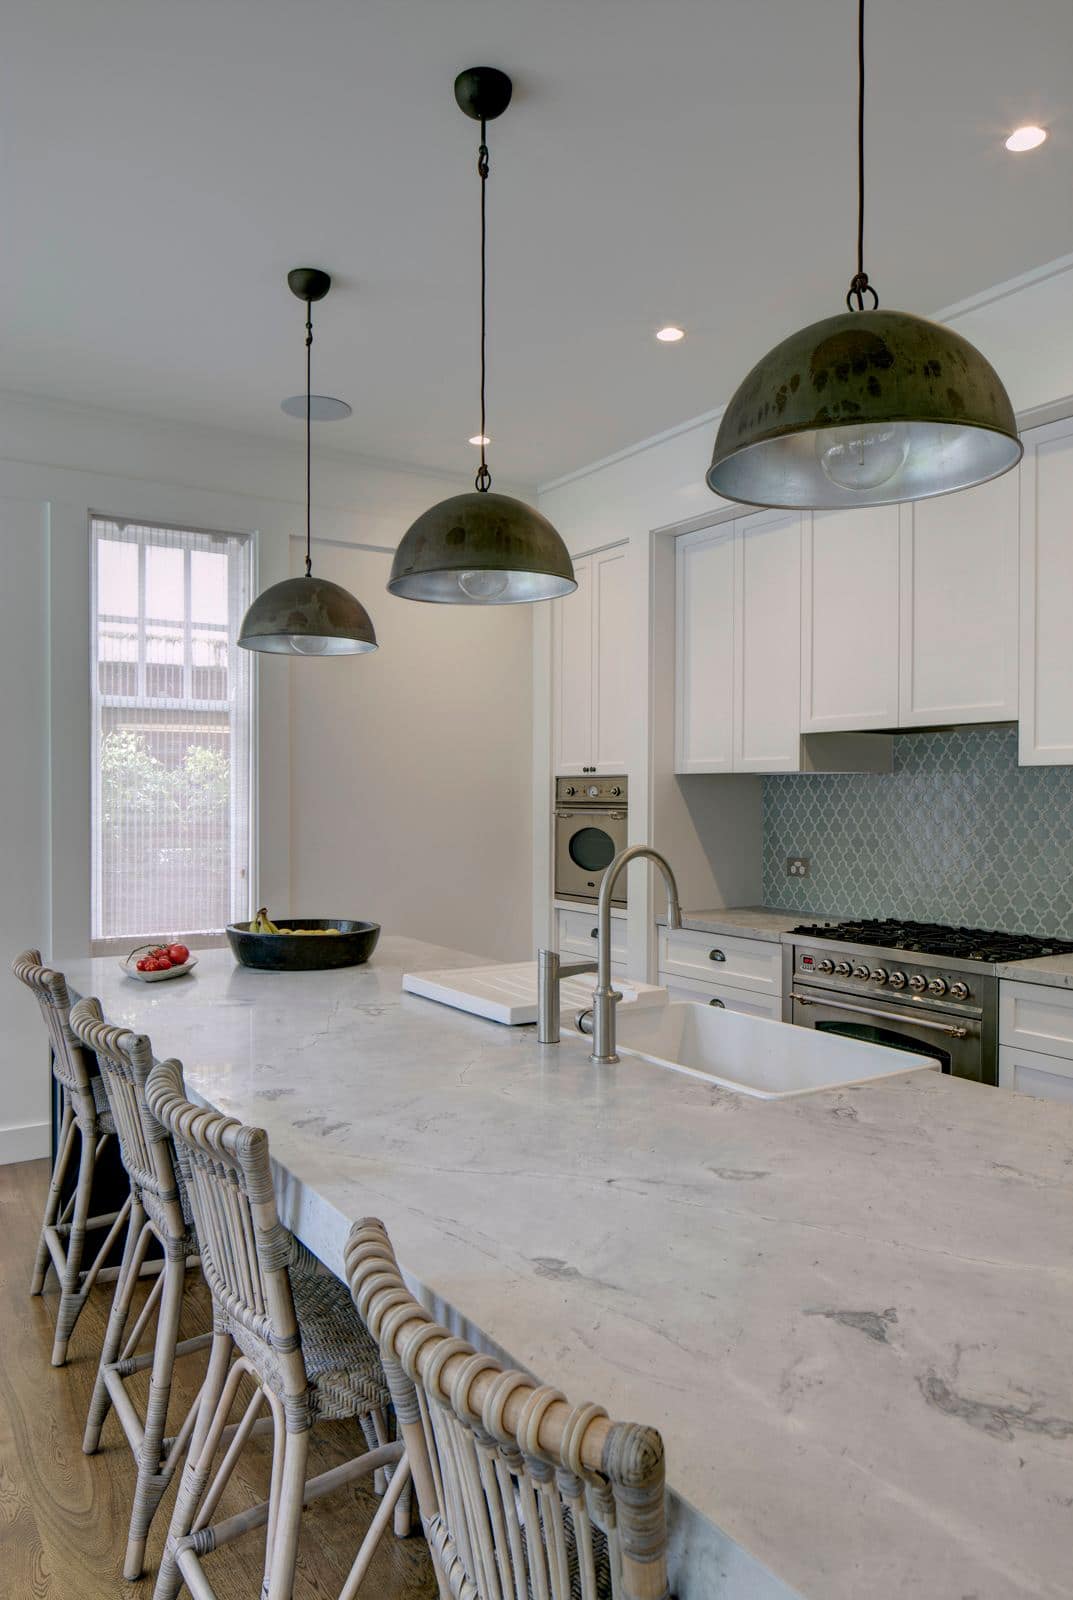 View project
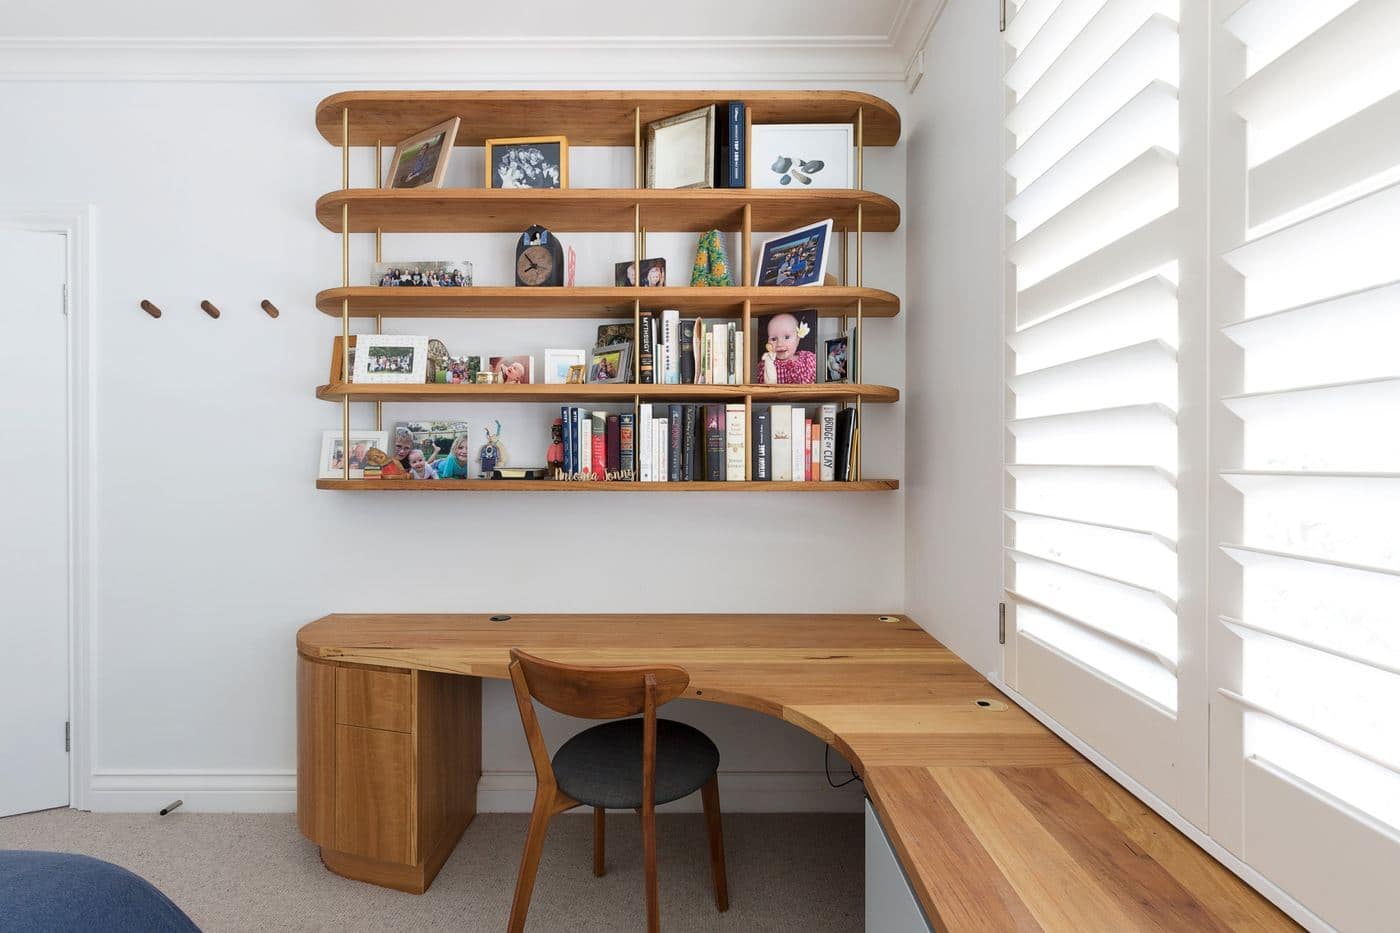 View project
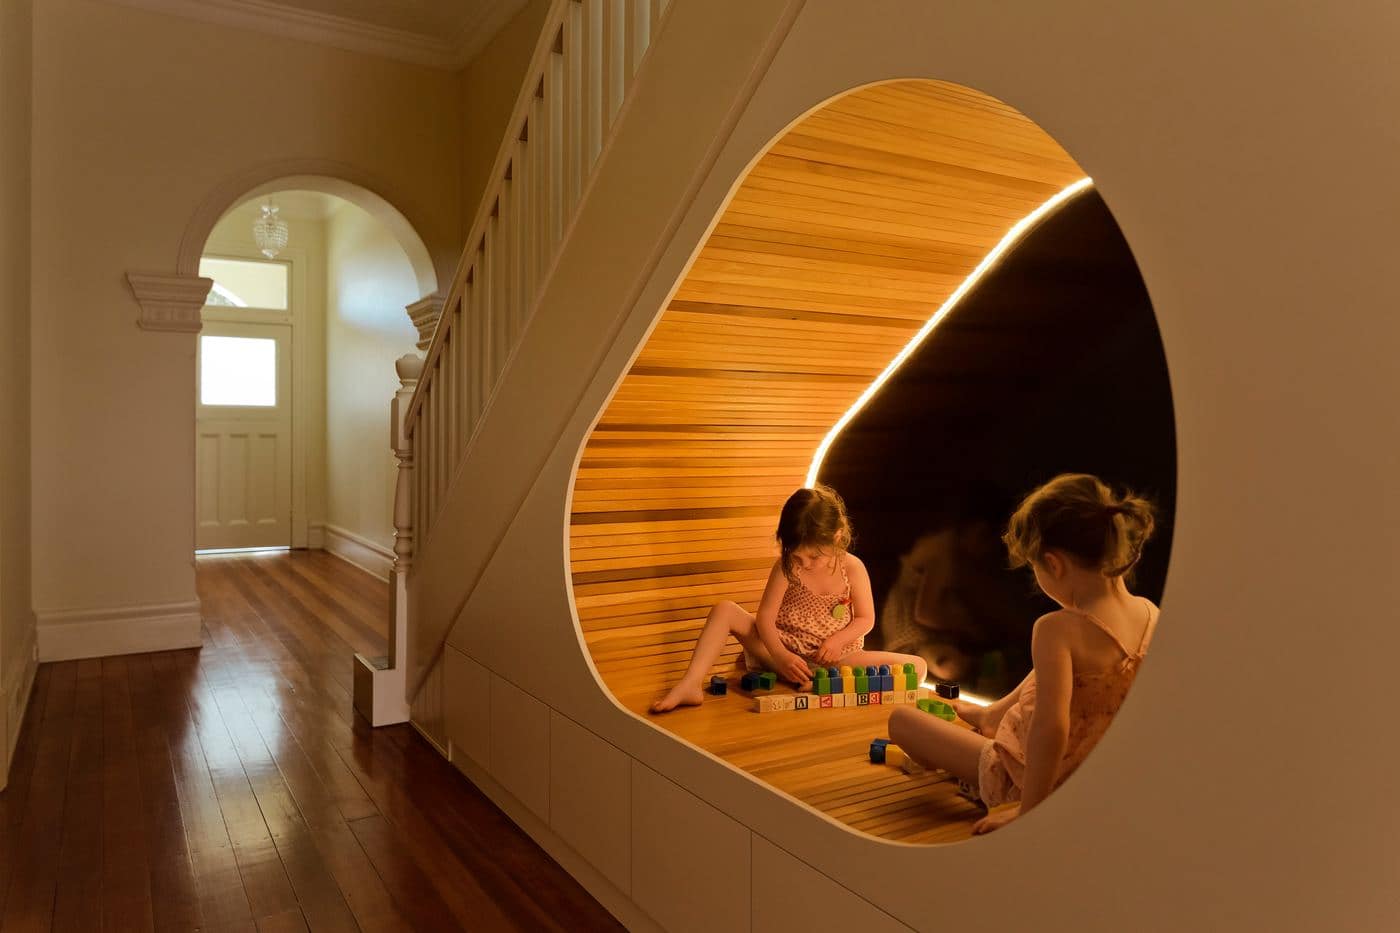 View project
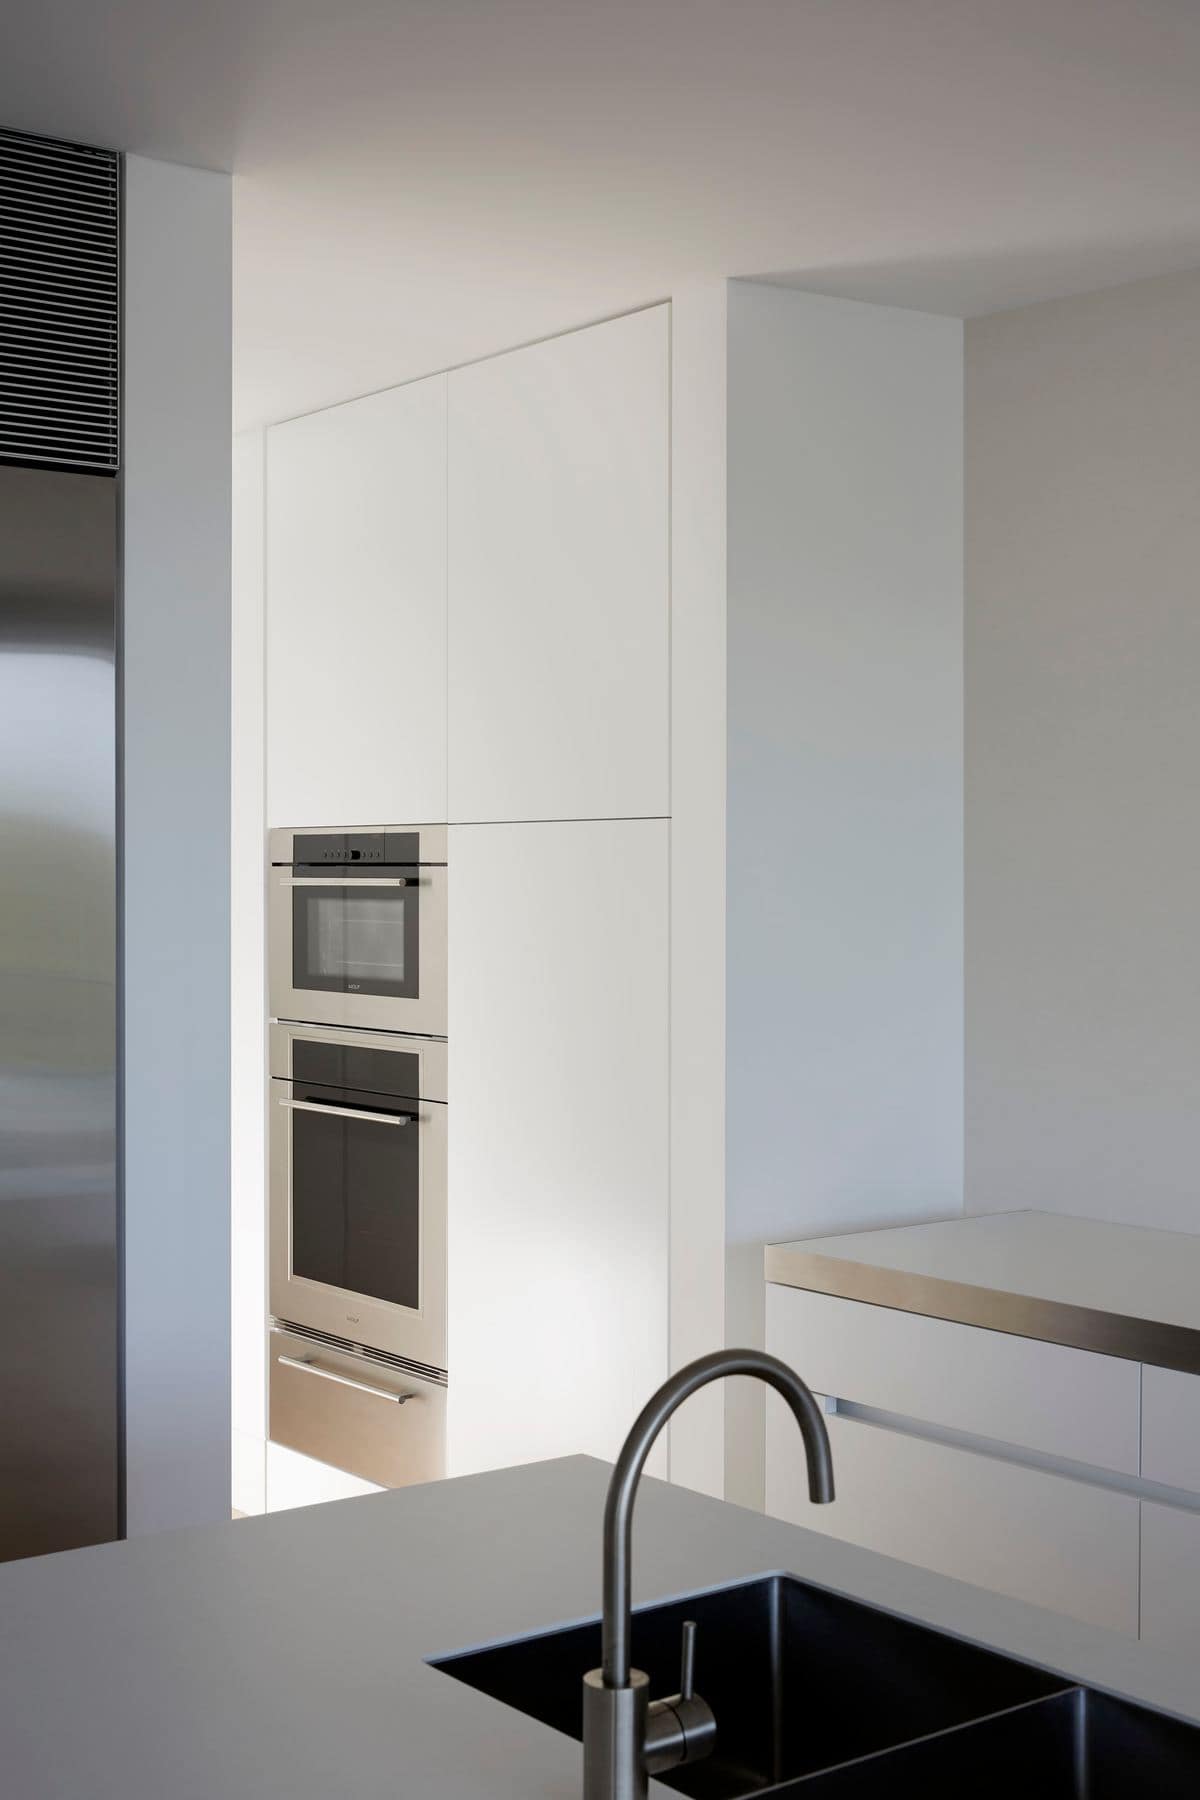 View project
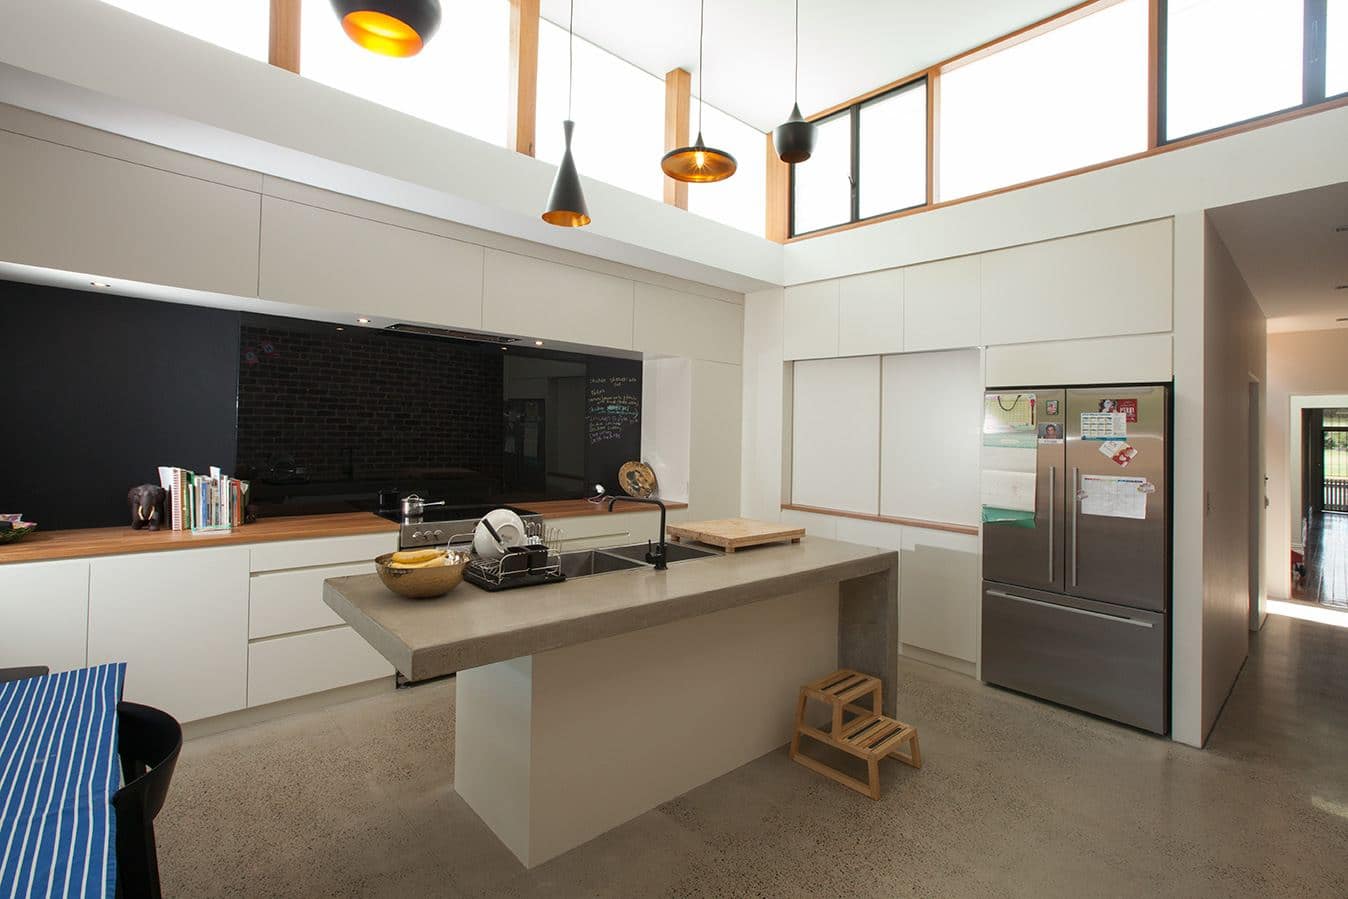 View project
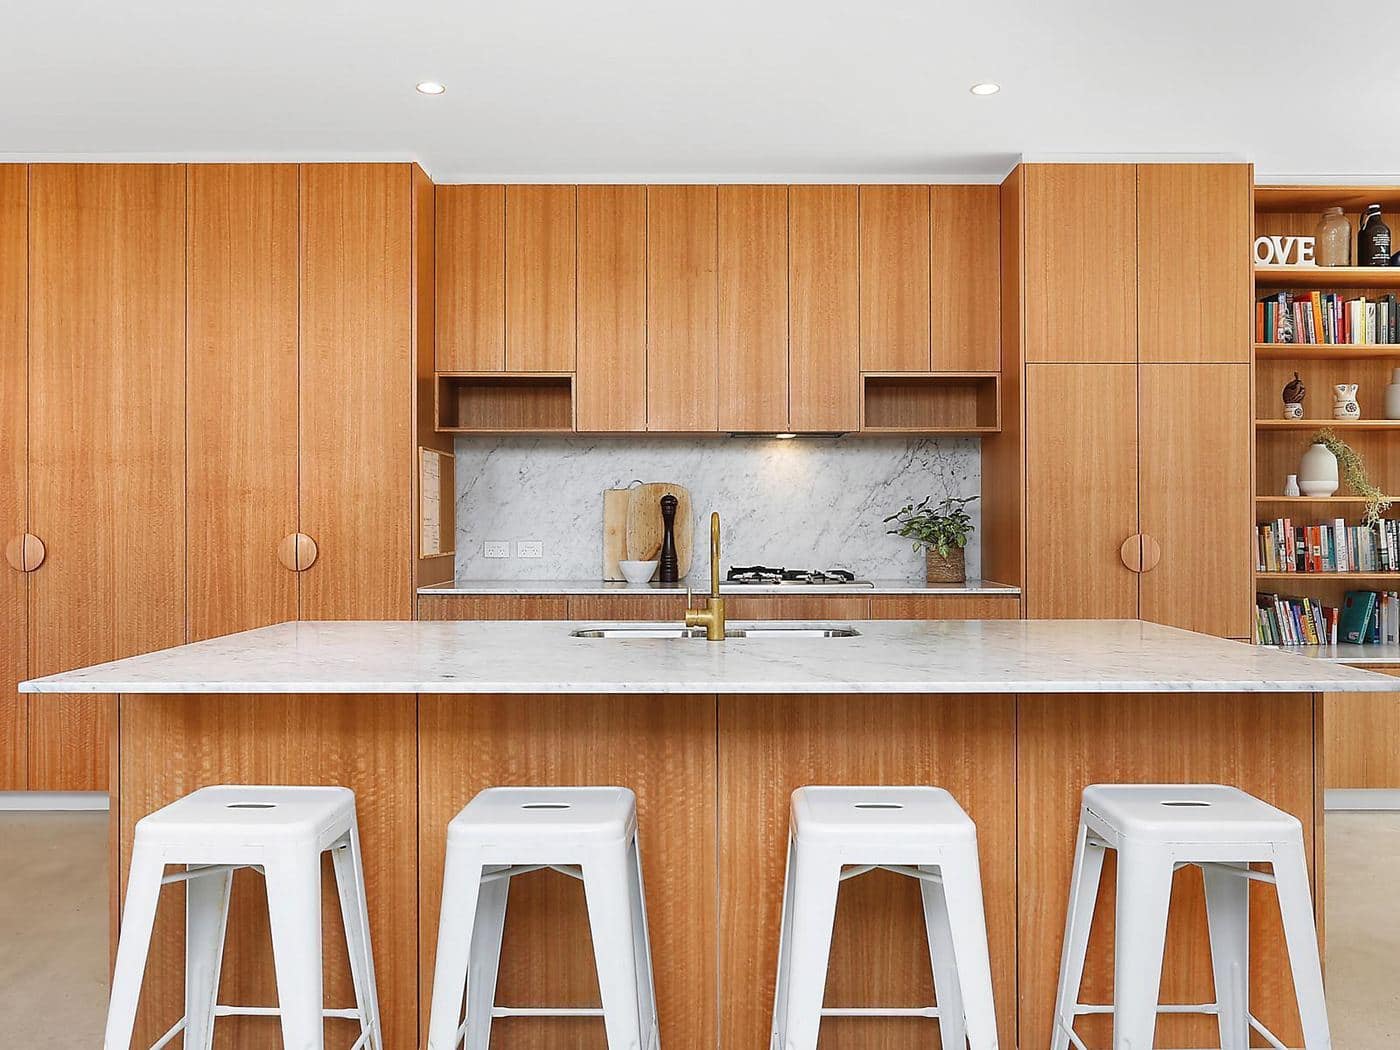 View project
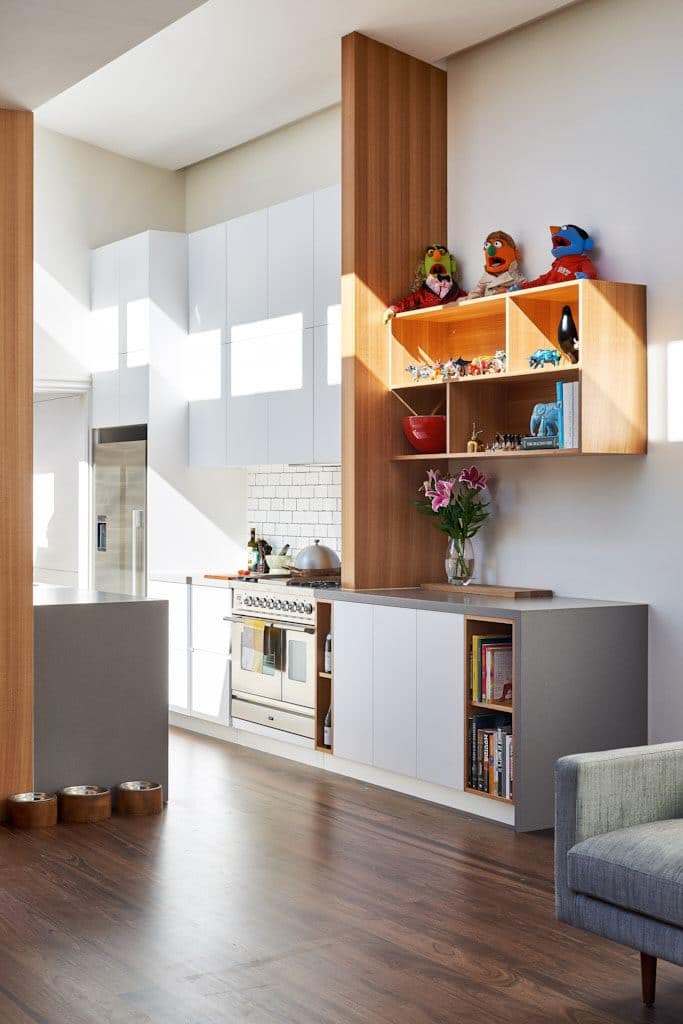 View project
 View project
Wild Perch House
Newmark · pH+ Architects Castlecrag ResidentialGlebe Castle
Newmark · KLK Architecture Glebe ResidentialCentennial Park Residence I
Horizon · Ergo Architecture Centennial Park ResidentialBirchgrove Husks
Benn + Penna Architects Birchgrove ResidentialSecond Act
Alexandra Kidd Interior Design Potts Point ResidentialFrazer House
Studio P Mosman ResidentialDuncan House
Watermark · Weir Phillips Architects Castlecrag ResidentialDarling Point Apartment
Built by MK · Phoebe Nicol Darling Point ResidentialHunters Hill Residence
Watermark · Weir Phillips Architects Hunters Hill ResidentialDover Heights Residence II
Horizon · Nina Maya Interiors Dover Heights ResidentialMollie
Newmark Constructions North Sydney ResidentialPatterson
PMD Build Bondi ResidentialKooloora
PMD Build Freshwater ResidentialSmart Design Studio, House & Studio
Smart Design Studio Alexandria Commercial · ResidentialBower Residence
CostaFox · Mim Design Manly Multi ResidentialCork House
Horizon · Studio Shand Palm Beach ResidentialBellevue Hill Residence XI
Horizon · Zoe Smorgon Design Bellevue Hill ResidentialElena Nova
Xpace Design Group · HIA Apartment of the Year Coogee Multi ResidentialPink House Green House
Nick Bell Architects Surry Hills ResidentialHouse of Parts
CplusC Architects + Builders Eastern Suburbs ResidentialDorset Road
Newmark Northbridge ResidentialBellevue Hill Residence VIII
Horizon · Weir Phillips Architects Bellevue Hill ResidentialVaucluse Facelift
Horizon · Sam Crawford Architects Vaucluse ResidentialDulwich Hill Residence
CplusC Architects + Builders Dulwich Hill ResidentialClifton Gardens Residence
Private residence Clifton Gardens ResidentialRandwick Residence
Team B Randwick ResidentialBronte
BRC Build · Llewela Griffiths Architects Bronte ResidentialHouse of Origin
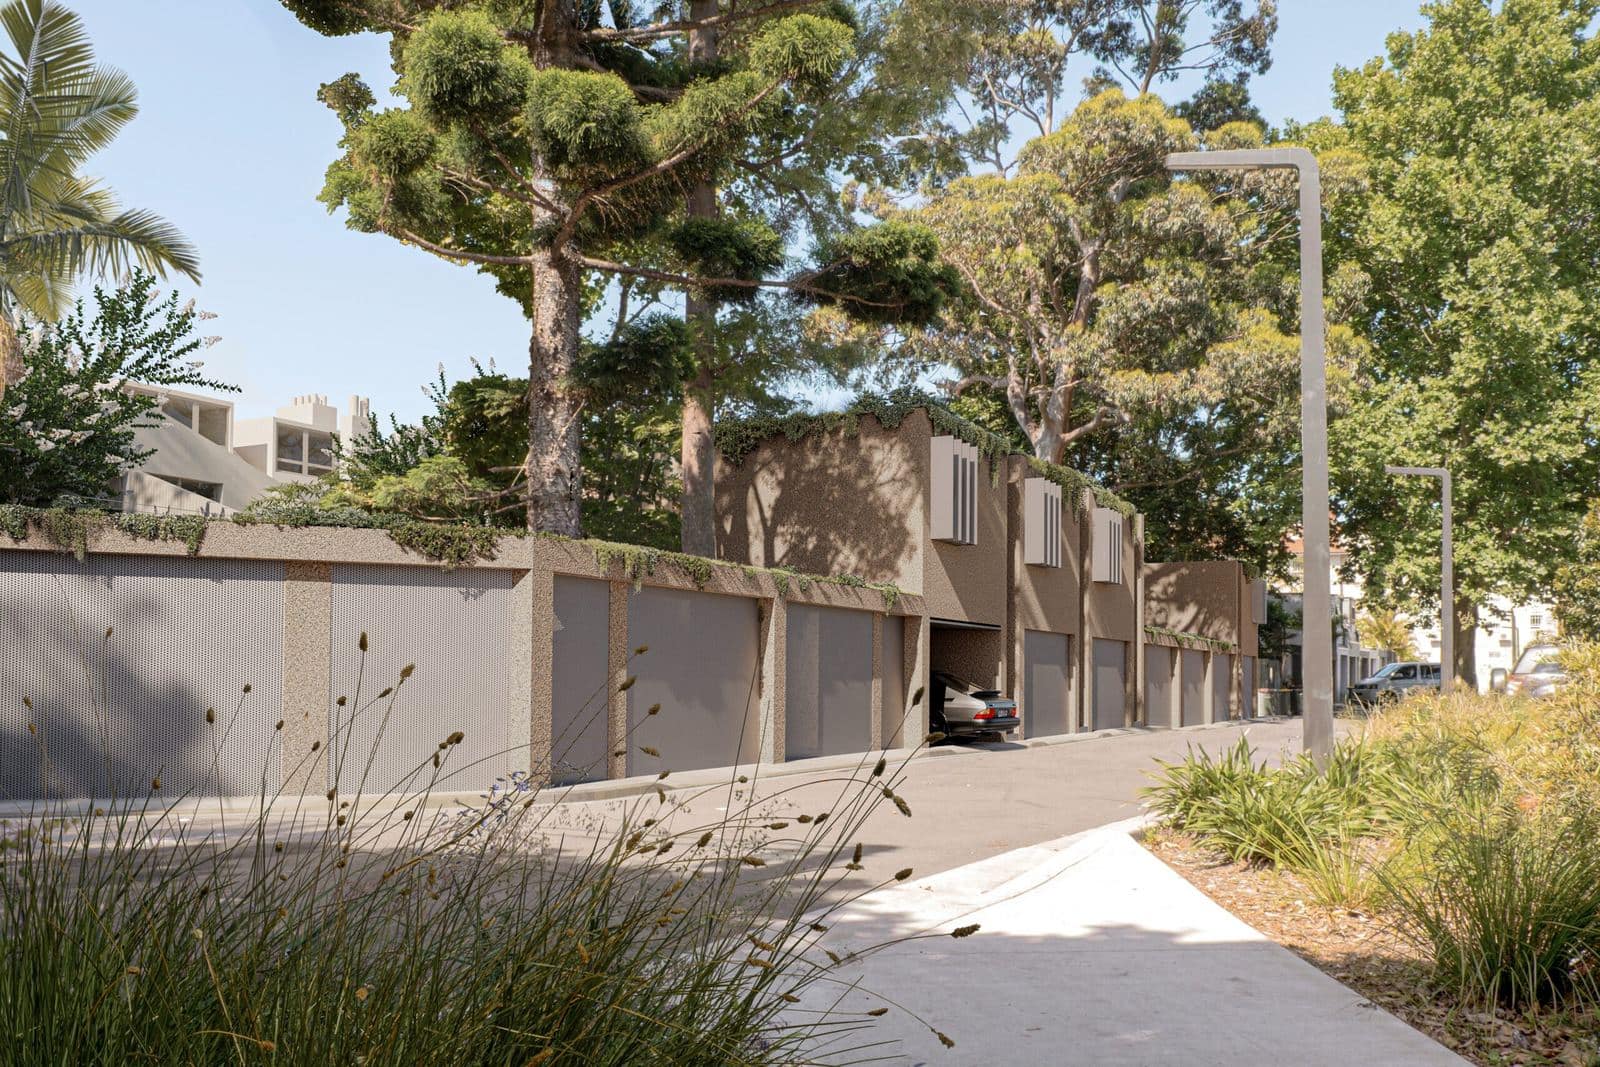
Baker Developments Queens Park ResidentialNobbs Lane
10 townhouses Sydney Multi ResidentialNo projects in this sector yet.
About our work.
Questions about the projects we deliver and who we deliver them with.
What types of joinery projects has Interex completed?
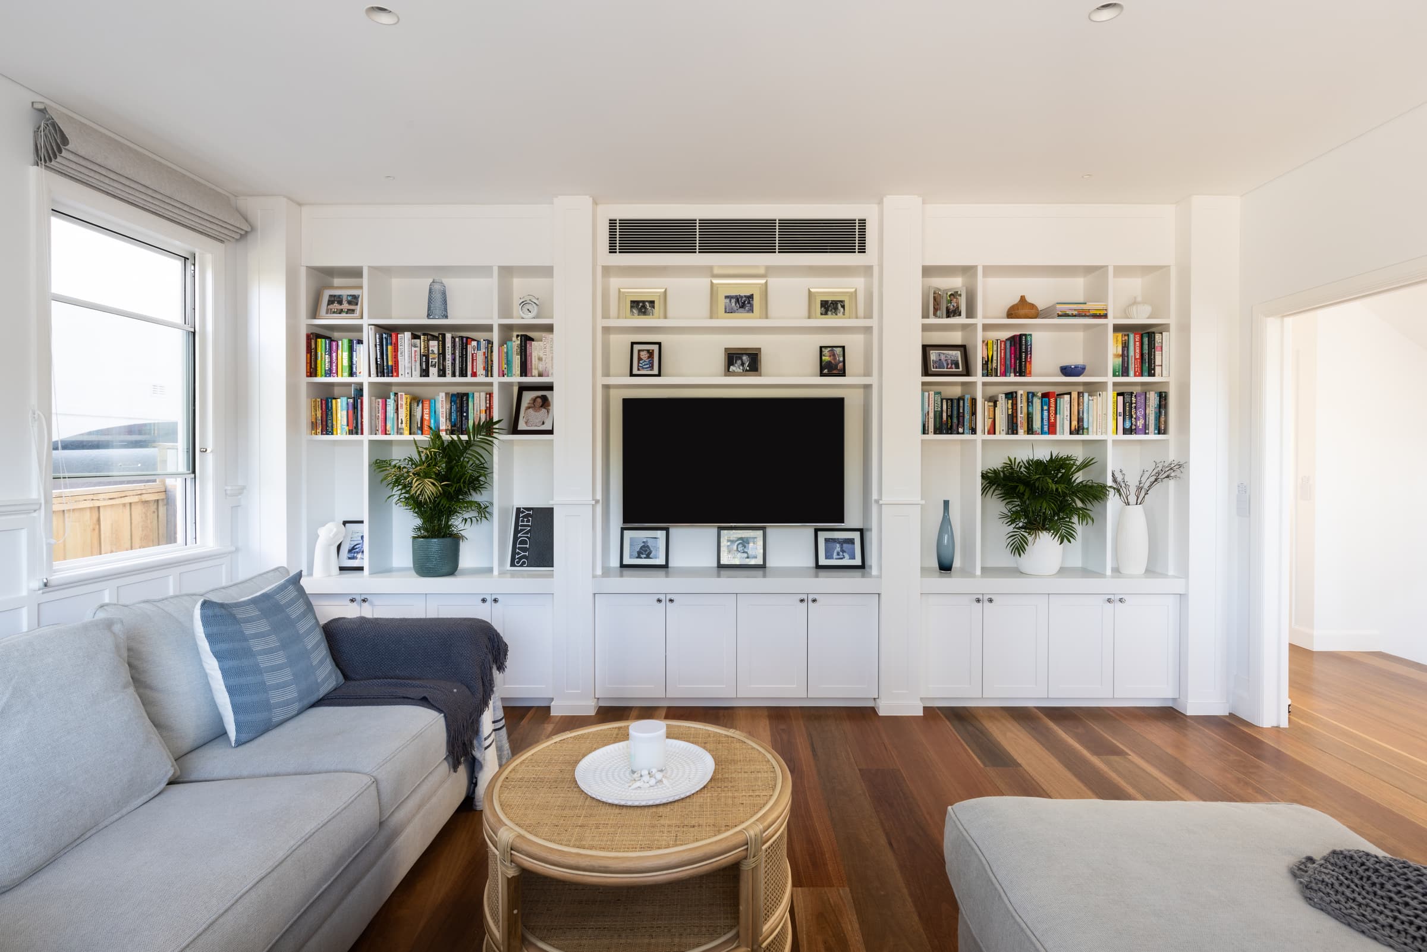
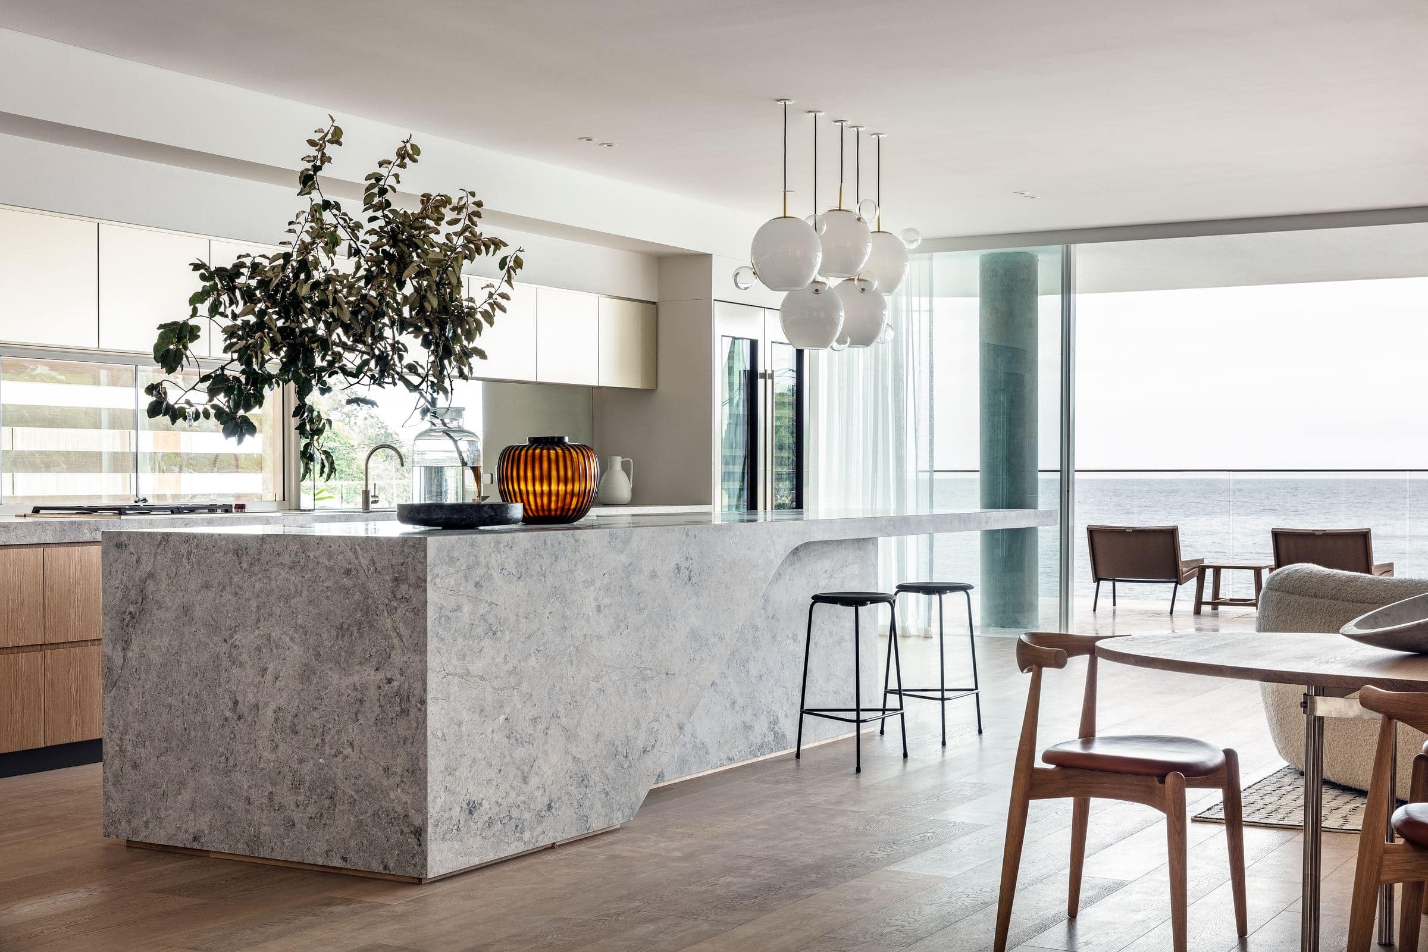
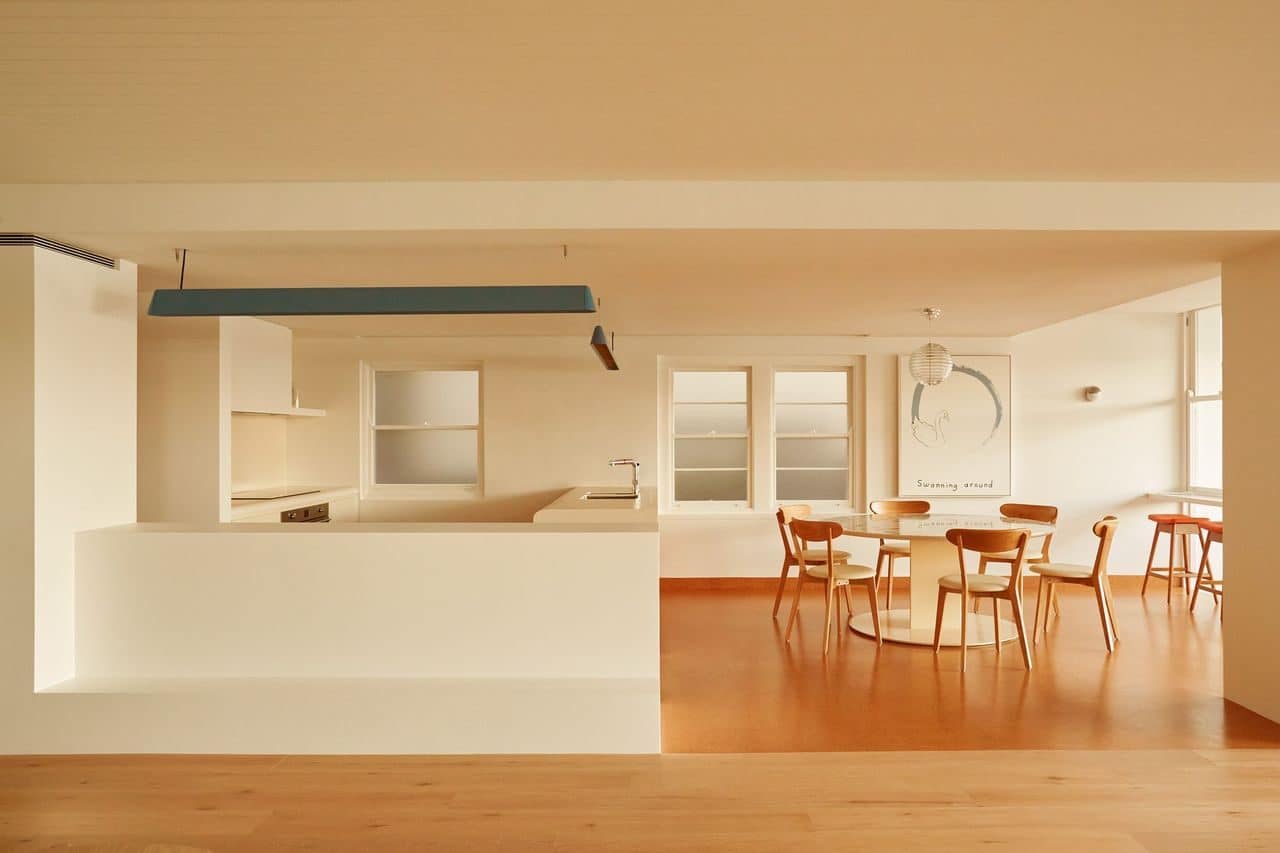
Our portfolio spans architect-designed homes, heritage terrace renovations, boutique apartment developments, townhouses and commercial fit outs, including kitchens, wardrobes, bathrooms, living and media joinery, studies and feature pieces.
Which builders and architects do you work with?
We work with leading builders including Horizon, Newmark, BRC Build, Baker Developments and CplusC Architects + Builders, and with architects and designers such as Smart Design Studio, Nick Bell Architects, Zoe Smorgon Design, Weir Phillips Architects and Sam Crawford Architects.
Do you work on multi residential and apartment developments?
Yes. Recent work includes Bower Residence in Manly and Elena Nova in Coogee, winner of the HIA Apartment of the Year Award, with Nobbs Lane, a development of 10 townhouses, currently nearing completion.
Have you worked on heritage or conservation-area homes?
Yes. Pink House Green House by Nick Bell Architects is the renovation of a narrow terrace in the Surry Hills conservation area, combining heritage restoration with contemporary custom joinery.
Do you deliver commercial joinery projects?
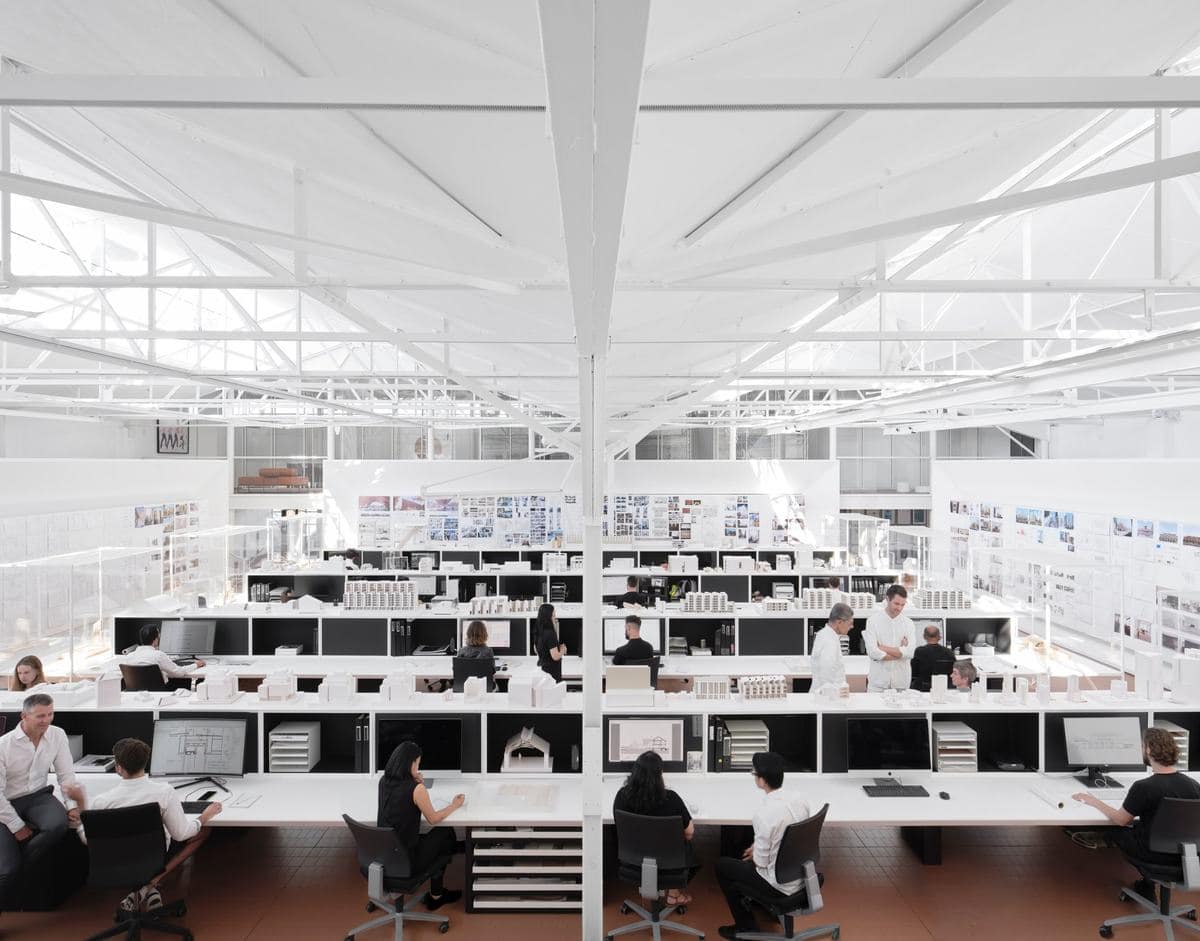
Yes. Our commercial work includes the complete office fit out for Smart Design Studio in Alexandria, along with office and hospitality projects.
Where are your projects located?
Most of our projects are across Sydney, including the Eastern Suburbs, Lower North Shore, Northern Beaches and Inner City.
What size projects are shown here?
Our factory has the capability and capacity to undertake joinery packages valued from $50k to $2.5M, from a single high-end residence to multi-unit developments.
Can I discuss a project like one of these?
Yes. Send your drawings to [email protected] or call 1300 943 660, and a dedicated estimator will review your package.