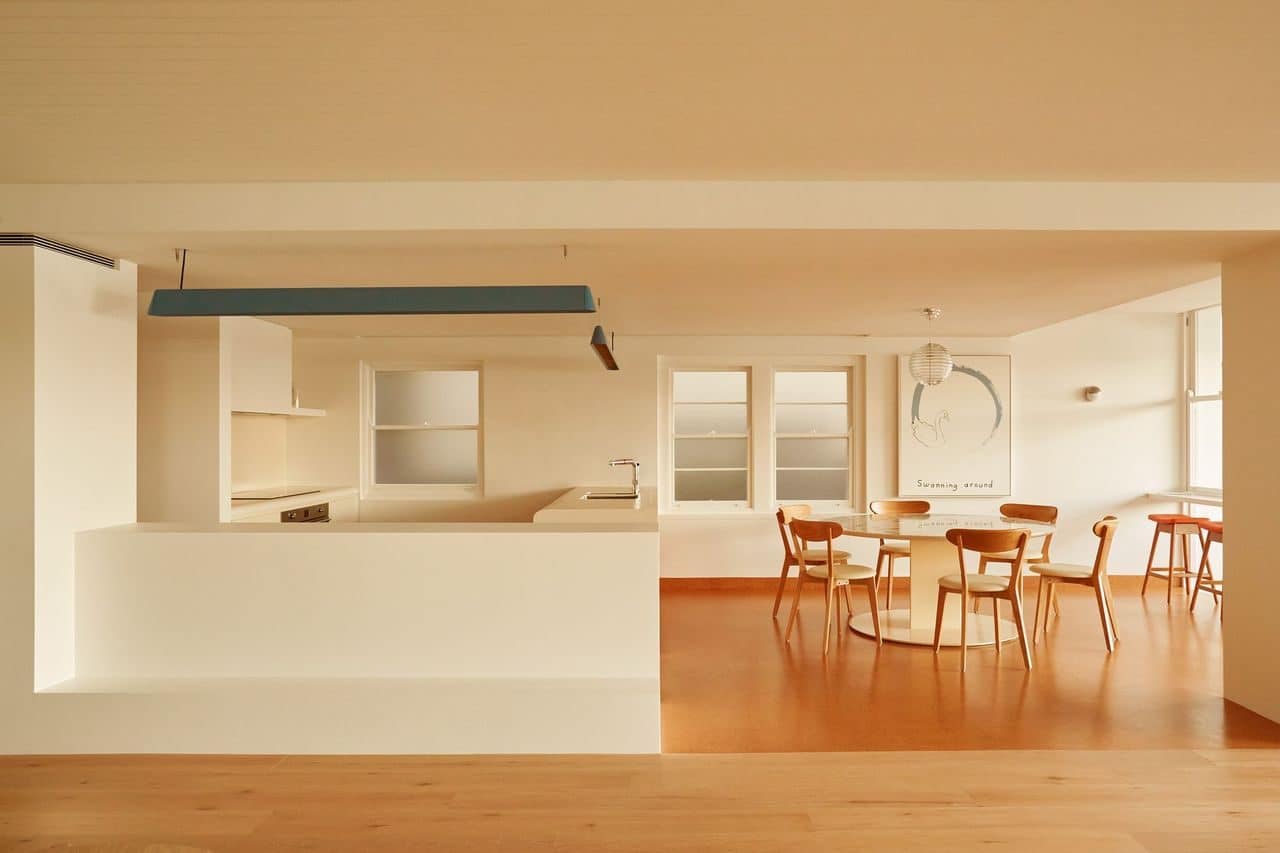
Bower Residence
Six full-floor beachfront residences between Bower Street and Marine Parade, finished with natural stone, timber and plaster.
- Location
- 102 Bower St & 12–13 Marine Pde, Manly
- Developer
- CostaFox
- Architecture
- Koichi Takada Architects
- Interior design
- Mim Design
- Sector
- Multi Residential
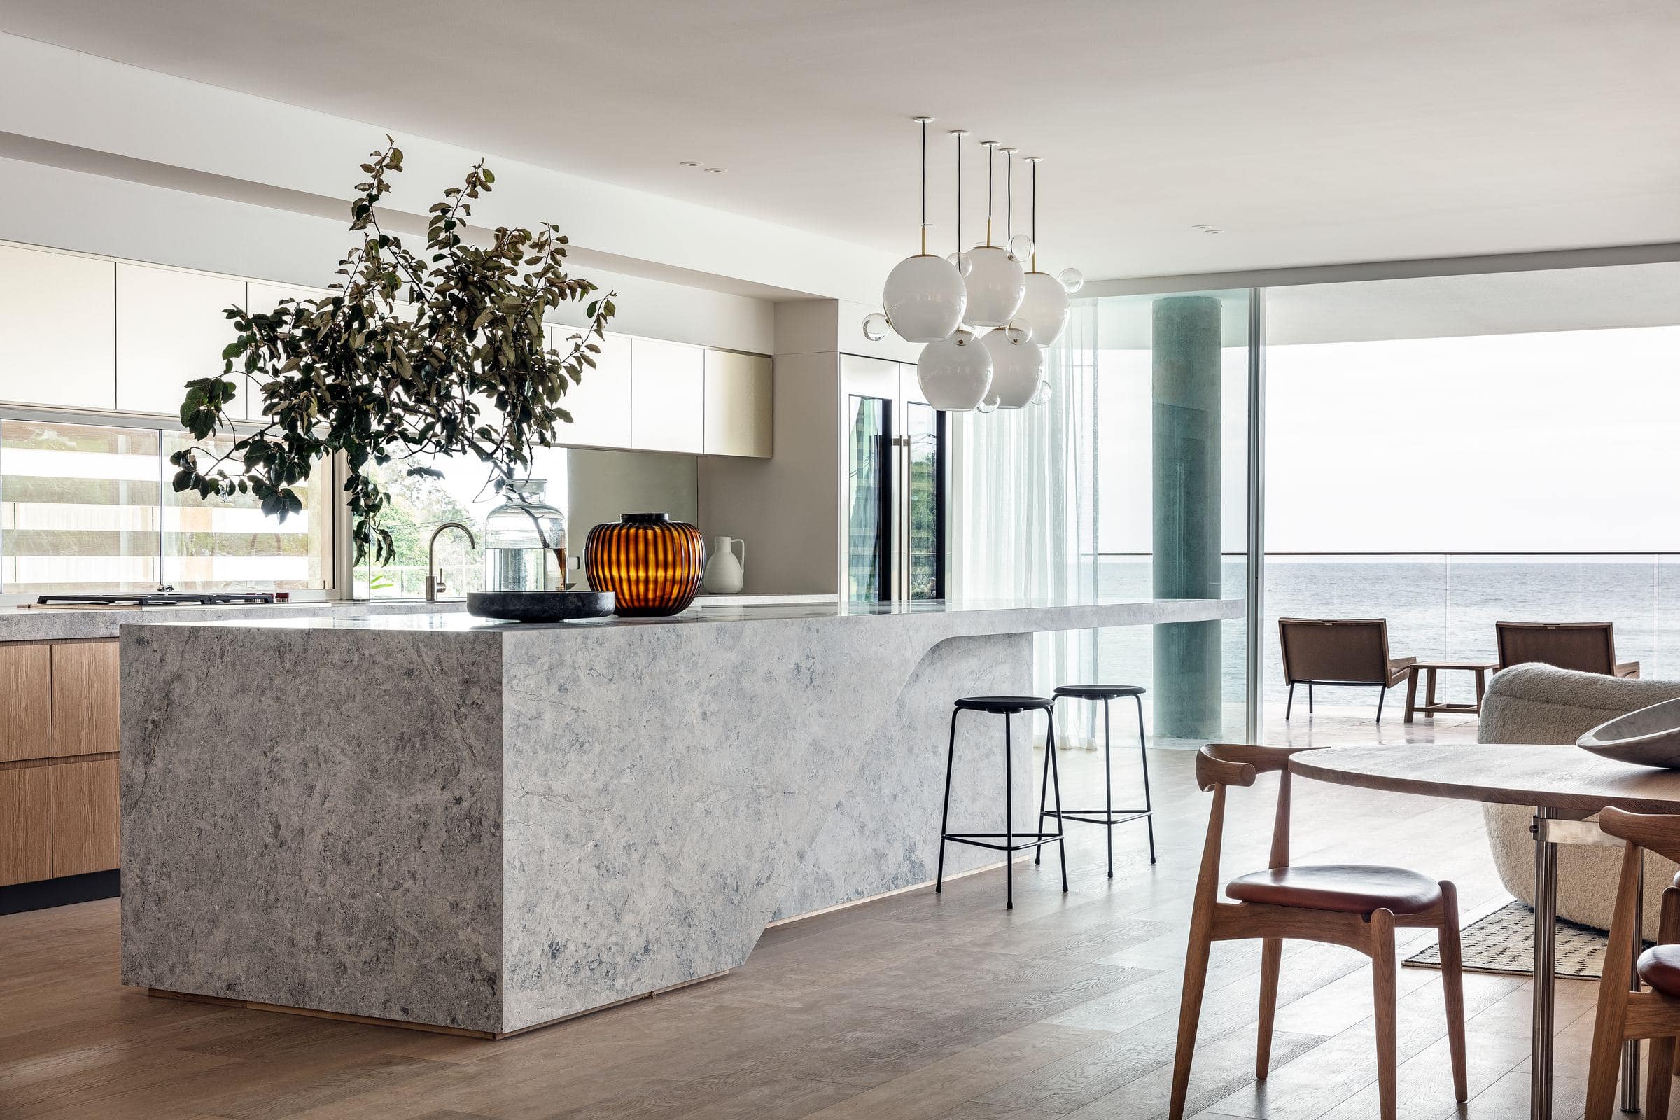
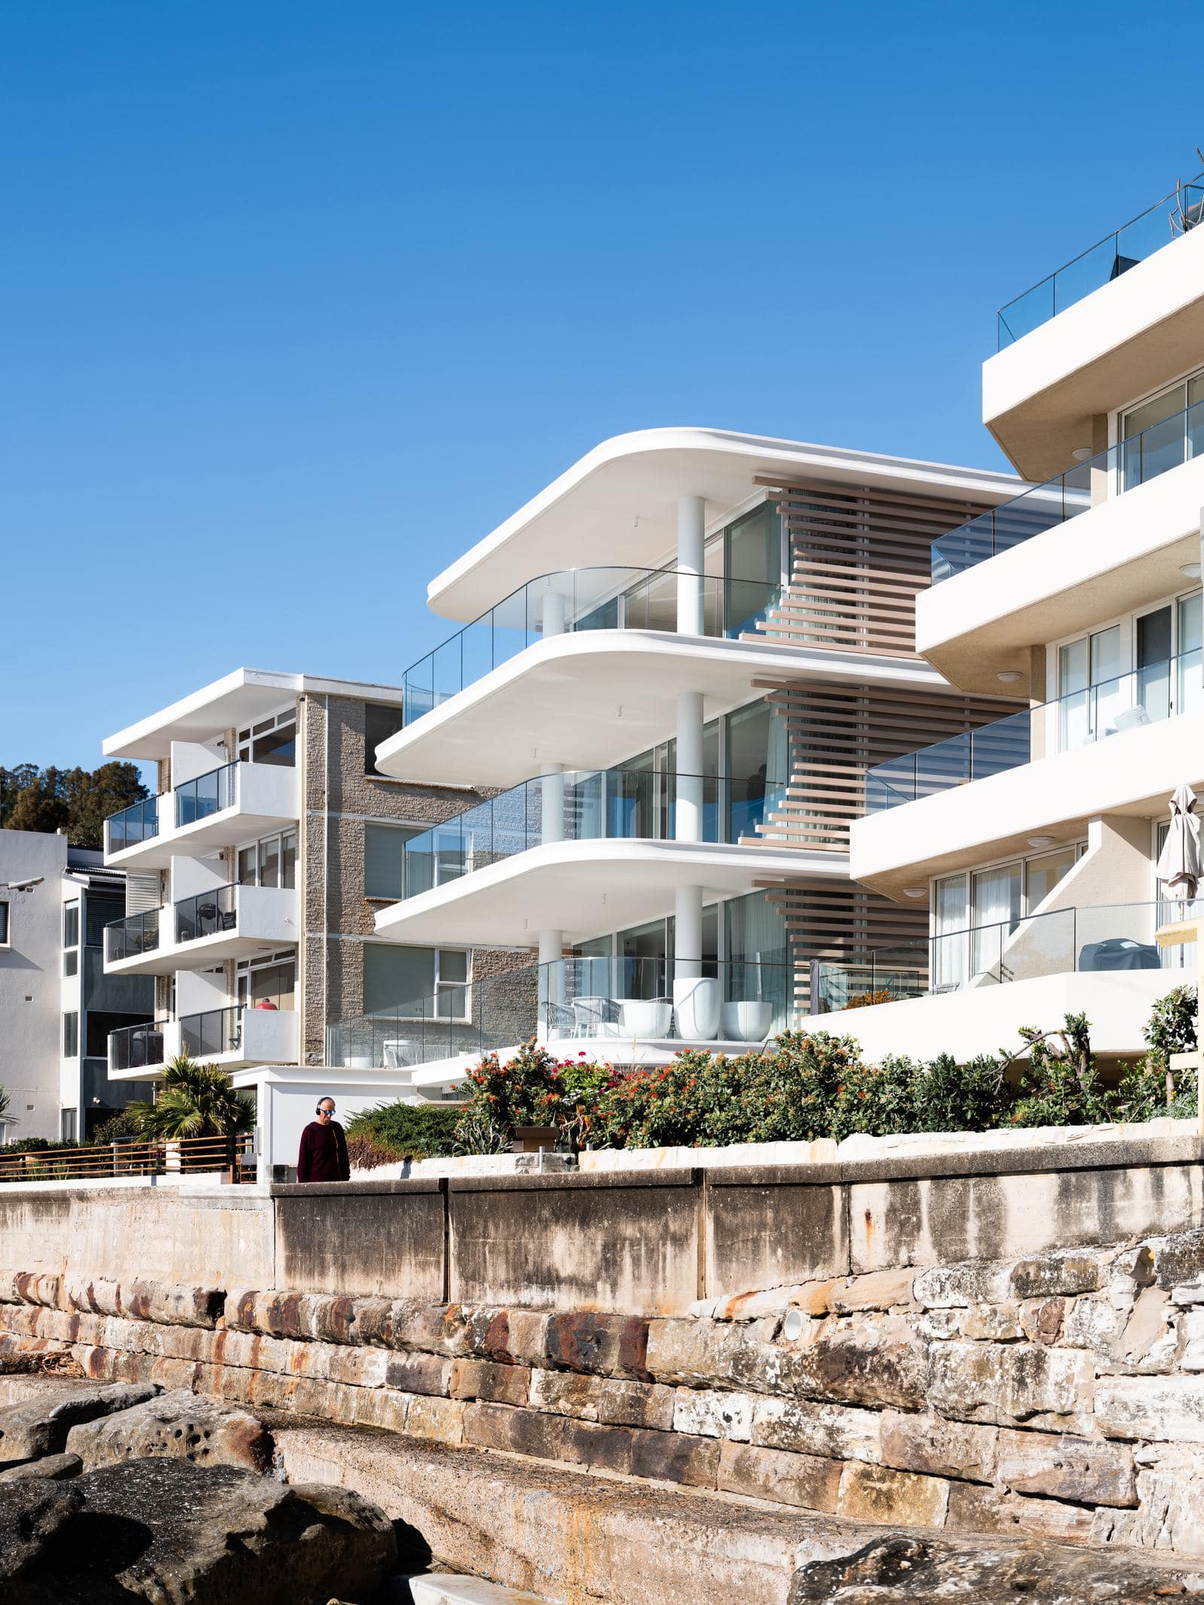
Six residences on the edge of Manly’s coastline.
Bower Residence is an ultra-exclusive boutique development of six two- and three-bedroom apartments over four levels, set between 102 Bower Street and 12–13 Marine Parade with waterfront access to Manly and Shelly Beach. It was the debut Sydney project for developer CostaFox, led by Michael Fox.
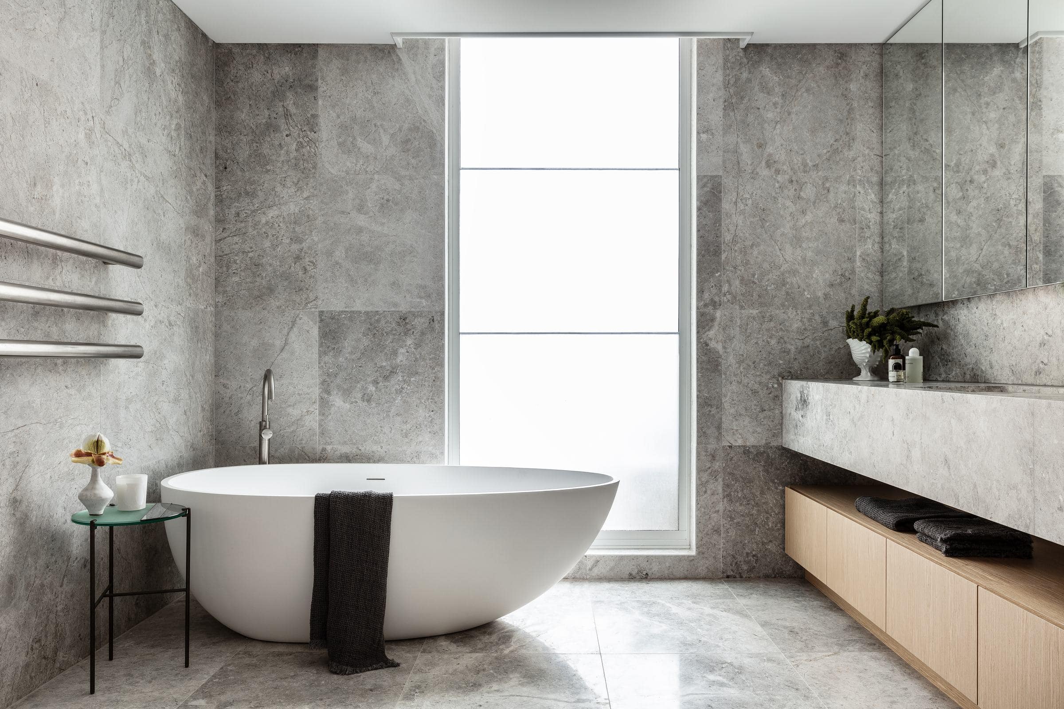
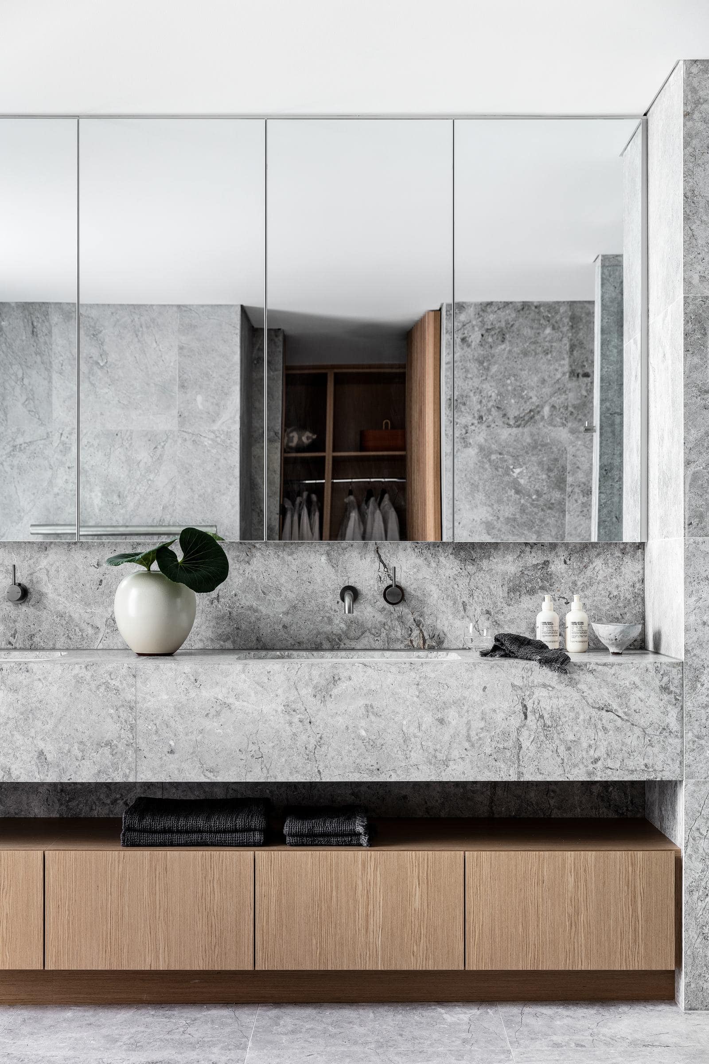
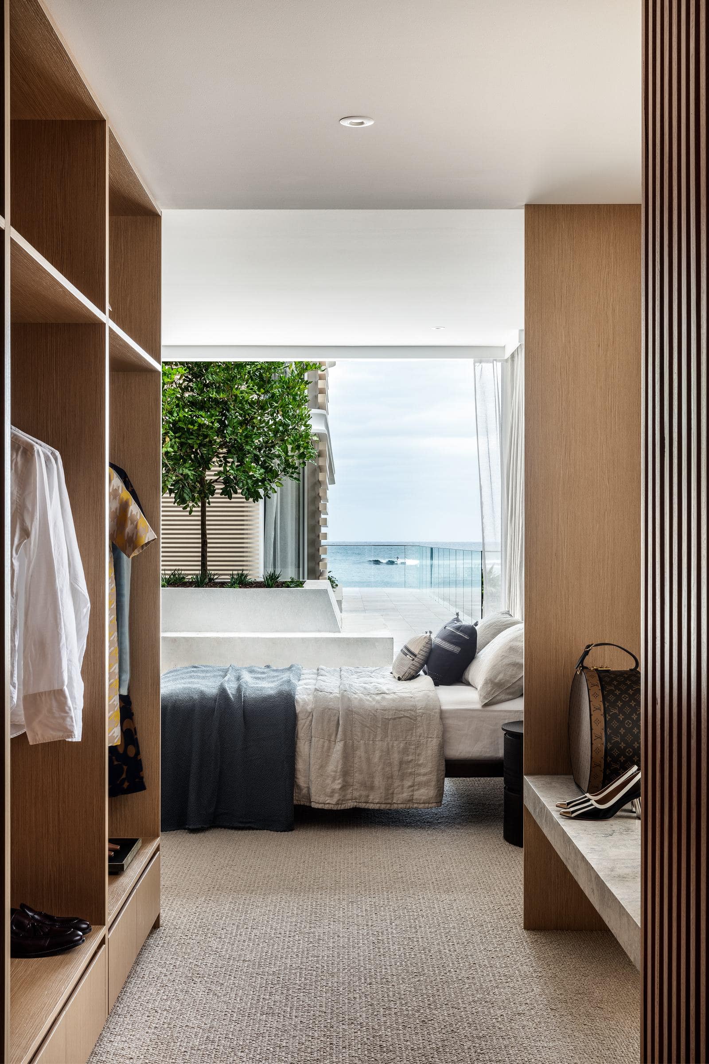
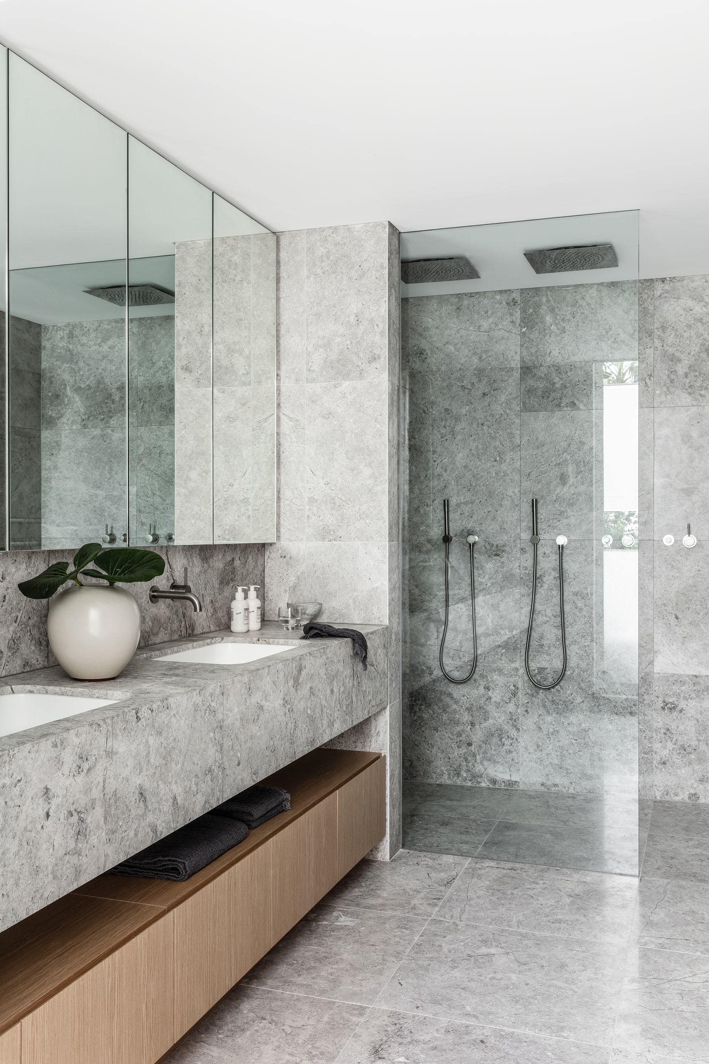
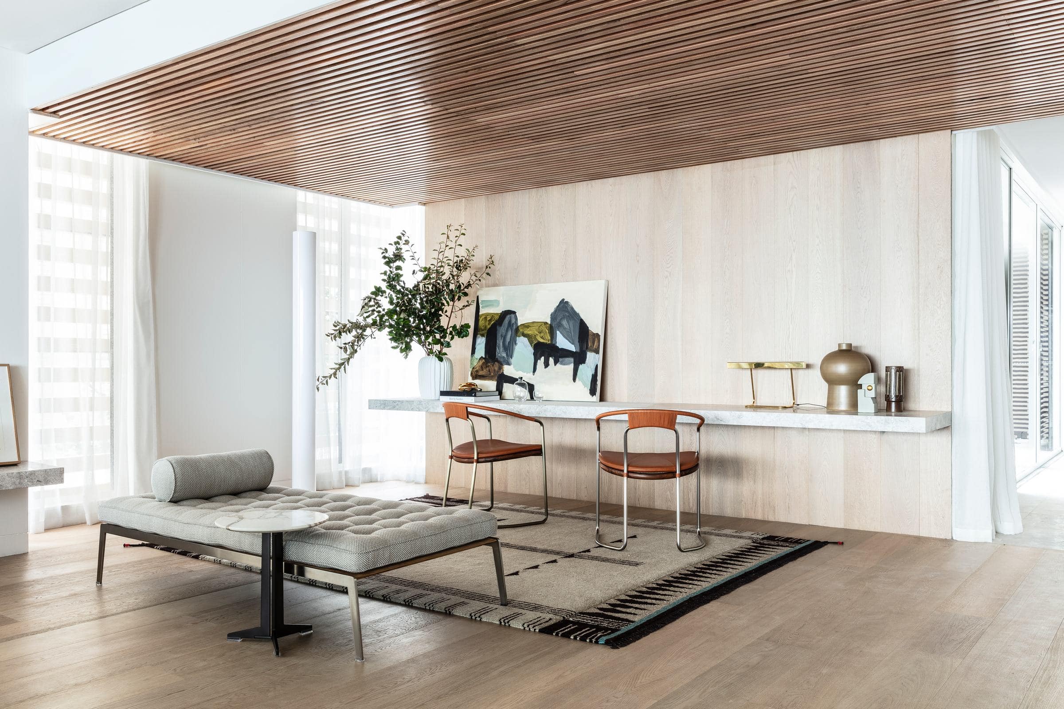
At roughly 300 square metres each, the apartments were designed to feel like penthouses. Koichi Takada Architects shaped the building, and Melbourne’s Mim Design created interiors that draw on Japanese minimalism and the colours of the coast: soft greens, grey-blues and sandy neutrals.
Interex manufactured and installed the joinery that ties those interiors together, detailed to sit seamlessly with stone, timber-panelled ceilings and floor-to-ceiling glazing.
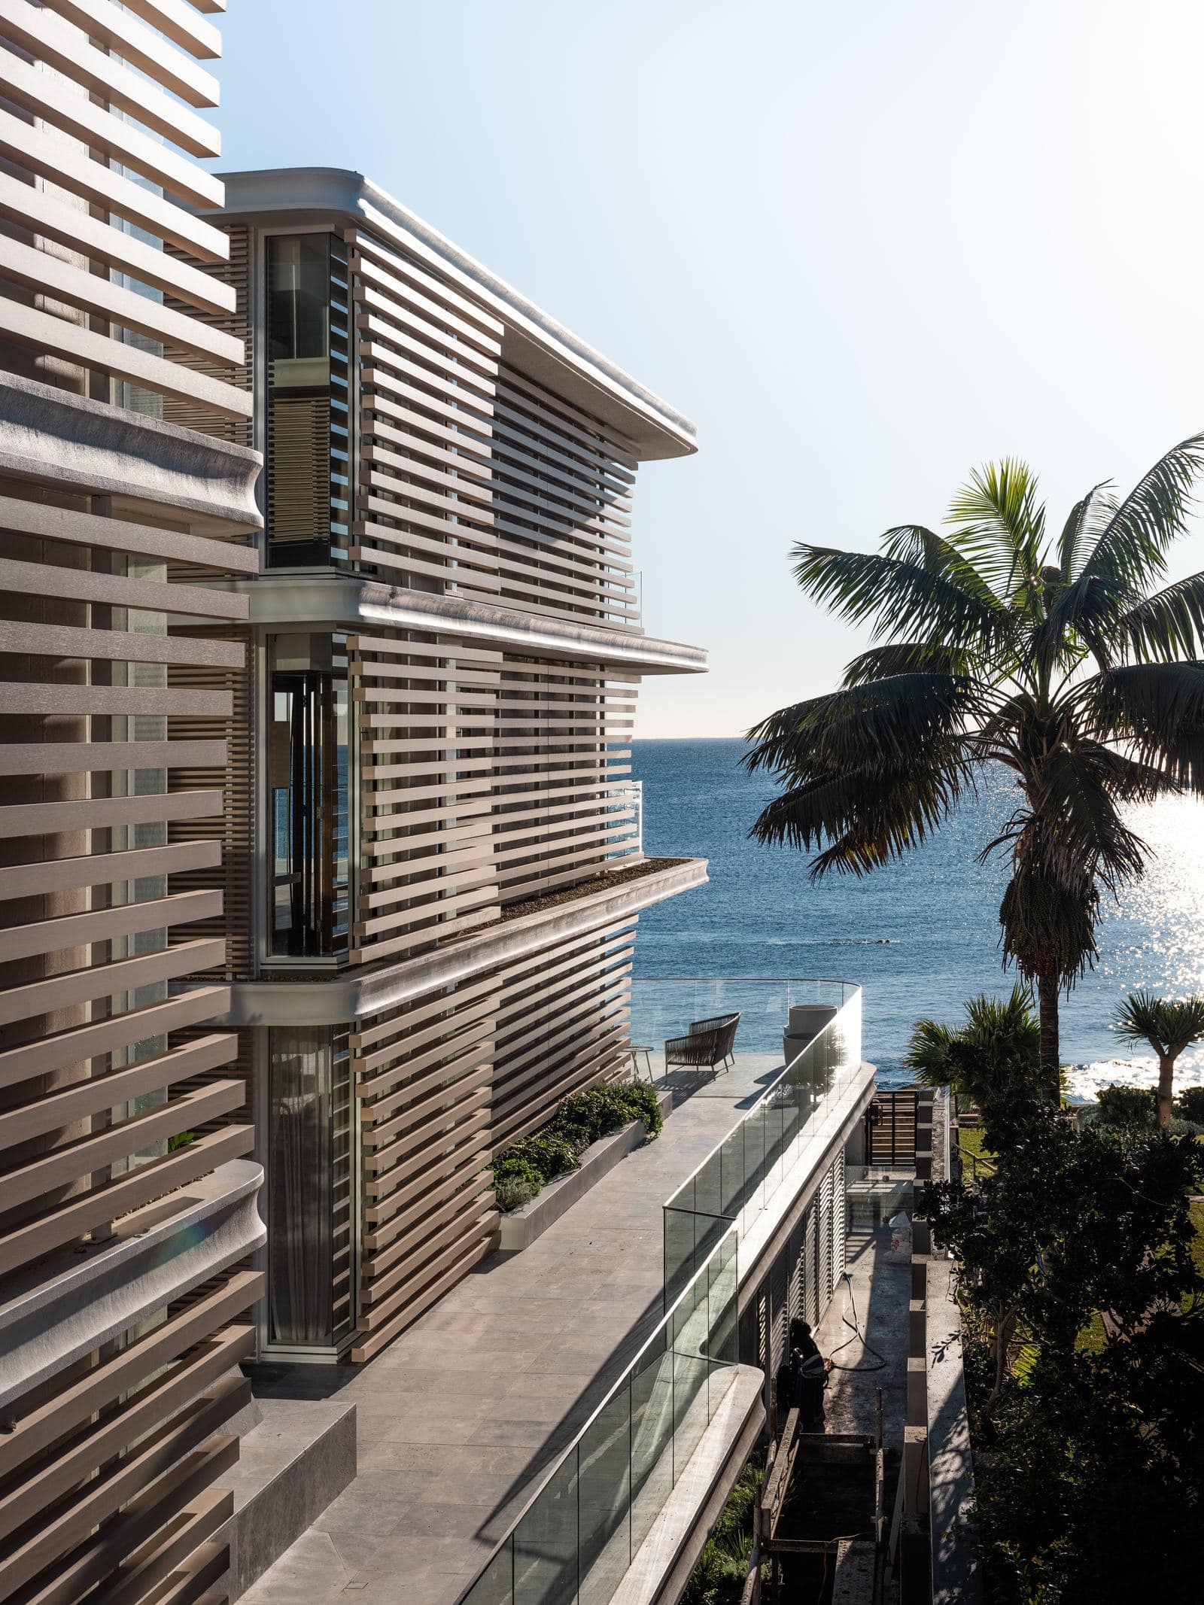
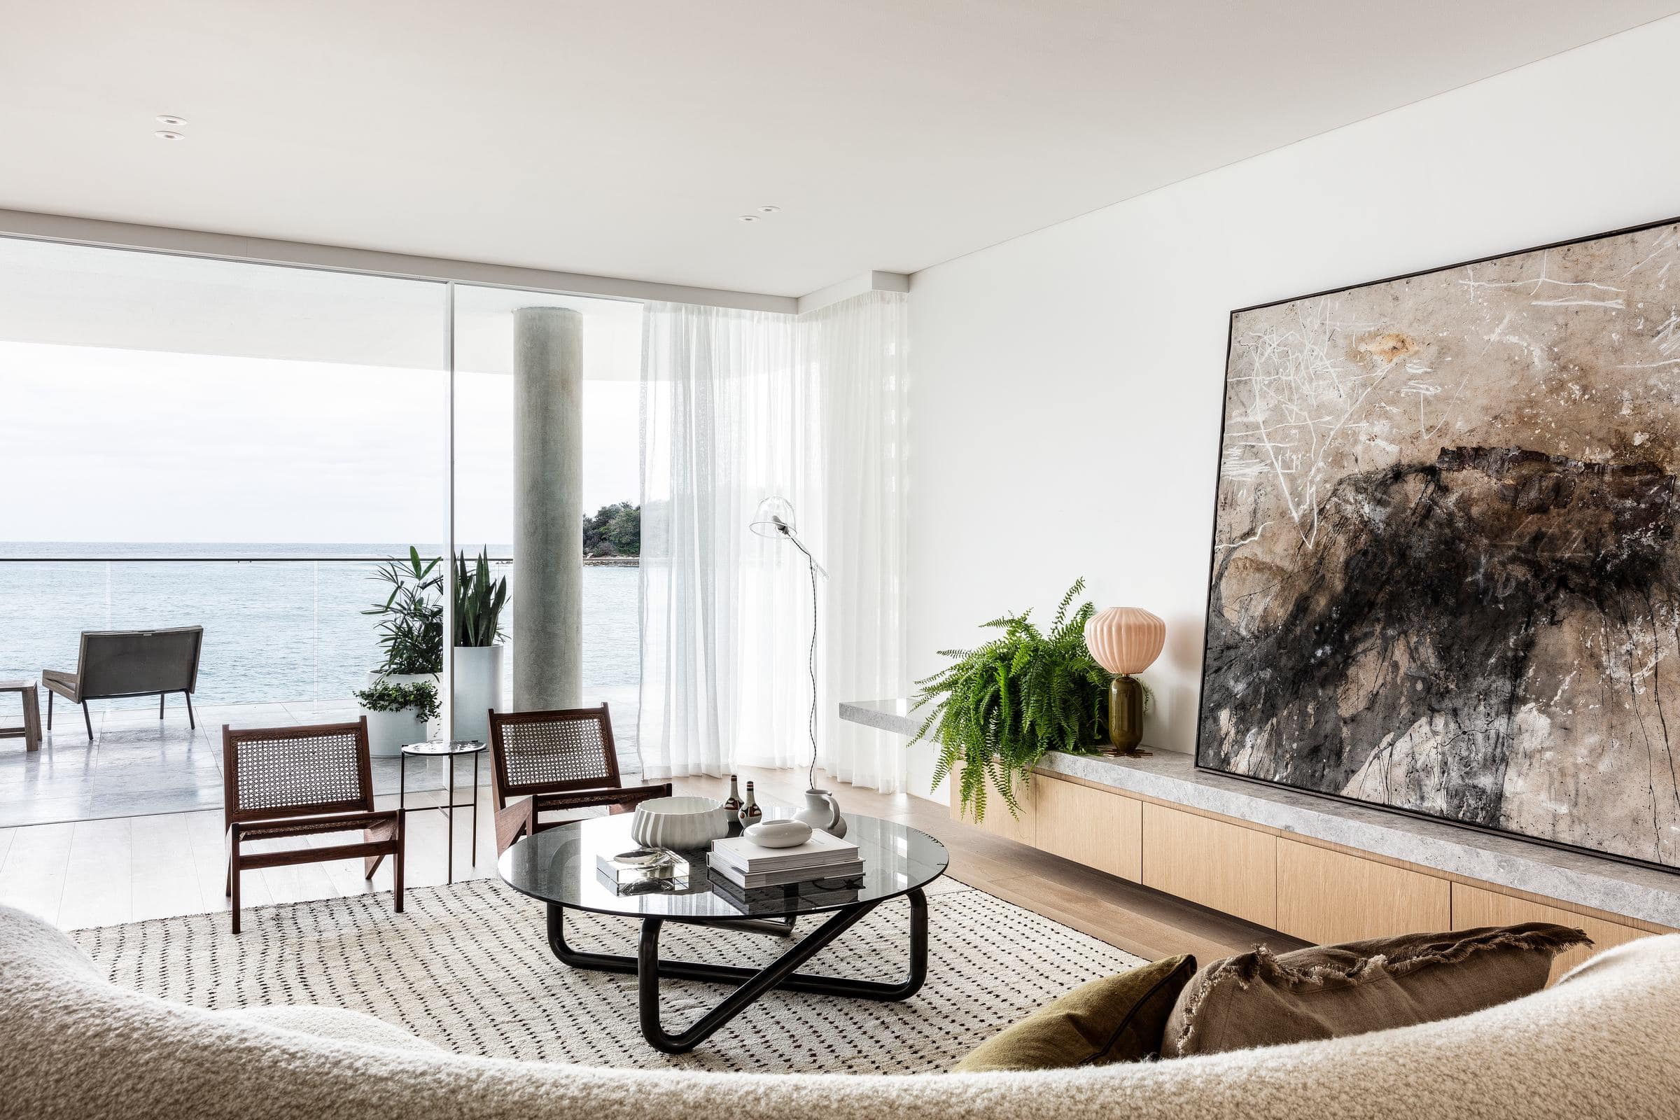
Natural stone, timber and plaster, composed to feel ordered, refined and calm.
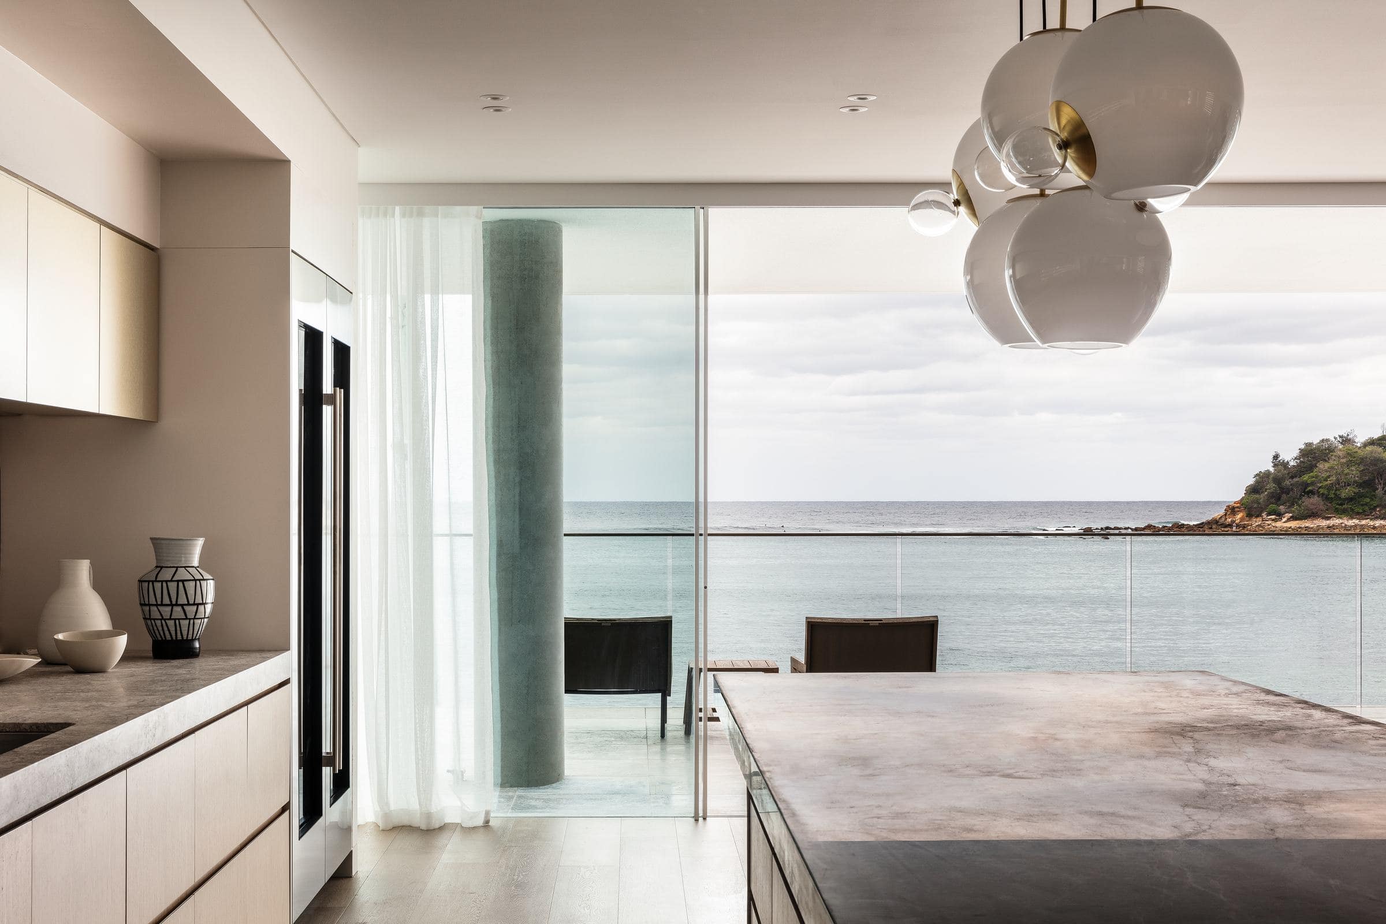
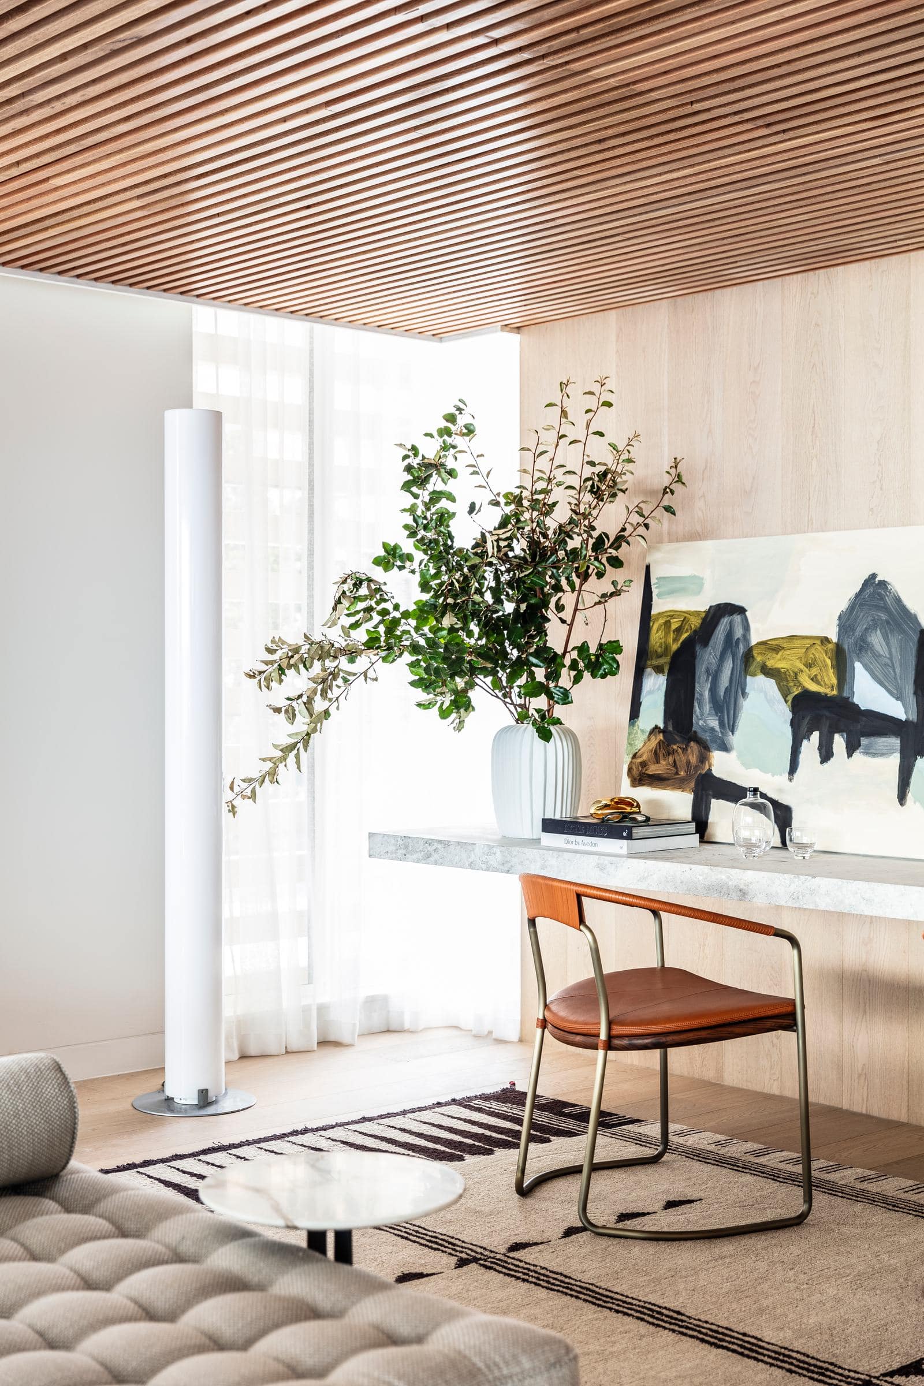
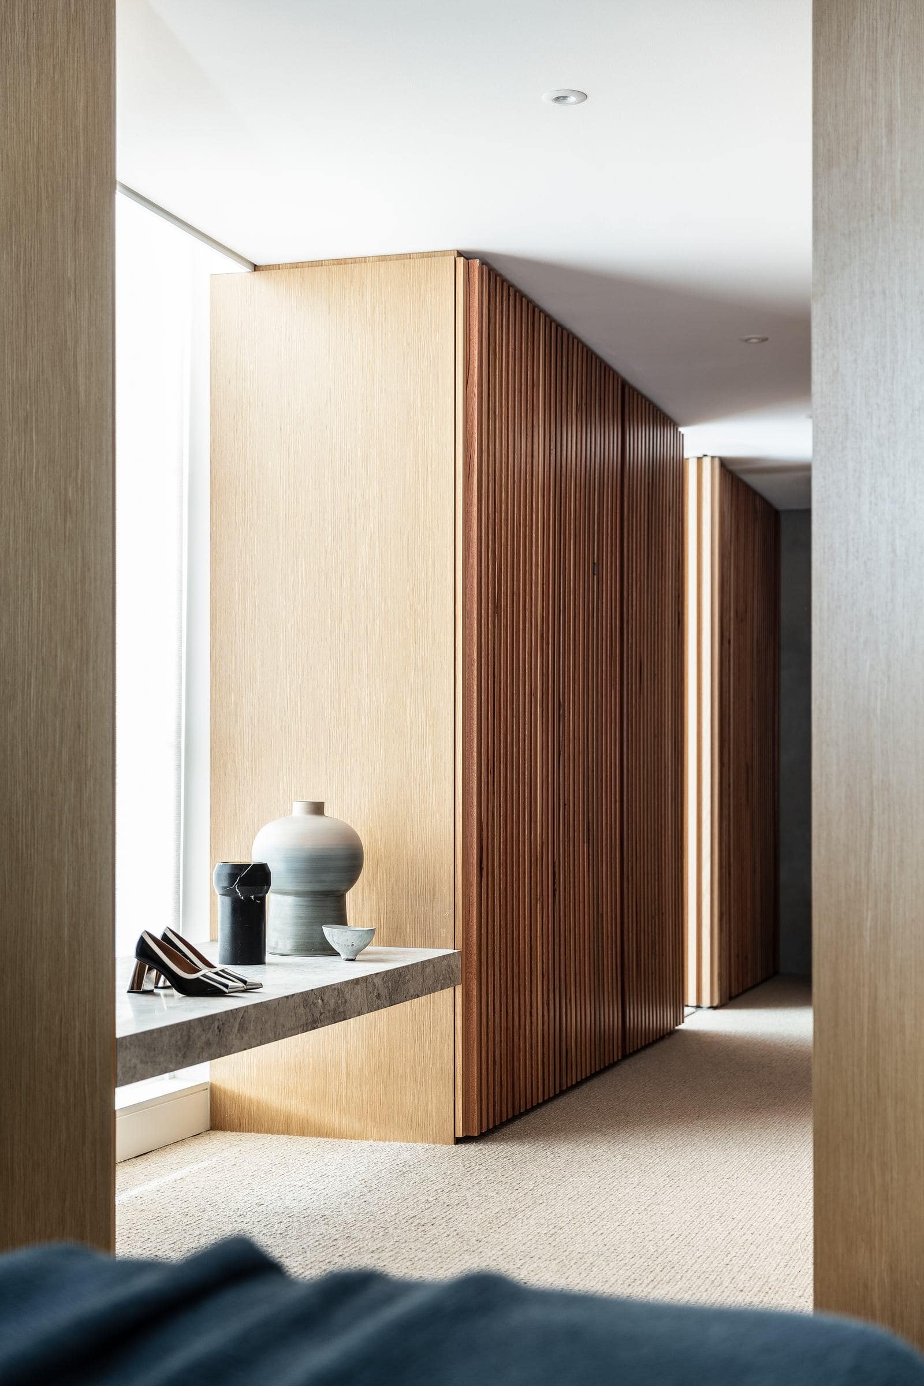
What we built.
Full joinery package, six residences
Custom joinery throughout, manufactured in our Prestons factory and installed with care.
Project team.
- Developer
- CostaFox
- Architecture
- Koichi Takada Architects
- Interior design
- Mim Design
- Joinery
- Interex Custom Joinery
- Photography
- Tom Ferguson
About this project.
What joinery did Interex deliver at Bower Residence?
Interex manufactured and installed the full joinery package for all six residences at Bower Residence.
Who designed Bower Residence?
The building was designed by Koichi Takada Architects, with interiors by Mim Design, for developer CostaFox.
Where is Bower Residence?
Bower Residence is at 102 Bower Street and 12–13 Marine Parade, Manly, on Sydney’s Northern Beaches, with waterfront access to Manly and Shelly Beach.
Does Interex deliver joinery for boutique apartment developments?
Yes. We manufacture and install joinery packages from $50k to $2.5M for multi residential developments, with consistent quality across every residence, delivered to program.