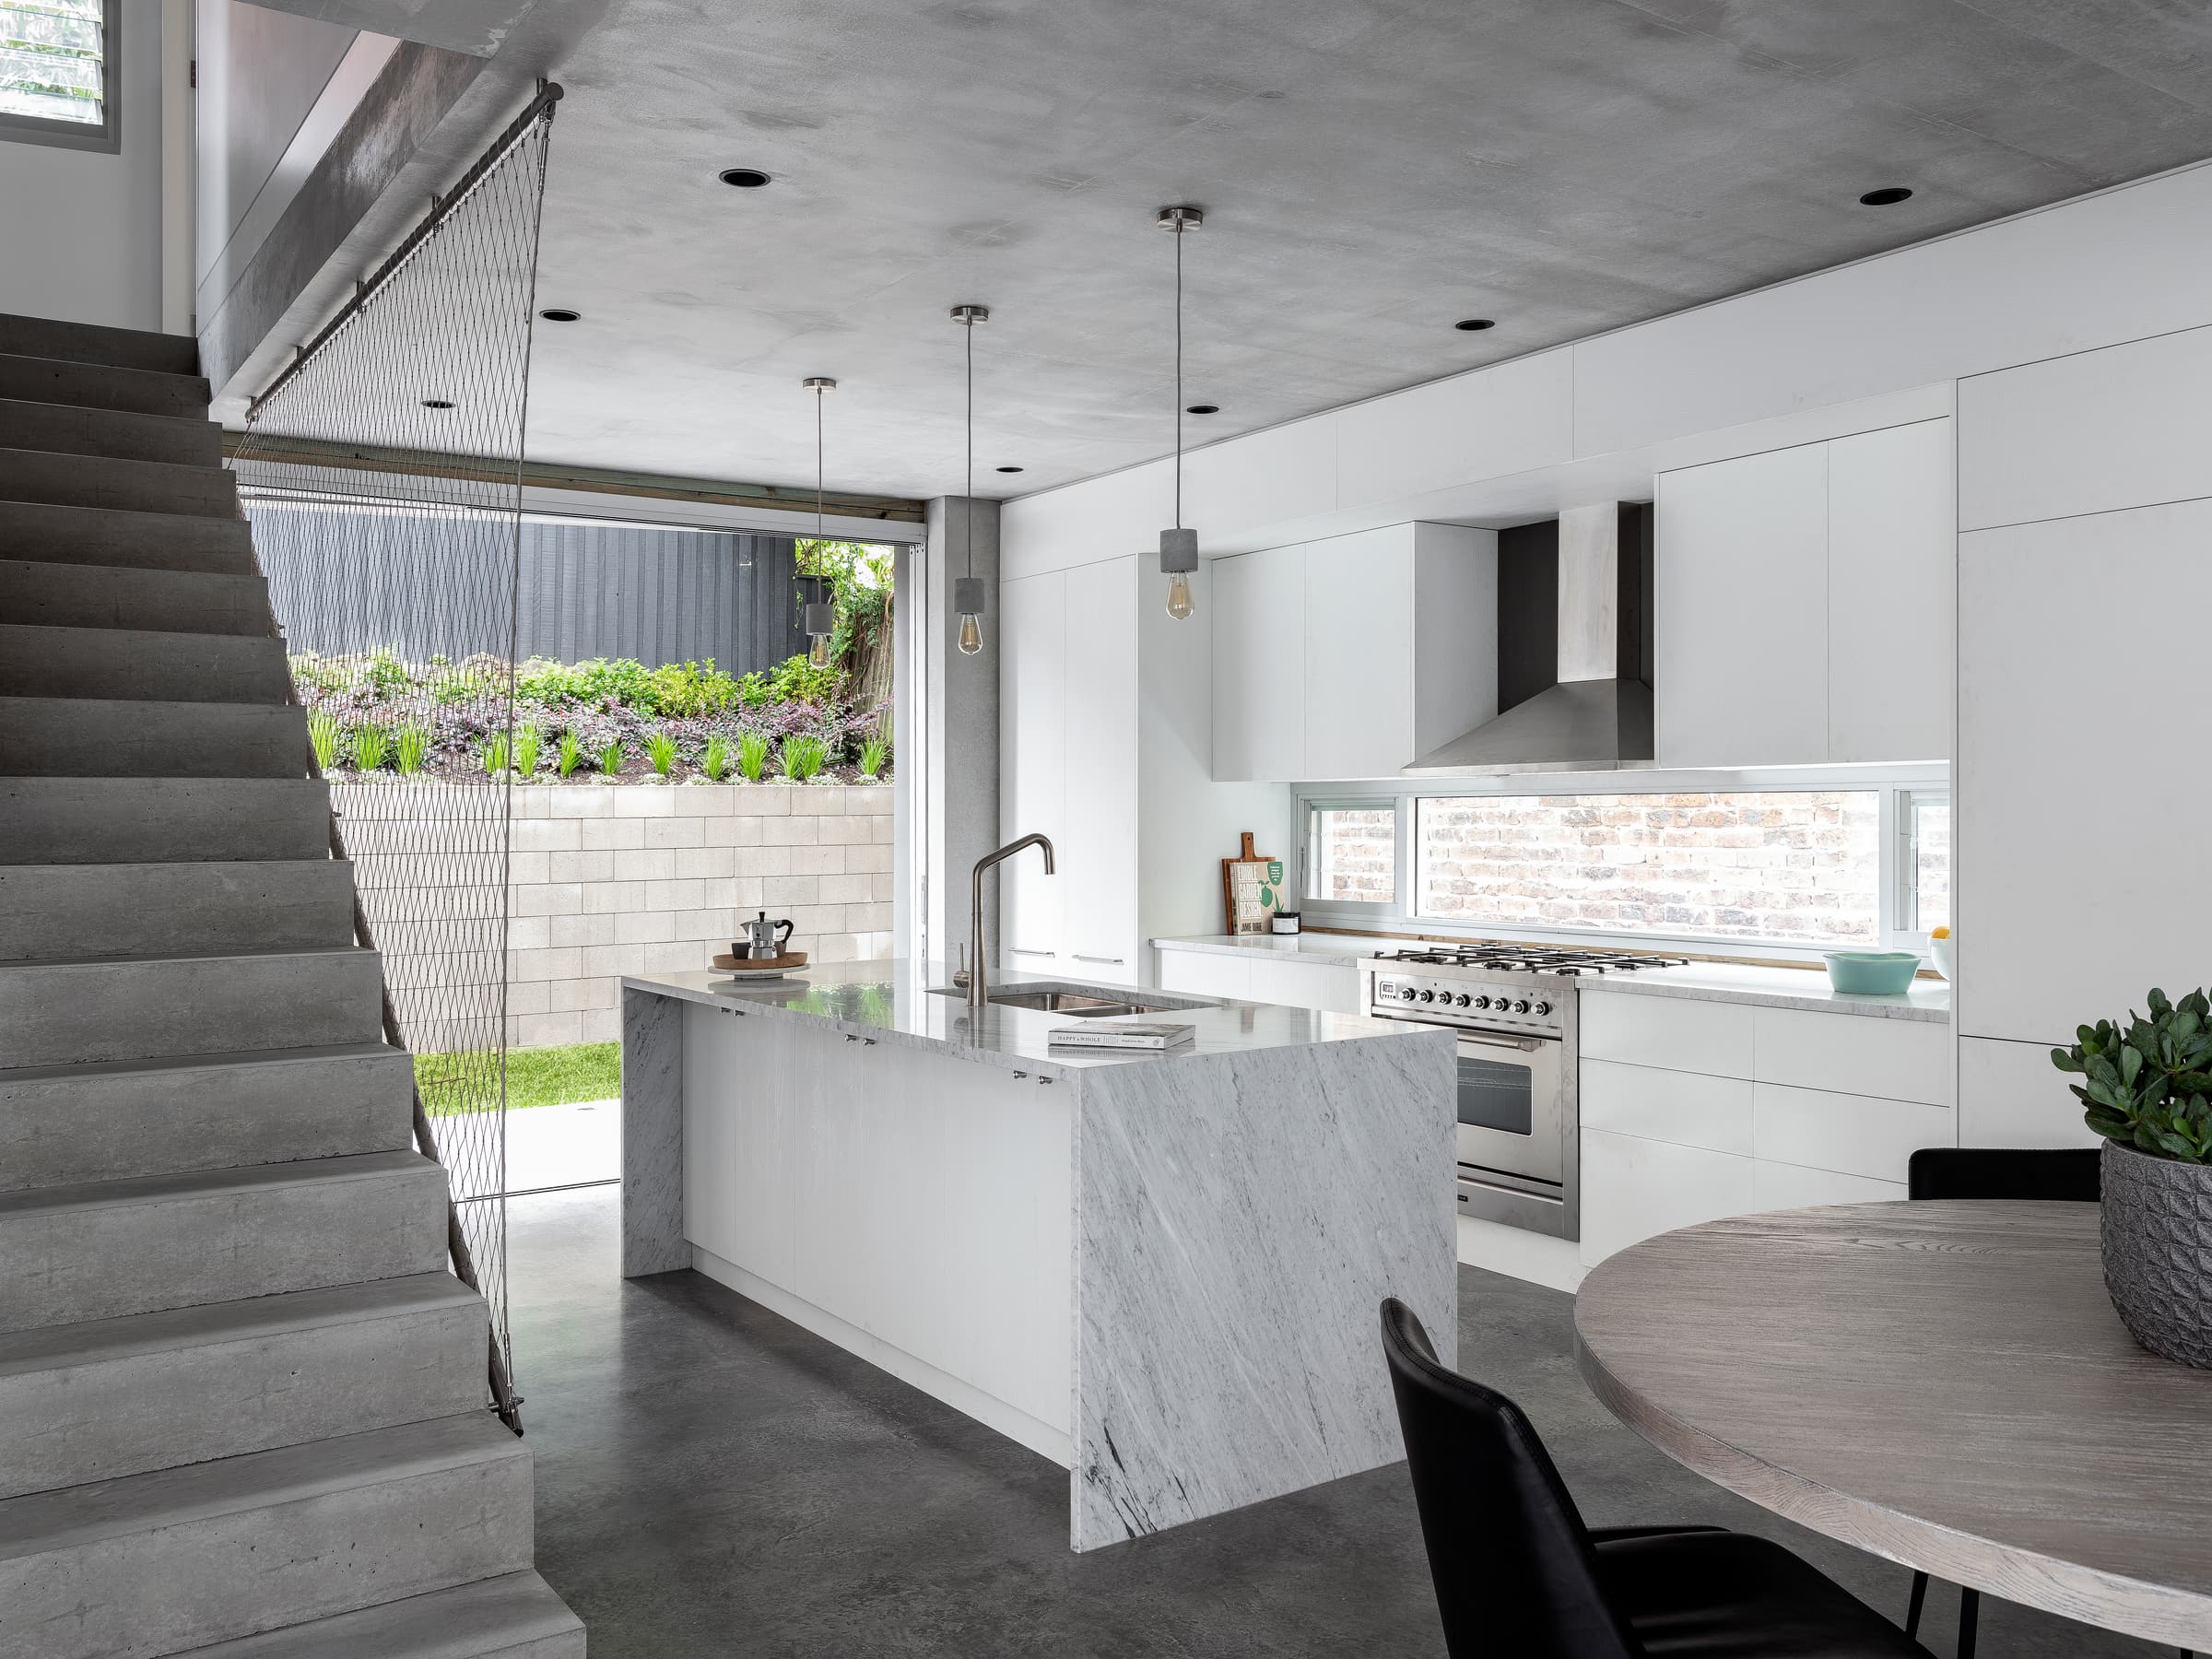
Dover Heights Residence II
A clifftop Eastern Suburbs home renovated by Horizon, with interiors by Nina Maya Interiors.
- Location
- Dover Heights
- Builder
- Horizon
- Interiors
- Nina Maya Interiors
- Joinery
- Custom joinery
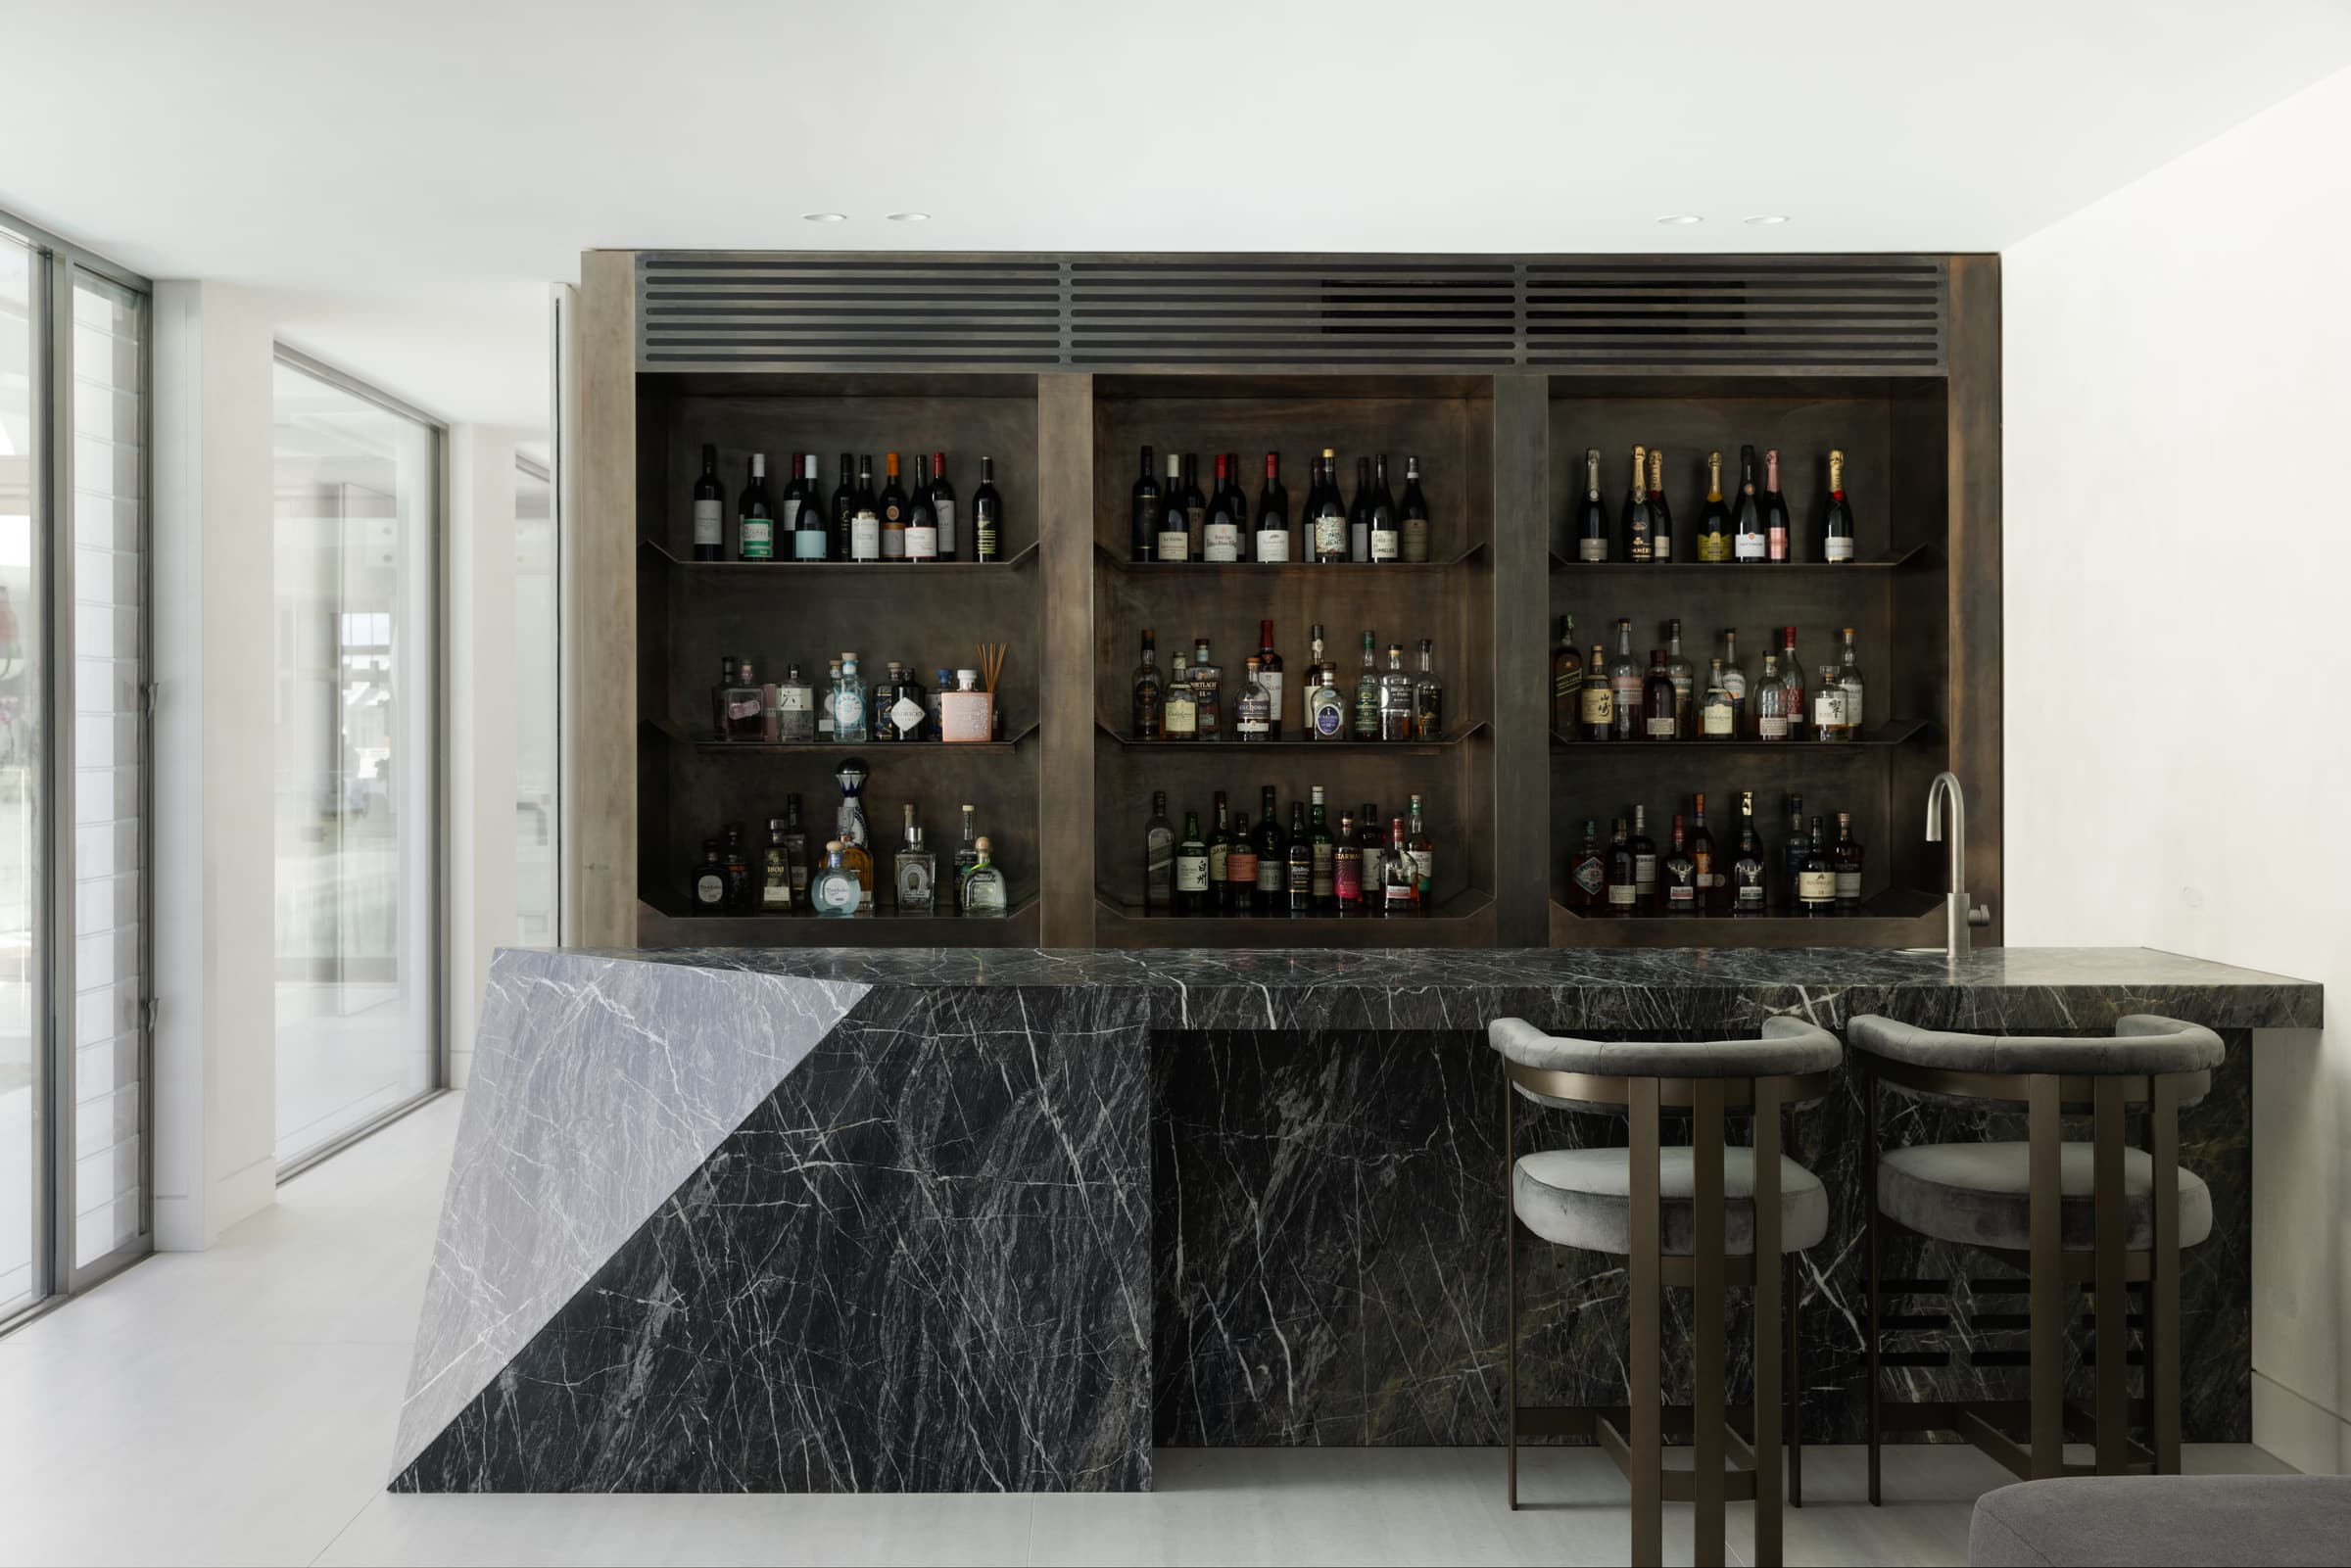
Dark timber, clifftop light.
Dover Heights Residence II sits on a wedge-shaped site in a quiet cliffside cul-de-sac. What began as a high-end renovation grew into a major remedial program once structural and waterproofing issues surfaced, with three flights of stairs to manage and materials craned through the home.
The finished house has a double-height foyer and two wings divided by a central pool, with a soft neutral palette, dark timber joinery and bronze-framed openings that connect to terraced gardens.
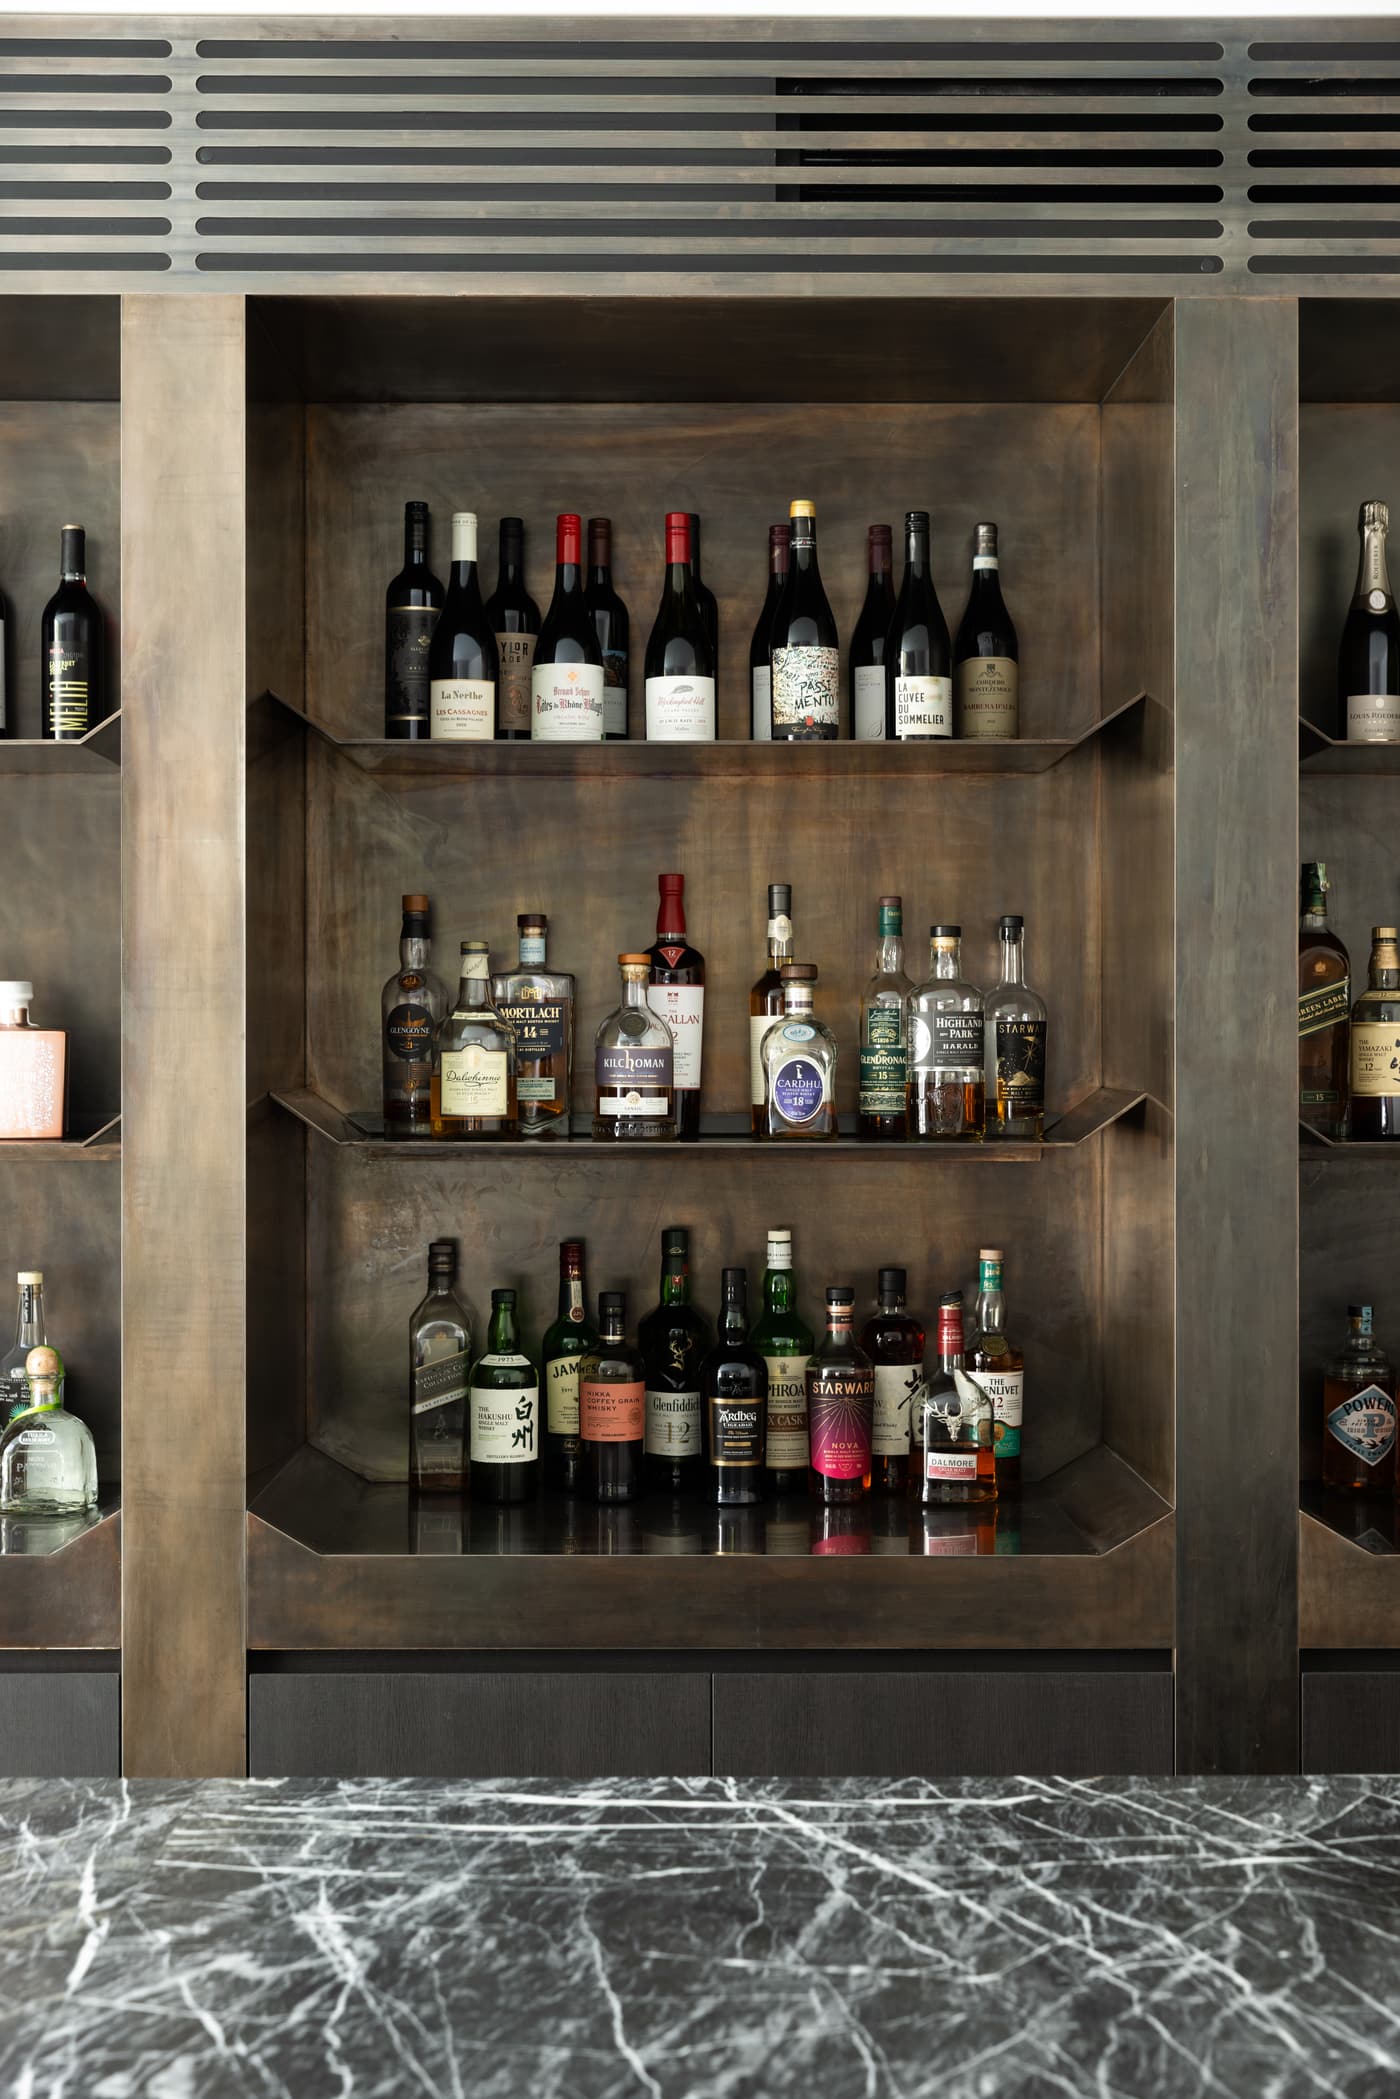
Interex manufactured and installed the custom joinery for Horizon, including the bar, with dark timber shelving behind a sculptural marble counter.
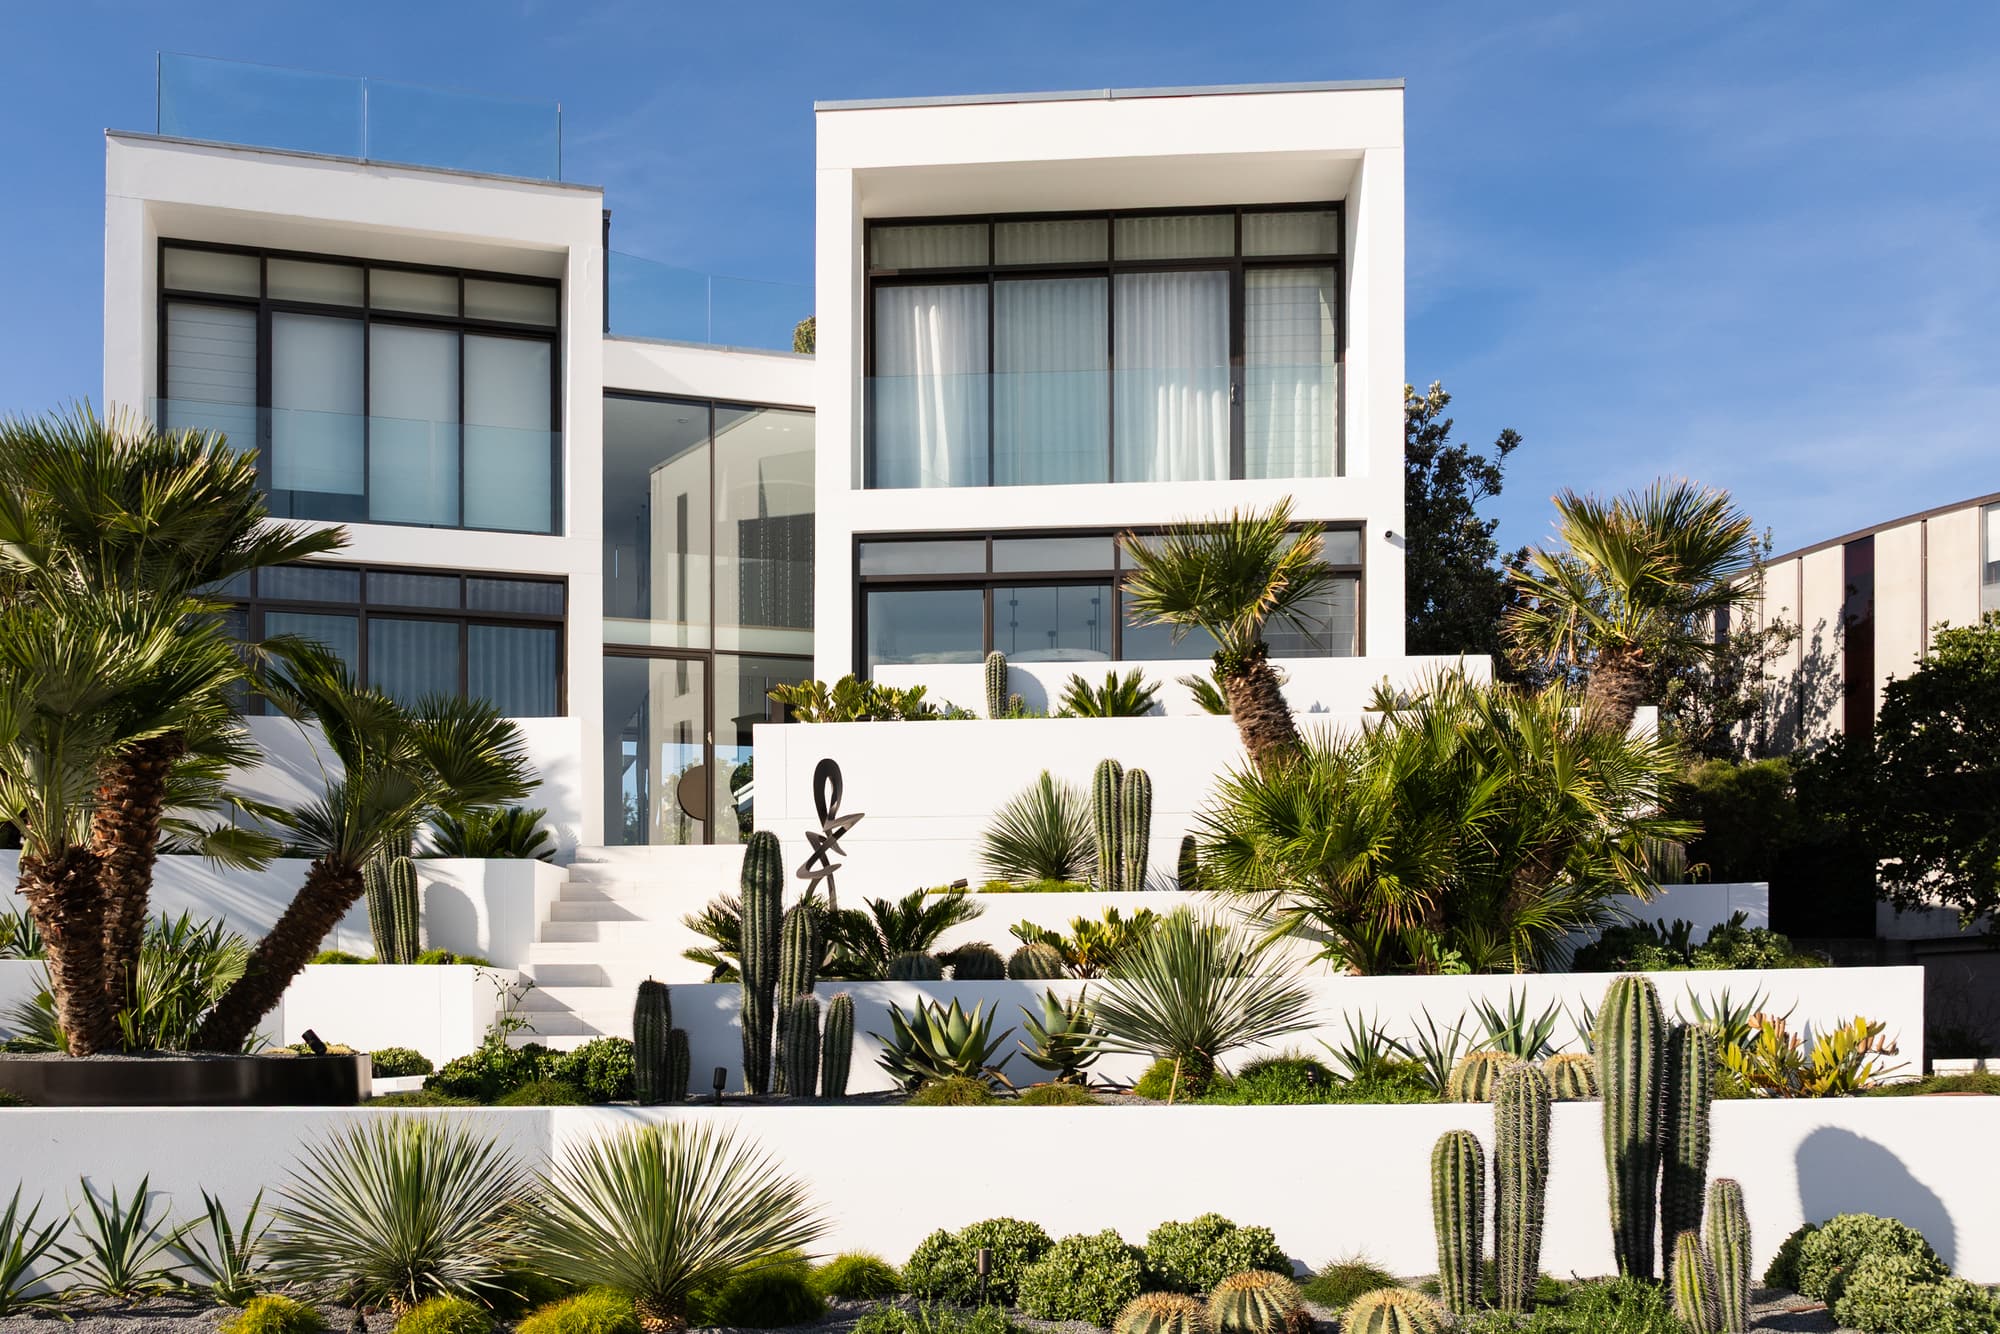
Dark timber joinery in a soft white house.
What we built.
Custom joinery
Custom joinery, manufactured in our Prestons factory and installed with care.
Project team.
- Builder
- Horizon
- Interior design
- Nina Maya Interiors
- Engineering
- Rise Engineers
- Joinery
- Interex Custom Joinery
- Photography
- Simon Whitbread
About this project.
Who built Dover Heights Residence II?
Dover Heights Residence II was built by Horizon, with interiors by Nina Maya Interiors and engineering by Rise Engineers.
What joinery did Interex make for Dover Heights Residence II?
Interex manufactured and installed the custom joinery, including the dark timber bar shelving.
Does Interex take on projects like this?
Yes. We manufacture and install custom joinery packages from $50k to $2.5M for residential, multi residential and commercial projects across Sydney. Send your drawings to [email protected] or call 1300 943 660.