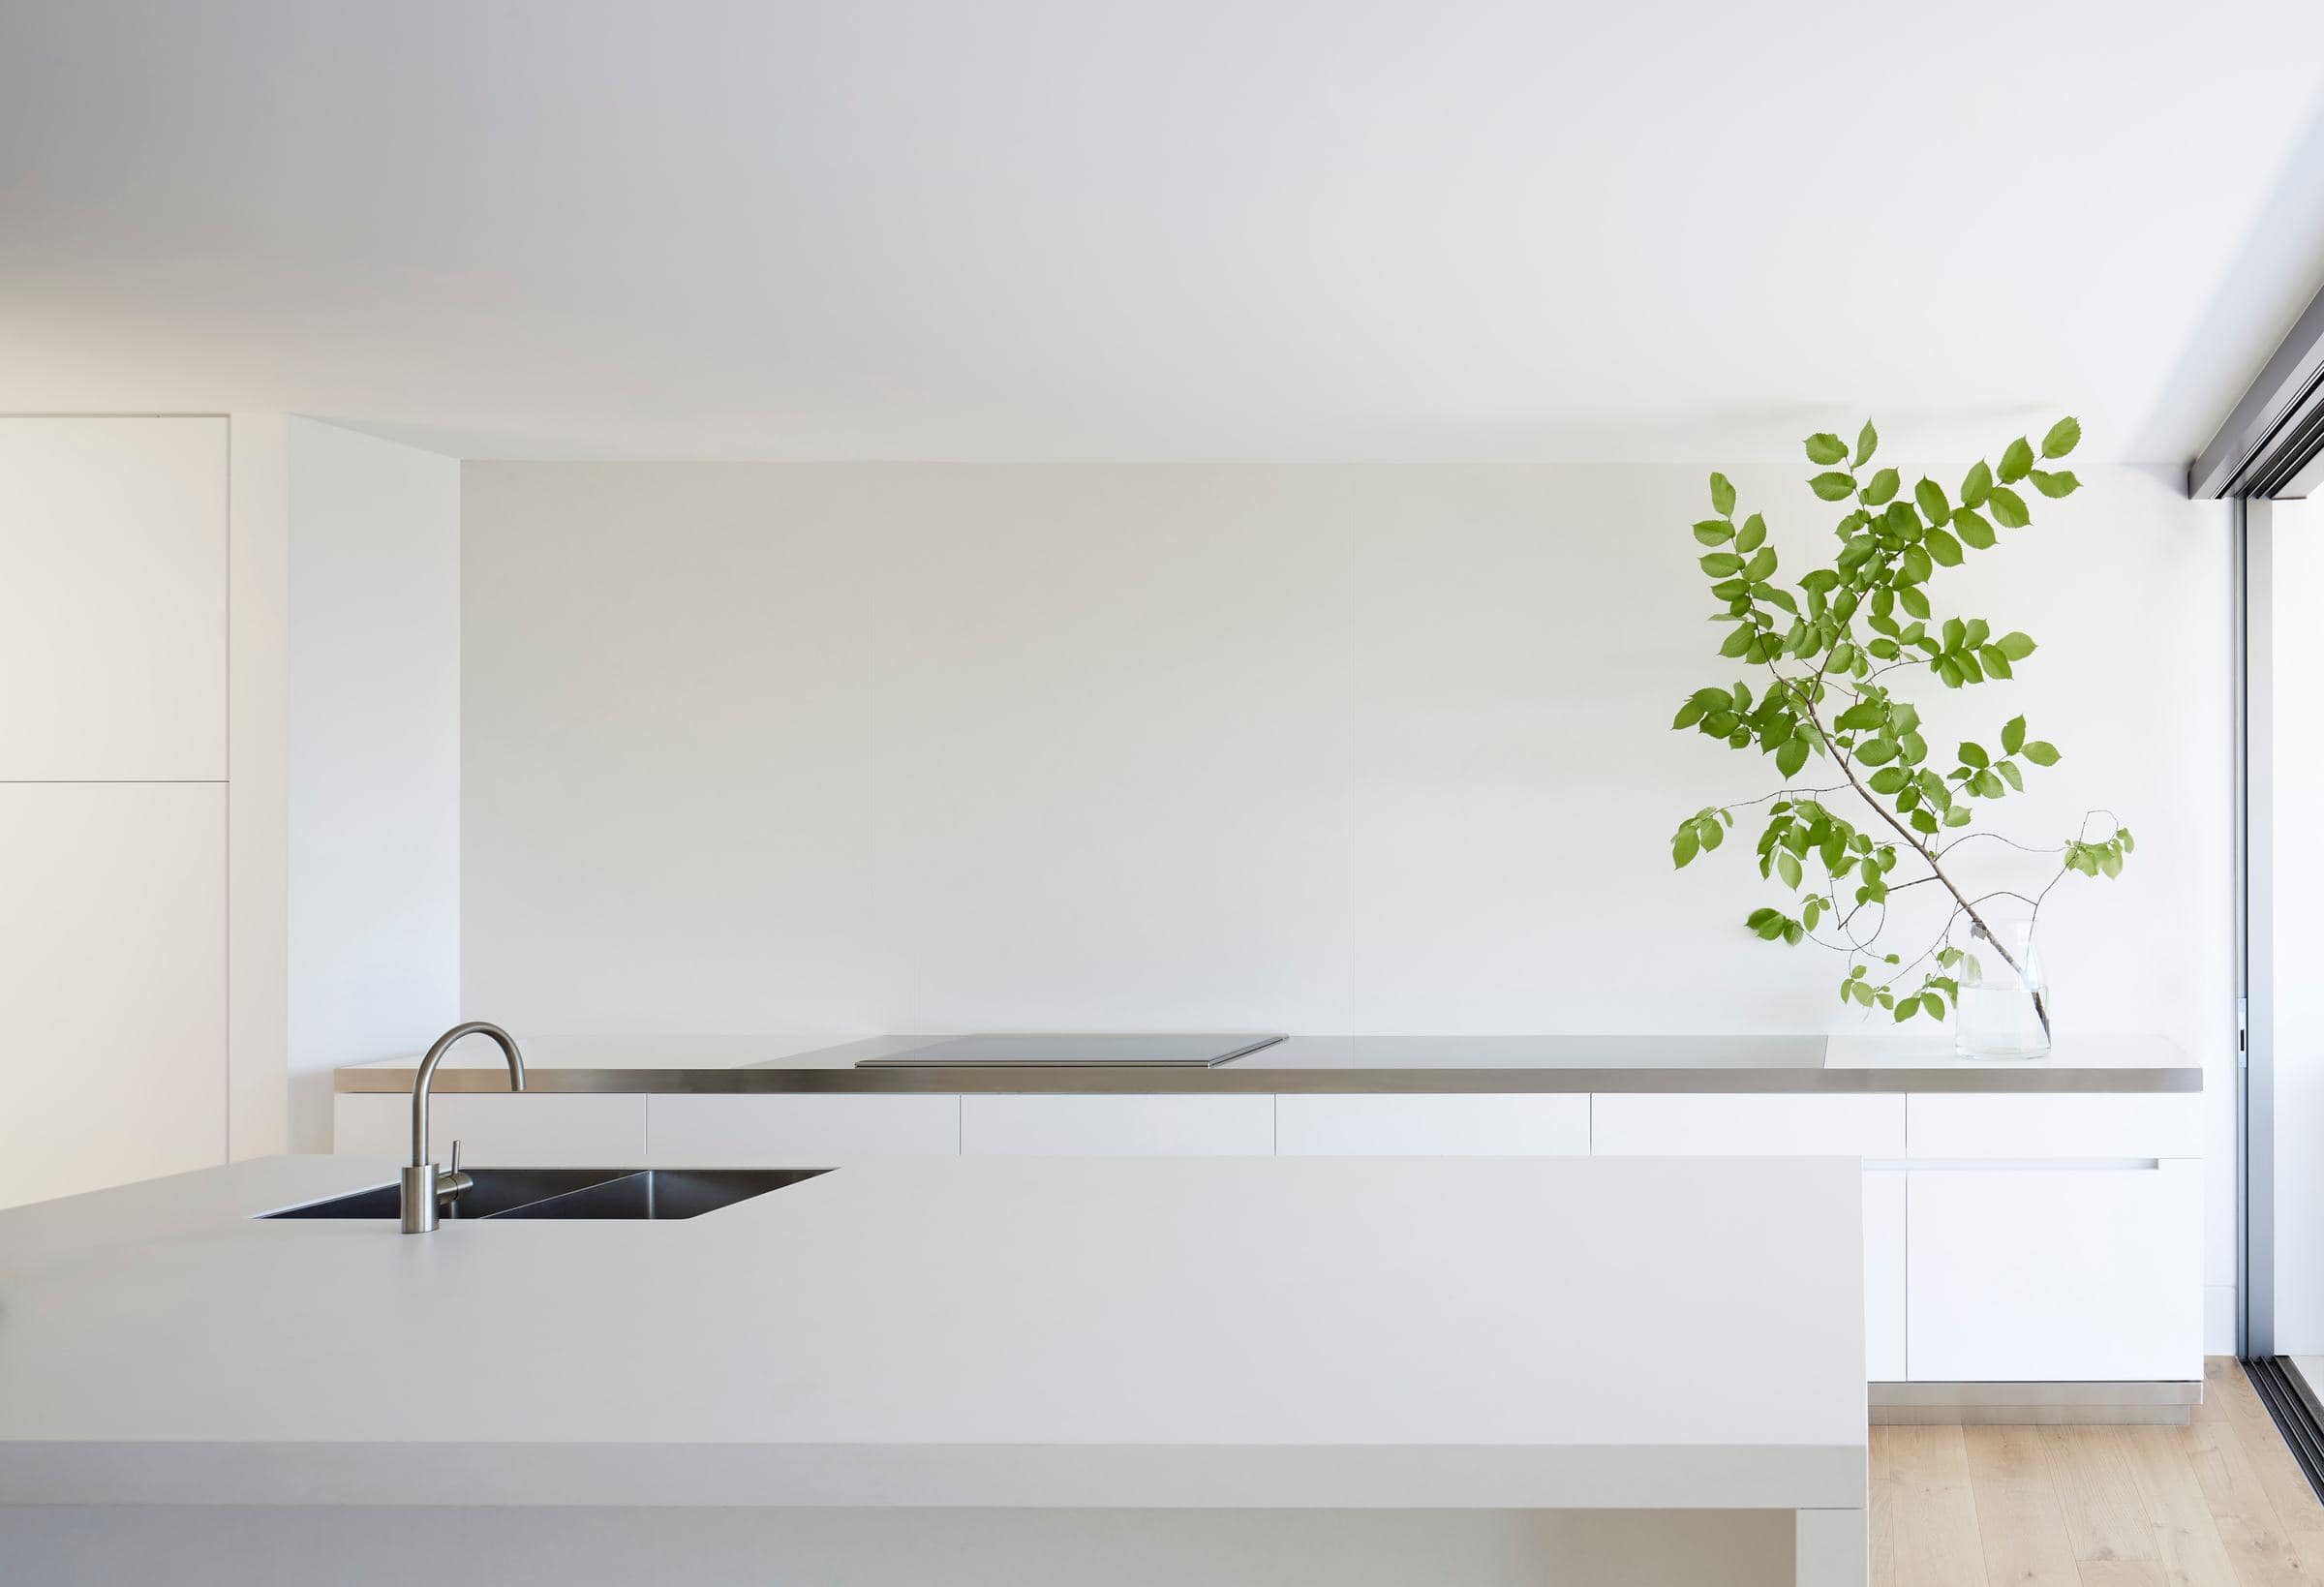
Dulwich Hill Residence
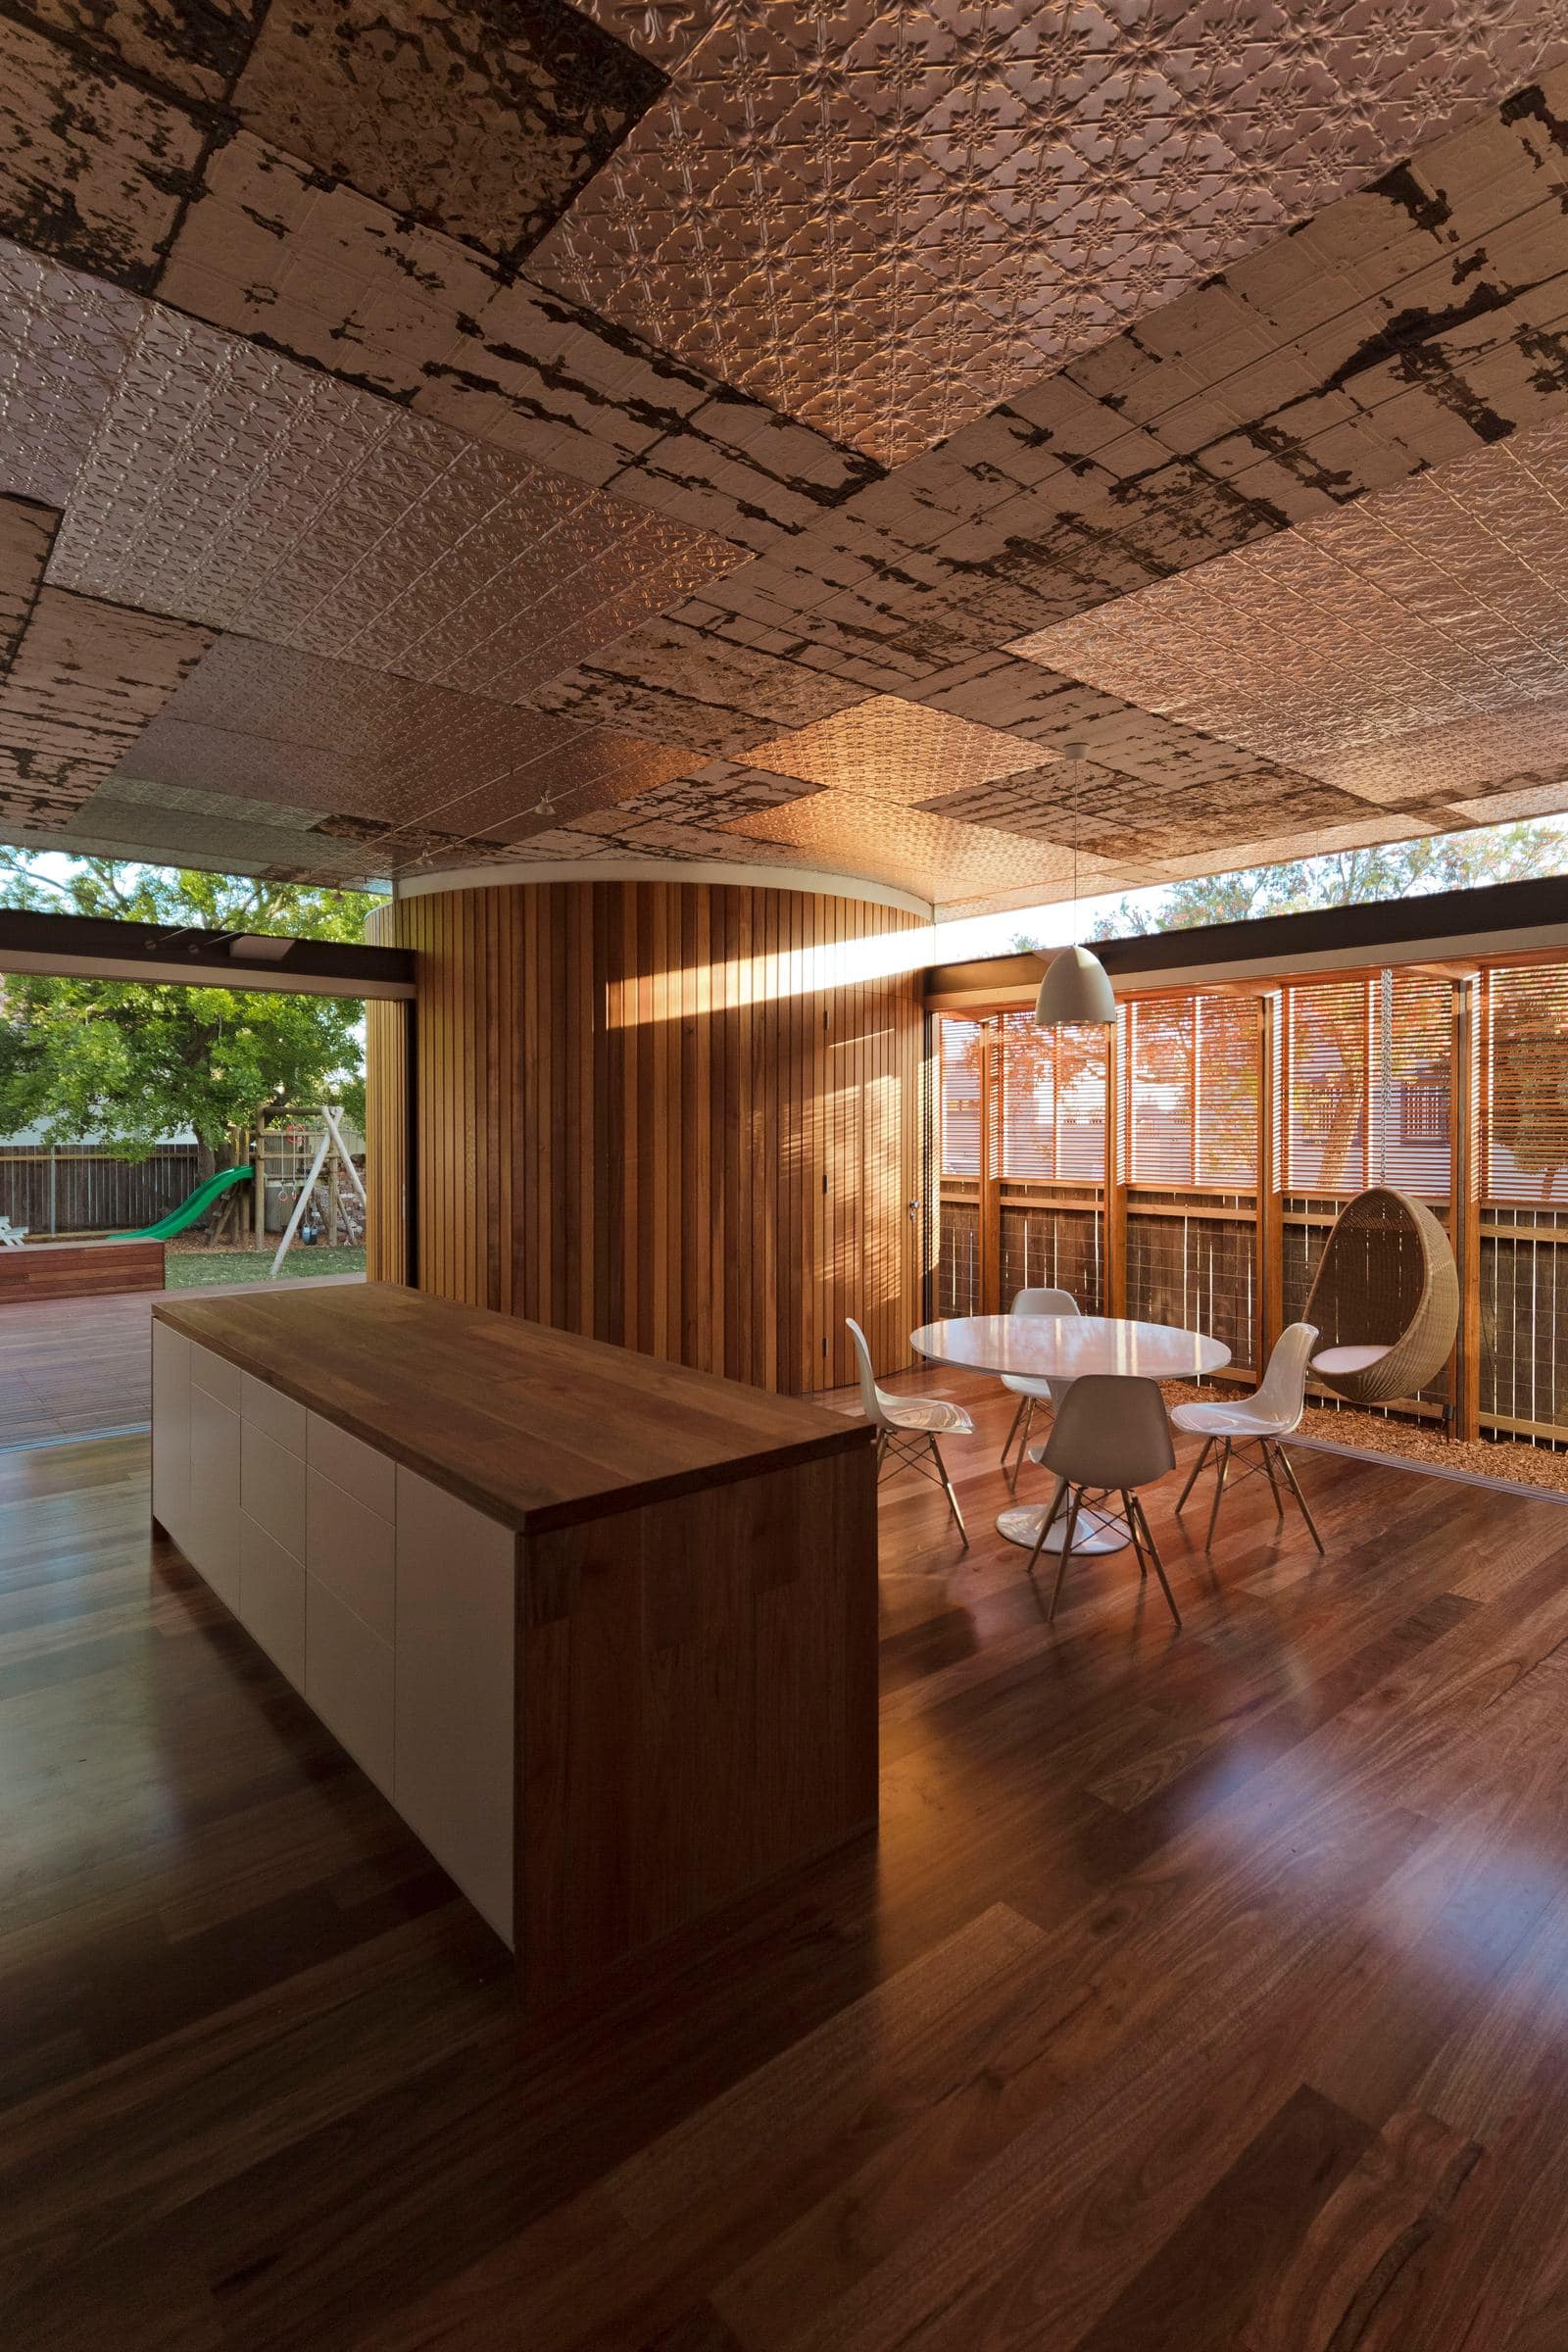
A family home by CplusC Architects + Builders, where warm timber joinery sits beneath the original pressed-metal ceilings.
- Location
- Dulwich Hill
- Architect & builder
- CplusC Architects + Builders
- Type
- Renovation & extension
- Sector
- Residential
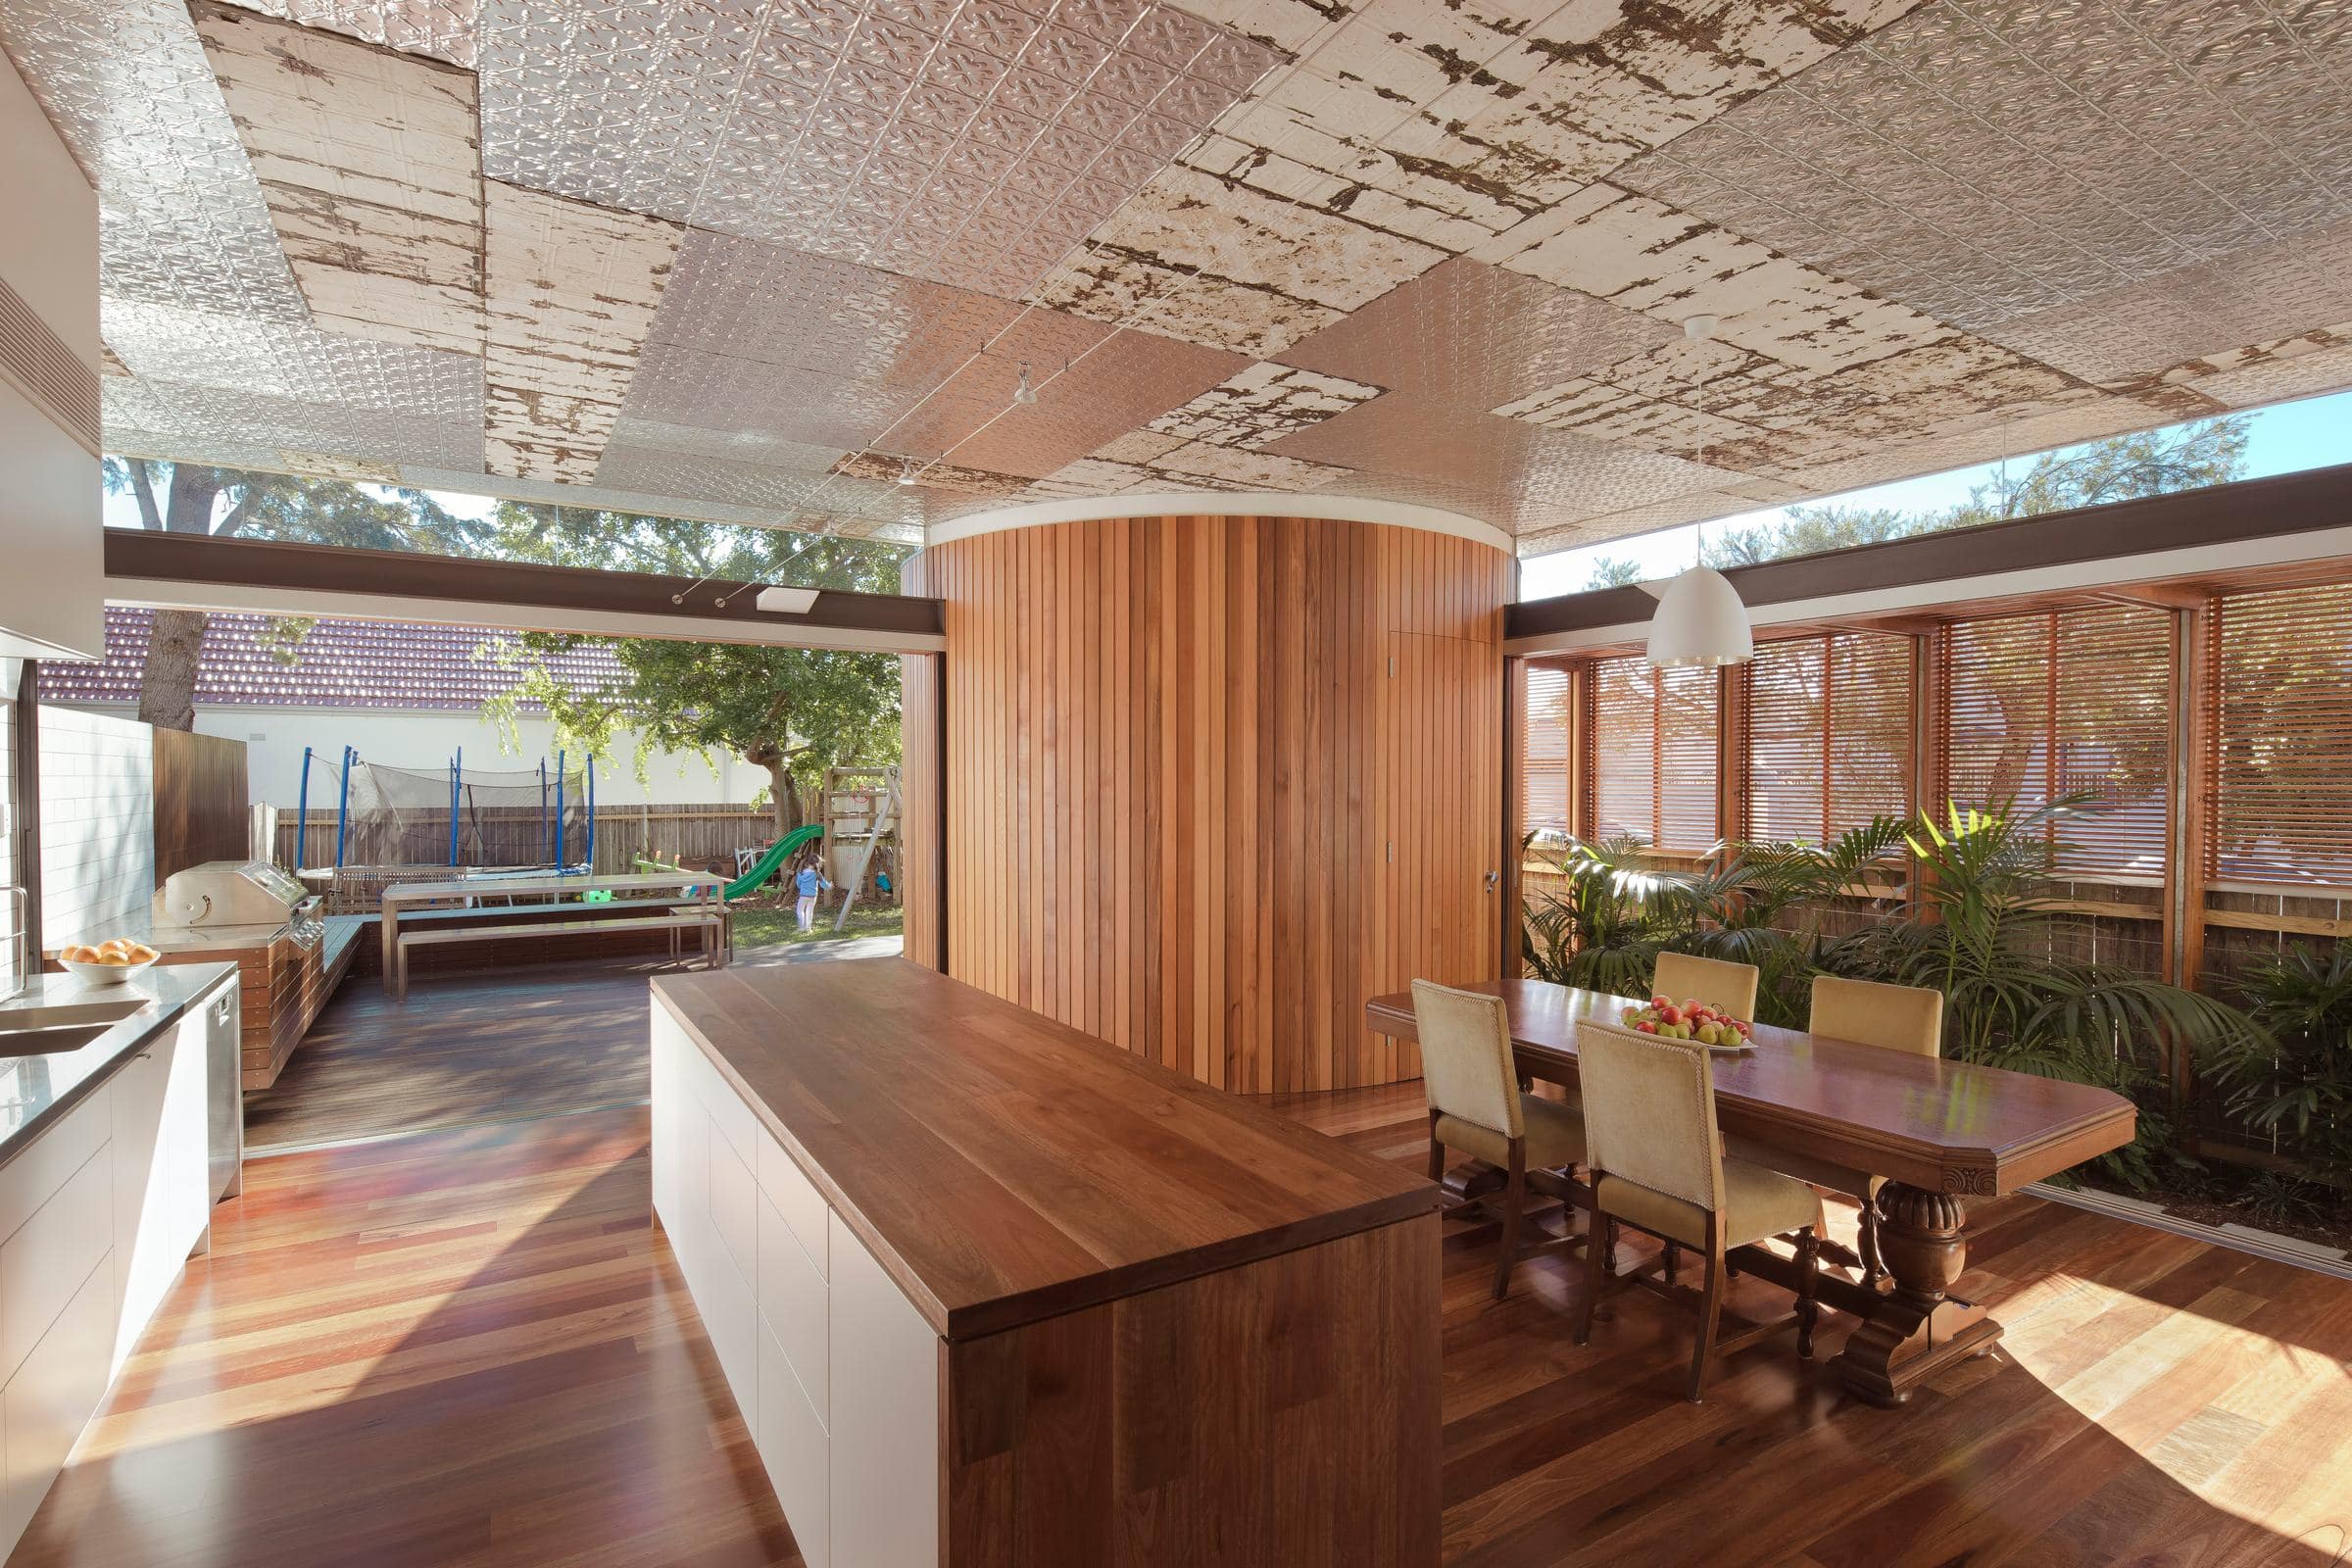
Old ceilings, new timber.
This Dulwich Hill home by CplusC Architects + Builders opens its kitchen and dining spaces to the garden while keeping the character of the original house, including weathered pressed-metal ceilings left in place above the new living areas.
Warm timber joinery runs through the house, from the long kitchen island and dining bench to a timber-lined nook built into the stair for the children.
Interex manufactured and installed the full house joinery.
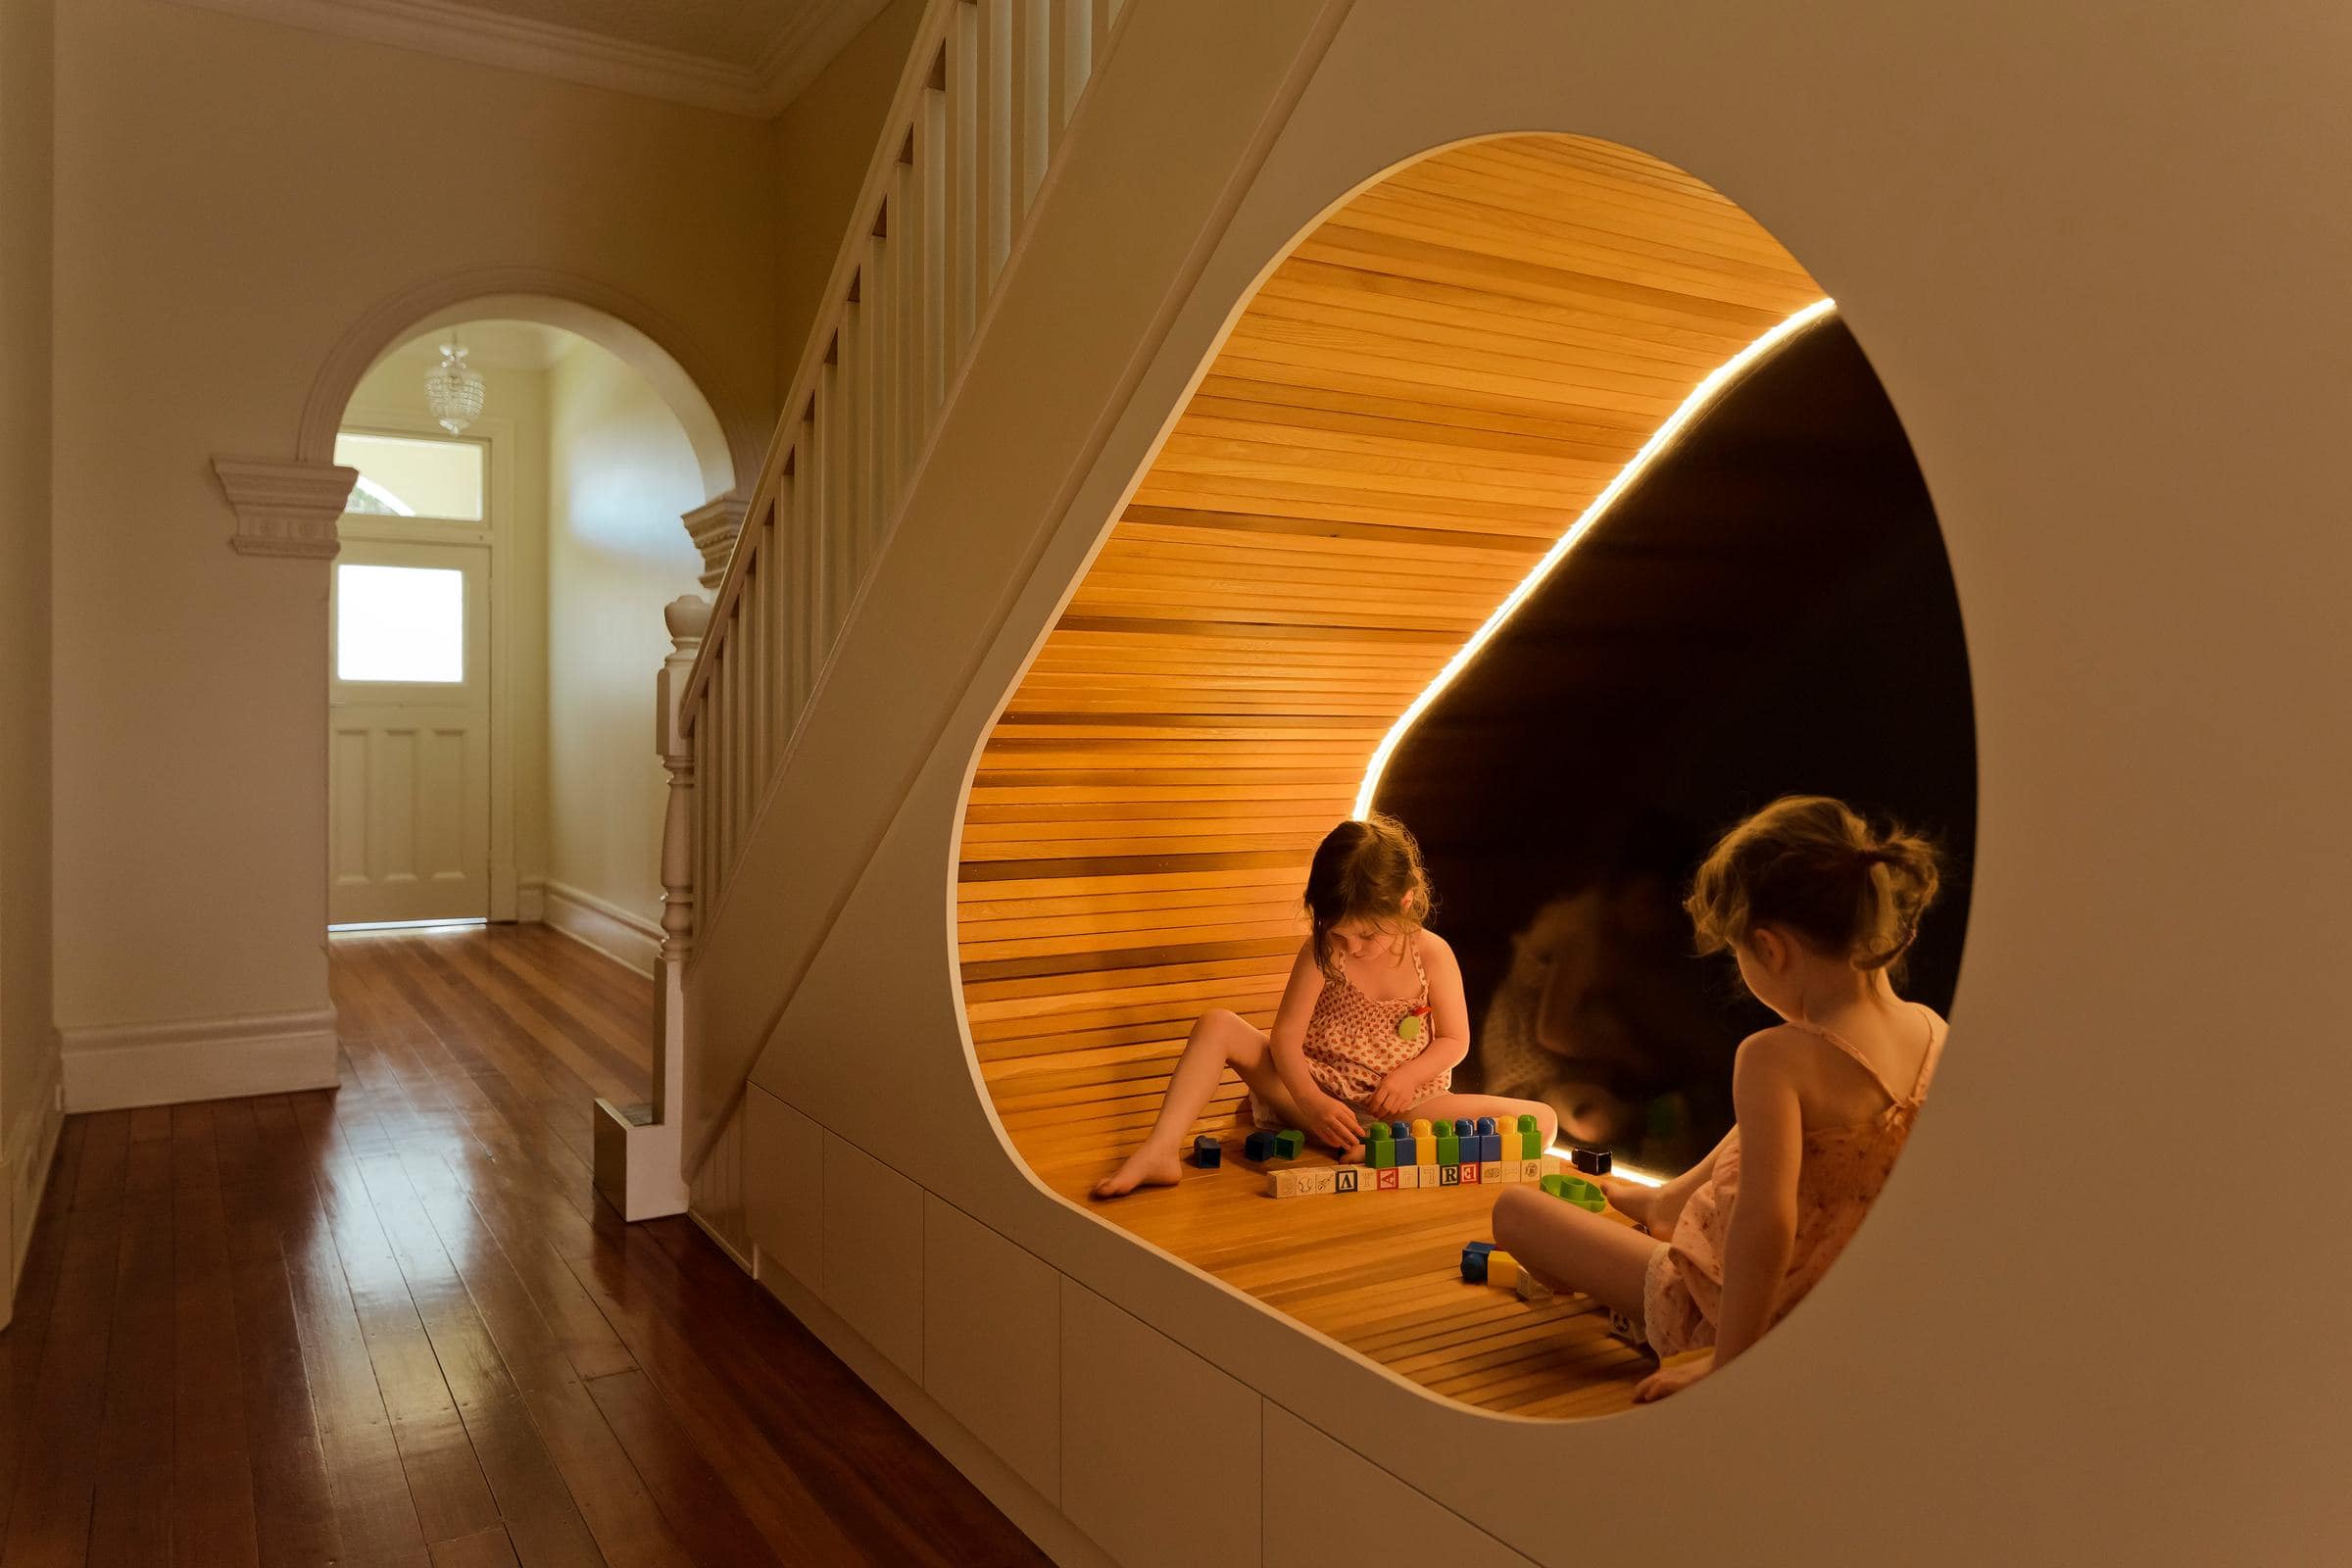
A play nook in the stair, and a long table for everyone.
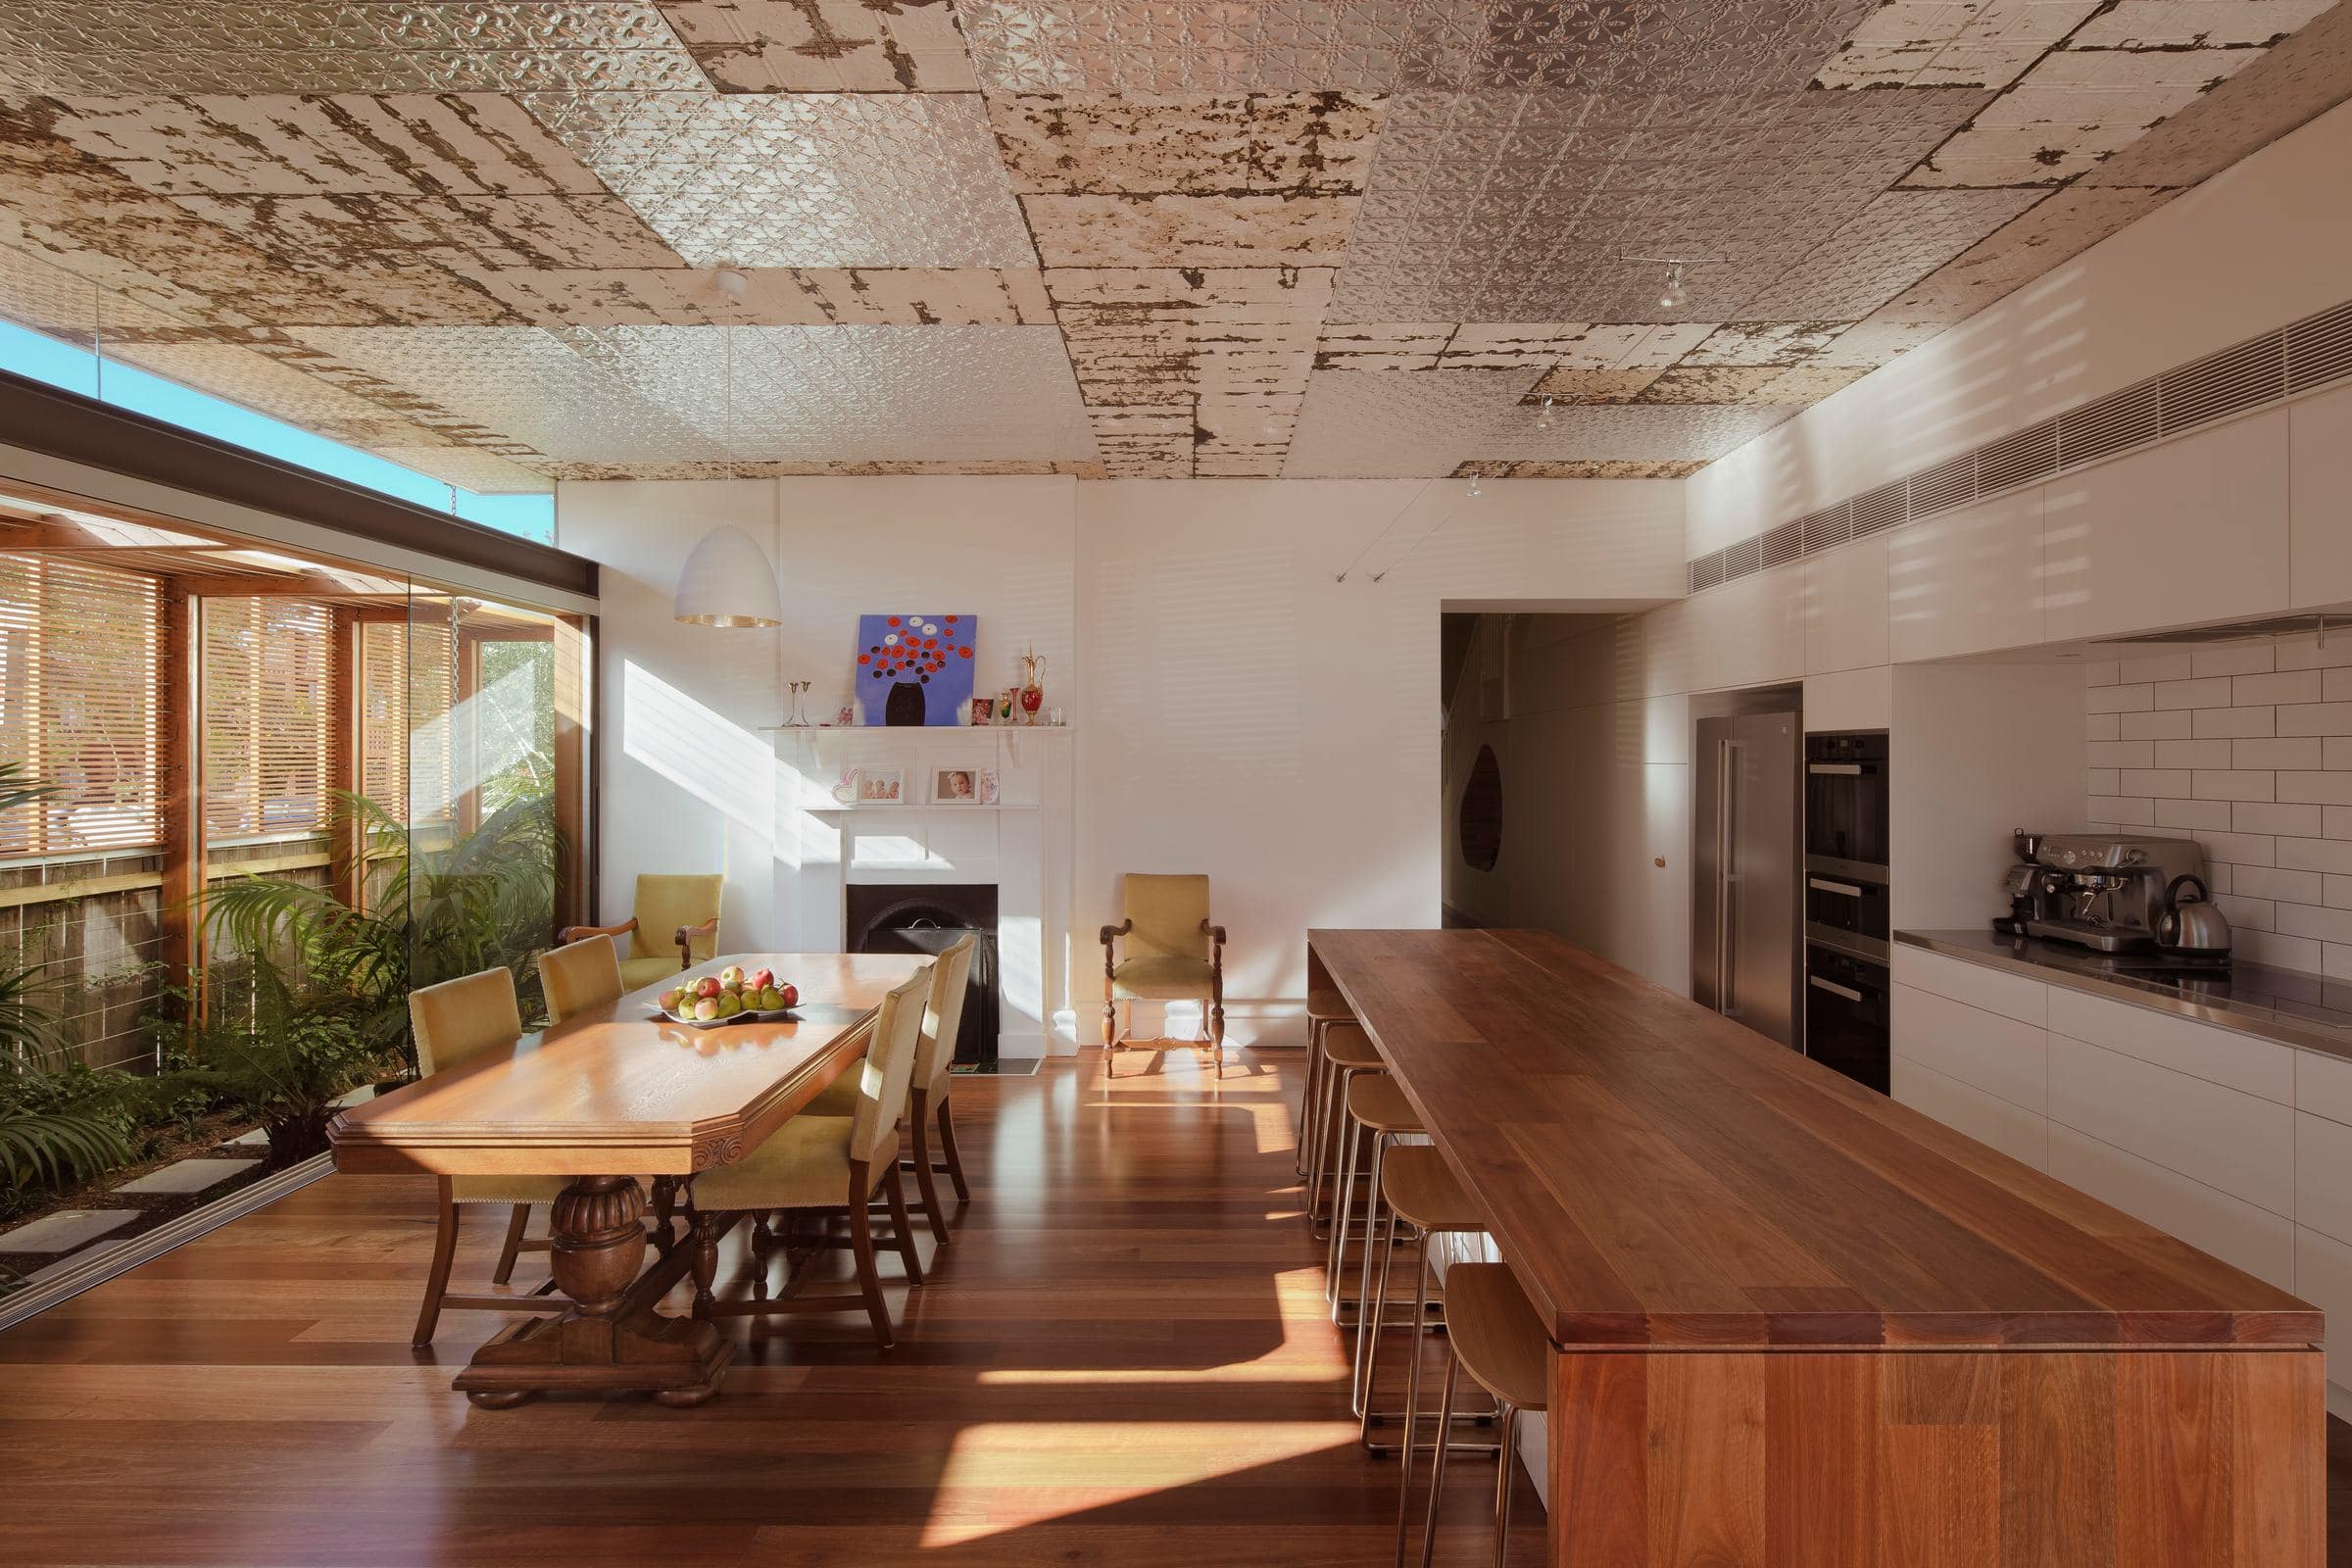
What we built.
Full house joinery
Custom joinery throughout, manufactured in our Prestons factory and installed with care.
Project team.
- Architect & builder
- CplusC Architects + Builders
- Joinery
- Interex Custom Joinery
- Photography
- Jackie Chan
About this project.
What joinery did Interex make for this Dulwich Hill home?
Interex manufactured and installed the full house joinery for Dulwich Hill Residence.
Can you build curved and custom timber joinery?
Yes. Curved, sculptural and one-off joinery is a specialty, detailed in shop drawings before manufacture.
Does Interex take on projects like this?
Yes. We manufacture and install custom joinery packages from $50k to $2.5M for residential, multi residential and commercial projects across Sydney. Send your drawings to [email protected] or call 1300 943 660.