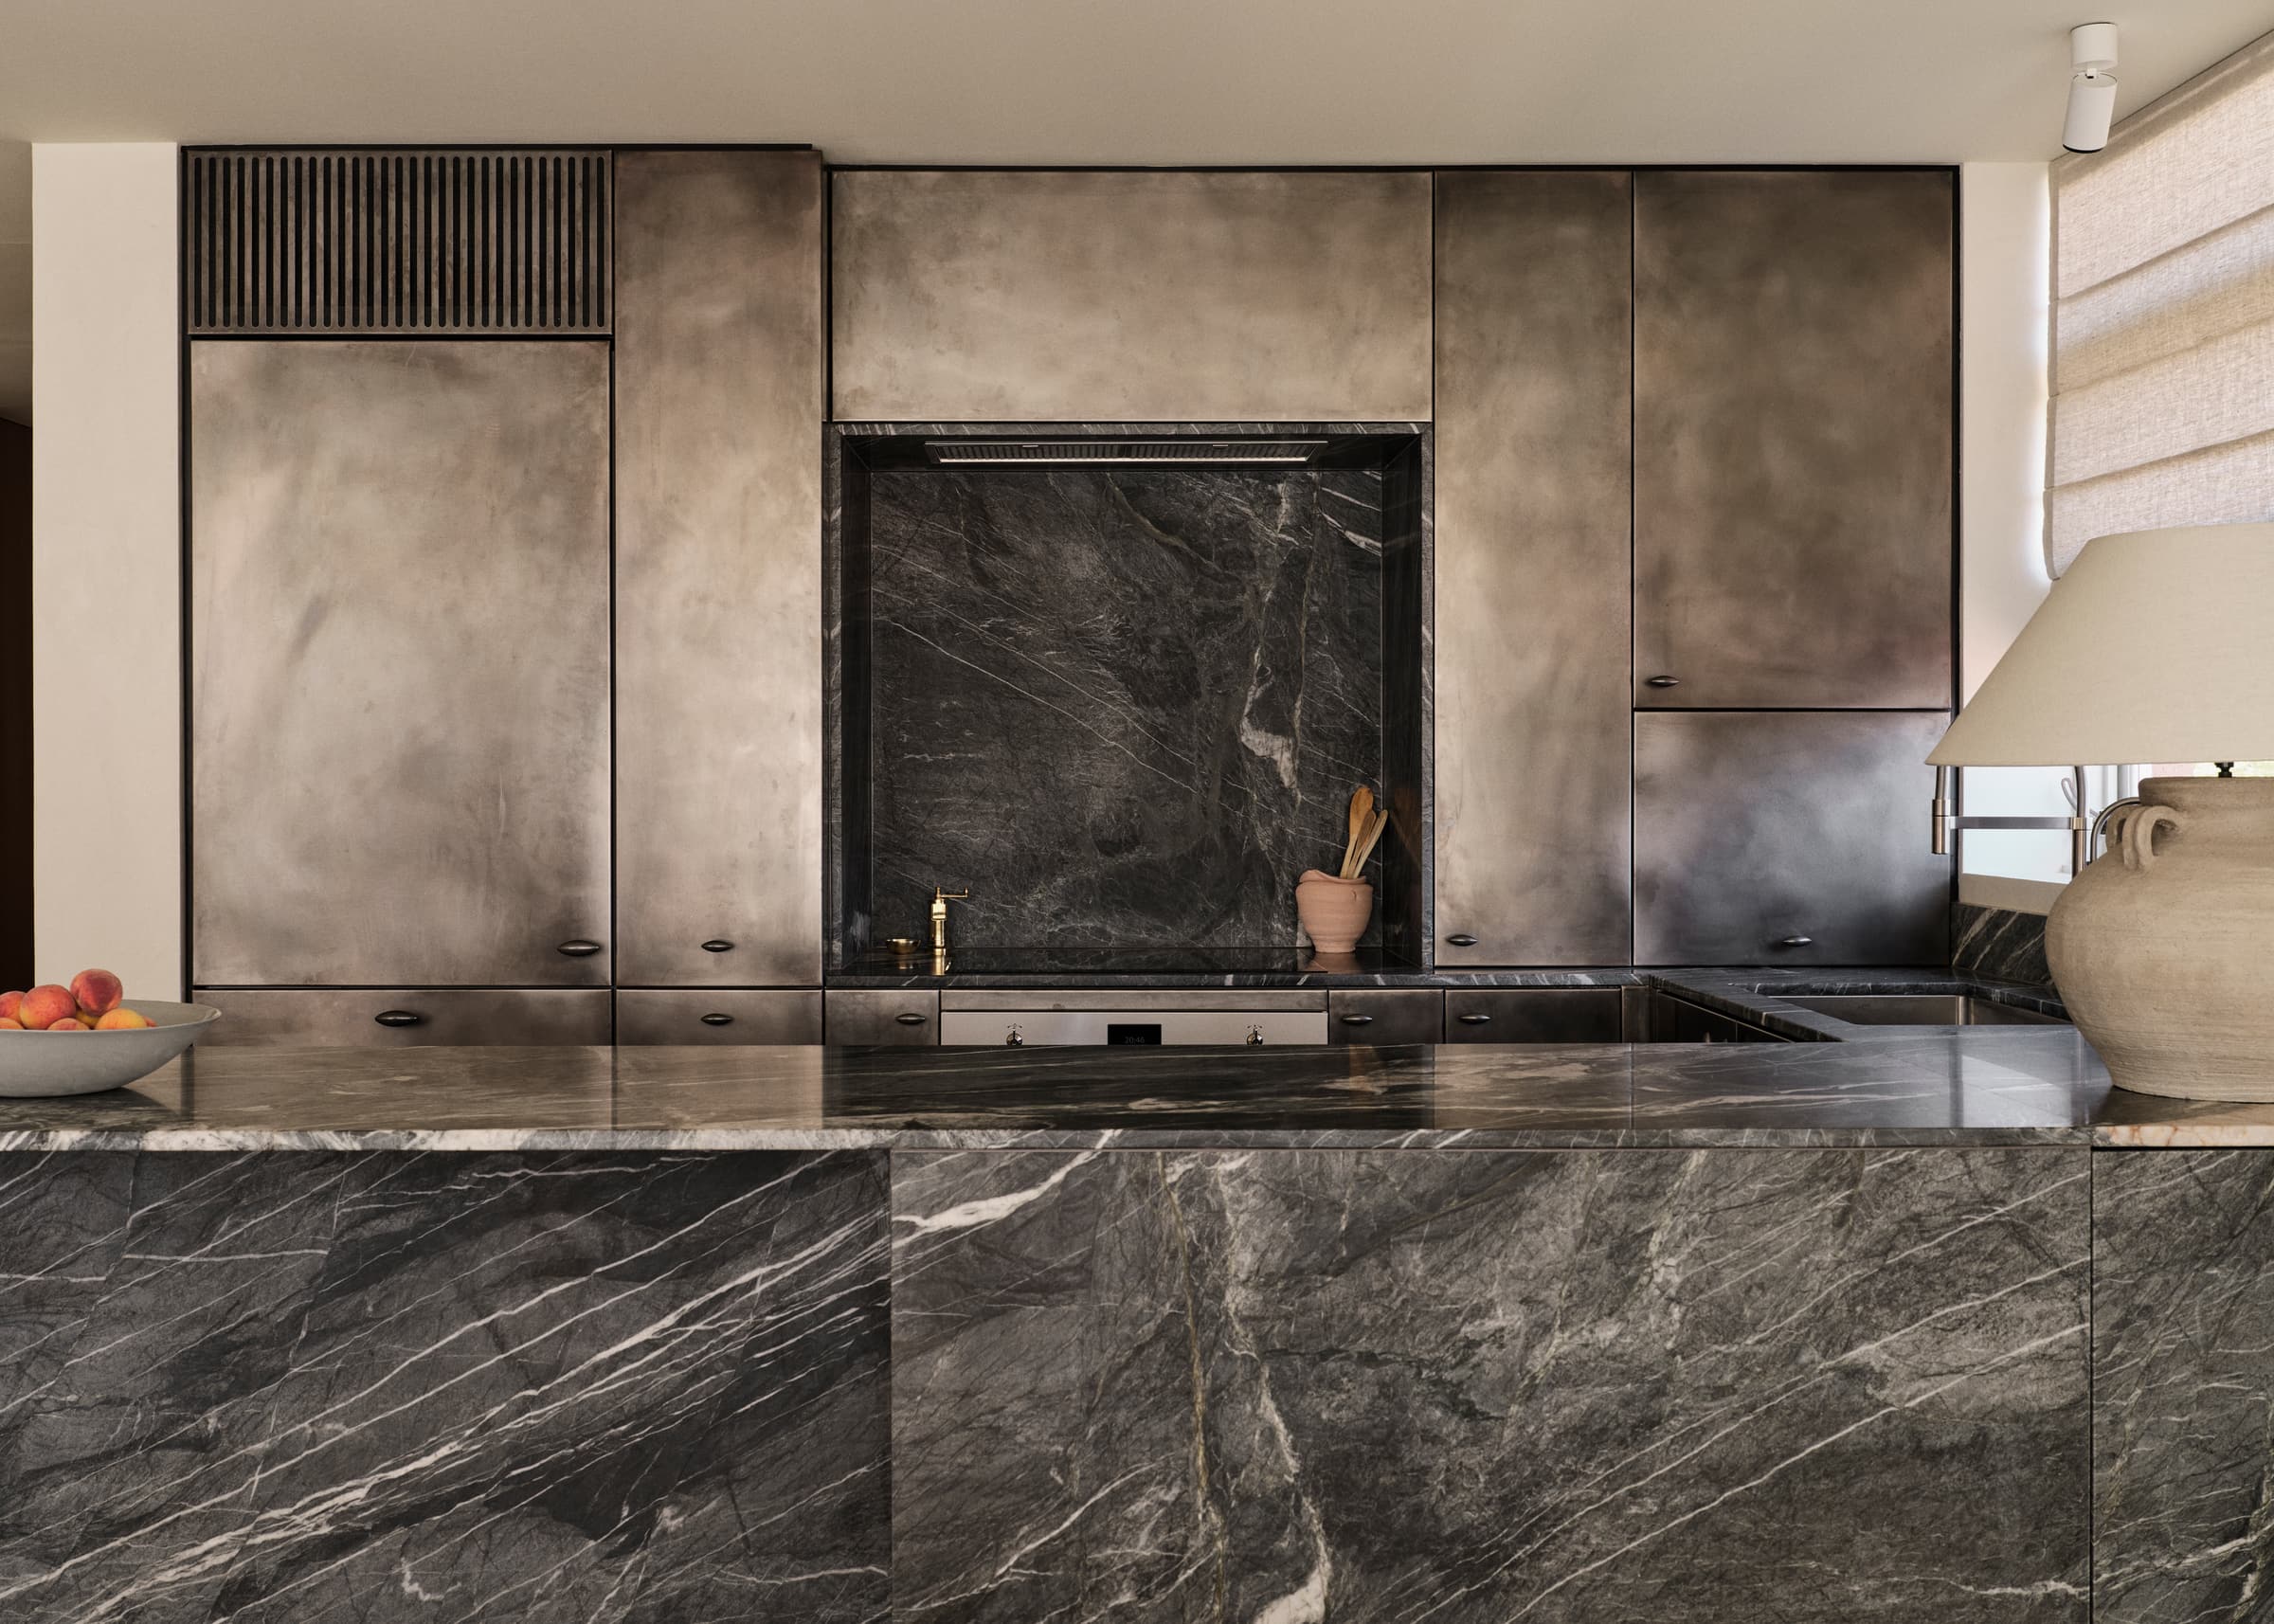
Duncan House
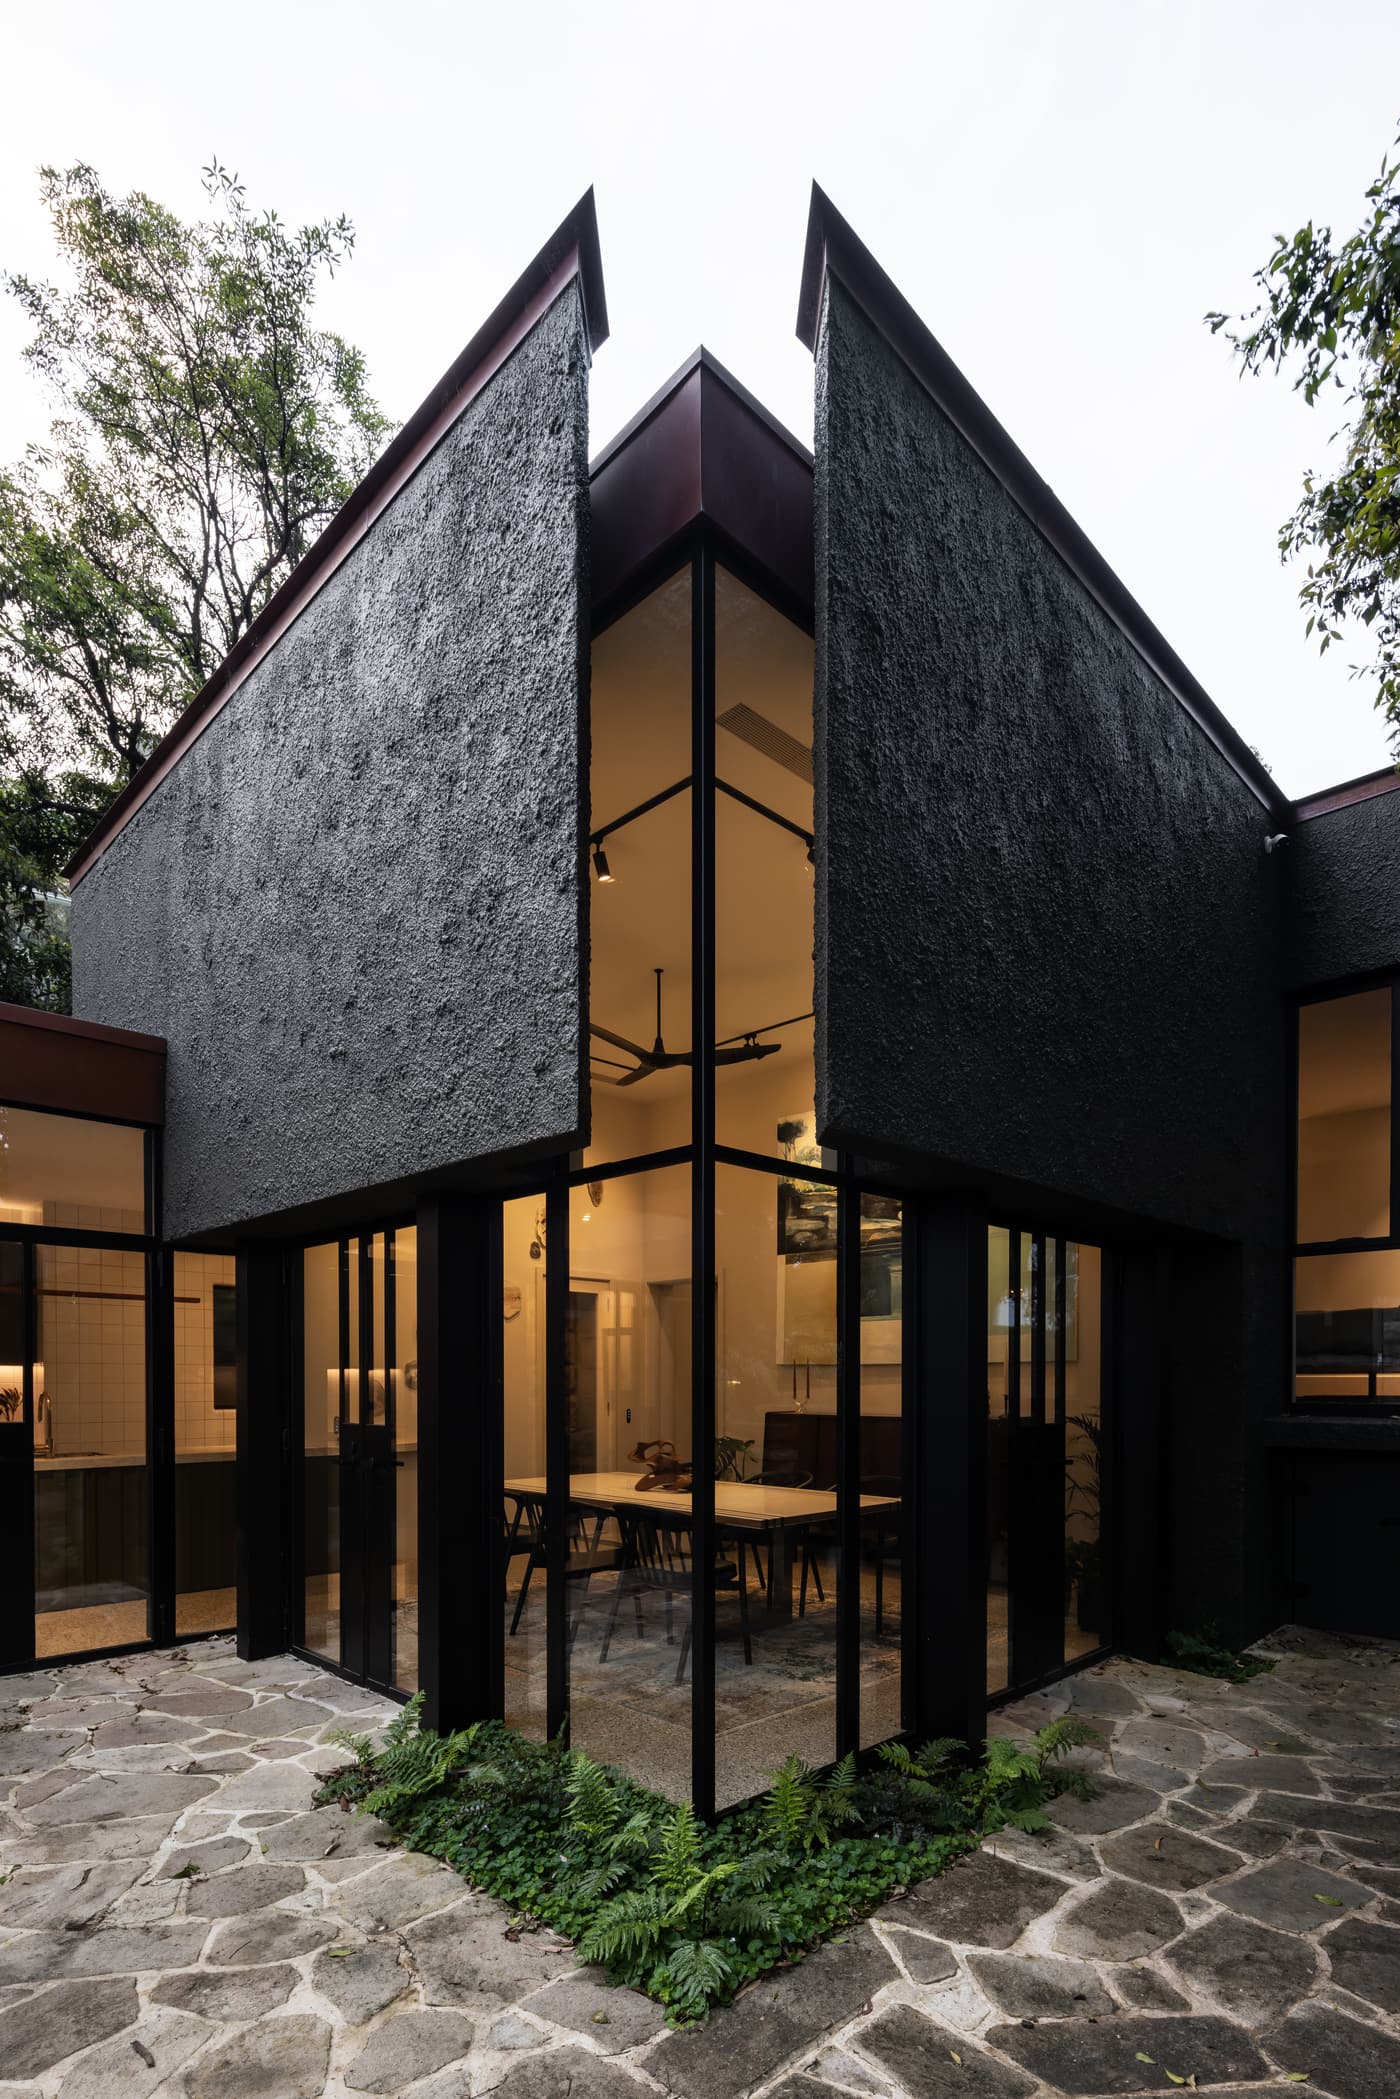
A heritage-listed 1934 Walter Burley Griffin house in Castlecrag, with a new addition by Weir Phillips Architects built by Watermark Construction.
- Location
- Castlecrag
- Builder
- Watermark Construction
- Architect
- Weir Phillips Architects
- Original design
- Walter Burley Griffin, 1934
- Featured
- The Wall Street Journal
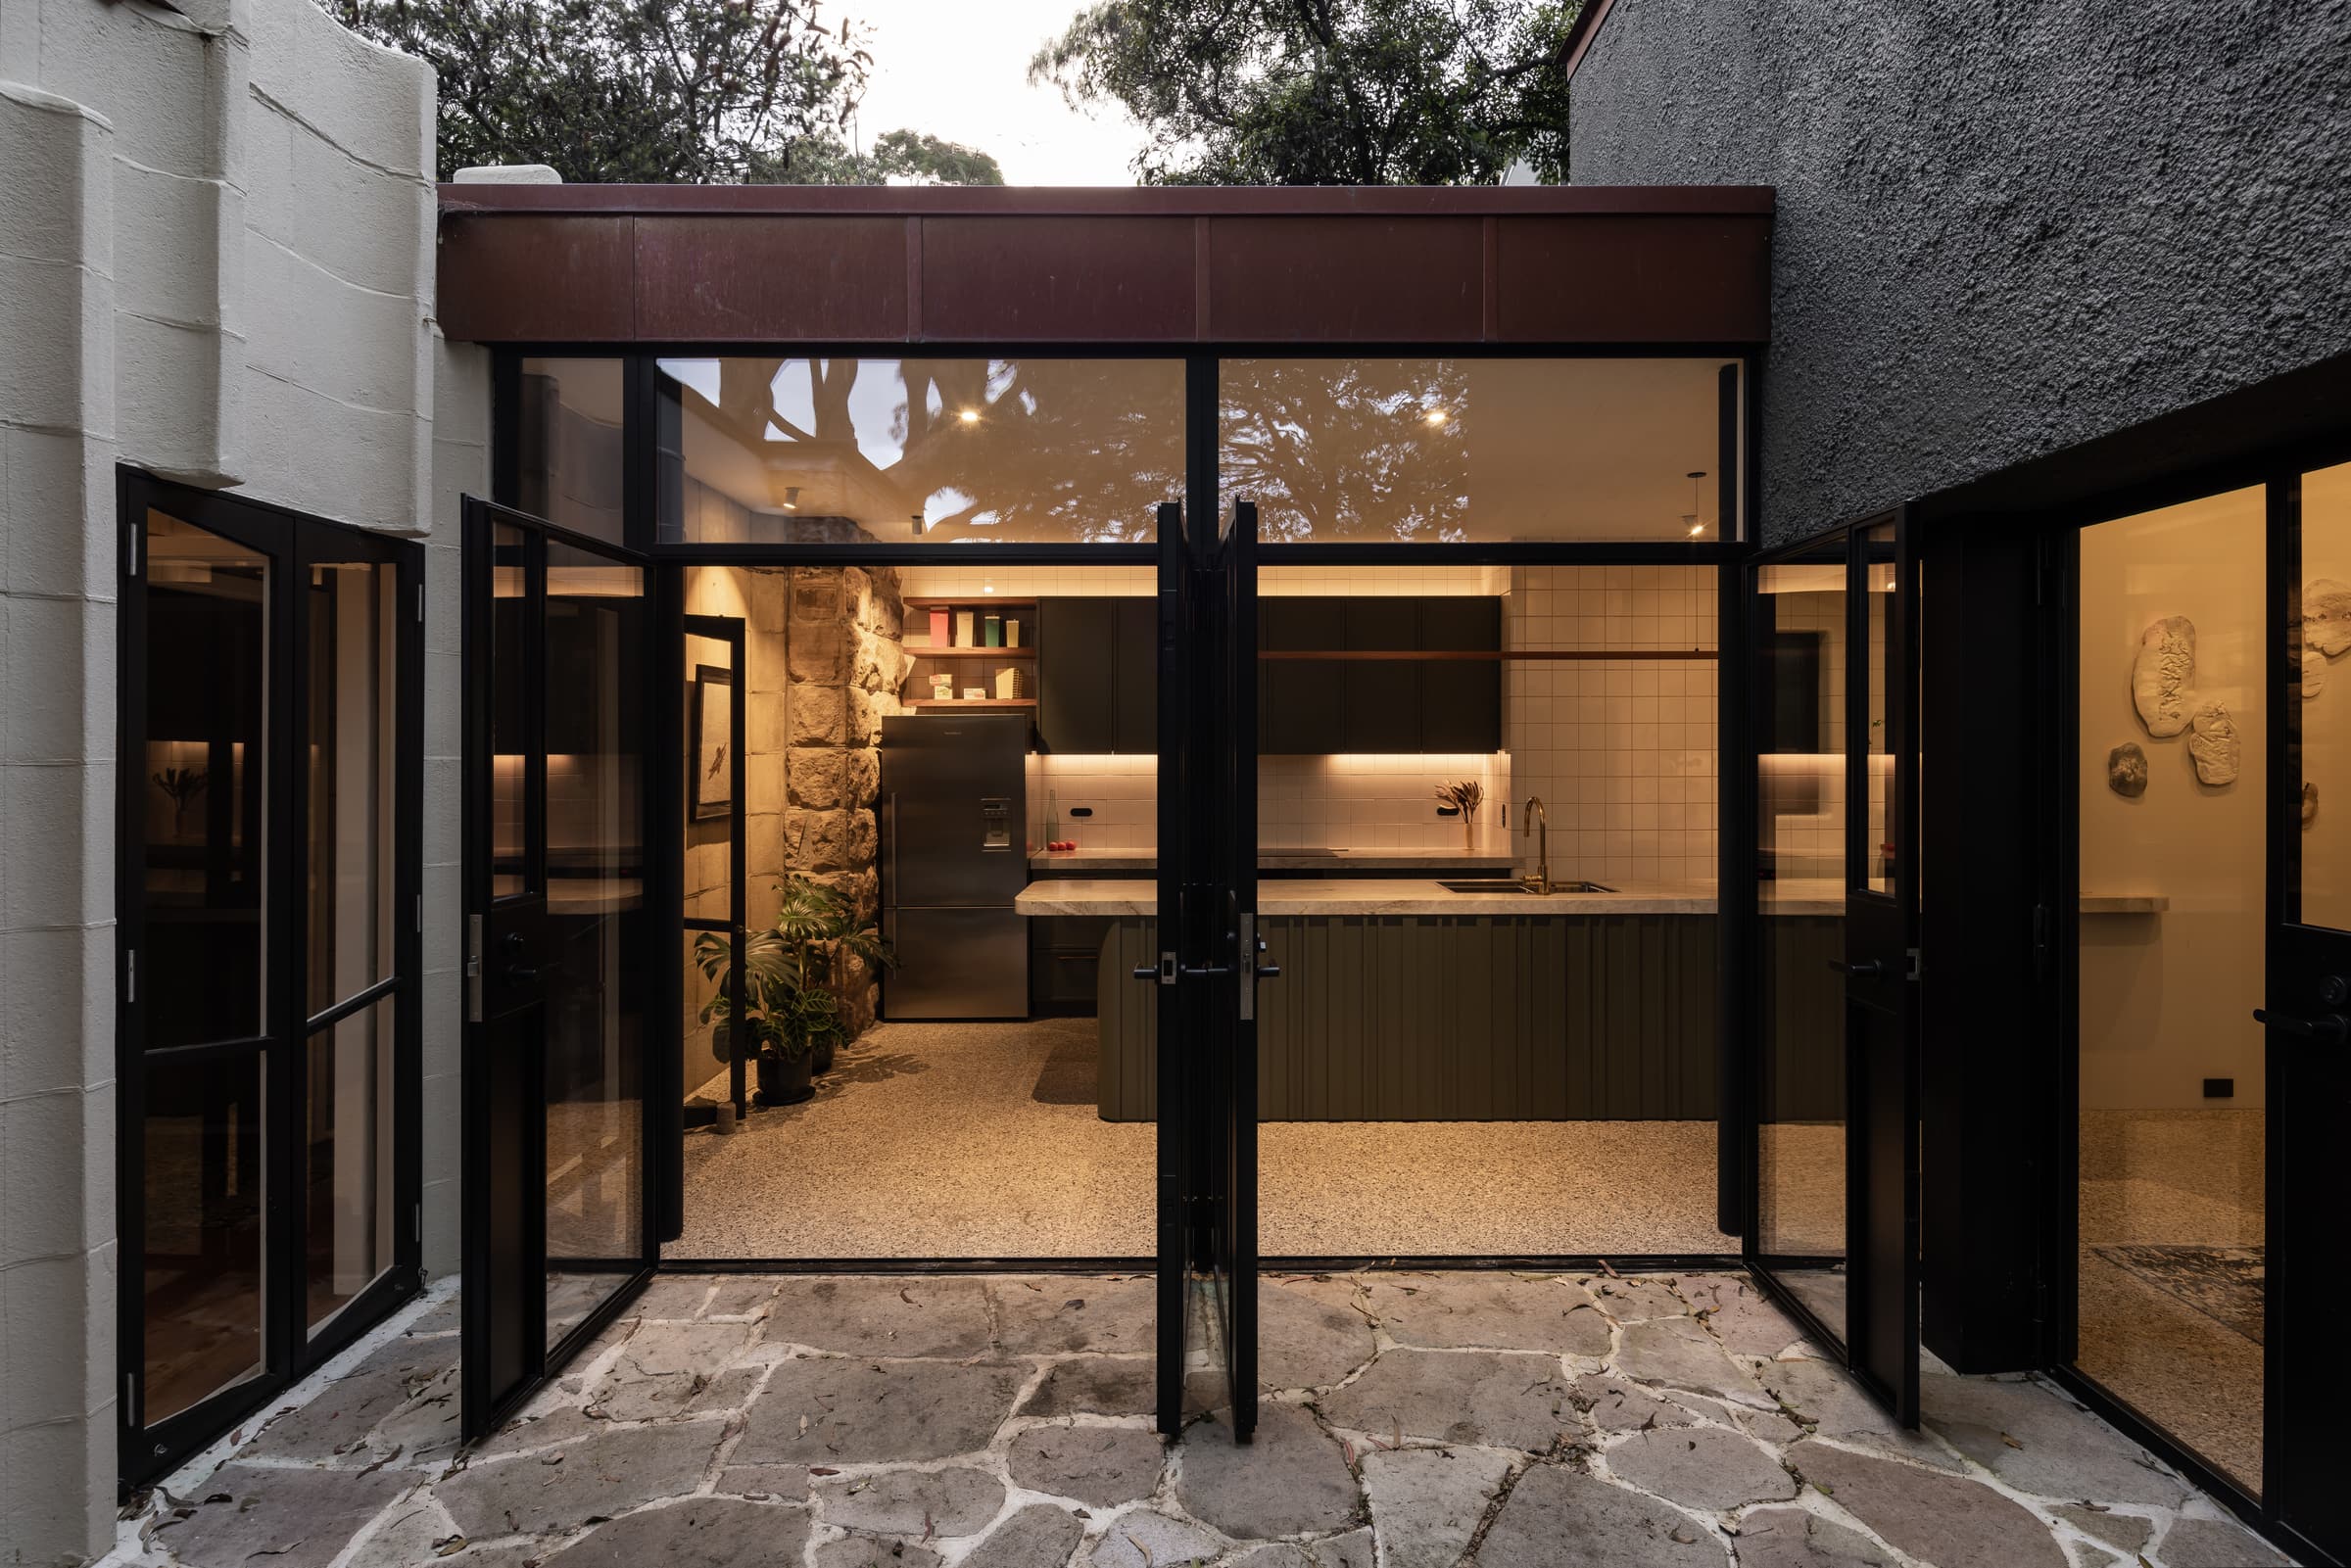
A Griffin house, sensitively extended.
Duncan House is one of the original Castlecrag houses by Walter Burley Griffin, built in 1934 with his patented knitlock concrete and heavy stone corner piers. Small but perfectly proportioned, it is listed on the NSW State Heritage Register.
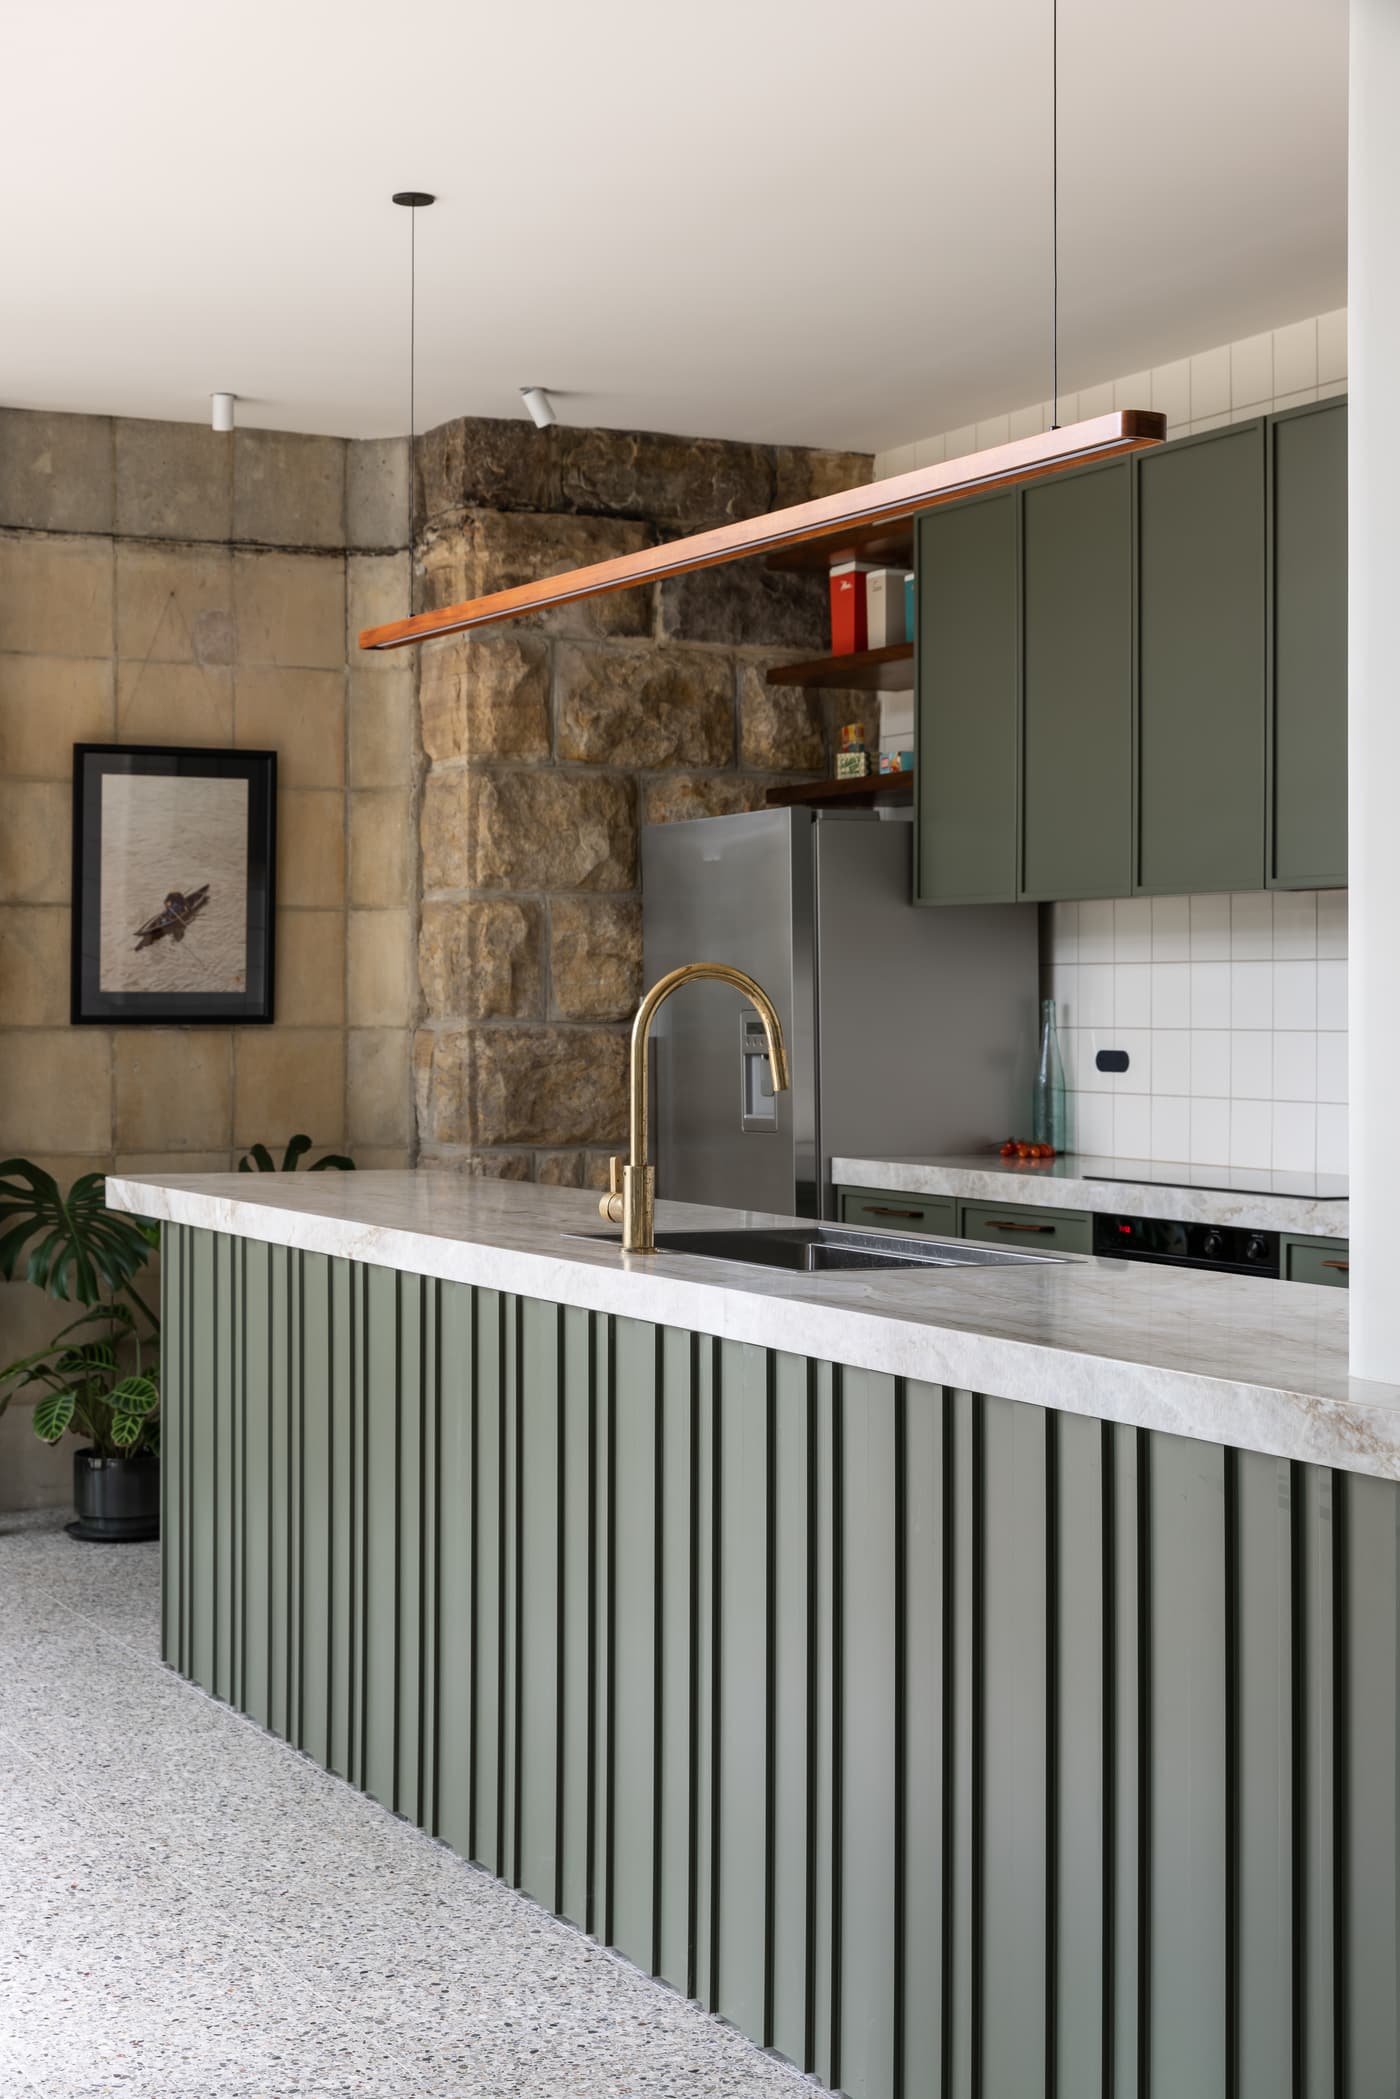
Weir Phillips Architects designed a sensitive addition to replace an earlier extension, with Weir Phillips Heritage advising through to completion. The original kitchen was preserved, and the new kitchen in the addition showcases the original sandstone wall, with Taj Mahal quartzite benchtops and terrazzo floors.
Interex manufactured and installed the custom joinery, including the fluted green kitchen island. The house has featured on Restoration Australia and in The Wall Street Journal and Home Beautiful.
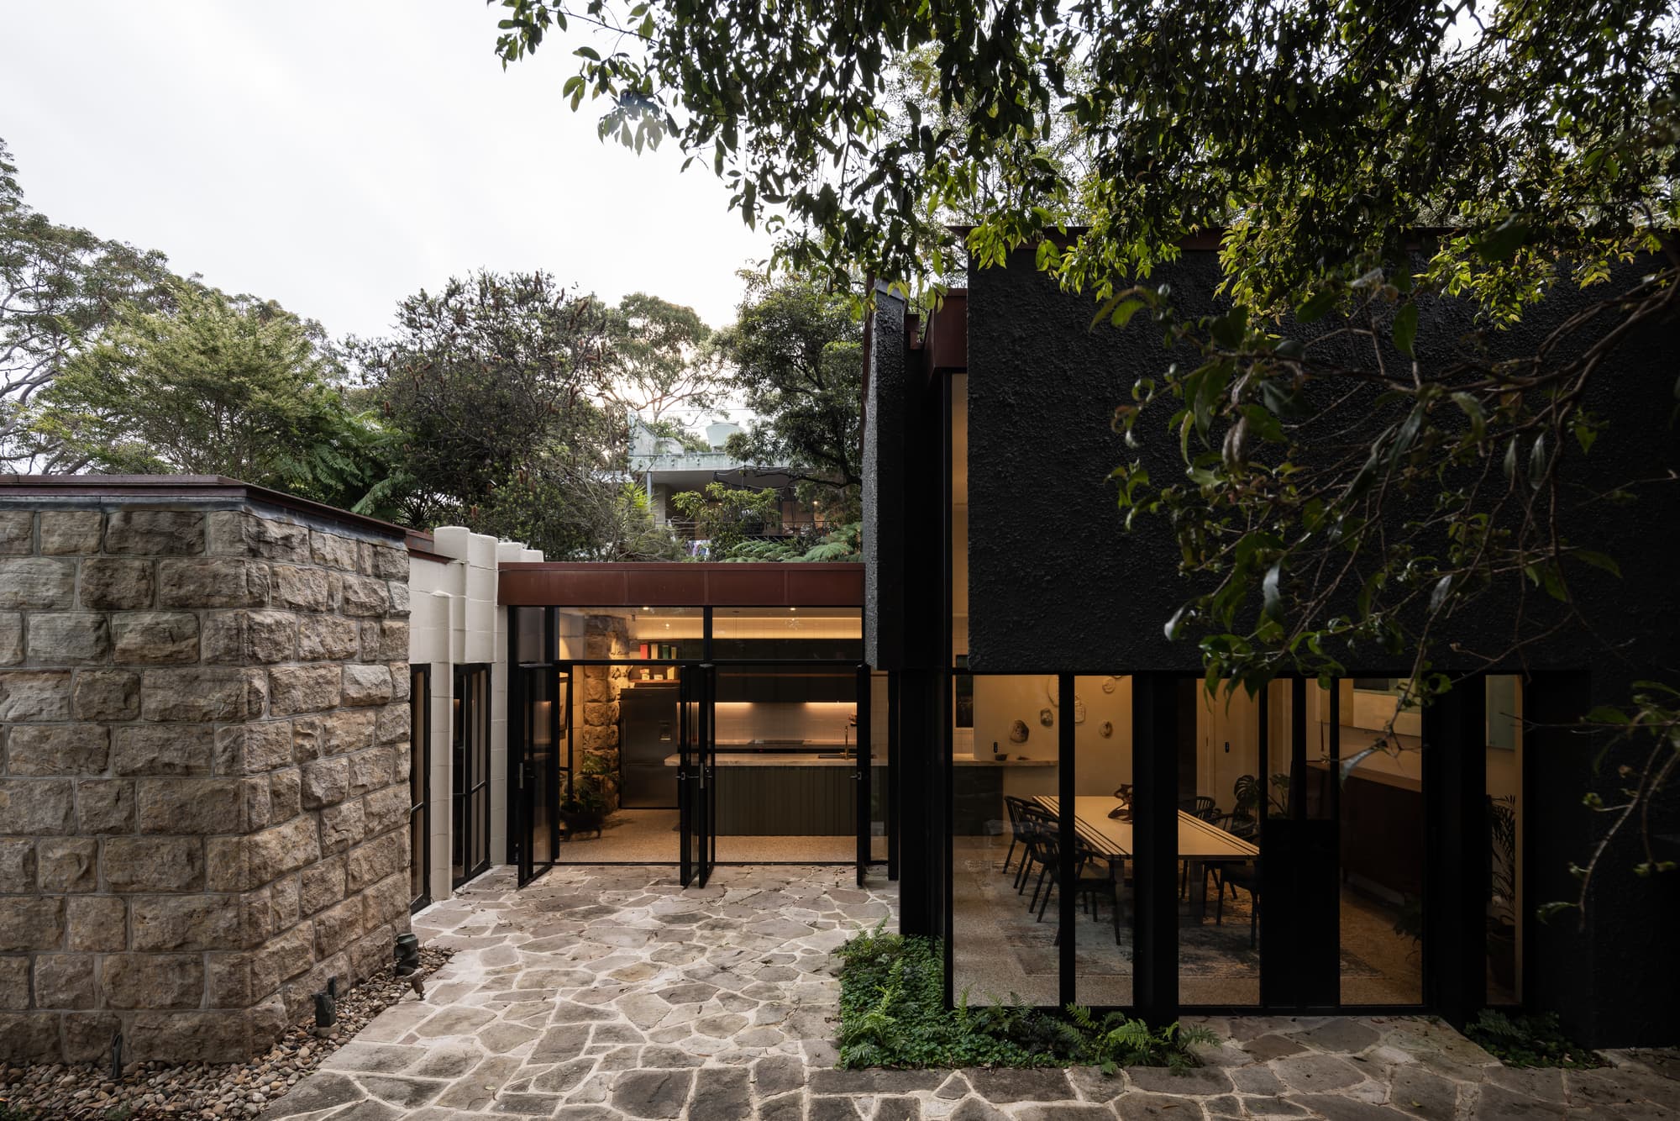
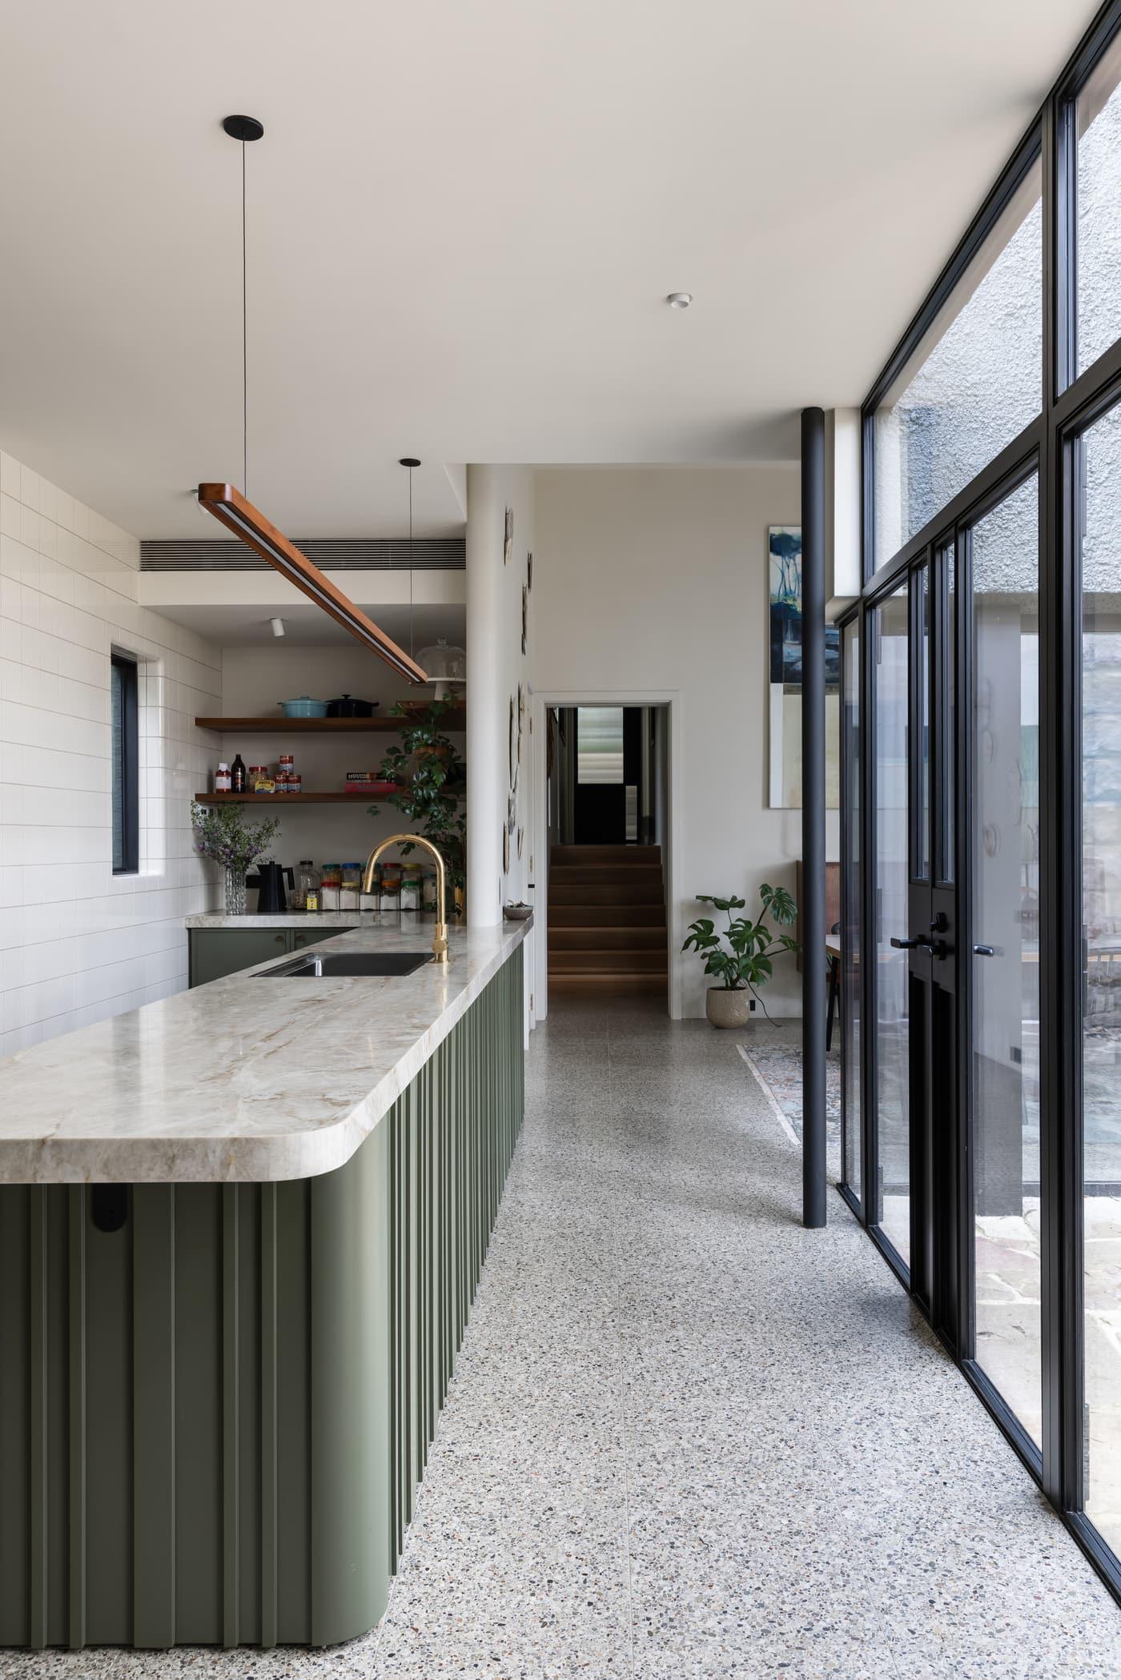
Fluted green joinery against Griffin’s sandstone.
What we built.
Custom joinery
Custom joinery, manufactured in our Prestons factory and installed with care.
Project team.
- Builder
- Watermark Construction
- Architect
- Weir Phillips Architects
- Heritage
- Weir Phillips Heritage
- Landscape
- Melissa Wilson Landscape Architects
- Joinery
- Interex Custom Joinery
- Photography
- Simon Whitbread
About this project.
Who designed and built the Duncan House addition?
The addition was designed by Weir Phillips Architects, with heritage advice from Weir Phillips Heritage, and built by Watermark Construction. Melissa Wilson Landscape Architects refined the heritage garden.
What joinery did Interex make for Duncan House?
Interex manufactured and installed the custom joinery, including the fluted green kitchen island in the new addition.
Where has Duncan House been featured?
Duncan House has featured on Restoration Australia and in The Wall Street Journal and Home Beautiful.
Does Interex take on projects like this?
Yes. We manufacture and install custom joinery packages from $50k to $2.5M for residential, multi residential and commercial projects across Sydney. Send your drawings to [email protected] or call 1300 943 660.