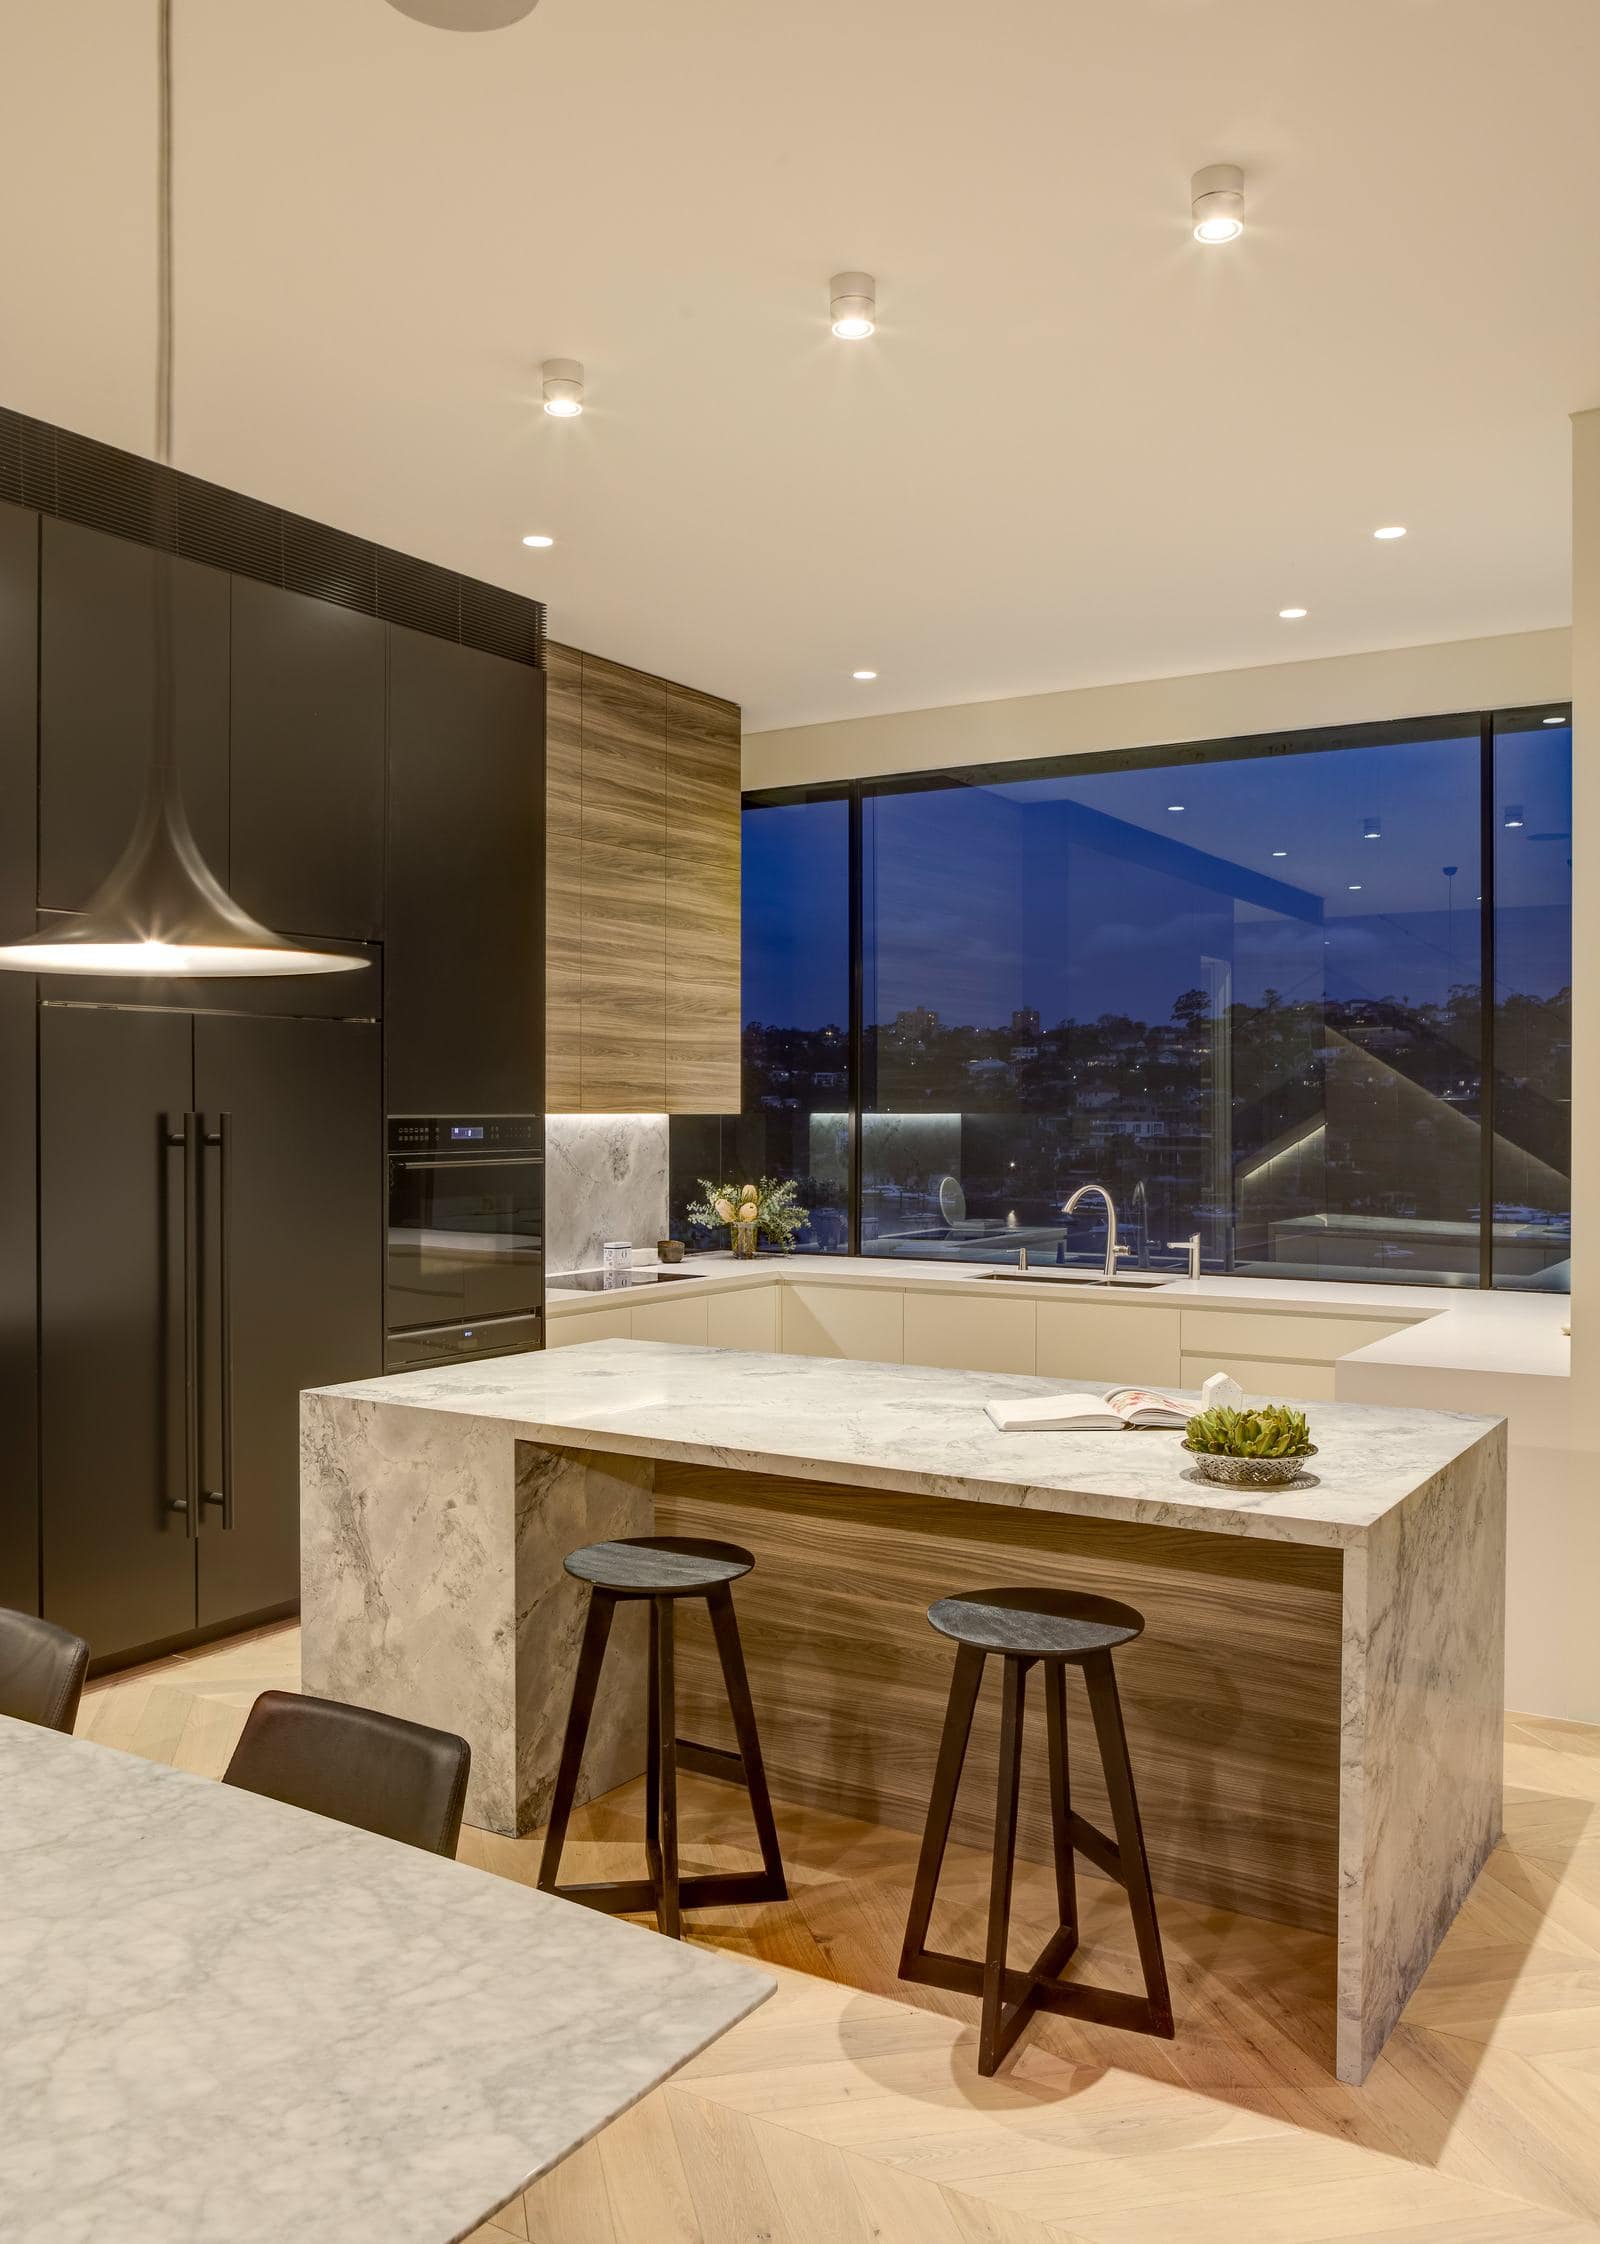
House of Parts
An inward-looking family home for four young children, made from many carefully detailed parts, by CplusC Architects + Builders.
- Location
- Eastern Suburbs, Sydney
- Architect & builder
- CplusC Architects + Builders
- Award
- World Architecture Award
- Type
- New family home
- Sector
- Residential
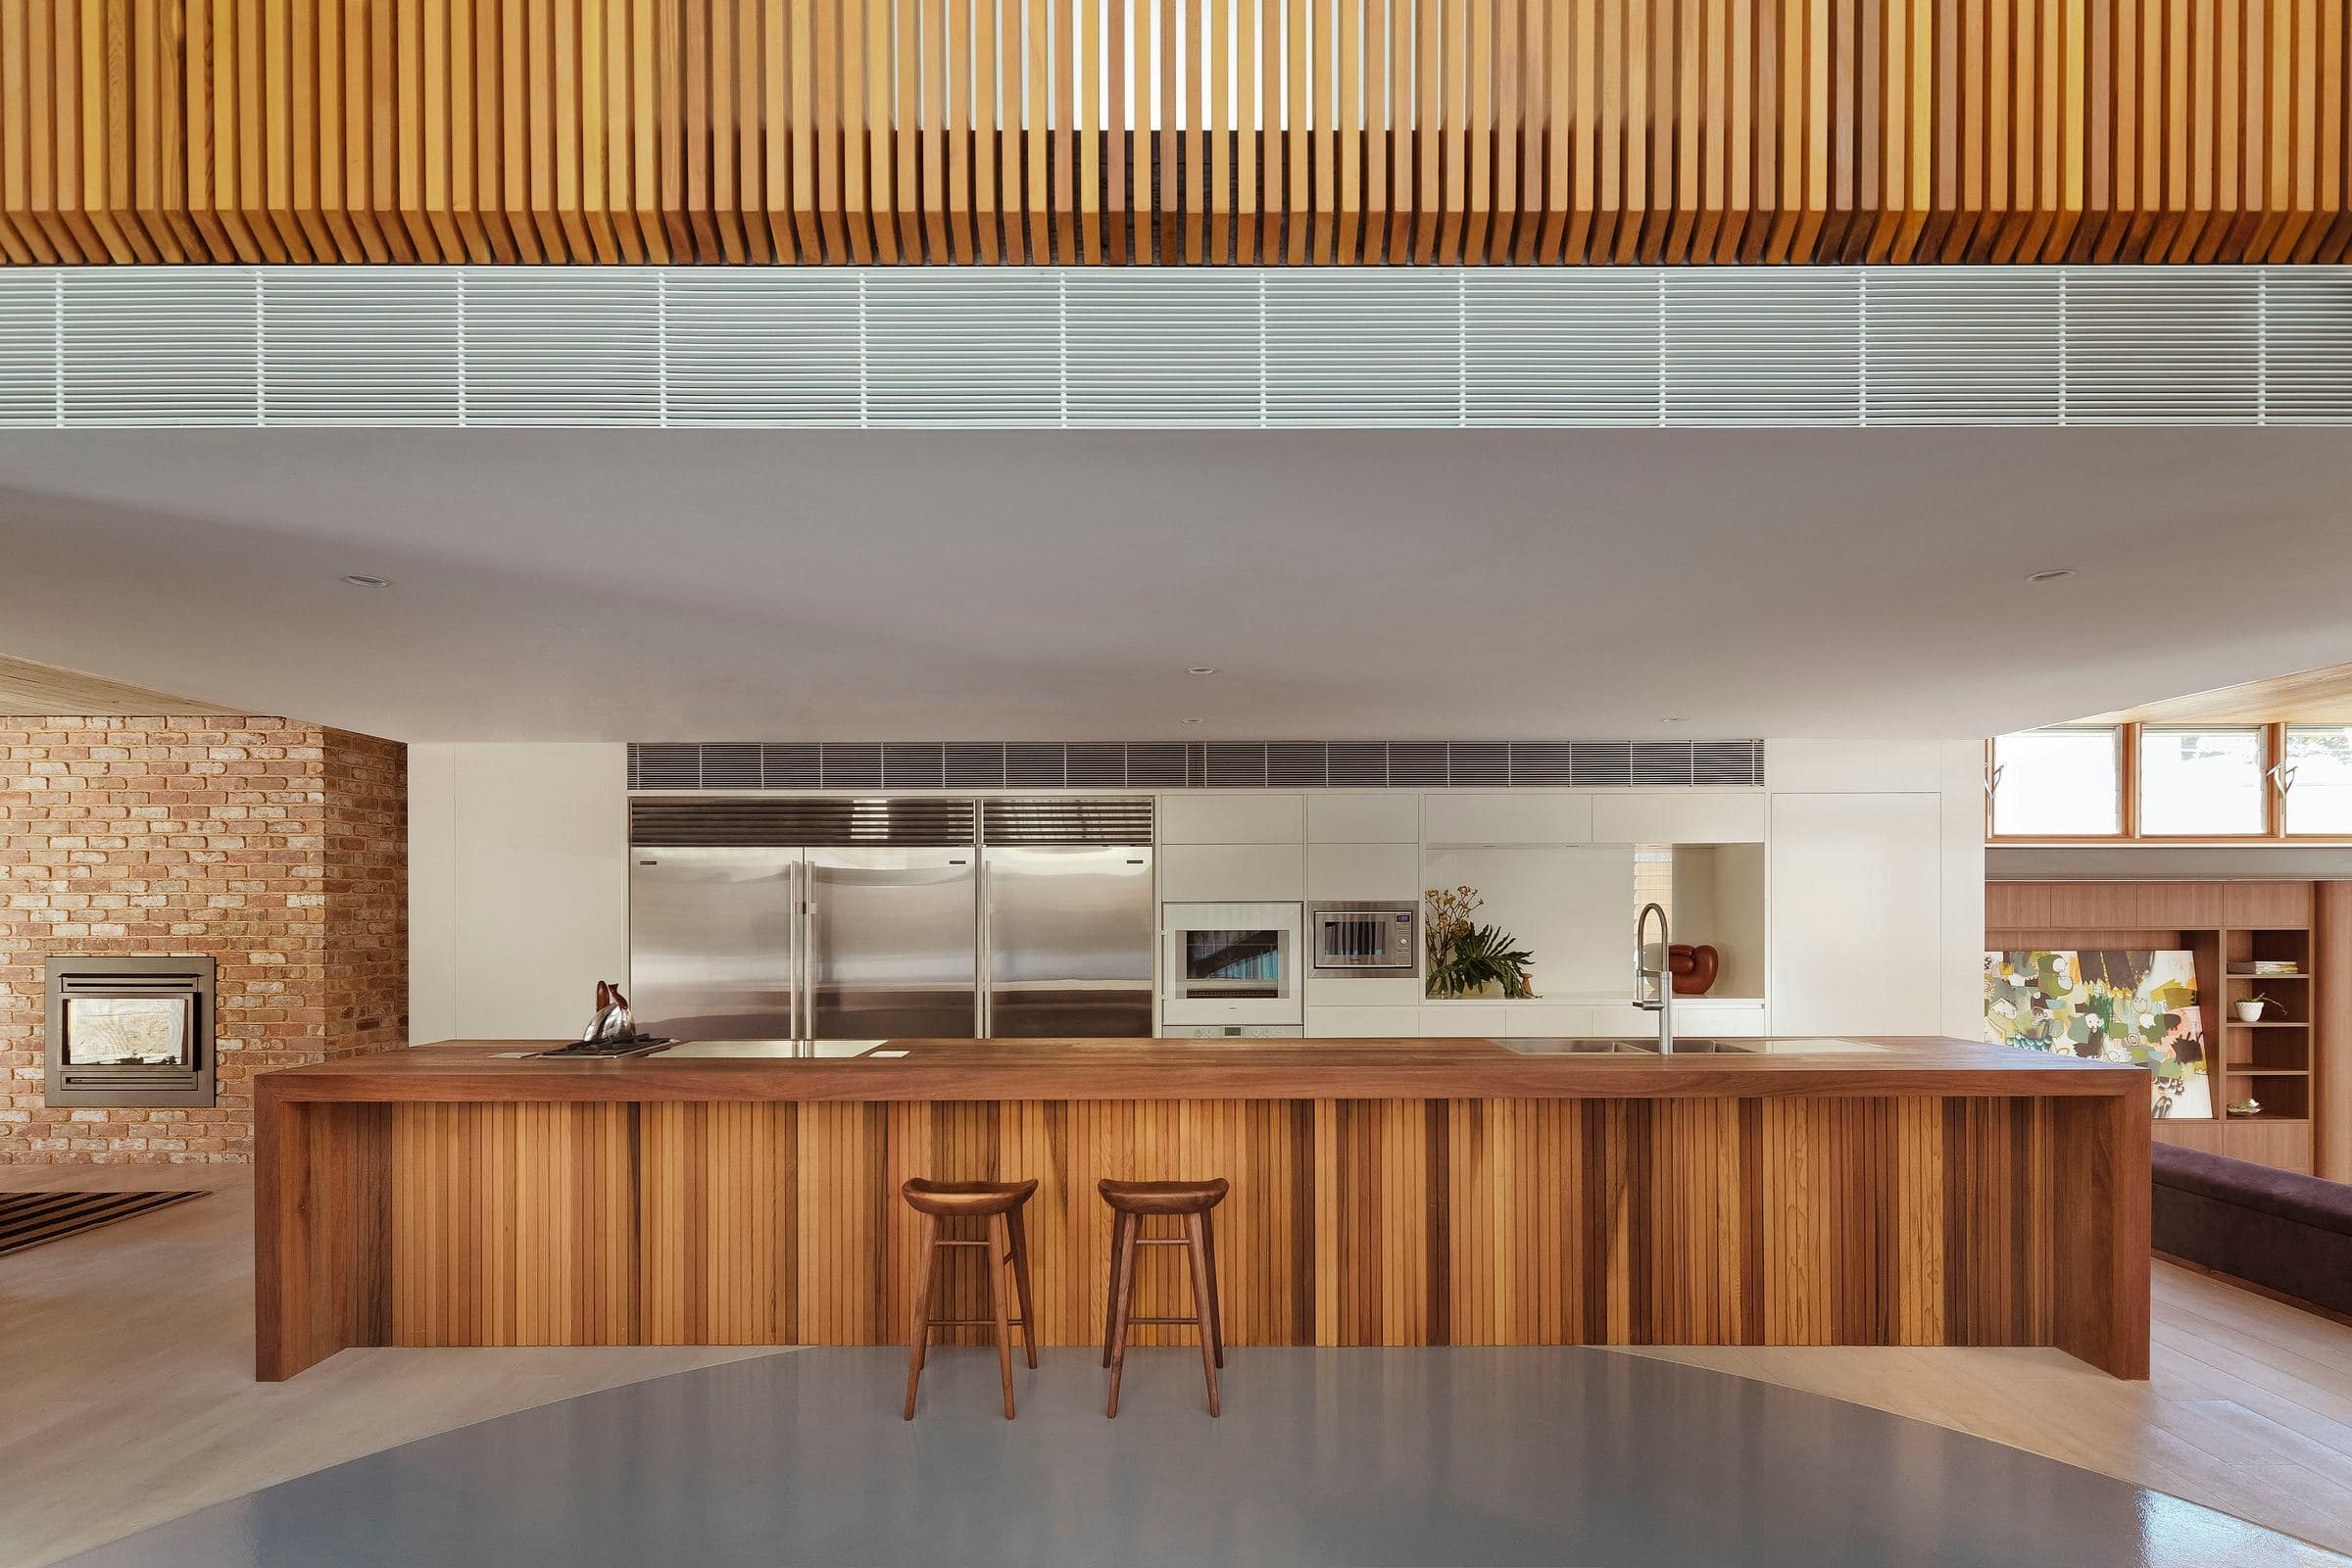
A house made of many parts.
House of Parts was designed and built by CplusC Architects + Builders for a family with four young children, with flexible spaces that can change use as the children grow. Internal courtyards, gardens and a pool bring light and air into a largely inward-facing house.
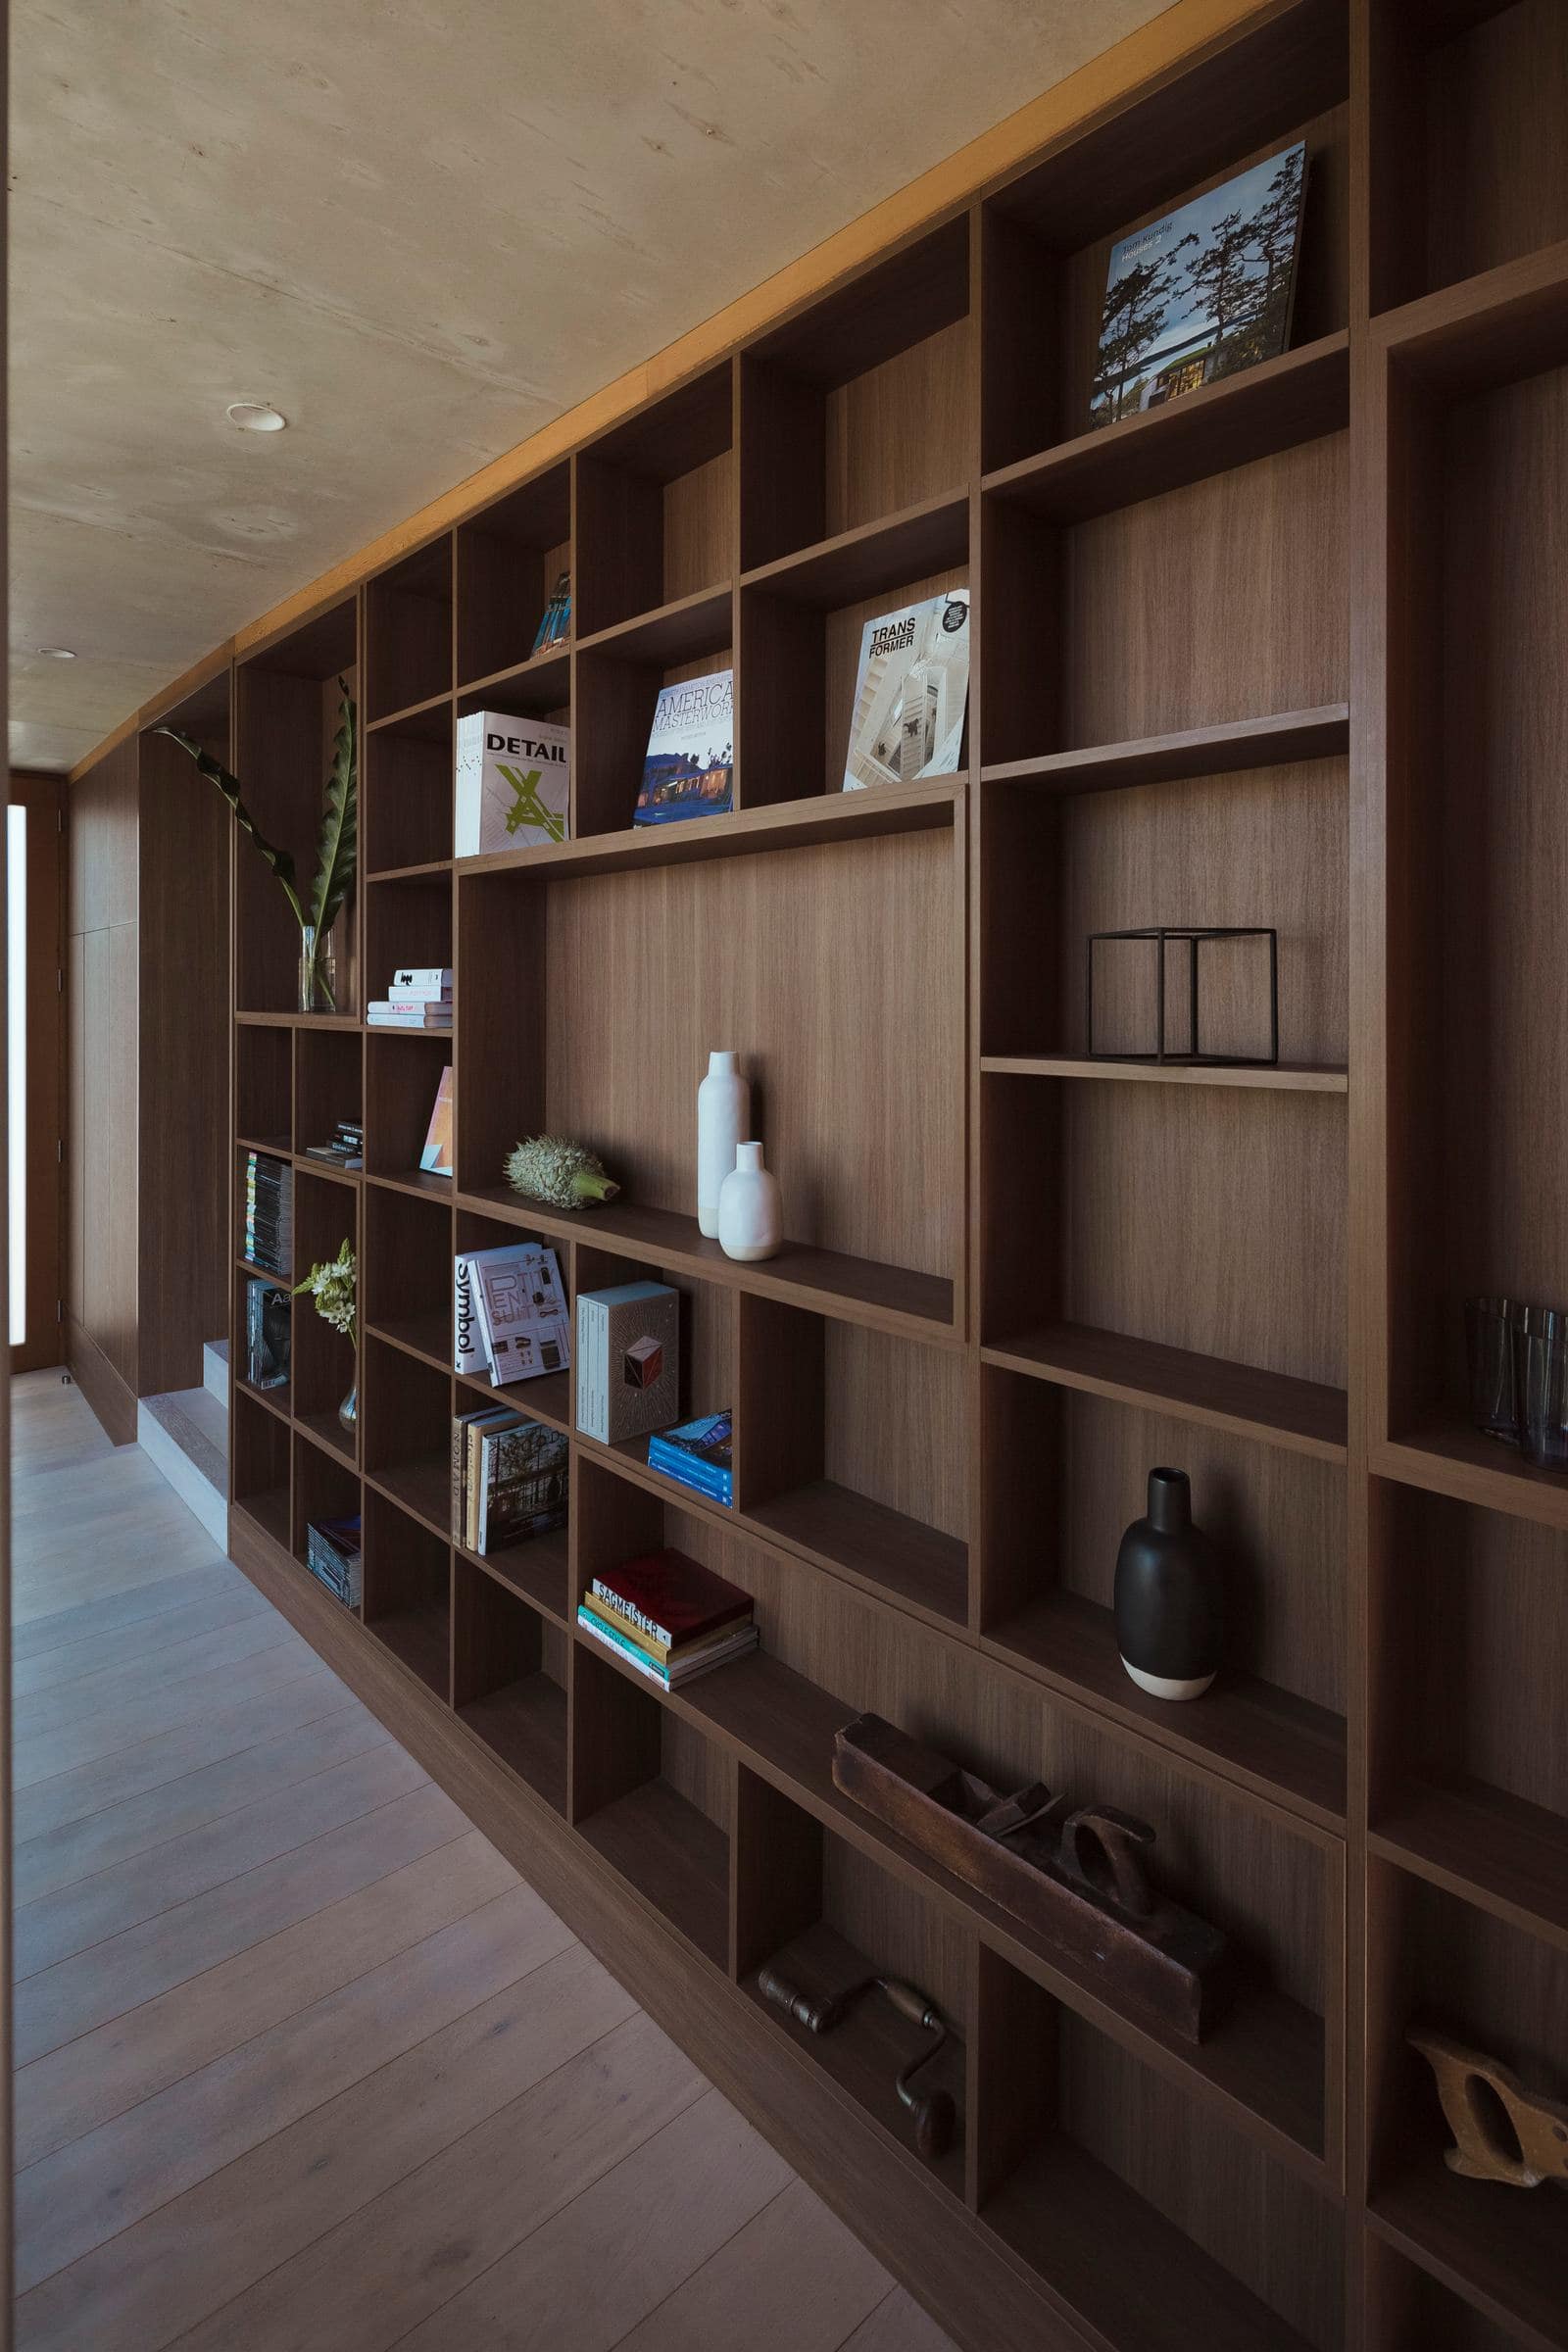
The design is built up from many distinct, carefully detailed parts: a curved glazed dining wall, spiral and floating stairs, rope ceilings and, throughout, a warm language of timber joinery. The project received a World Architecture Award.
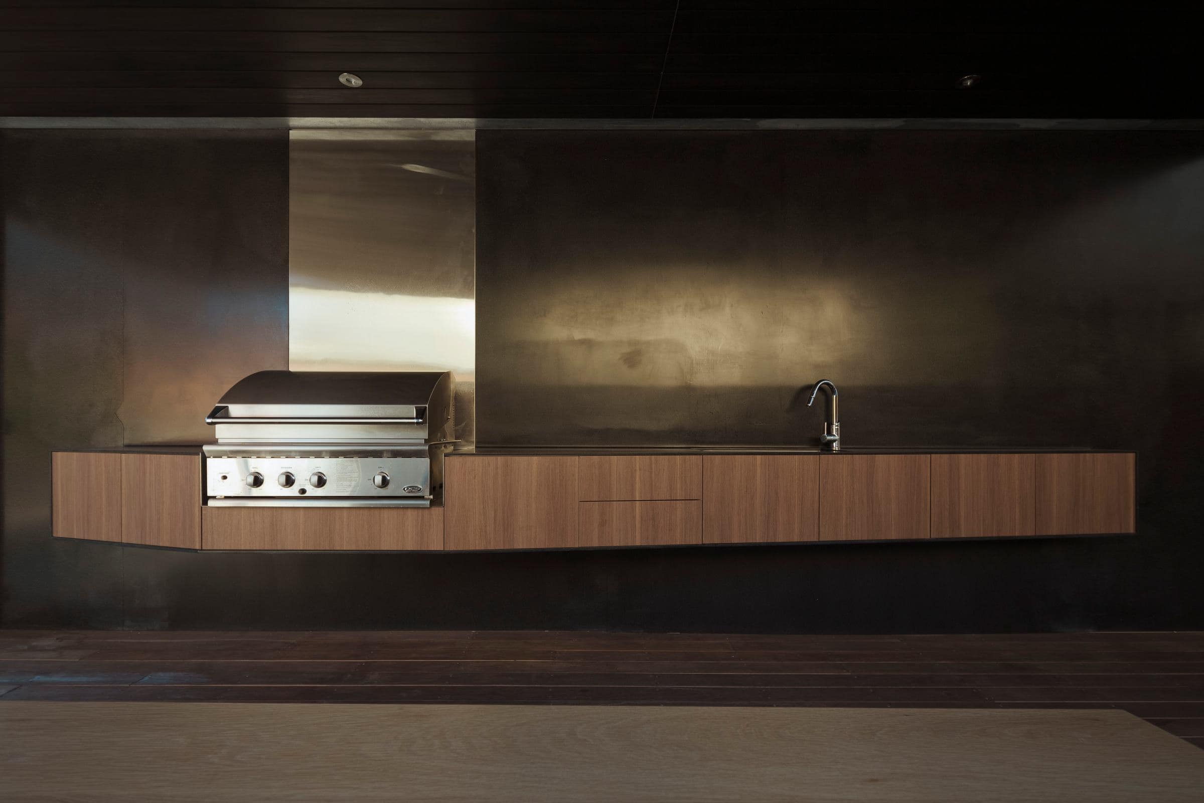
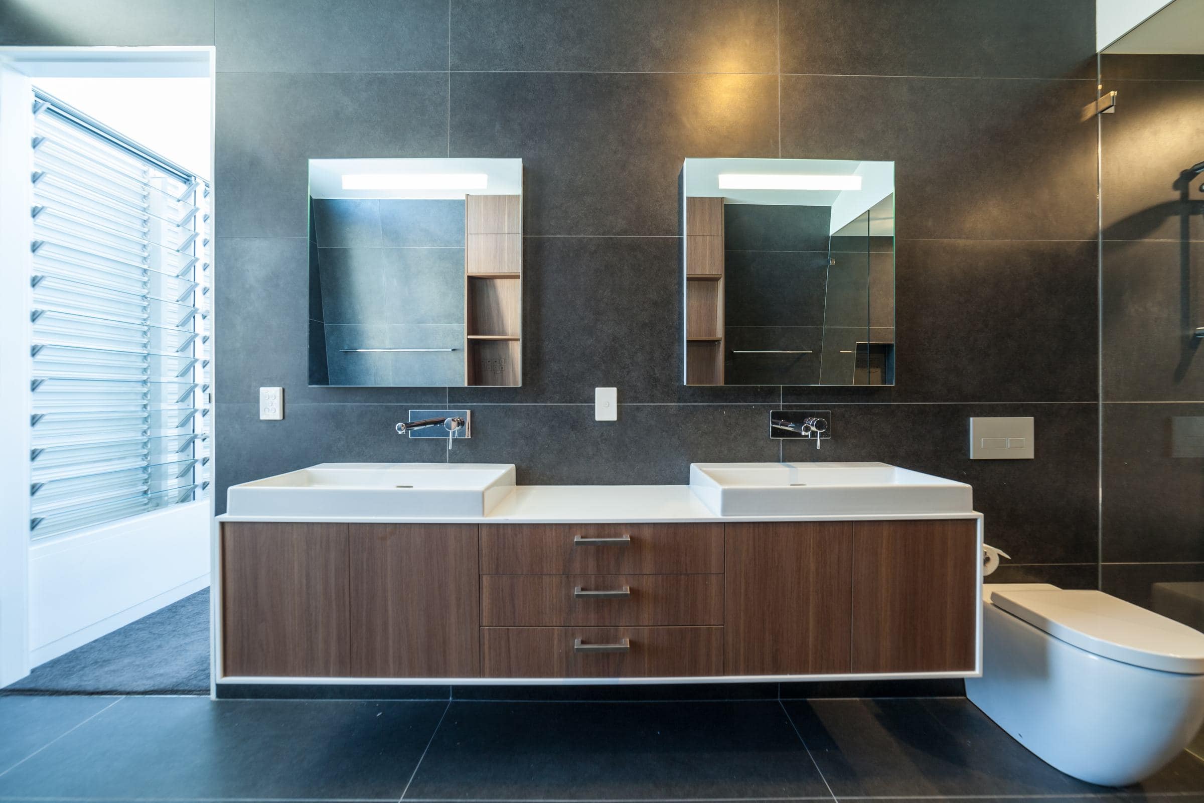
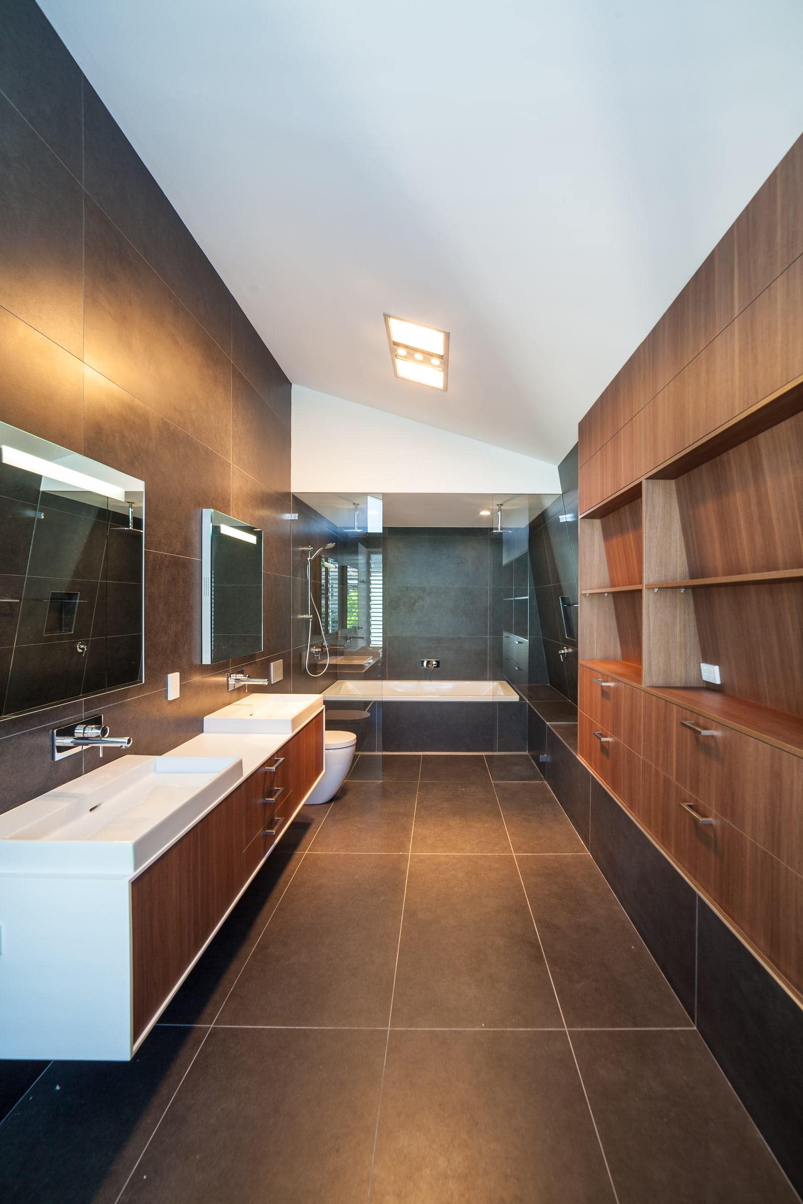
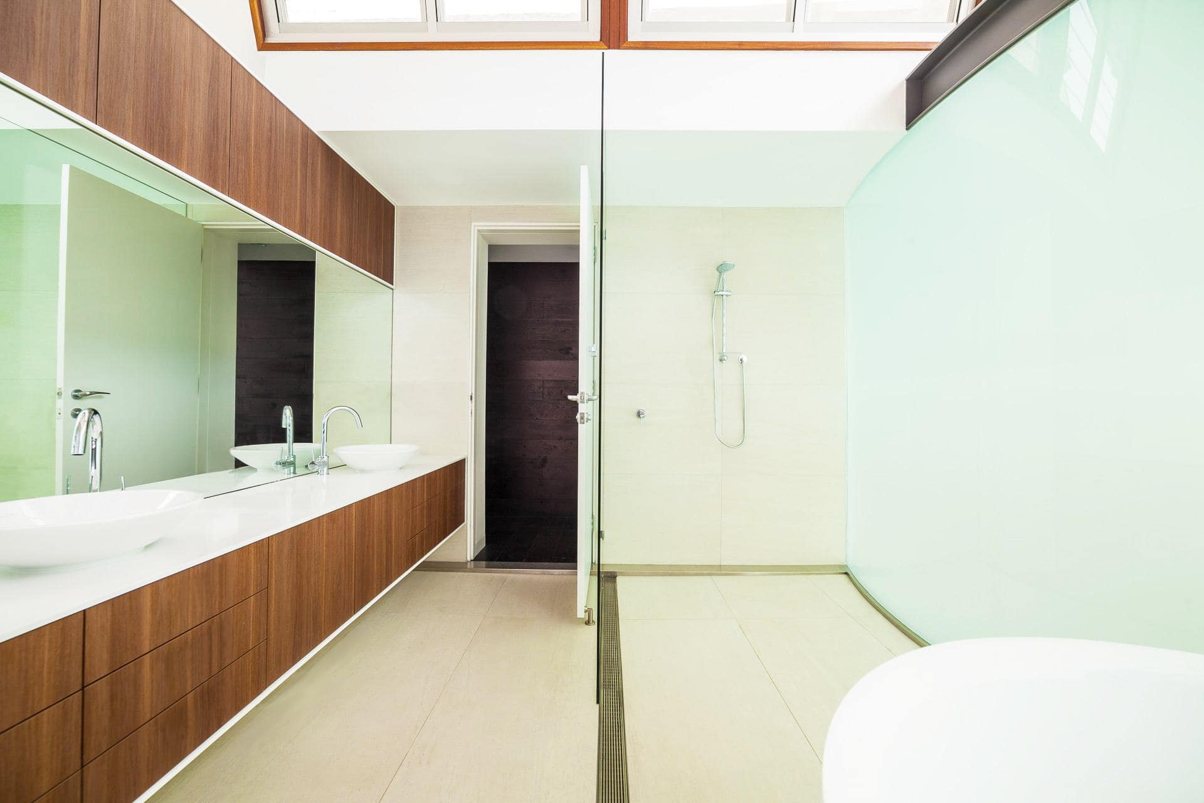
Interex manufactured and installed the joinery, from the long timber-clad kitchen island and full-height bookshelves to the outdoor kitchen and bathroom vanities.
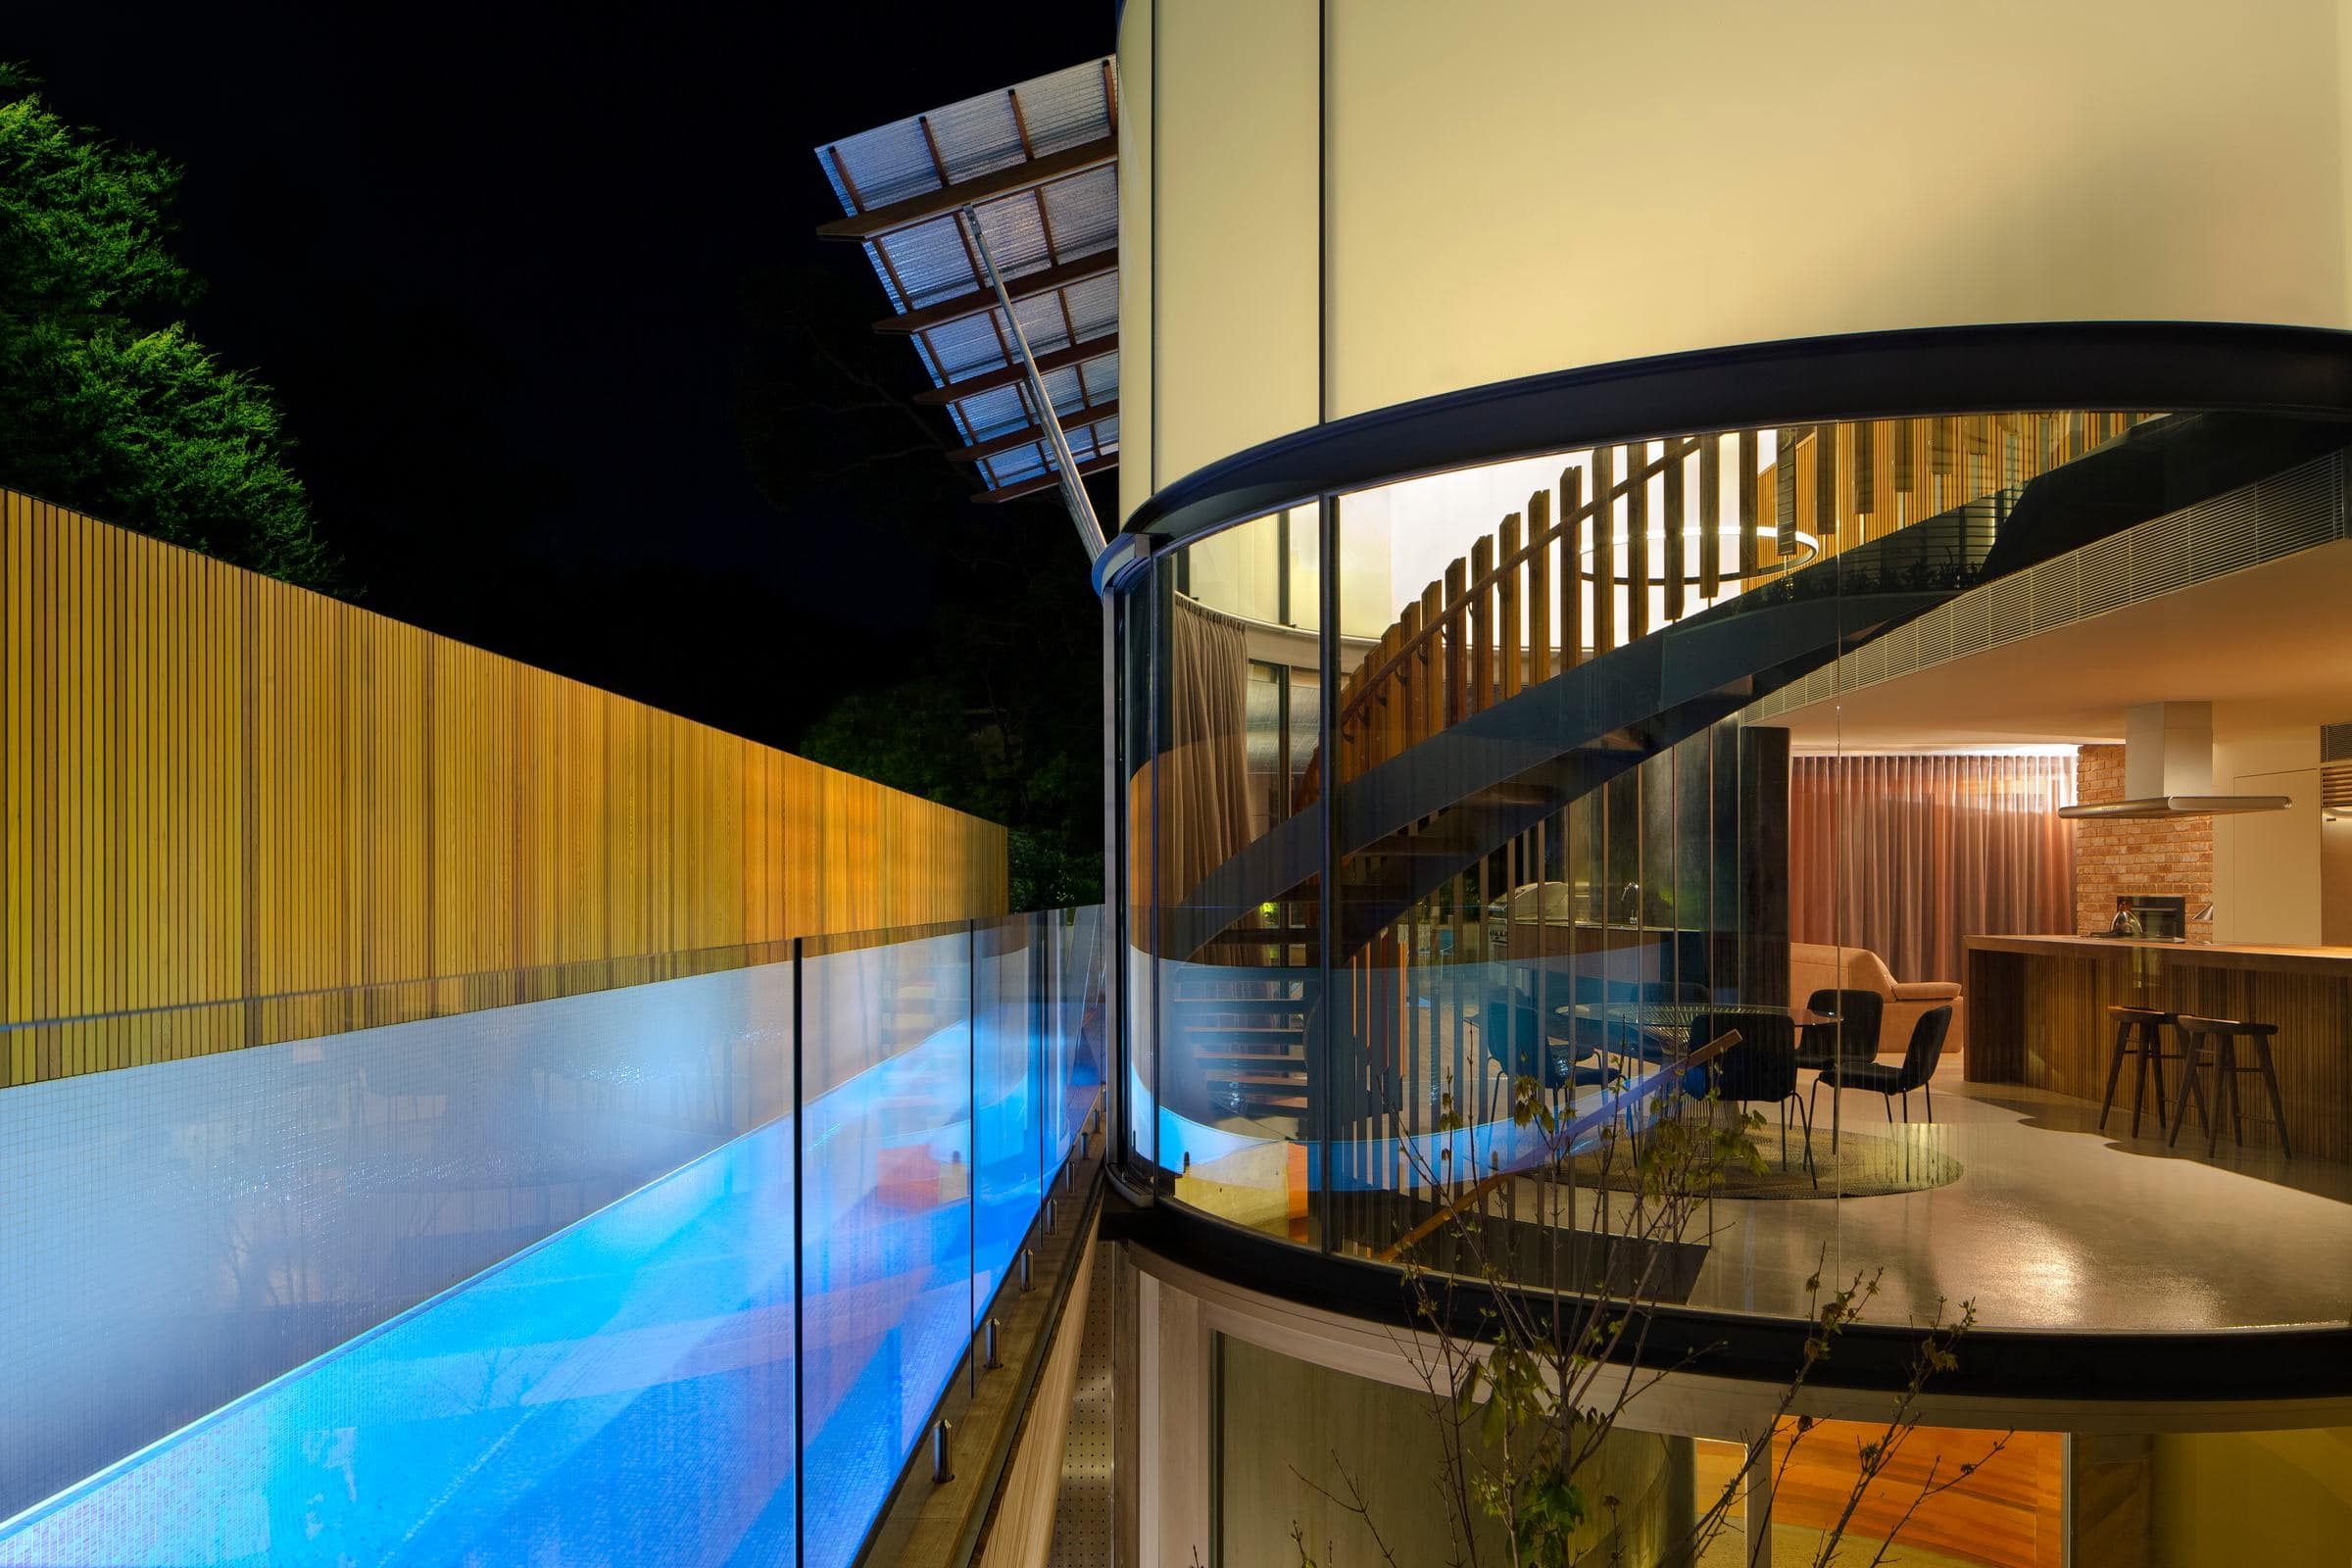
Timber, concrete and light, assembled one part at a time.
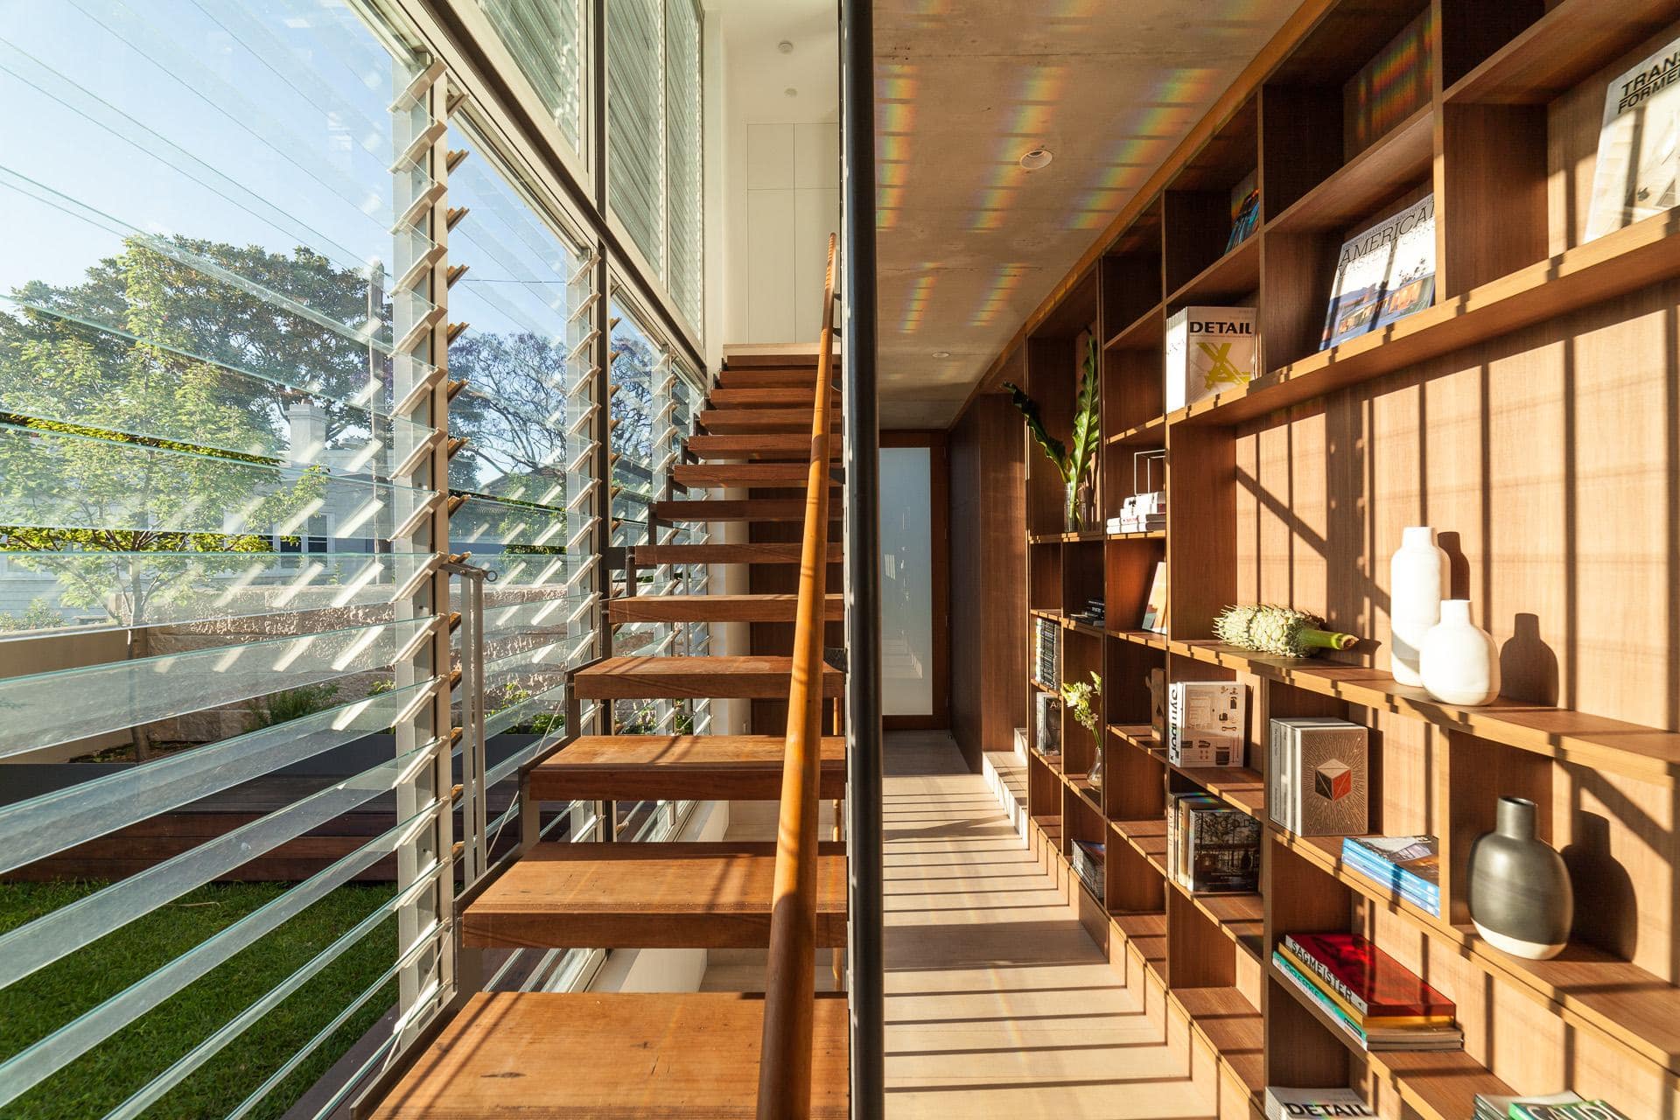
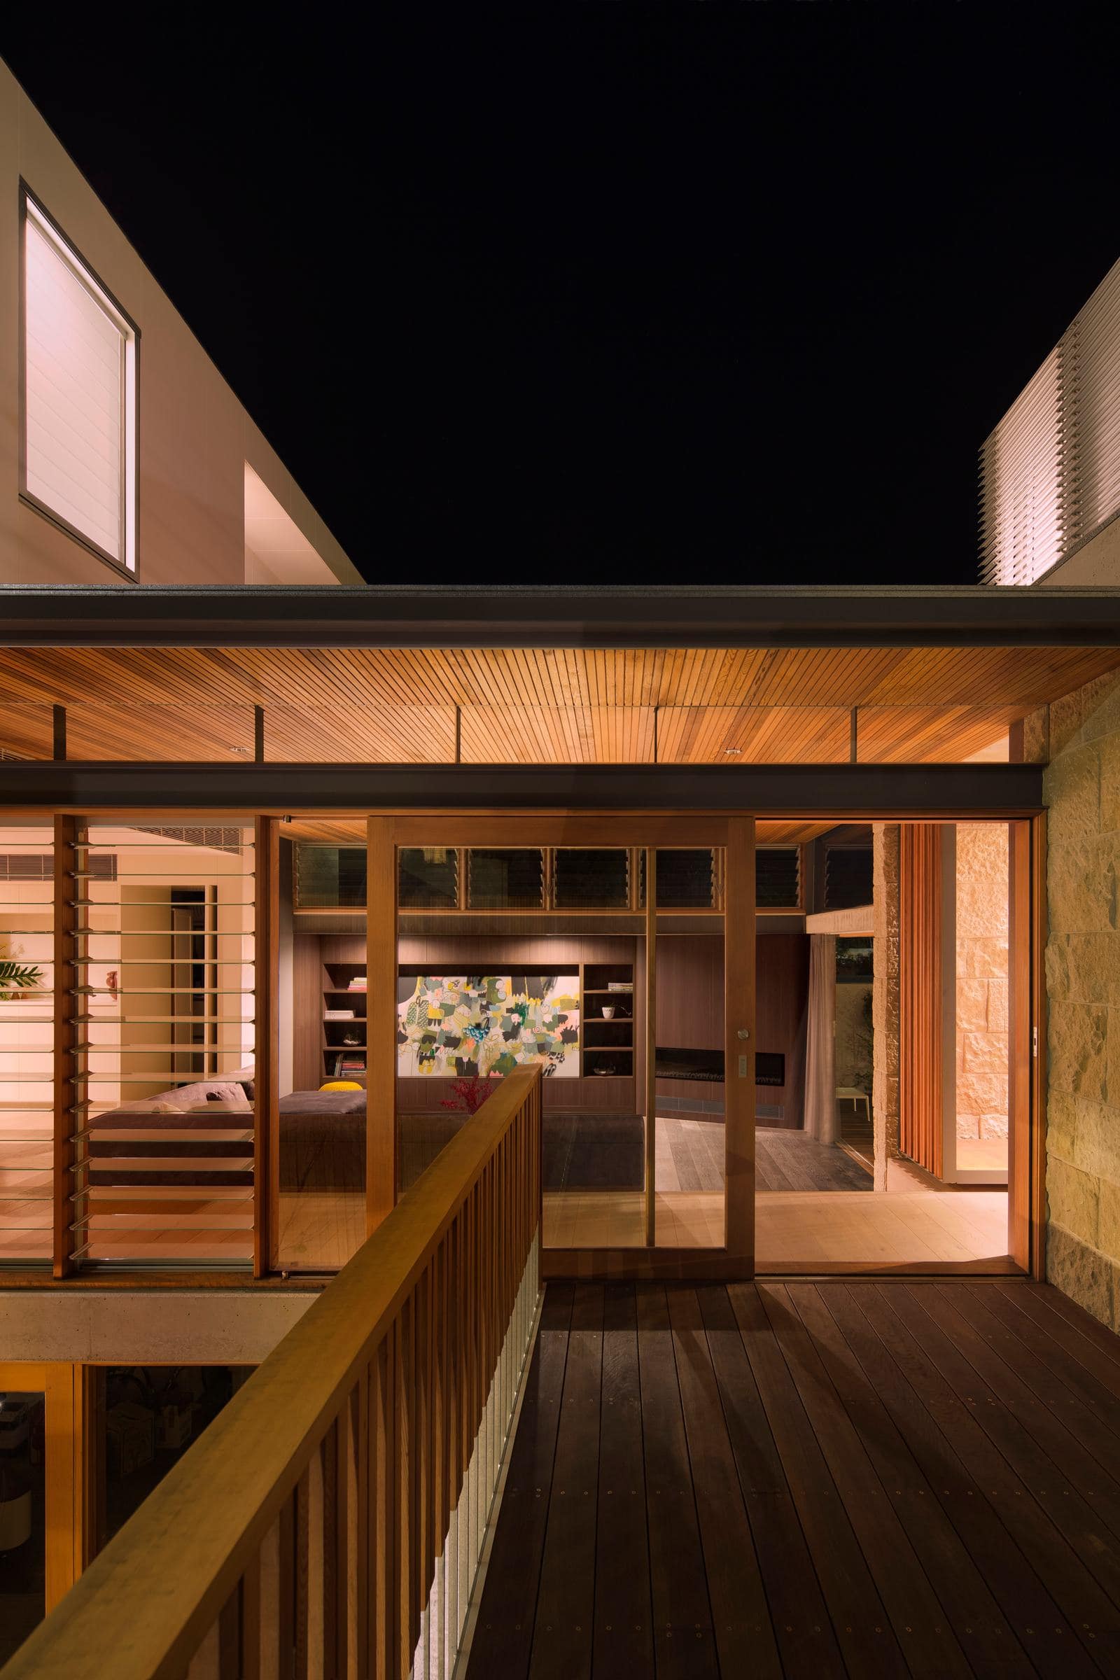
What we built.
Full house joinery
Custom joinery throughout, manufactured in our Prestons factory and installed with care.
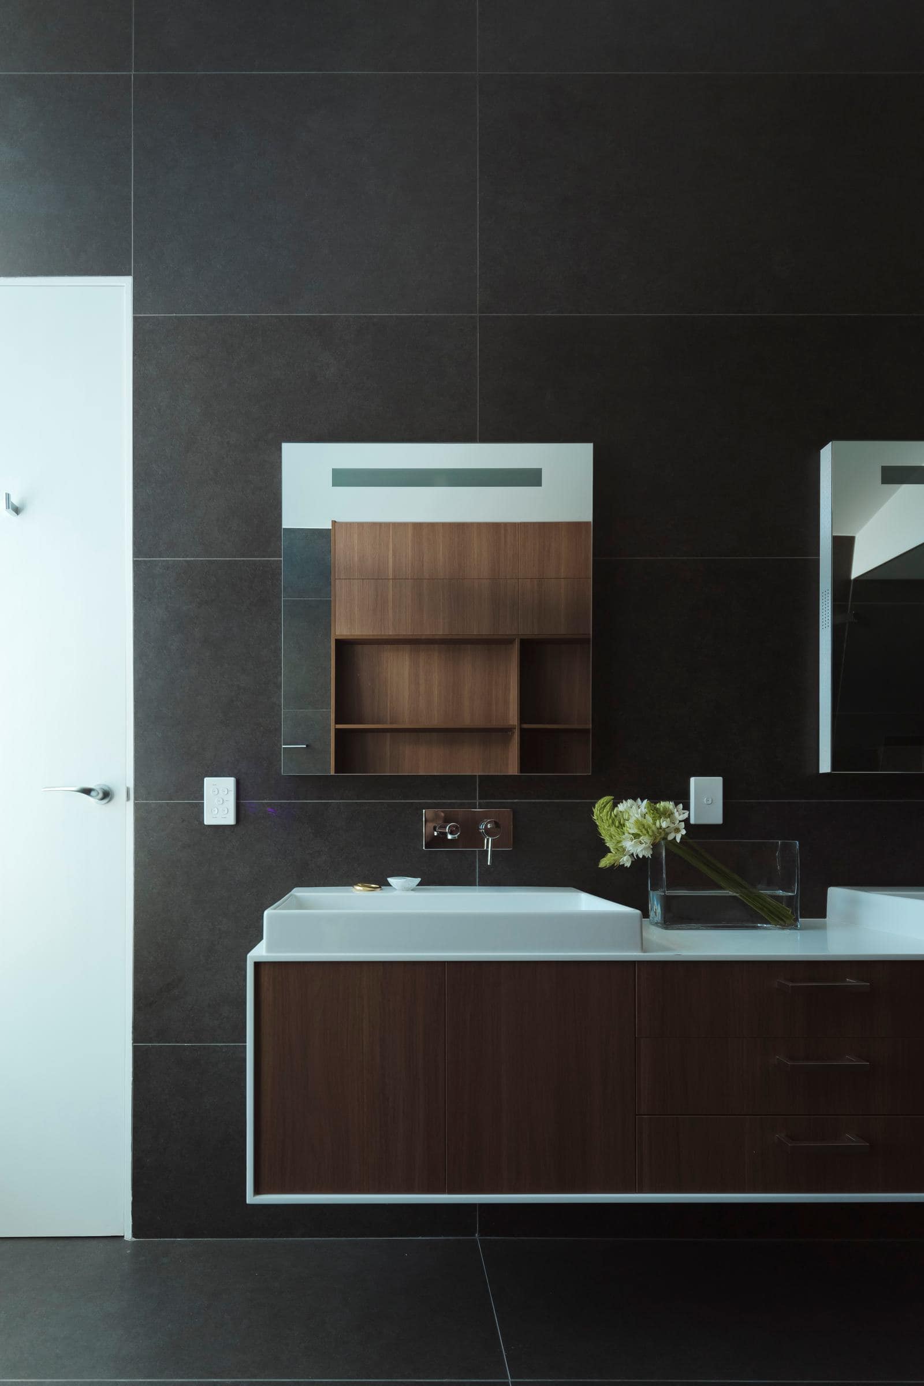
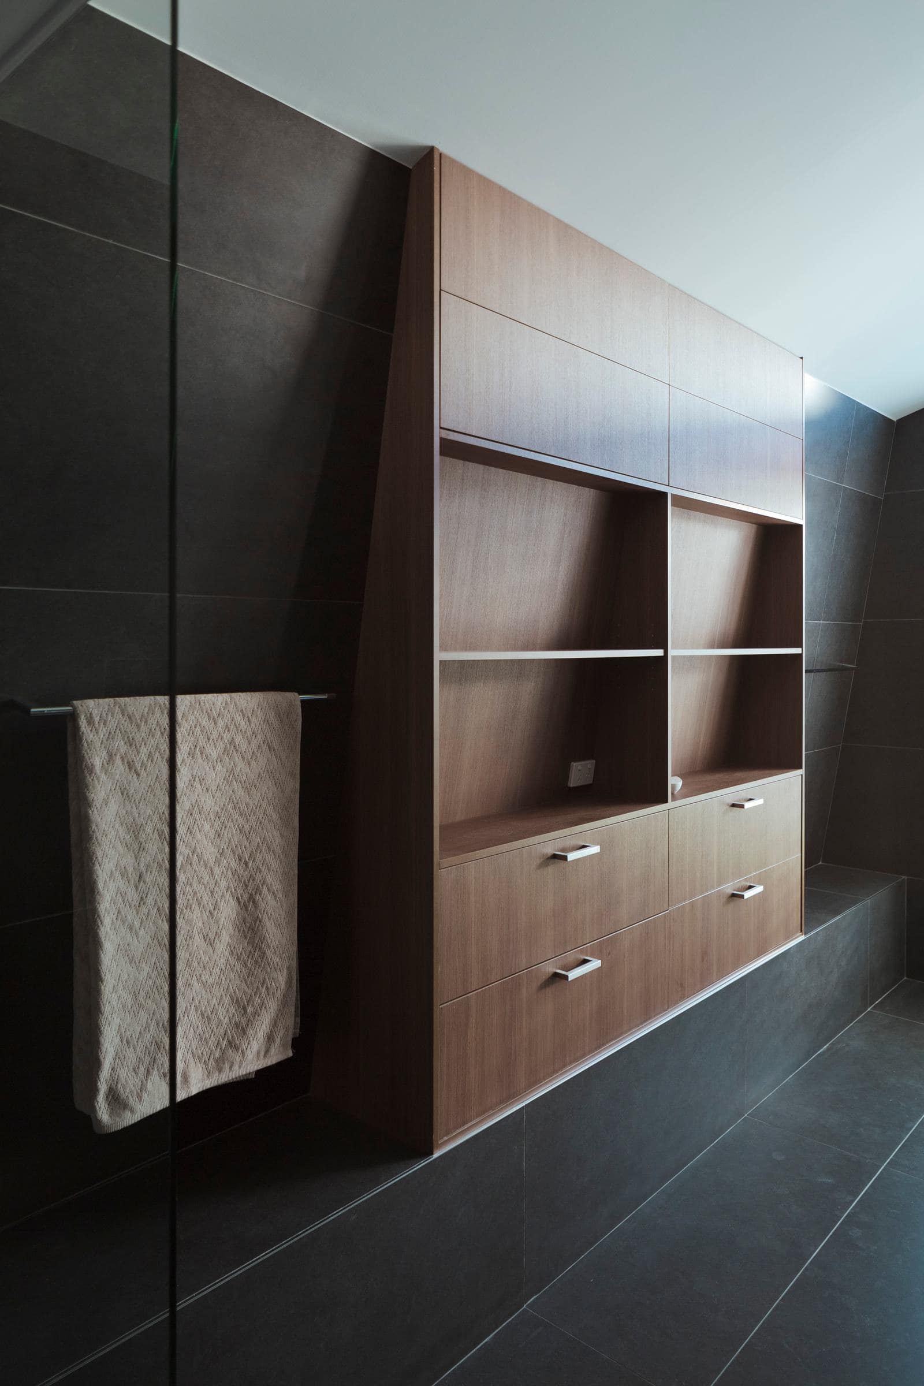
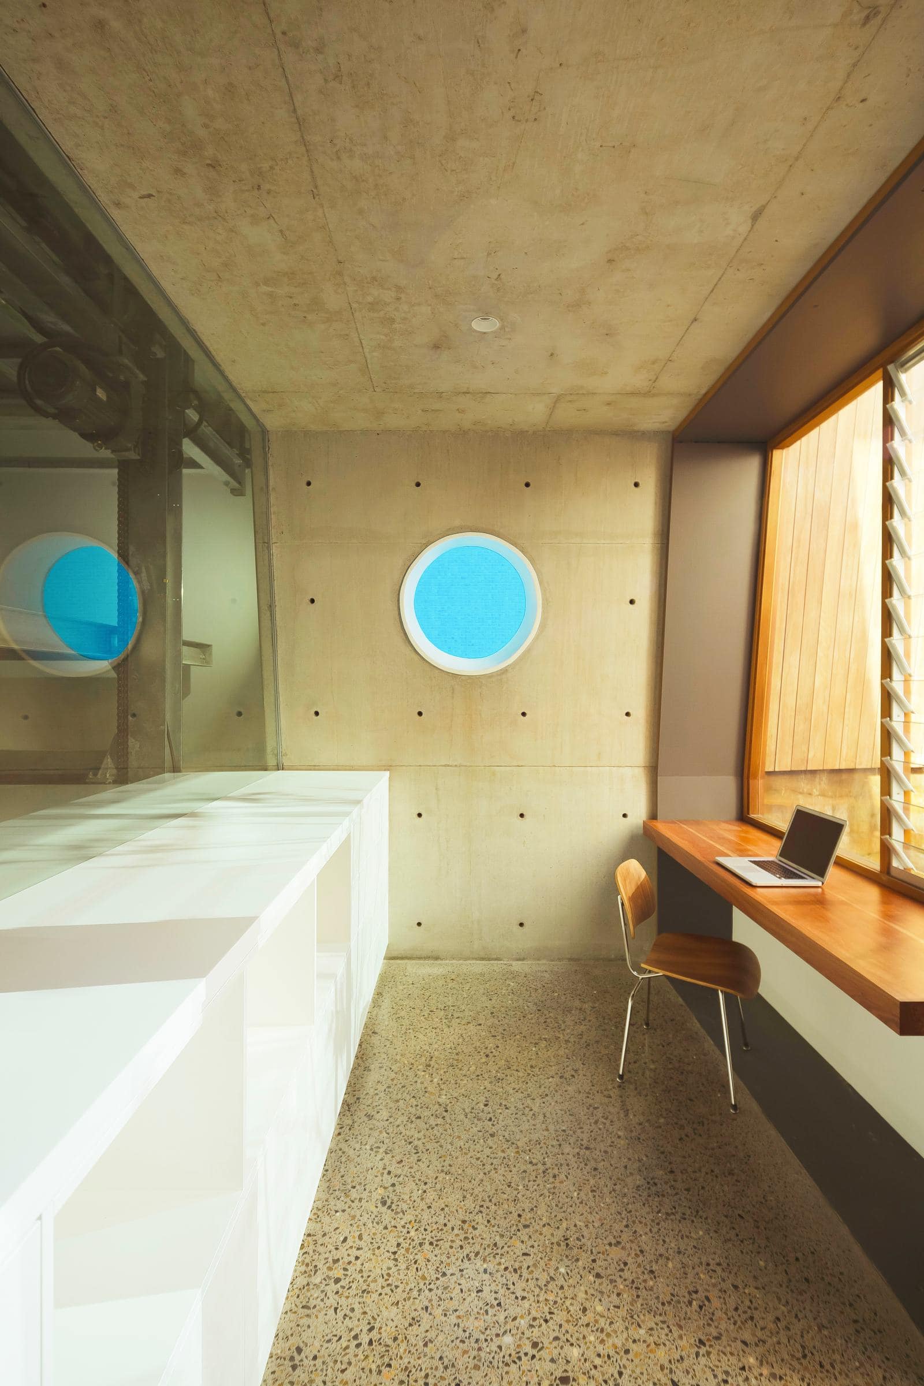
Project team.
- Architect & builder
- CplusC Architects + Builders
- Joinery
- Interex Custom Joinery
- Photography
- Jackie Chan & David O’Sullivan
About this project.
What joinery did Interex deliver at House of Parts?
Interex manufactured and installed the full house joinery for House of Parts.
Who designed and built House of Parts?
House of Parts was designed and built by CplusC Architects + Builders and received a World Architecture Award.
Do you work with architect-builders?
Yes. We work with design-and-construct practices such as CplusC as well as with separate architects and builders.
Does Interex take on projects like this?
Yes. We manufacture and install custom joinery packages from $50k to $2.5M for residential, multi residential and commercial projects across Sydney. Send your drawings to [email protected] or call 1300 943 660.