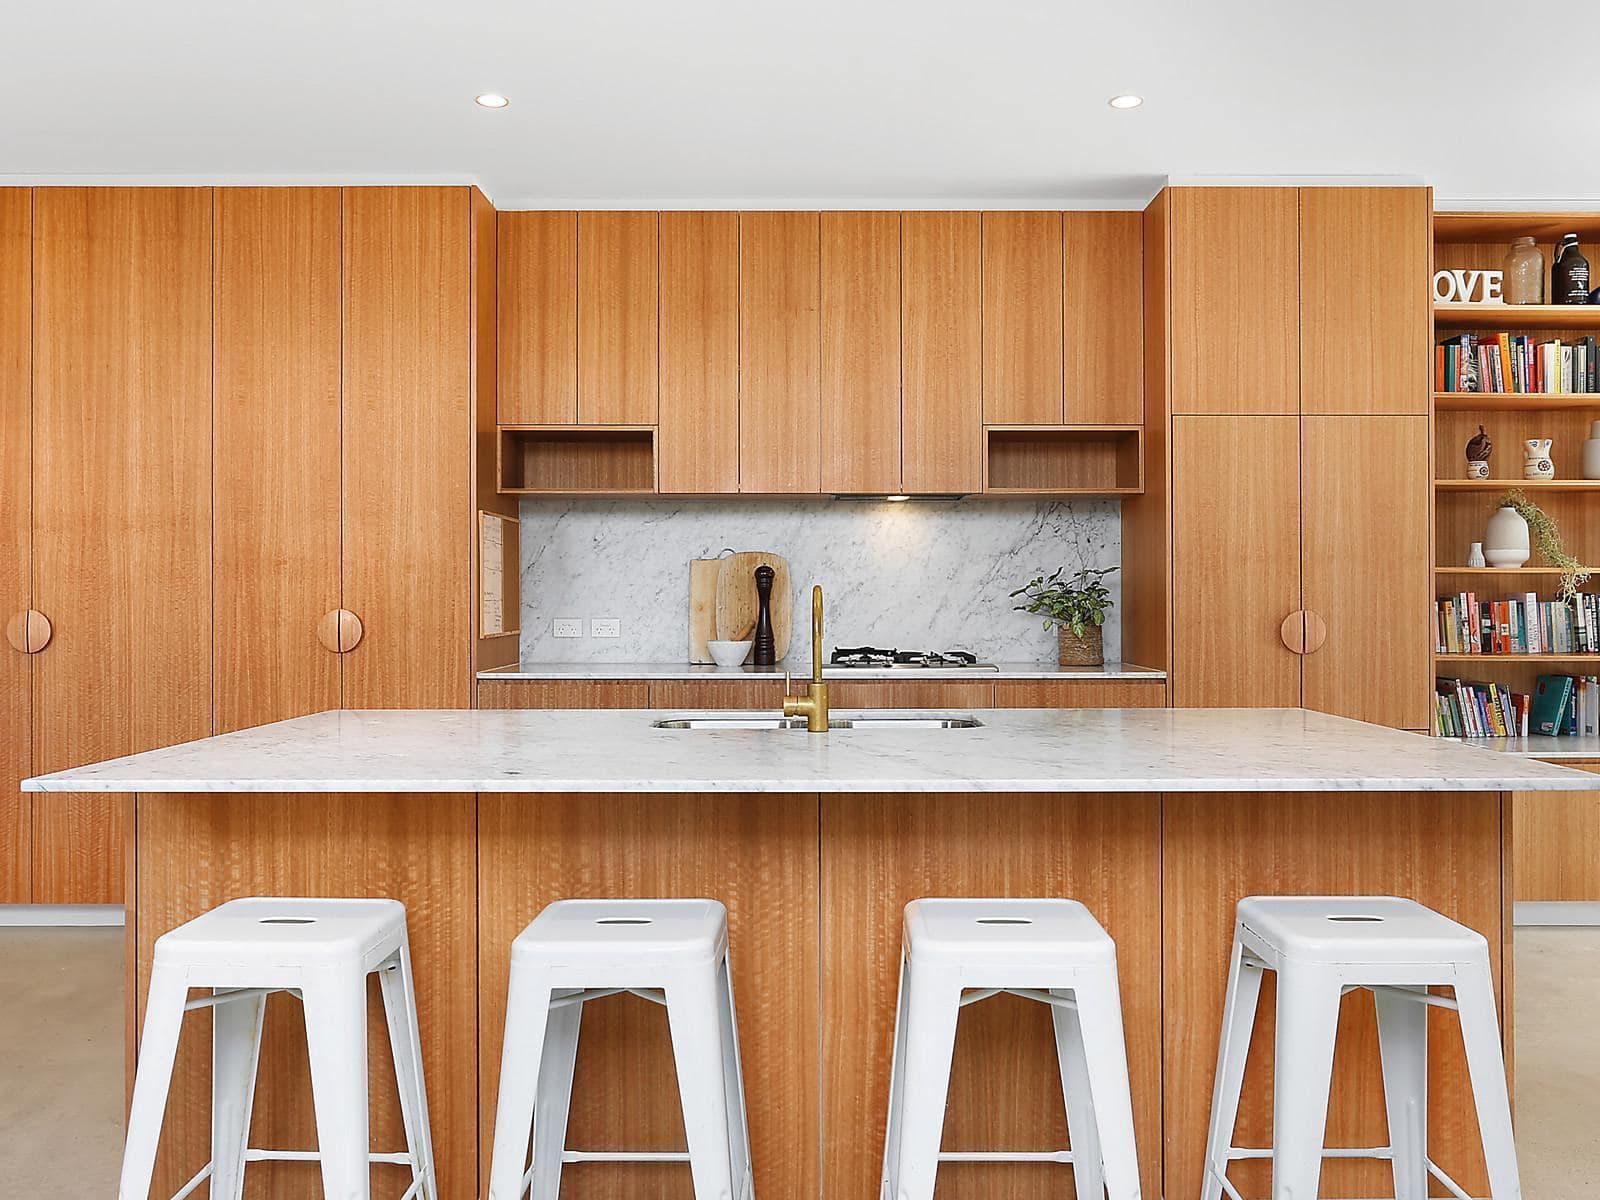
Randwick Residence
A light-filled kitchen, bathroom and laundry for a Randwick family home designed by Team B.
- Location
- Randwick
- Design
- Team B
- Scope
- Kitchen, bathroom & laundry
- Sector
- Residential
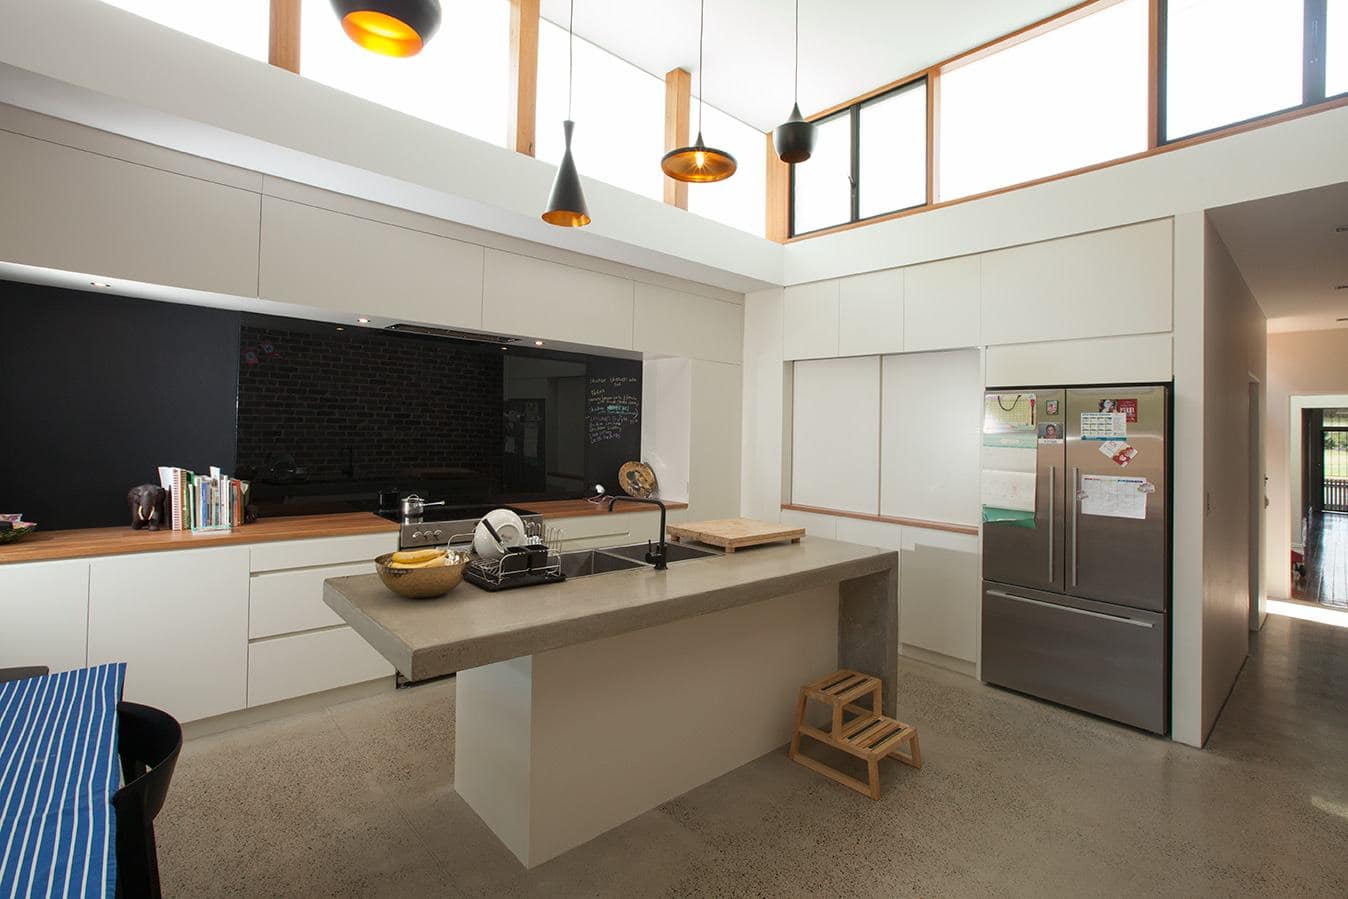
Concrete, timber and clerestory light.
Designed by Team B, this Randwick home centres on a tall kitchen lit by clerestory windows, pairing white joinery with concrete, timber benchtops, exposed brick and a chalkboard splashback.
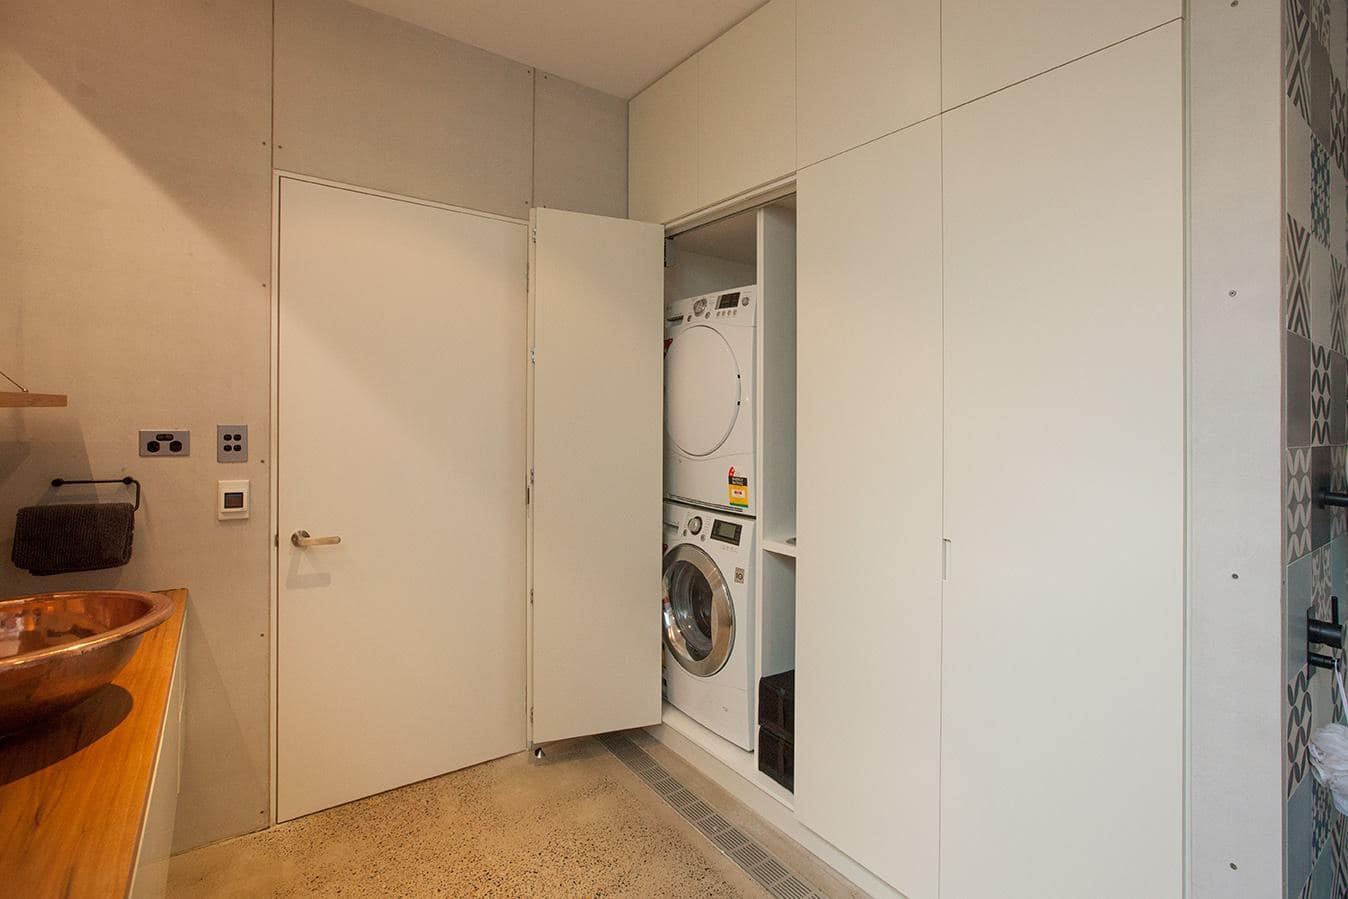
The bathroom carries the same palette, with a floating vanity, timber top and copper bath and basin, while the laundry is concealed behind full-height doors.
Interex manufactured and installed the joinery.
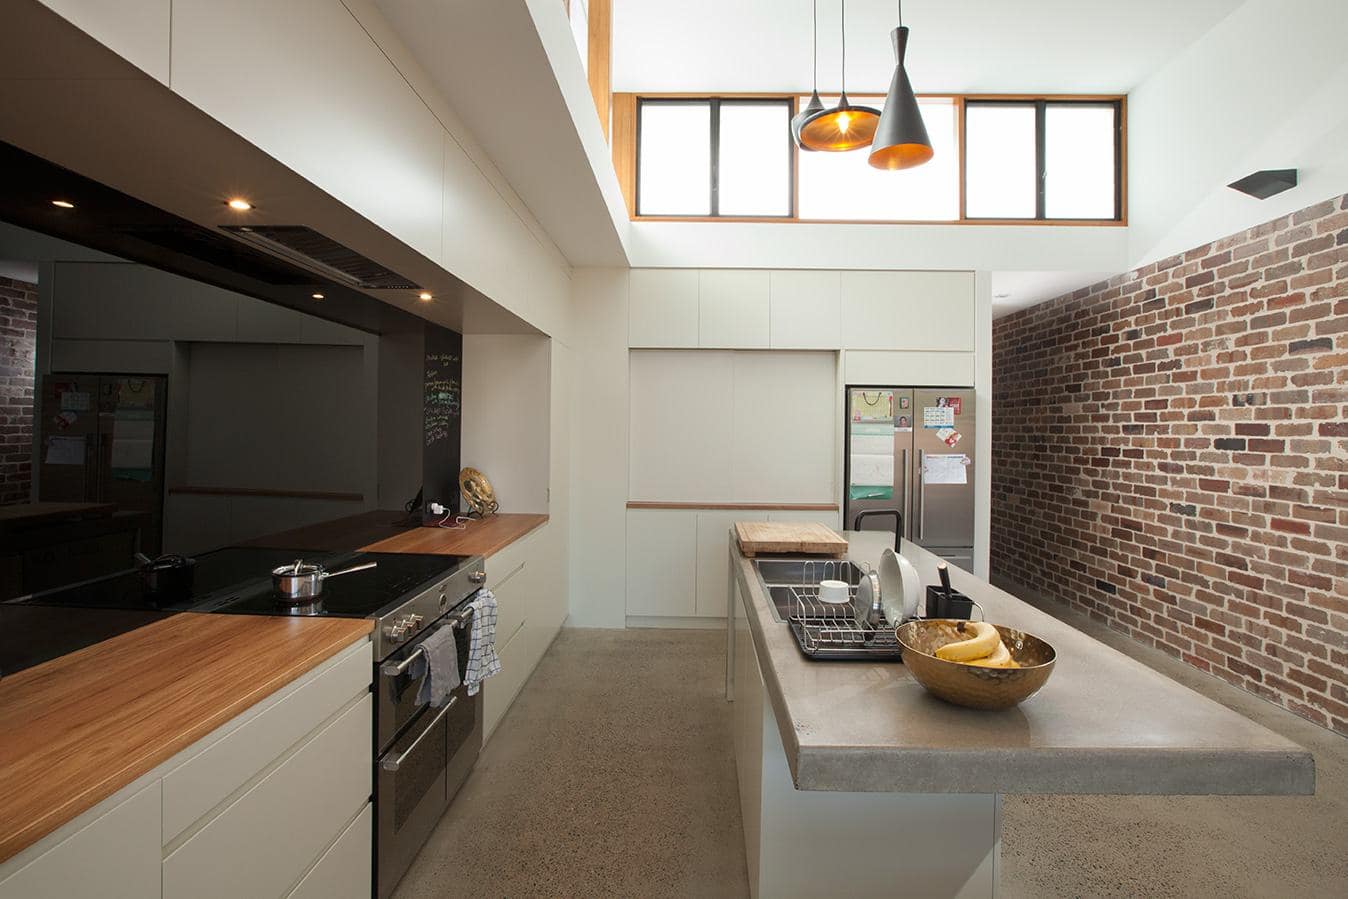
White joinery, warm timber and a little copper.
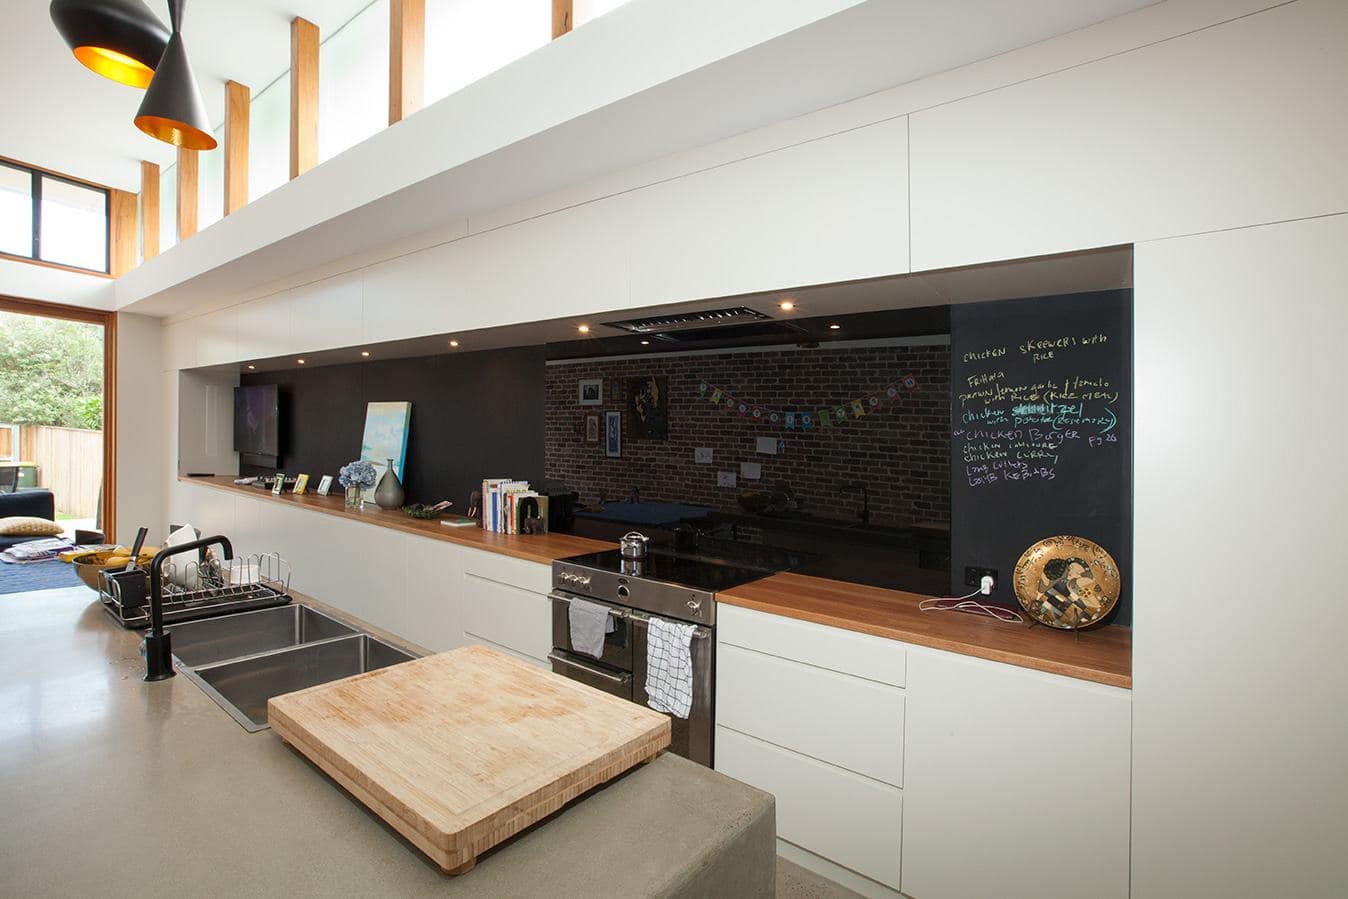
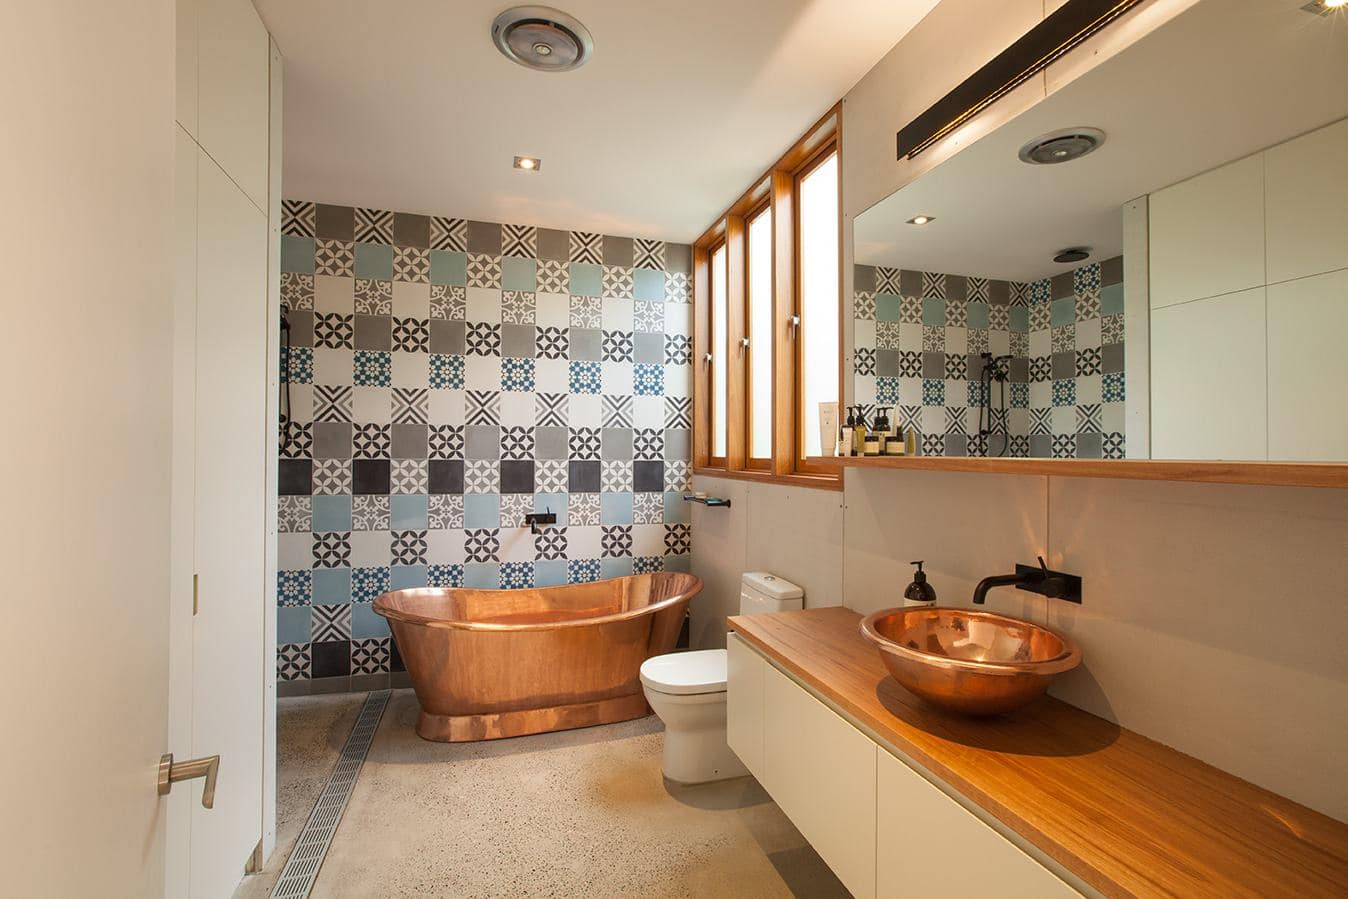
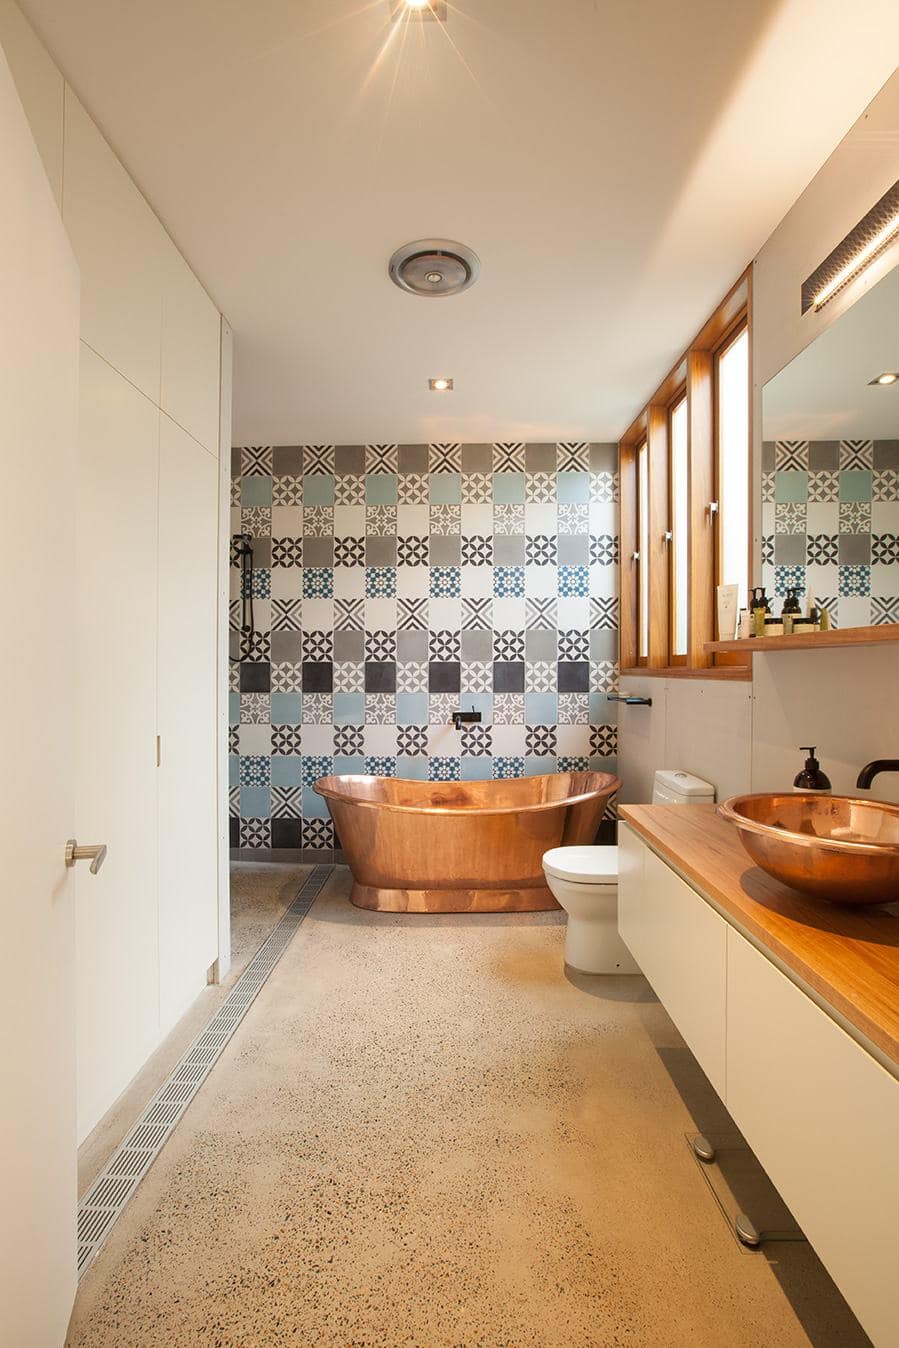
What we built.
Full house joinery
Custom joinery throughout, manufactured in our Prestons factory and installed with care.
Project team.
- Design
- Team B
- Joinery
- Interex Custom Joinery
About this project.
What joinery did Interex deliver in Randwick?
Interex manufactured and installed the full house joinery for Randwick Residence.
Does Interex take on projects like this?
Yes. We manufacture and install custom joinery packages from $50k to $2.5M for residential, multi residential and commercial projects across Sydney. Send your drawings to [email protected] or call 1300 943 660.