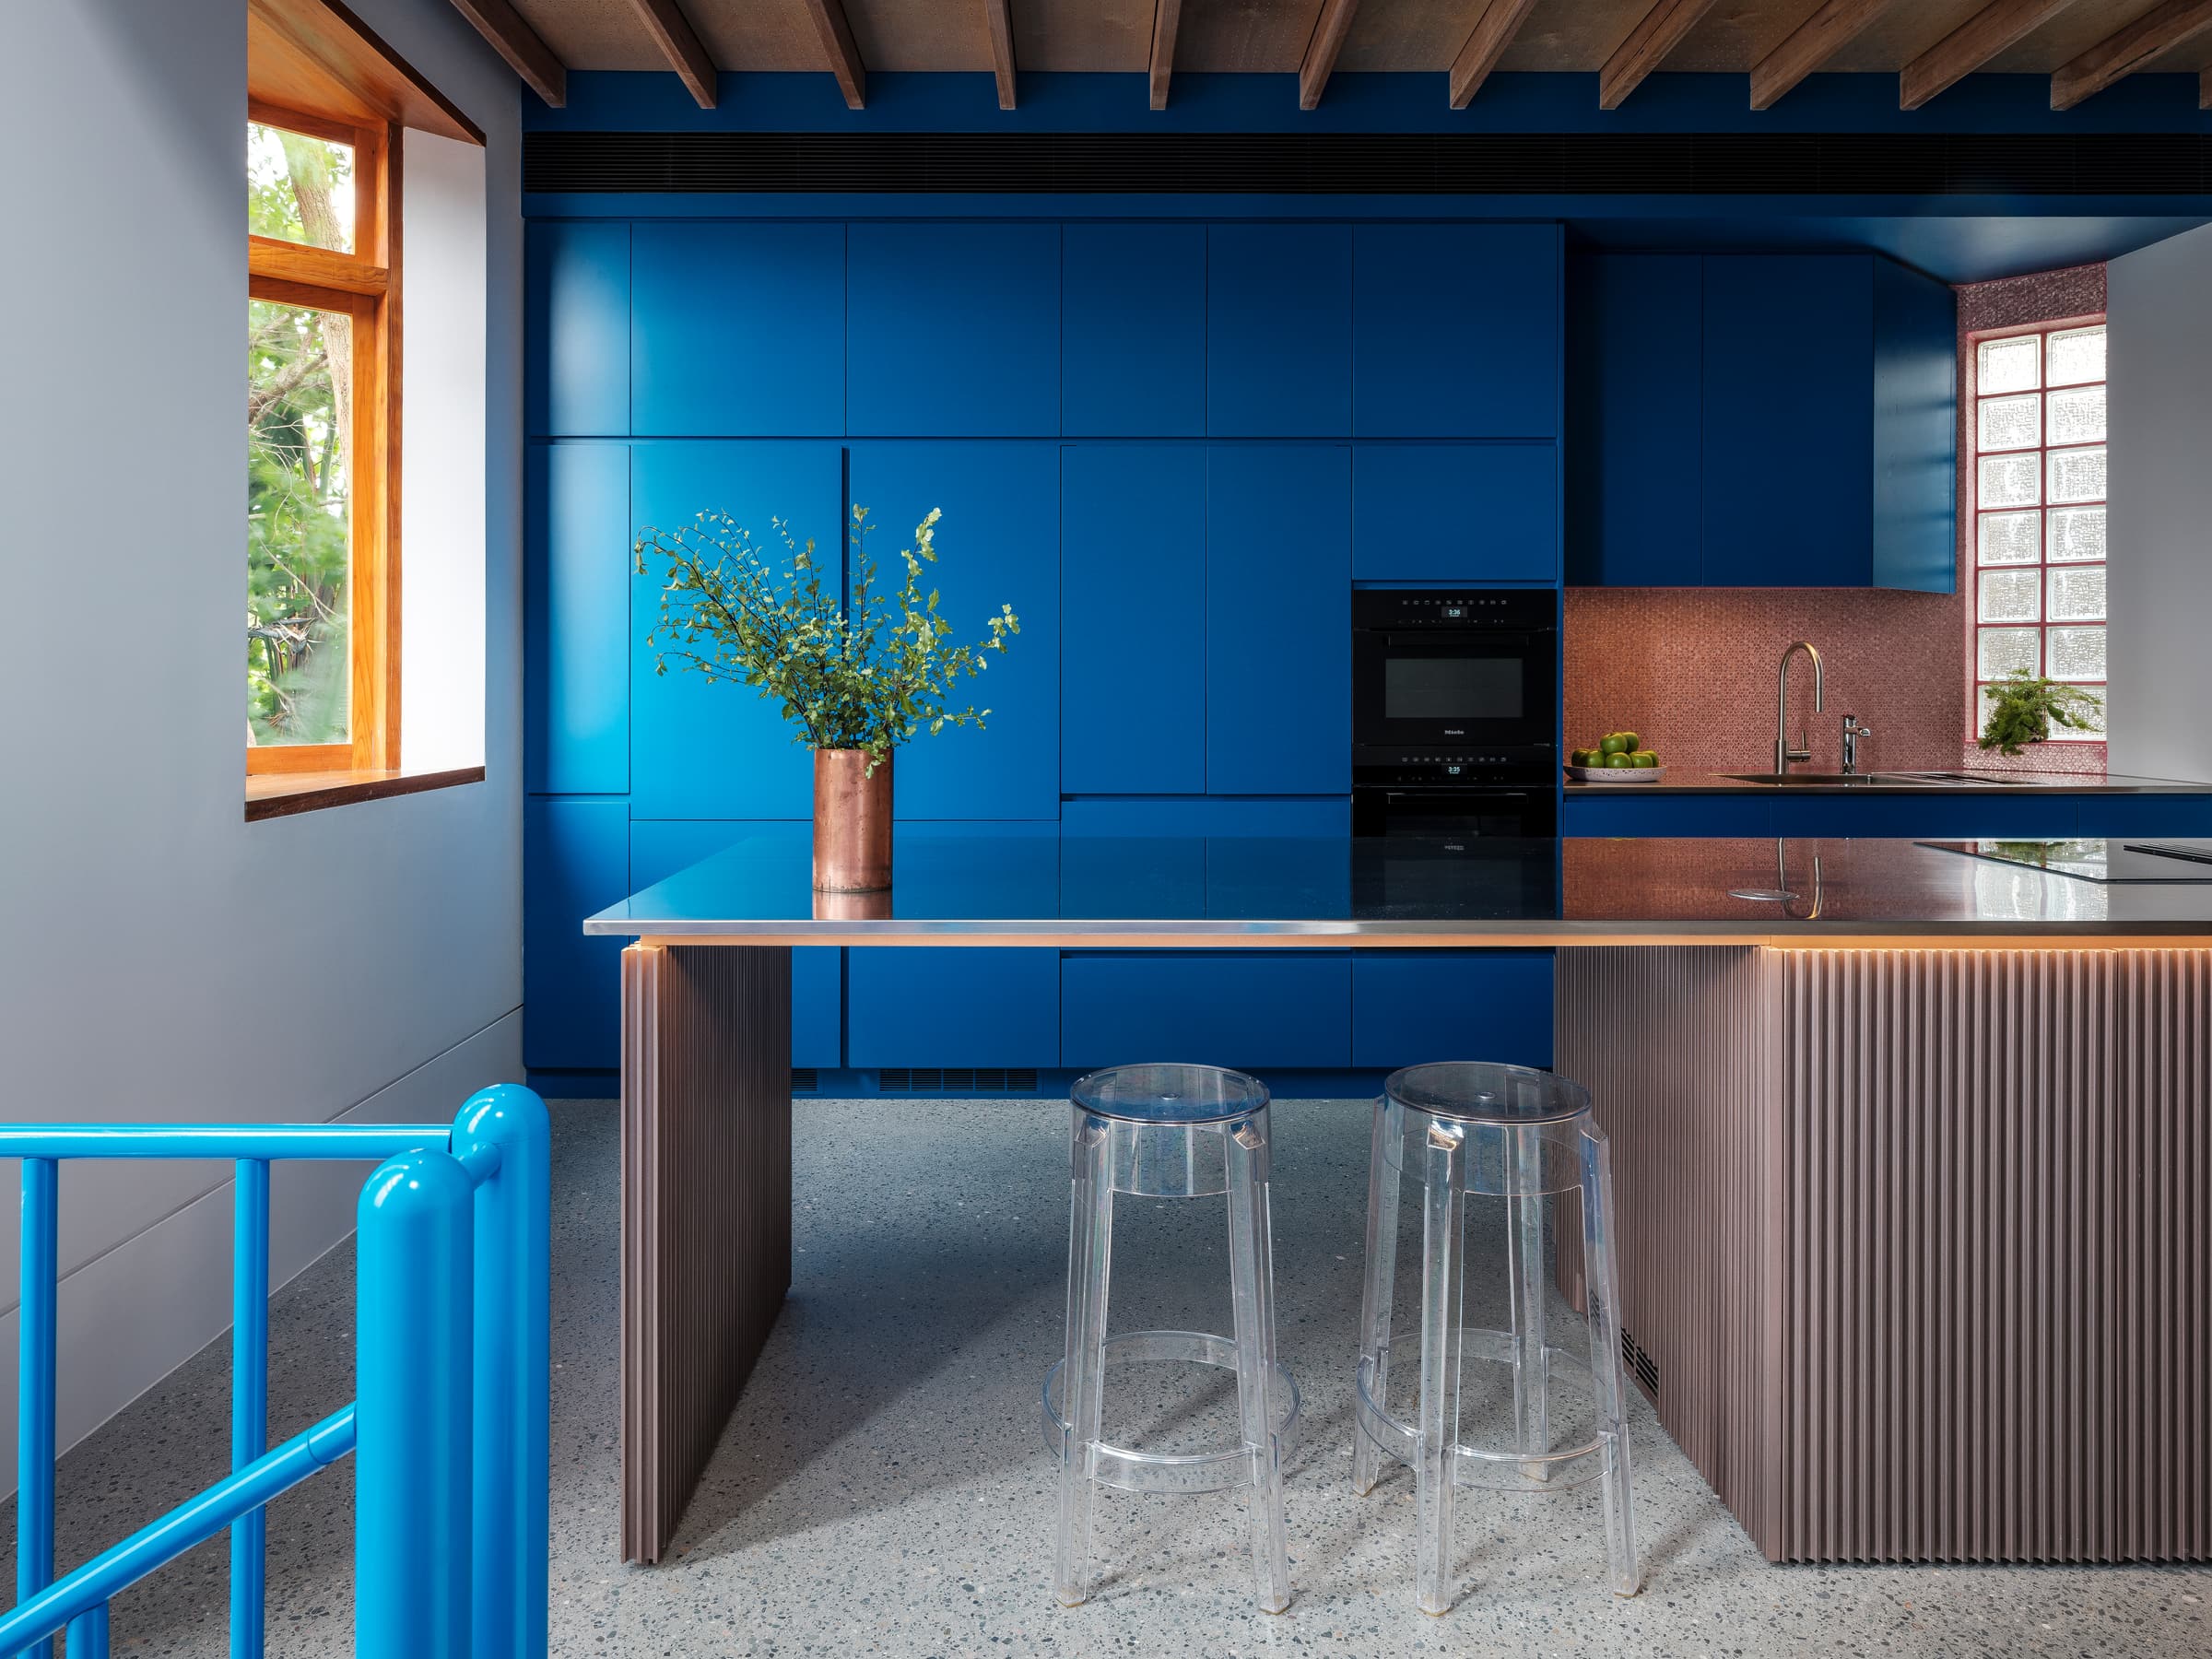
Wild Perch House
An off-form concrete home perched on a sandstone cliff above Middle Harbour, built by Newmark Constructions and designed by pH+ Architects.
- Location
- Castlecrag
- Builder
- Newmark Constructions
- Architect
- pH+ Architects
- Size
- 362 m²
- Recognition
- Silver, World Design Awards 2025
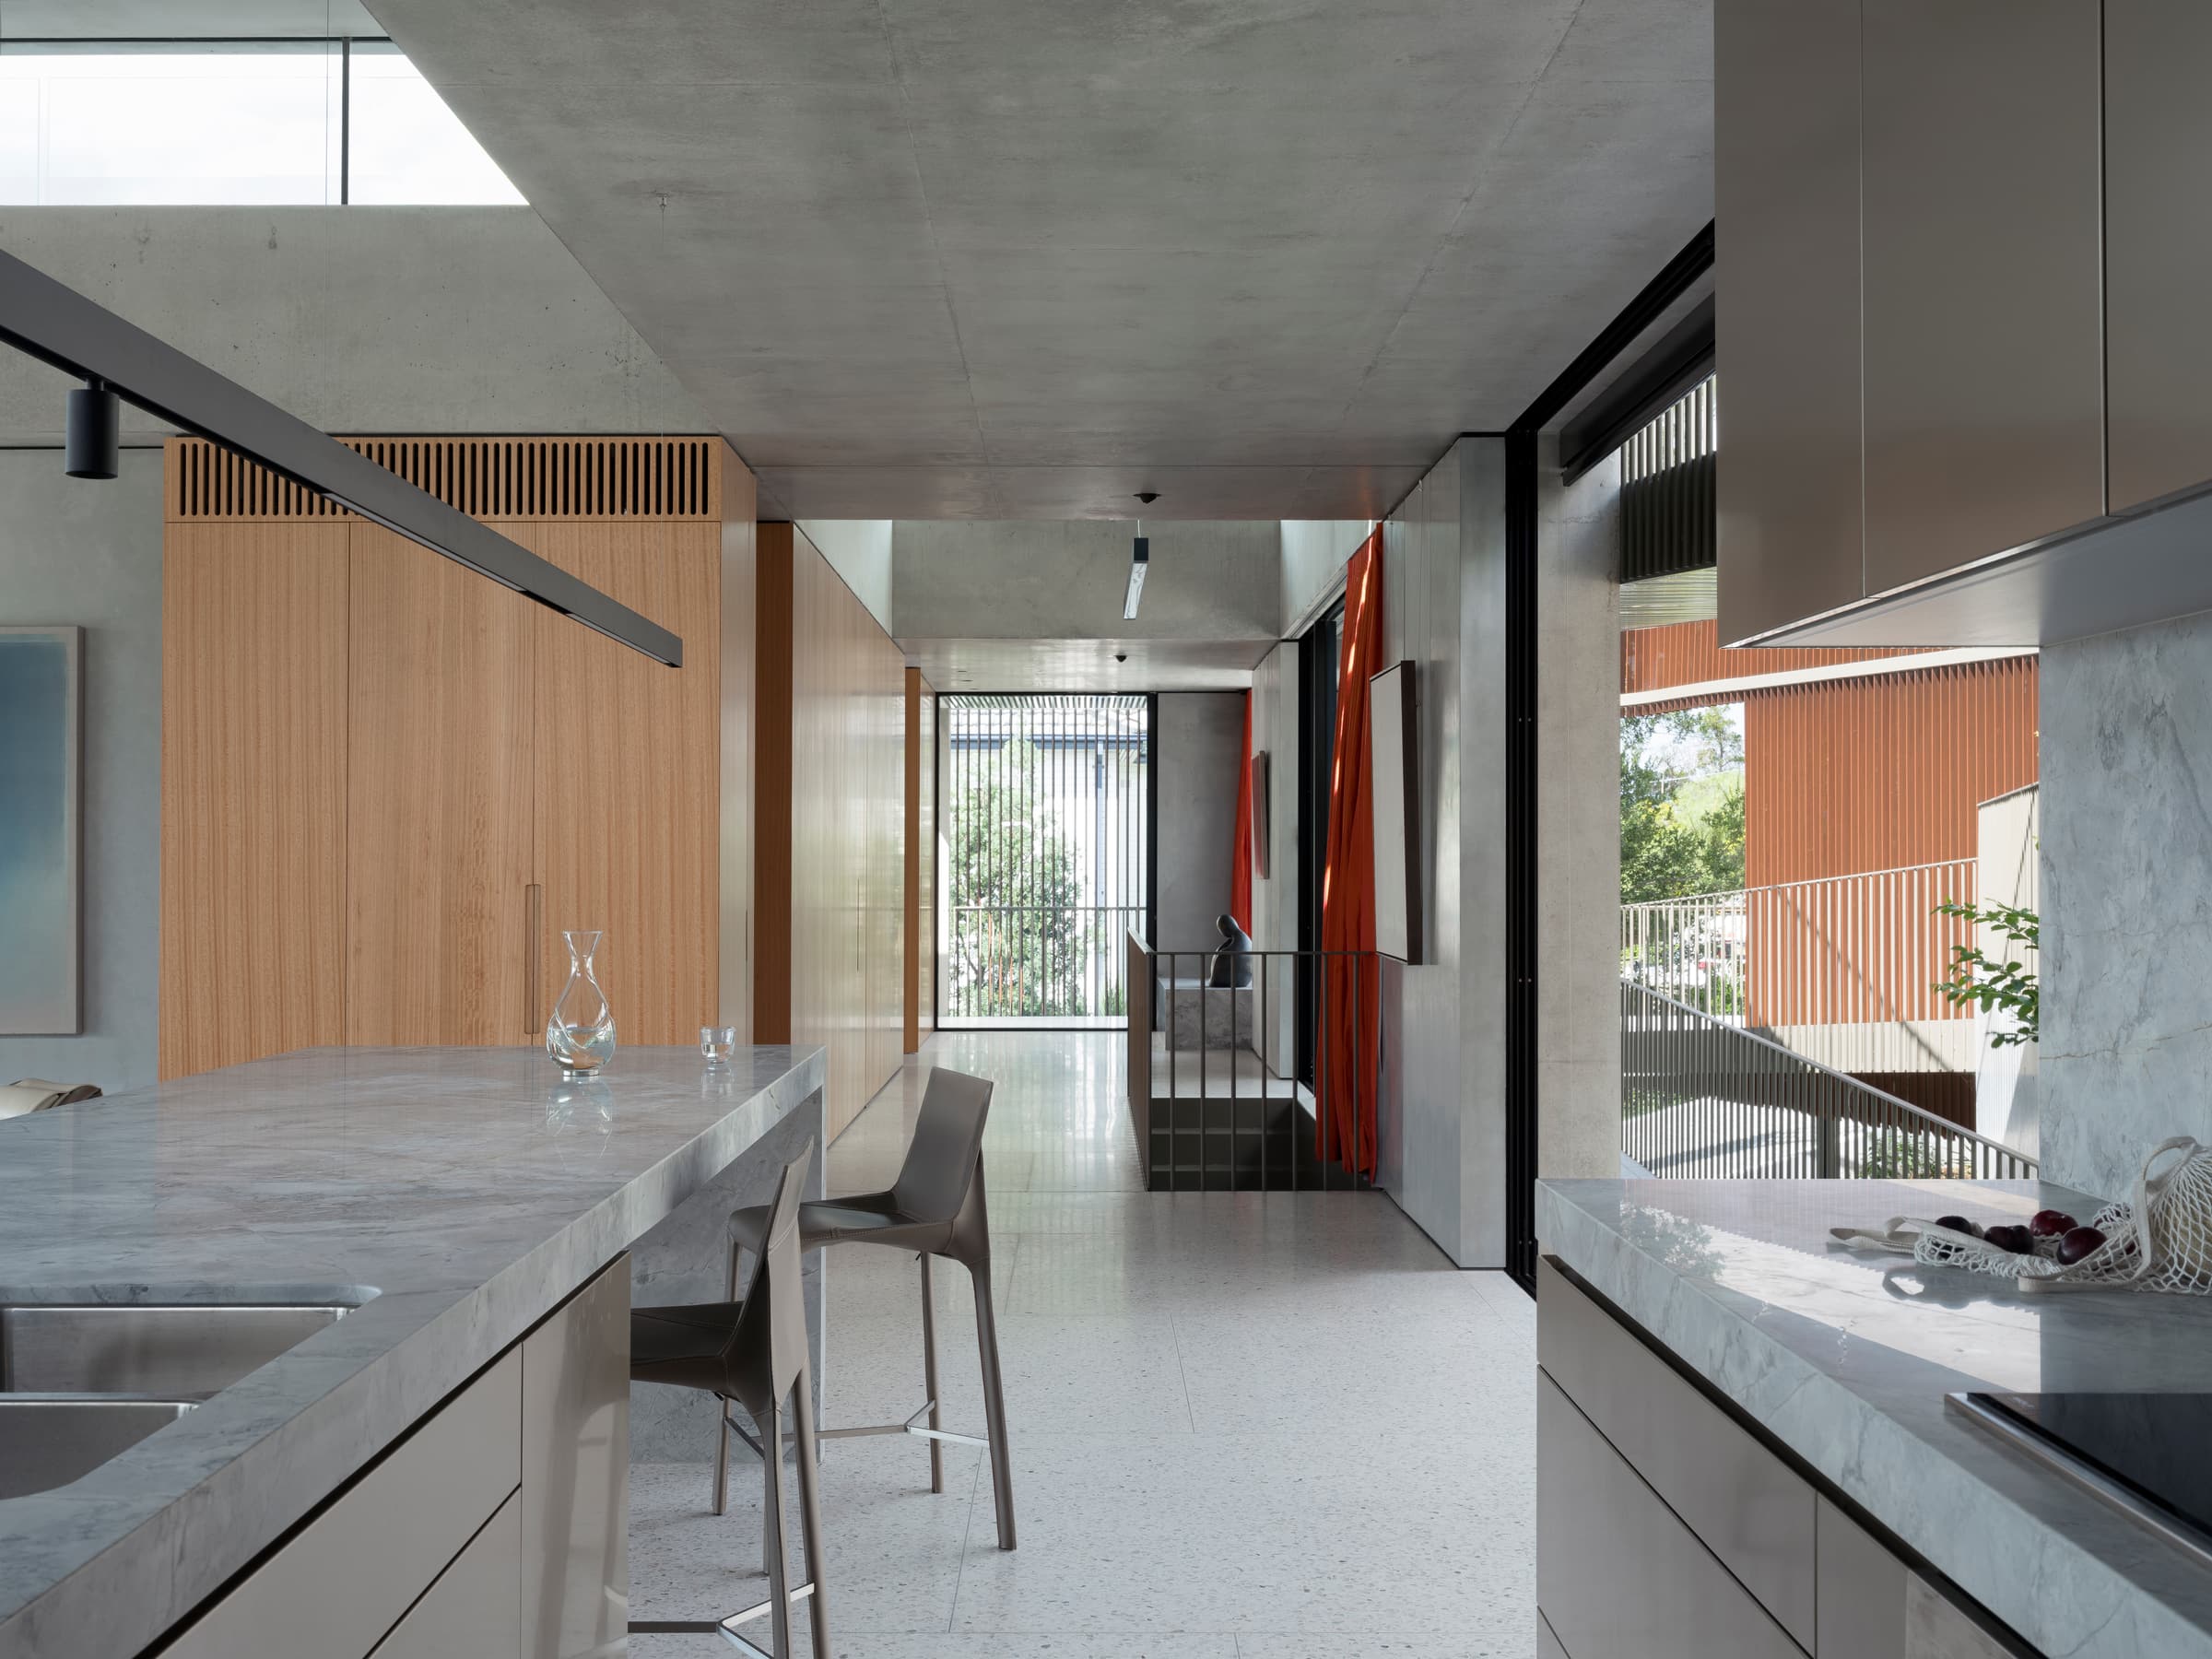
Timber warmth on a concrete cliff.
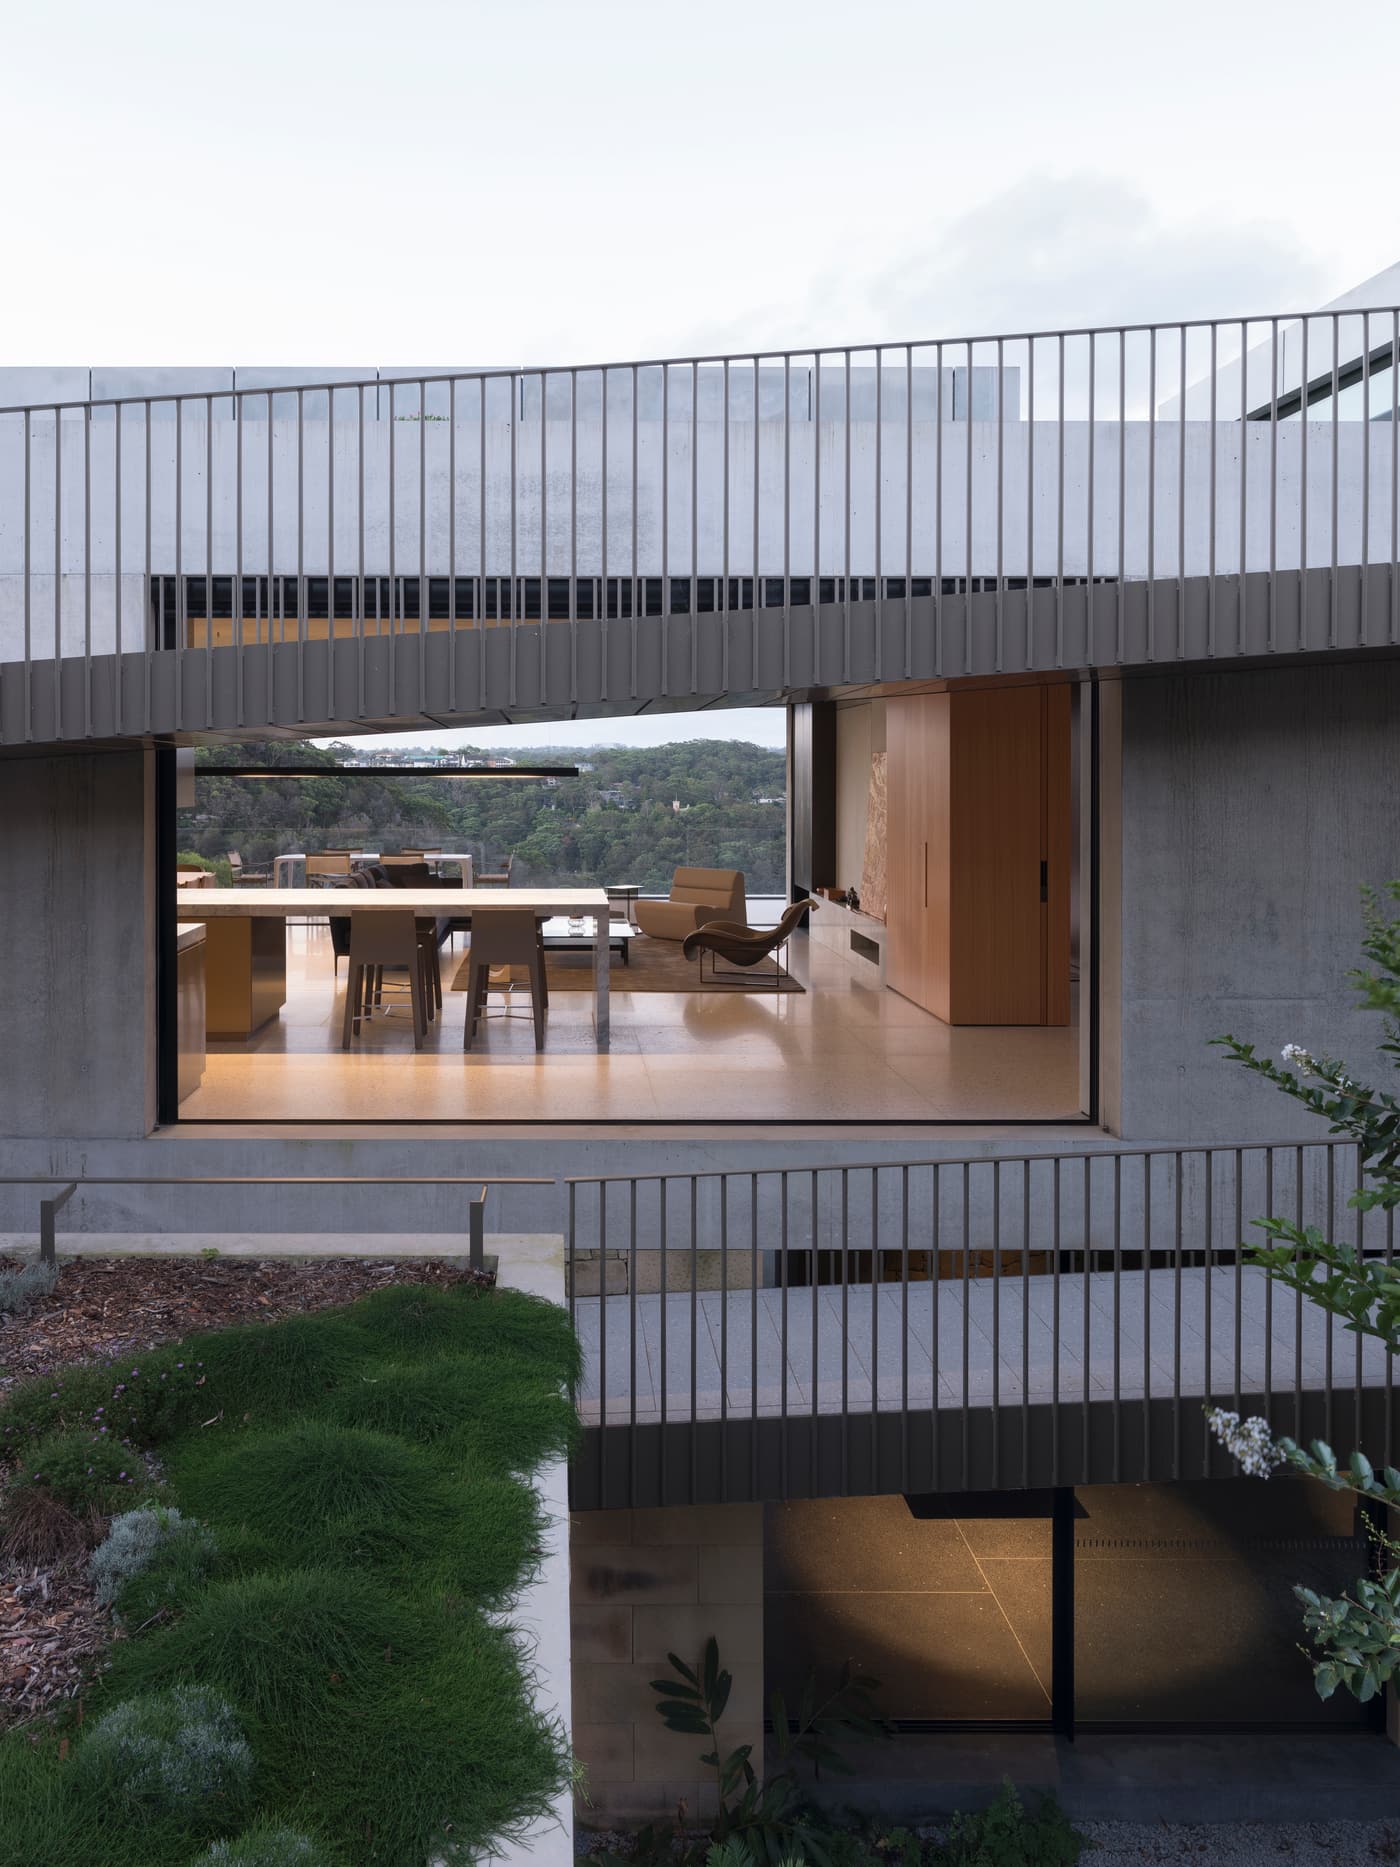
Wild Perch House sits on a north-facing double lot, on top of a ten-metre sandstone cliff overlooking the Castlecrag escarpment and Middle Harbour. pH+ Architects raised the main living spaces to the view, with a four-metre concrete cantilever reaching out over the cliff.
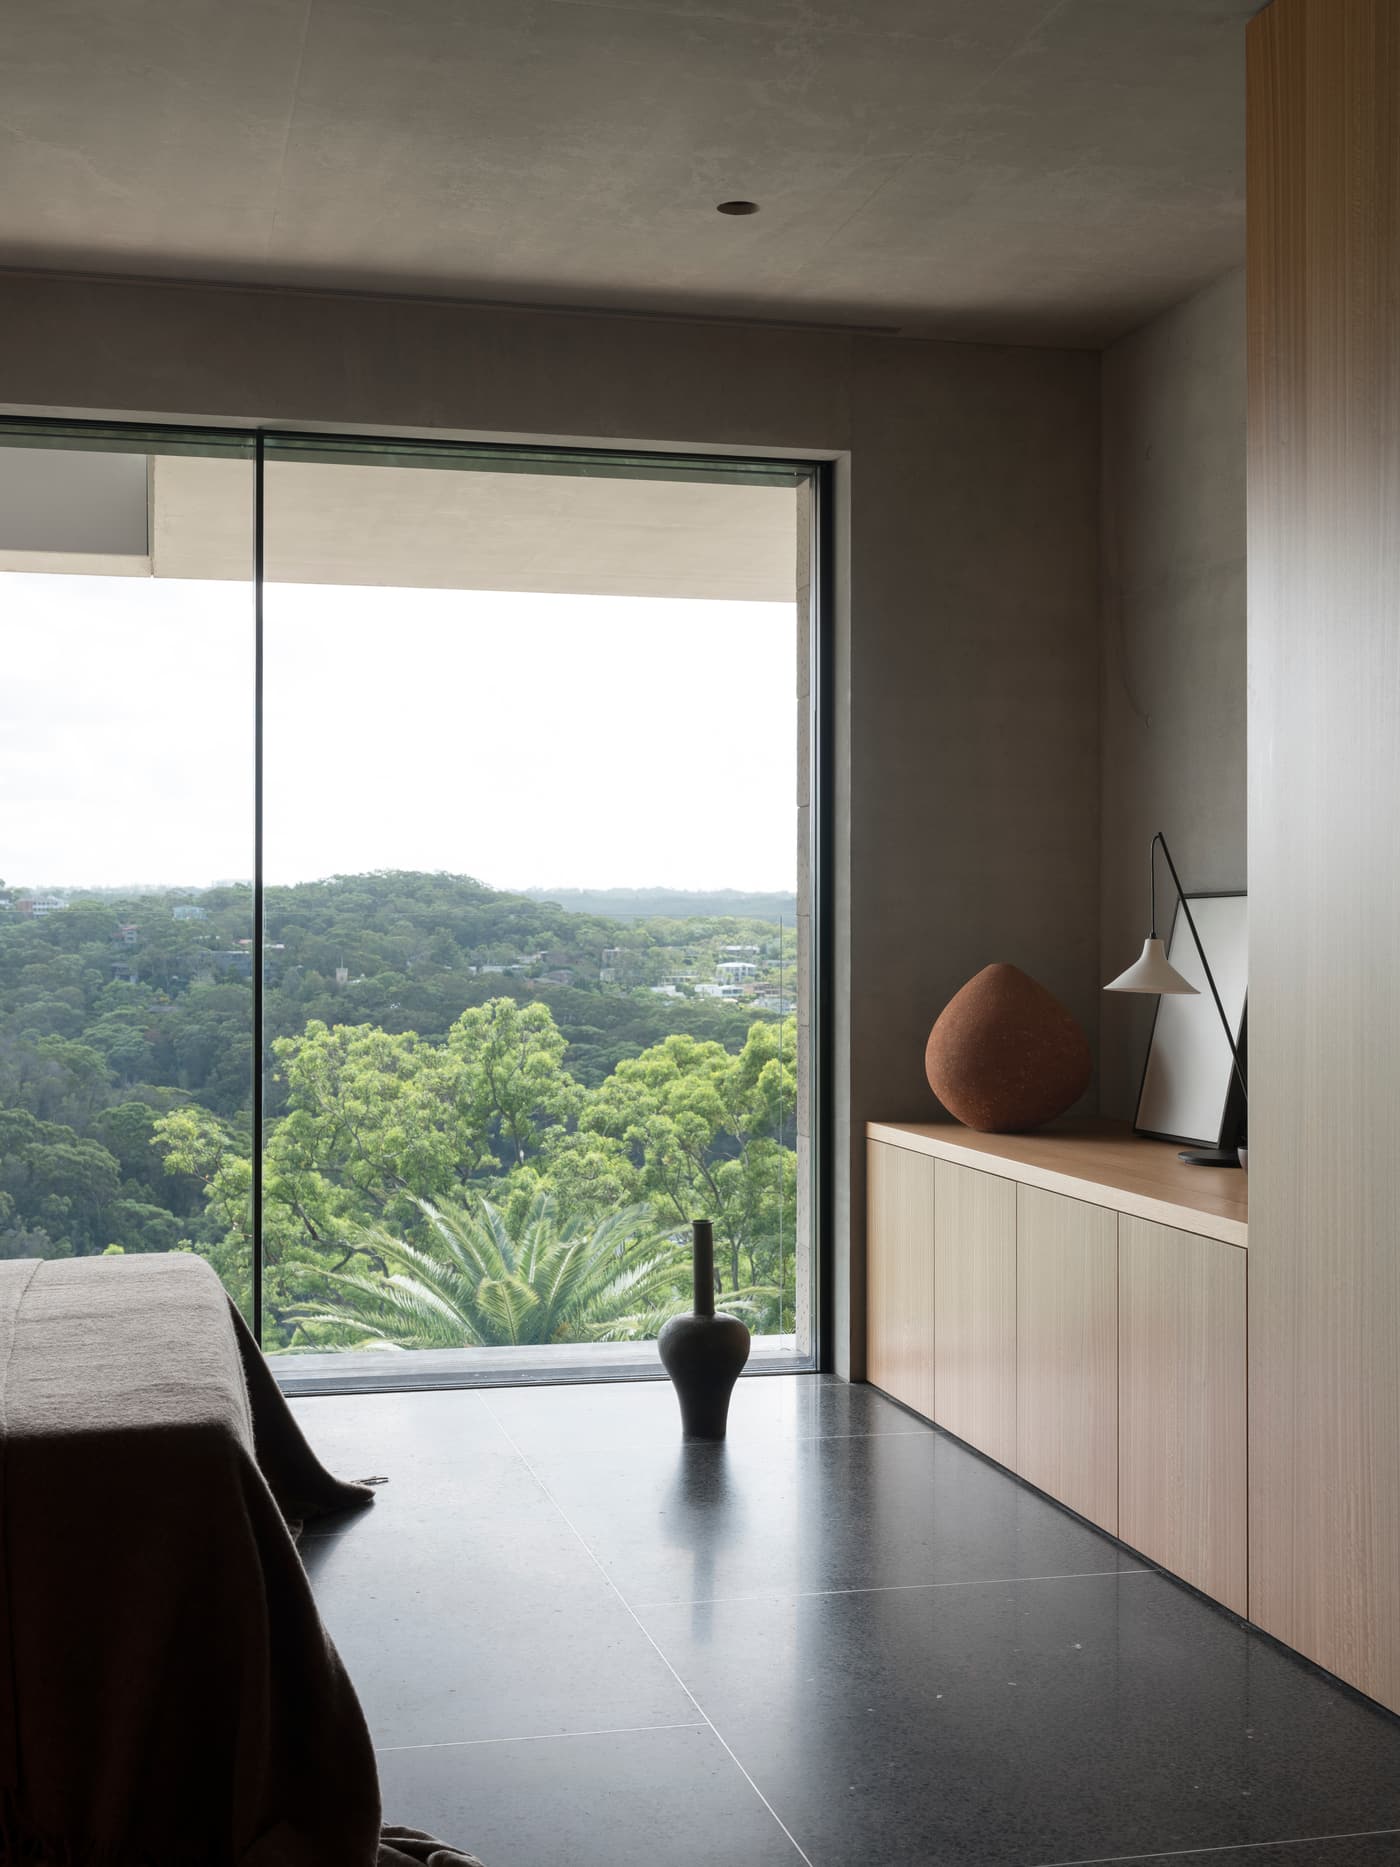
On the street side, a floating Corten steel screen and a series of ramps balance privacy with the garden. Inside, in situ terrazzo floors, marble benchtops and Vitrocsa glazing sit alongside timber joinery and floor-to-ceiling panelling, including a moving wall panel that conceals the television.
Interex manufactured and installed the custom joinery for Newmark Constructions. The house won silver in the Better Future category at the 2025 World Design Awards, and was shortlisted at the 2025 AIA NSW Architecture Awards and the 2025 Houses Awards.
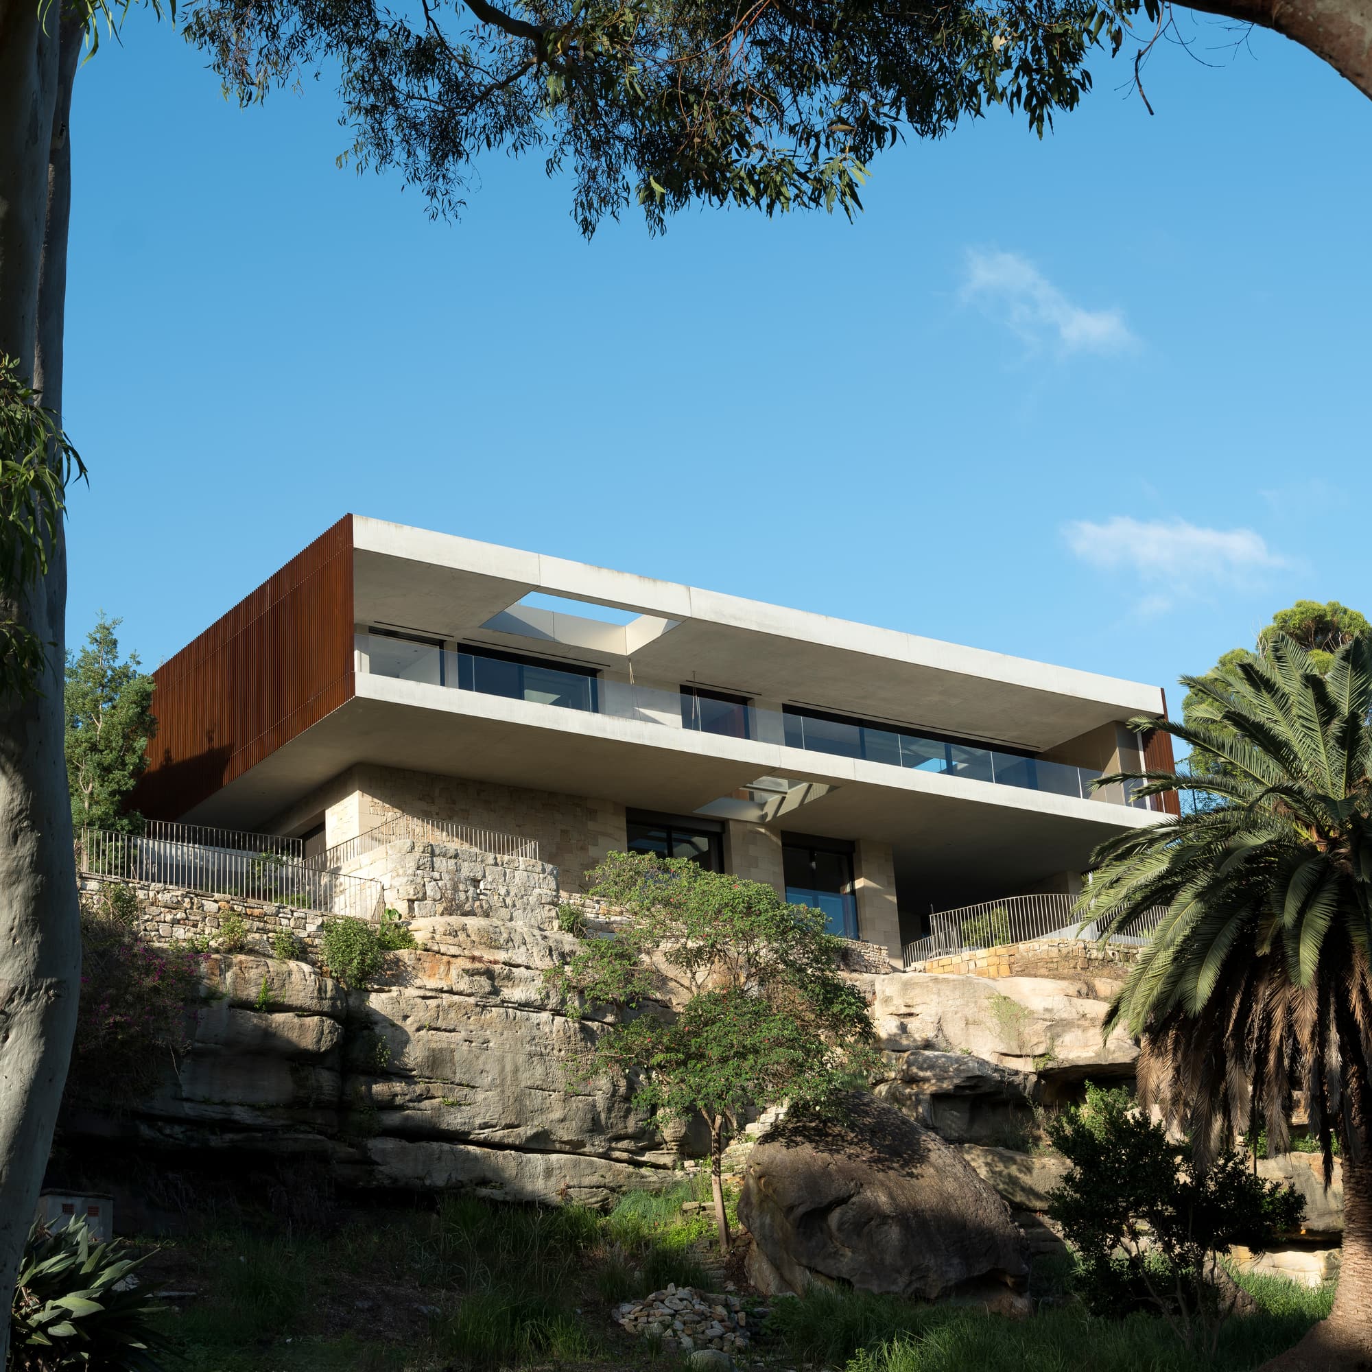
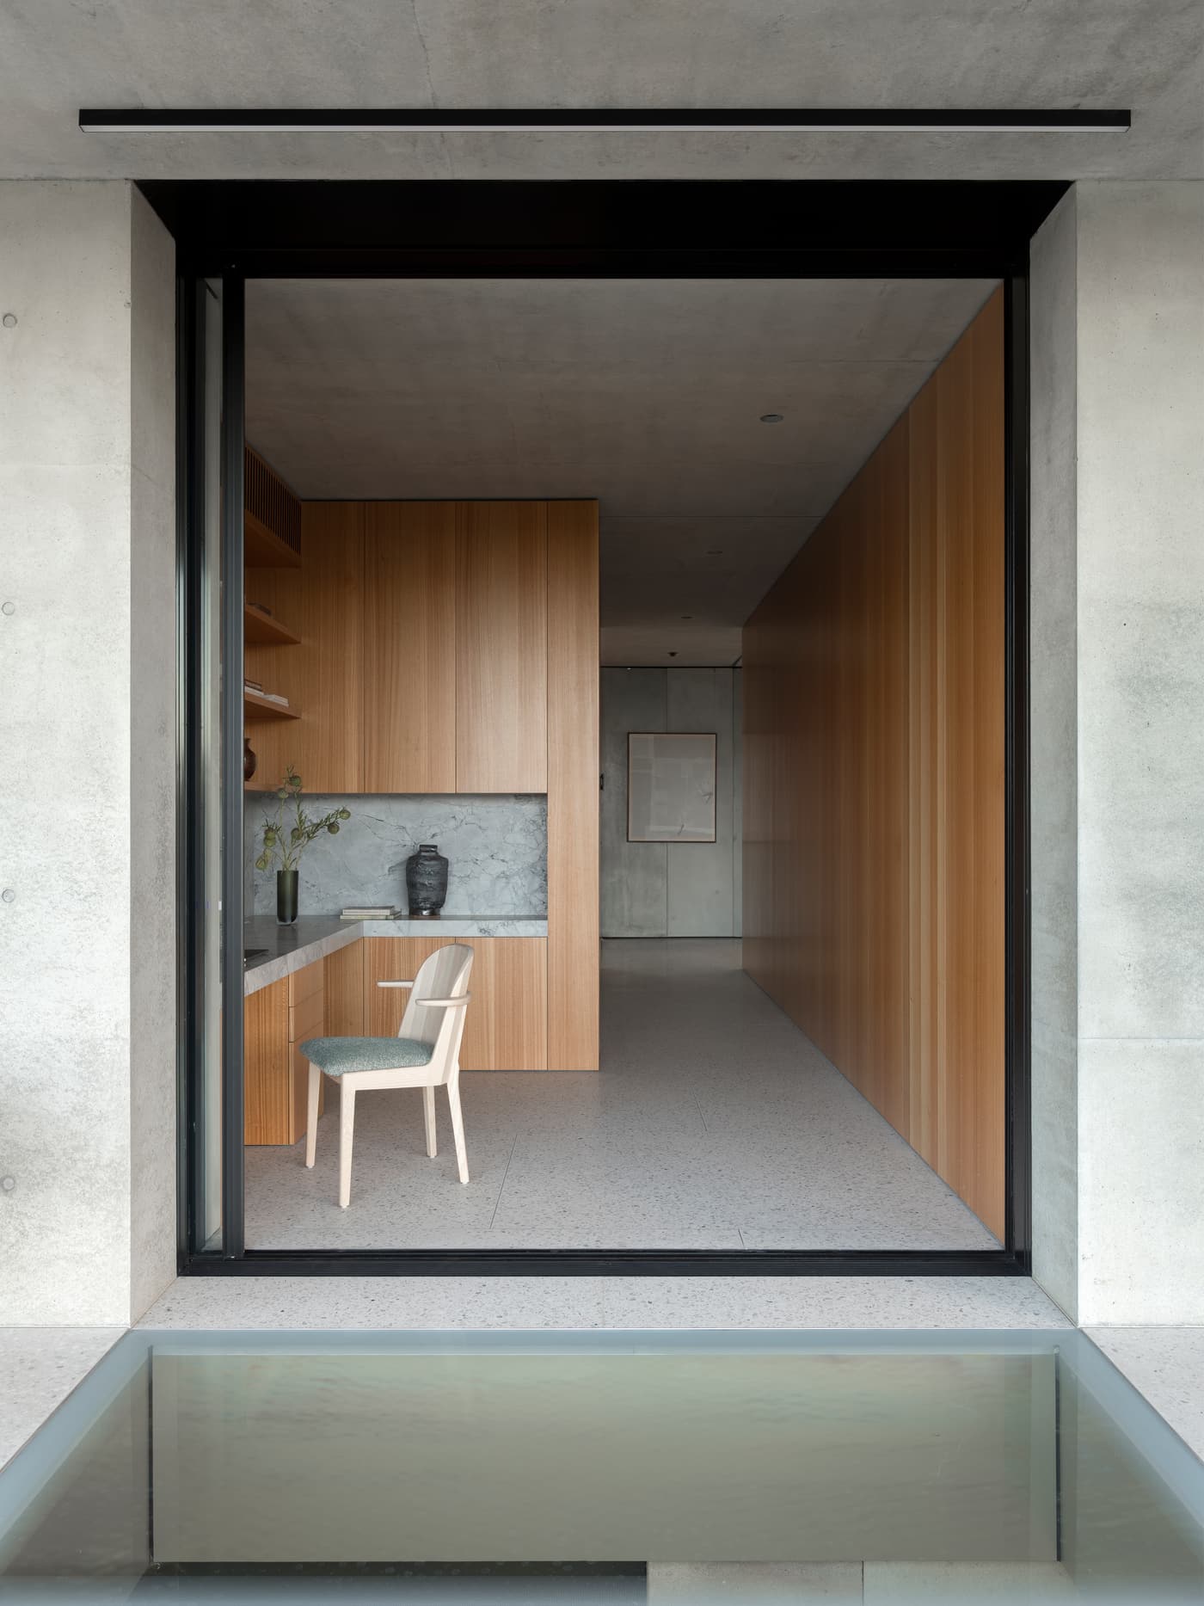
Floor-to-ceiling timber, suspended over the harbour.
What we built.
Custom joinery
Custom joinery, manufactured in our Prestons factory and installed with care.
Project team.
- Builder
- Newmark Constructions
- Architect
- pH+ Architects
- Structural engineer
- Structure Consulting Engineers
- Joinery
- Interex Custom Joinery
- Photography
- Tom Ferguson
About this project.
Who designed and built Wild Perch House?
Wild Perch House was designed by pH+ Architects and built by Newmark Constructions, with structural engineering by Structure Consulting Engineers.
What joinery did Interex make for Wild Perch House?
Interex manufactured and installed the custom joinery for Wild Perch House.
Was Wild Perch House recognised in any awards?
Yes. It won silver in the Better Future category at the 2025 World Design Awards, and was shortlisted at the 2025 AIA NSW Architecture Awards and in the New House over 200m² category of the 2025 Houses Awards.
Does Interex take on projects like this?
Yes. We manufacture and install custom joinery packages from $50k to $2.5M for residential, multi residential and commercial projects across Sydney. Send your drawings to [email protected] or call 1300 943 660.