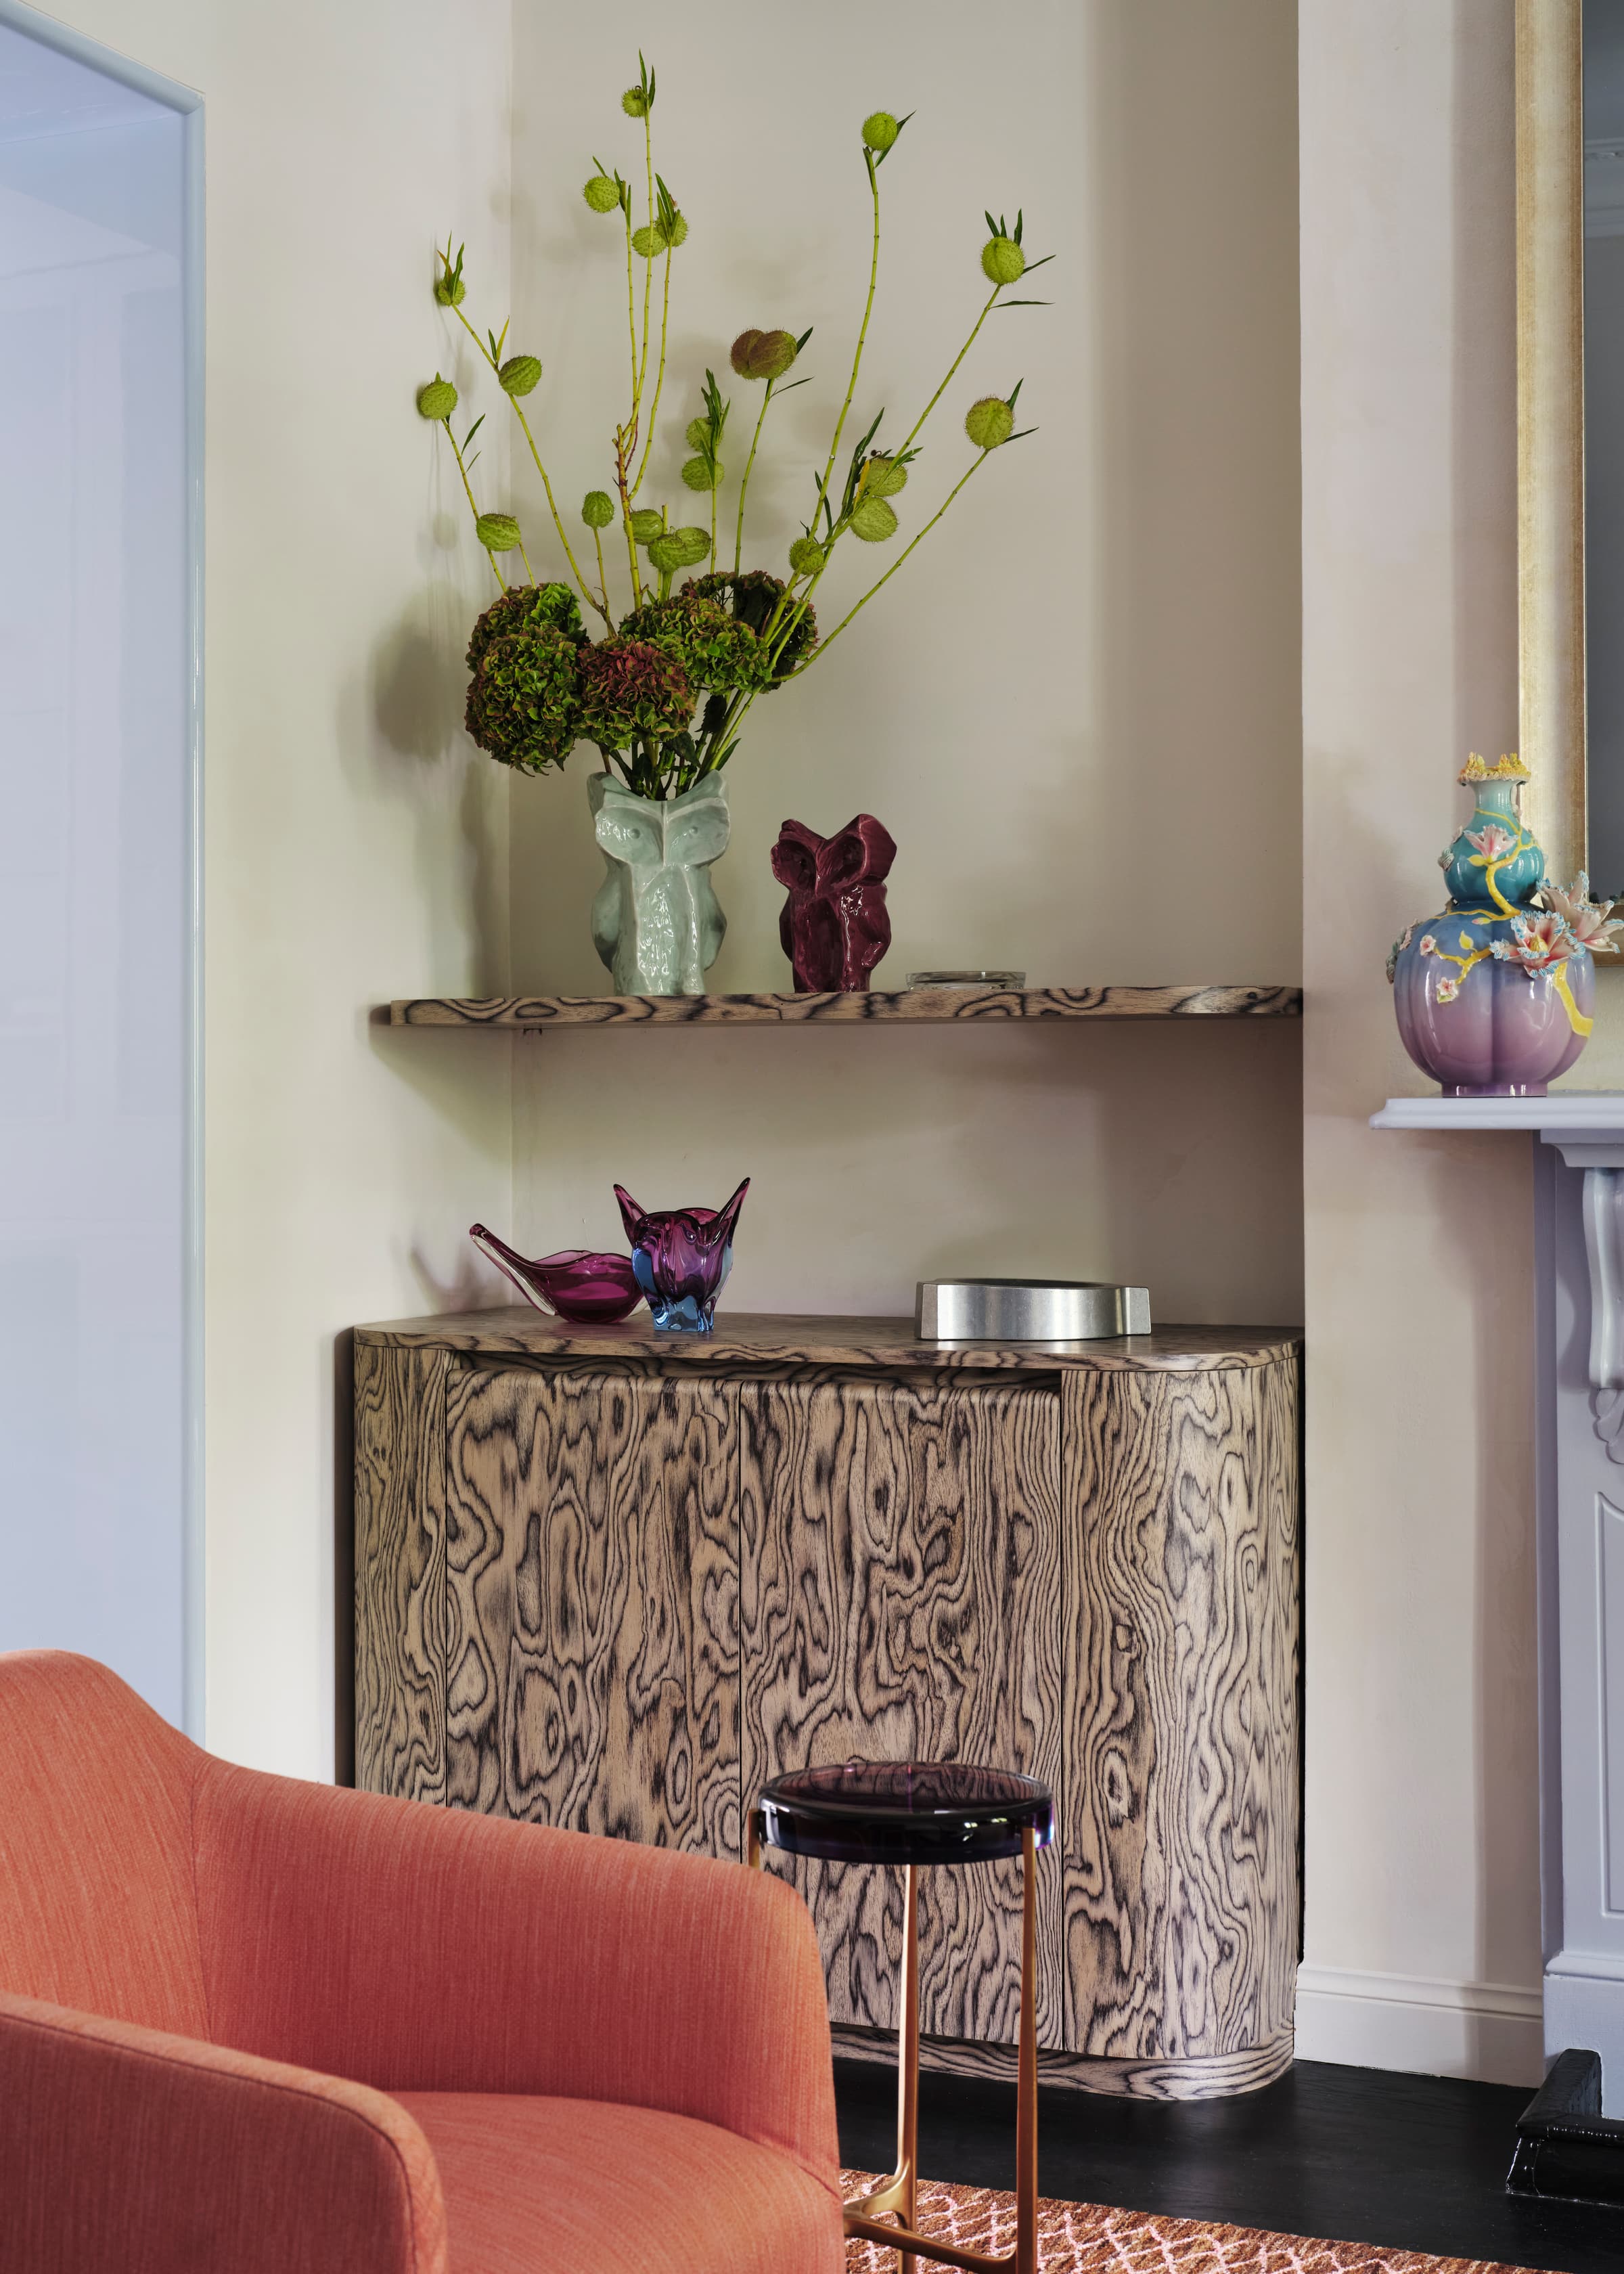
Birchgrove Husks
A brick and timber house on the Balmain peninsula by Benn + Penna Architects, shortlisted at the 2026 Houses Awards.
- Location
- Birchgrove
- Architect
- Benn + Penna Architects
- Joinery
- Walnut veneer
- Recognition
- Shortlisted, Houses Awards 2026
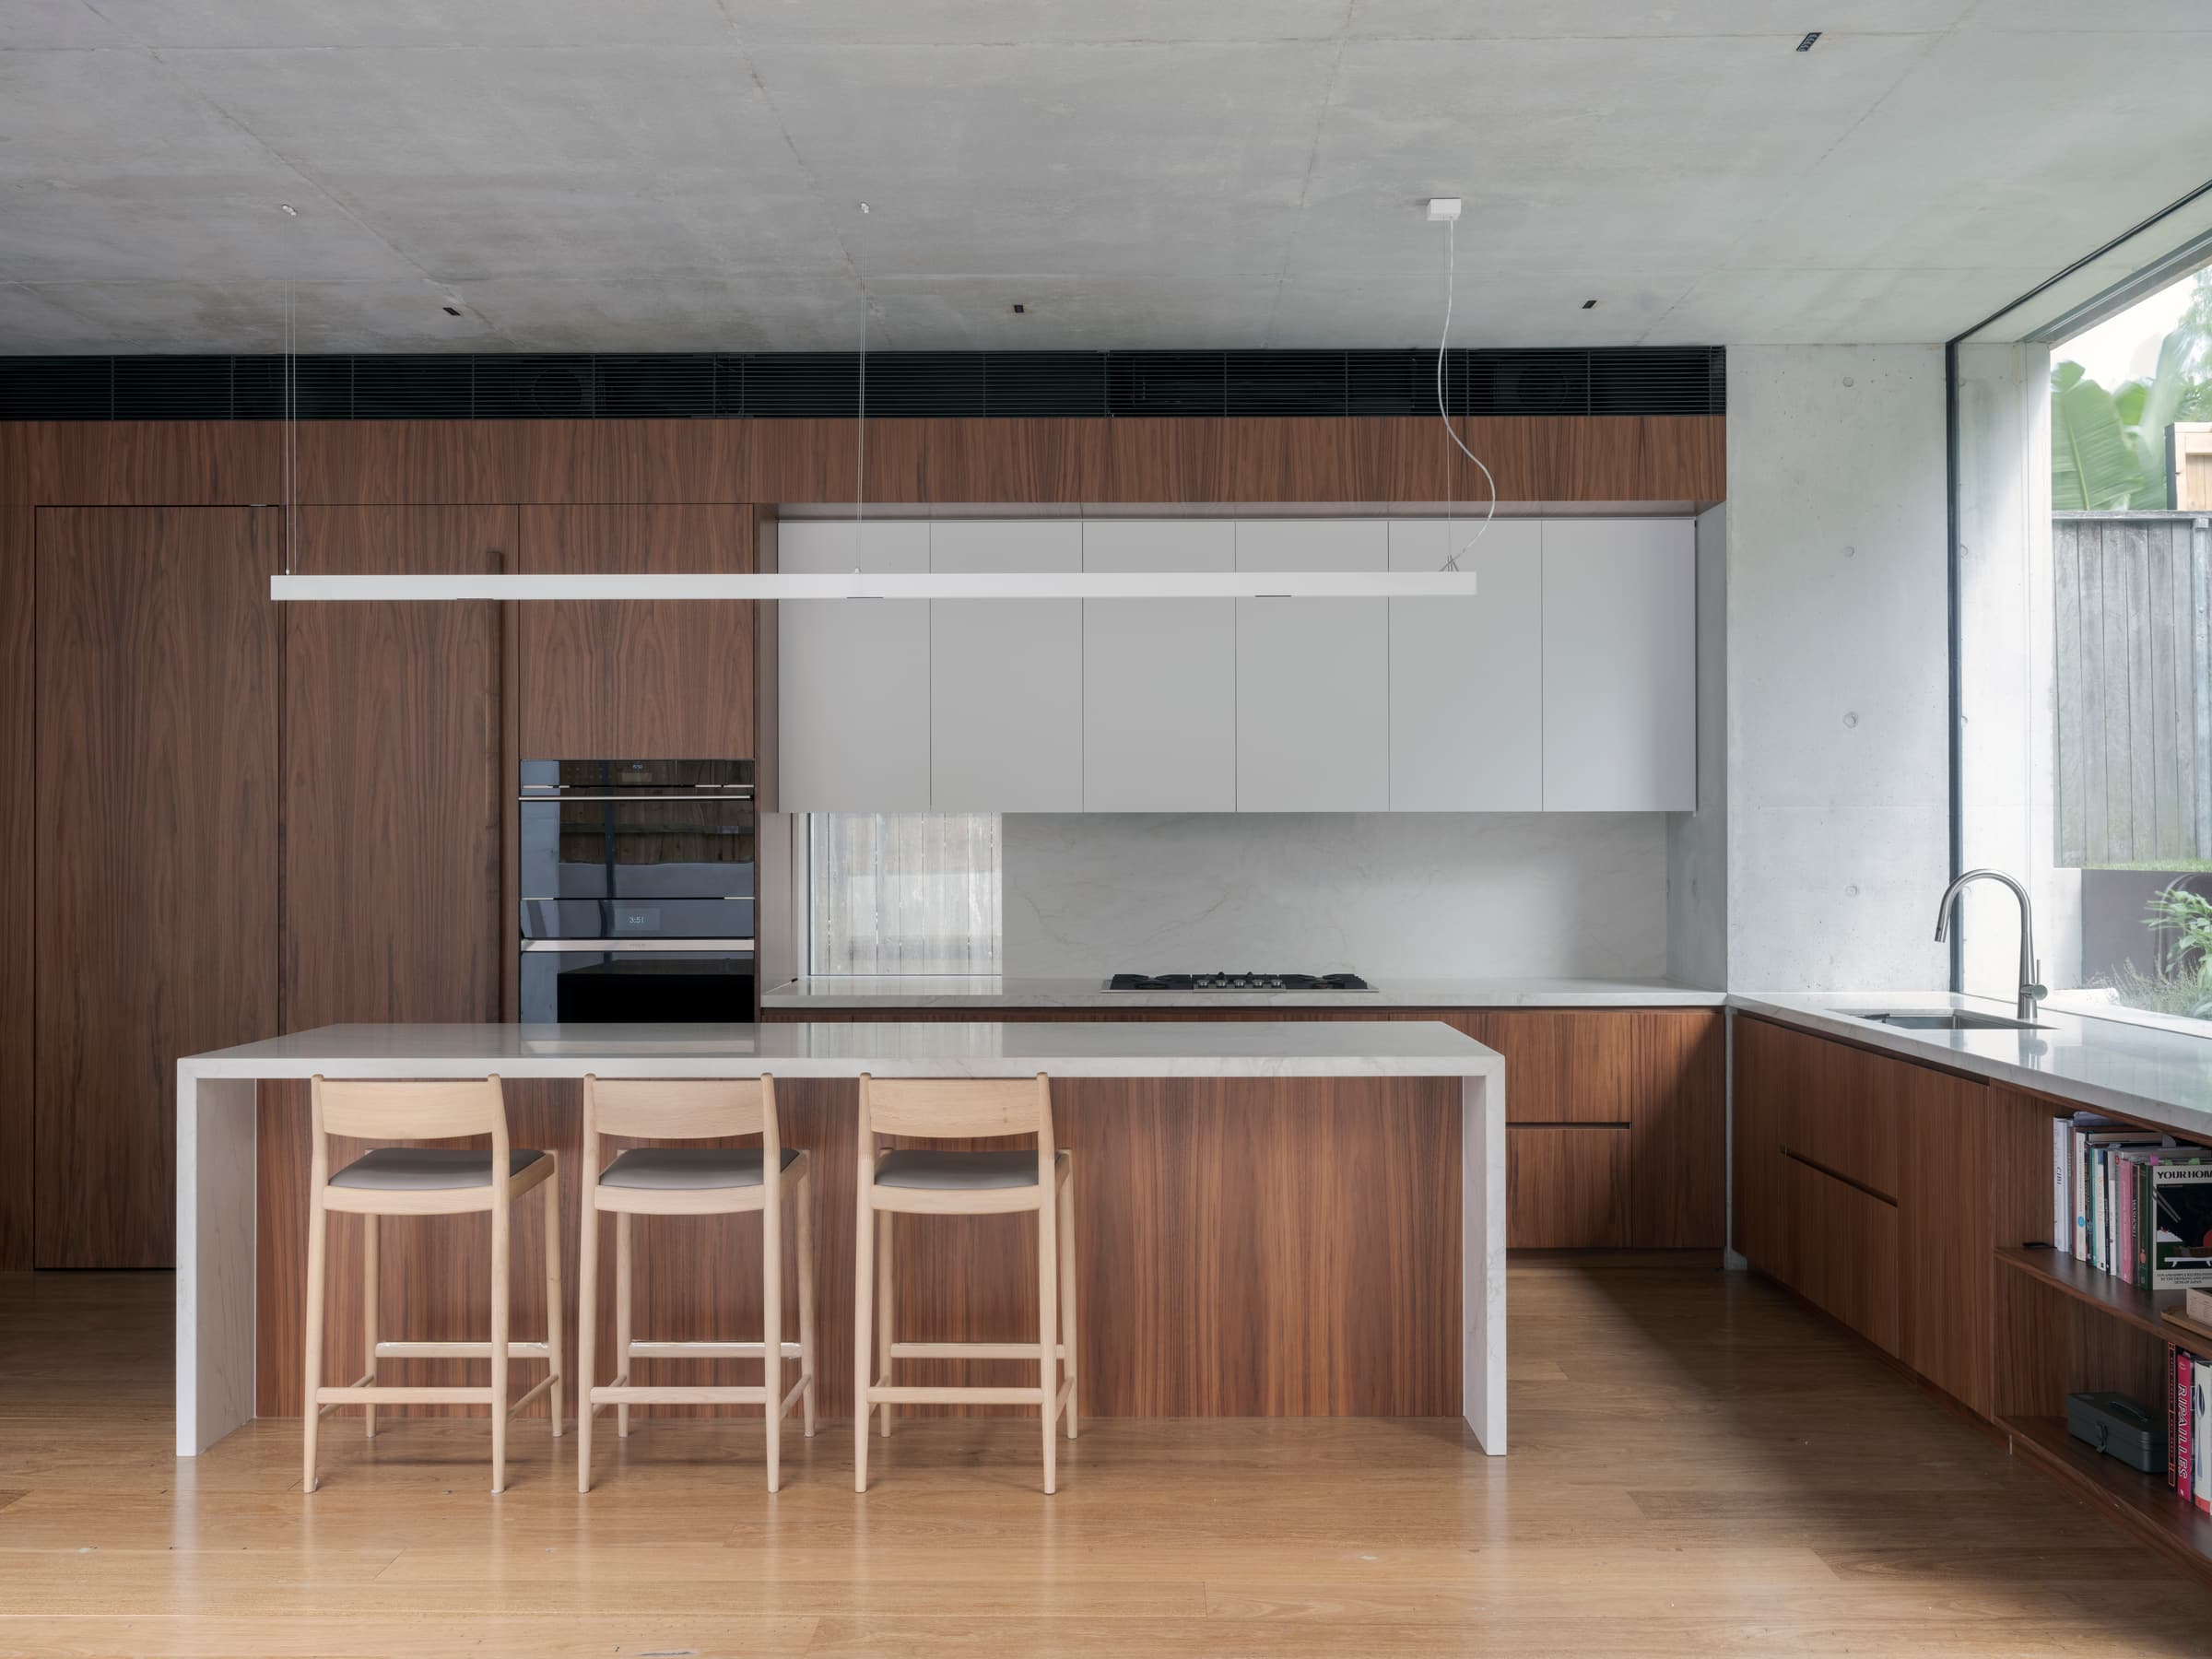
Walnut warmth against concrete.
Benn + Penna Architects designed Birchgrove Husks for a client who trained as an architect. Hemmed in by neighbours in a foreshore area where heritage matters, the house sits on a pale brick podium with timber-clad volumes above, cut away for light, privacy and a sheltered undercroft.
Inside, concrete ceilings and walls are softened by walnut veneer joinery through the living areas, kitchen, study and bathrooms, with a pale Calacatta Vagli stone island and splashback.
Interex manufactured and installed the custom joinery. The project was shortlisted for New House over 200 square metres at the 2026 Houses Awards.
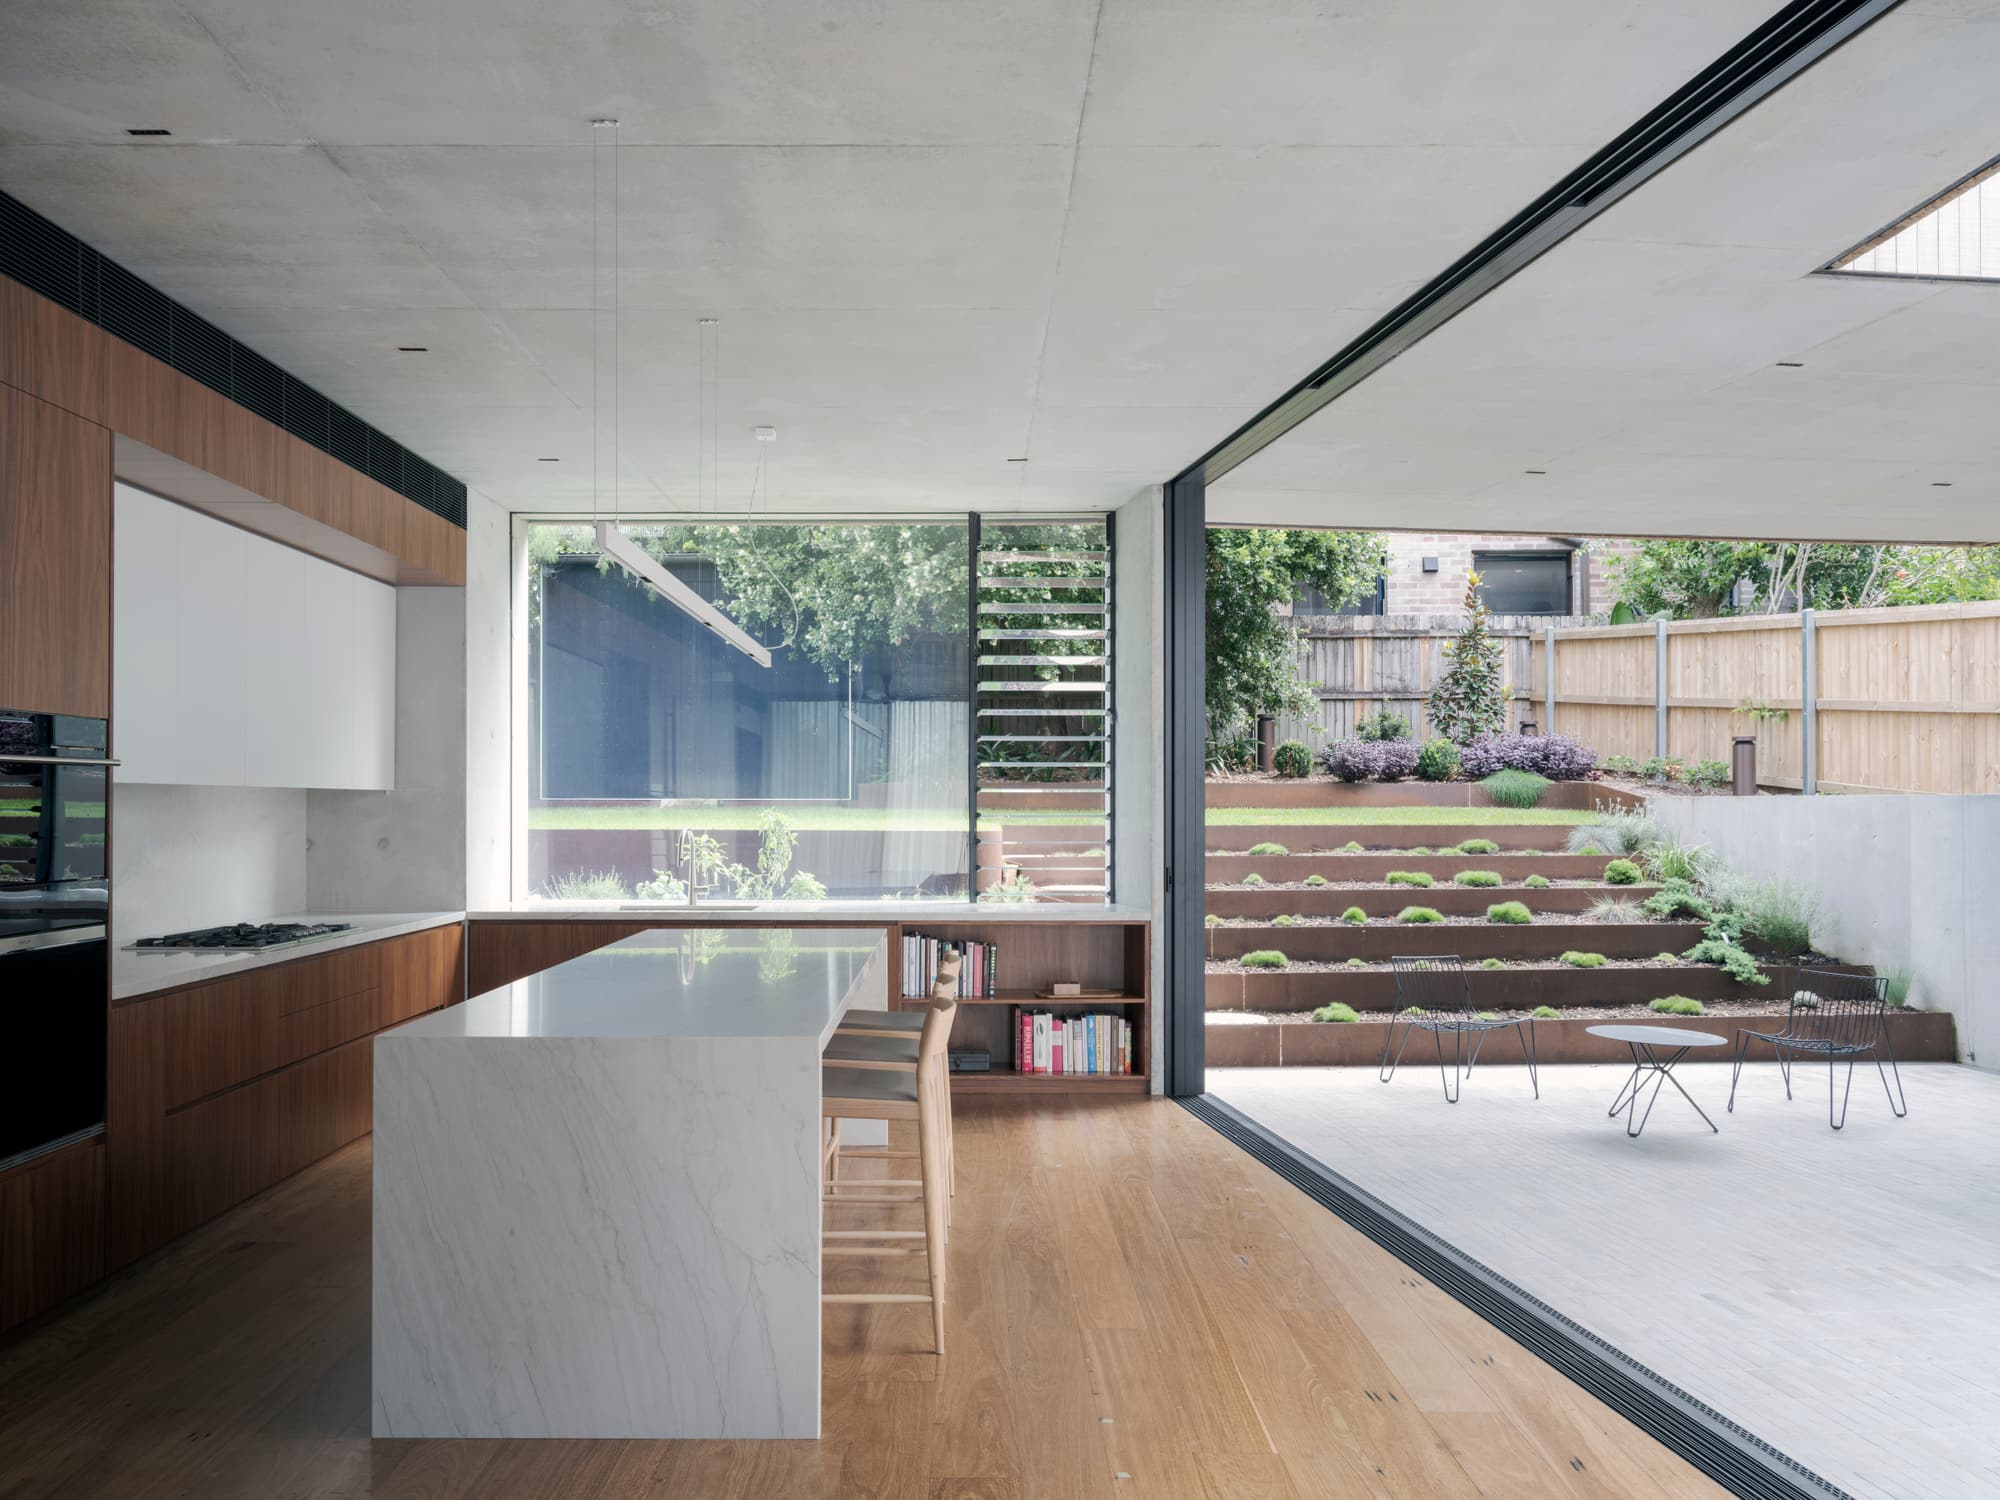
Walnut veneer joinery, softening concrete.
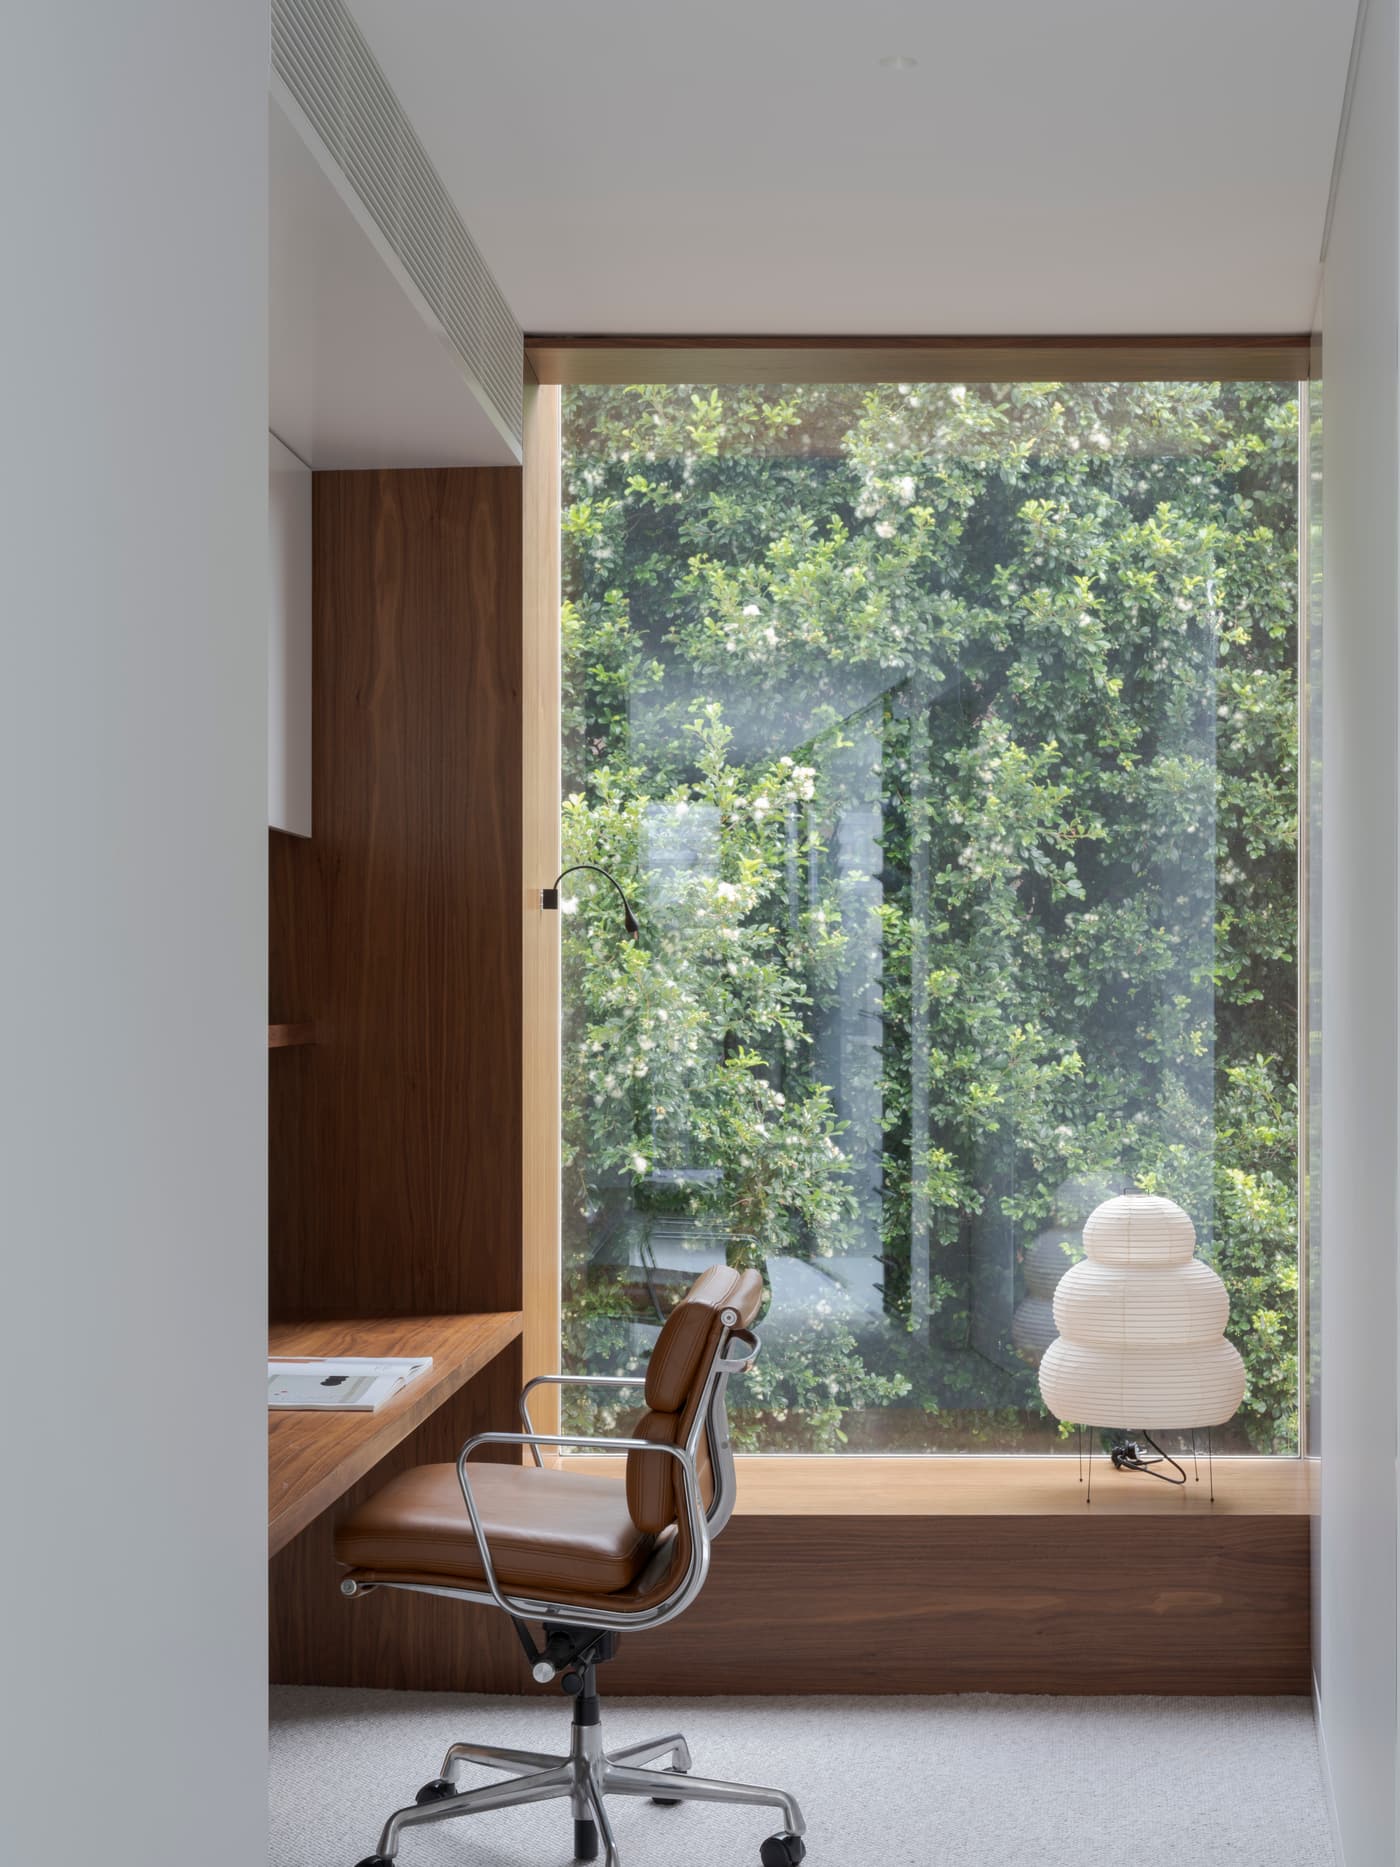
What we built.
Custom joinery
Custom joinery, manufactured in our Prestons factory and installed with care.
Project team.
- Architect
- Benn + Penna Architects
- Joinery
- Interex Custom Joinery
- Photography
- Tom Ferguson
About this project.
Who designed Birchgrove Husks?
Birchgrove Husks was designed by Benn + Penna Architects.
What joinery did Interex make for Birchgrove Husks?
Interex manufactured and installed the custom joinery, including walnut veneer joinery in the kitchen and study.
Was Birchgrove Husks recognised in any awards?
Yes. Birchgrove Husks was shortlisted for New House over 200 square metres at the 2026 Houses Awards.
Does Interex take on projects like this?
Yes. We manufacture and install custom joinery packages from $50k to $2.5M for residential, multi residential and commercial projects across Sydney. Send your drawings to [email protected] or call 1300 943 660.