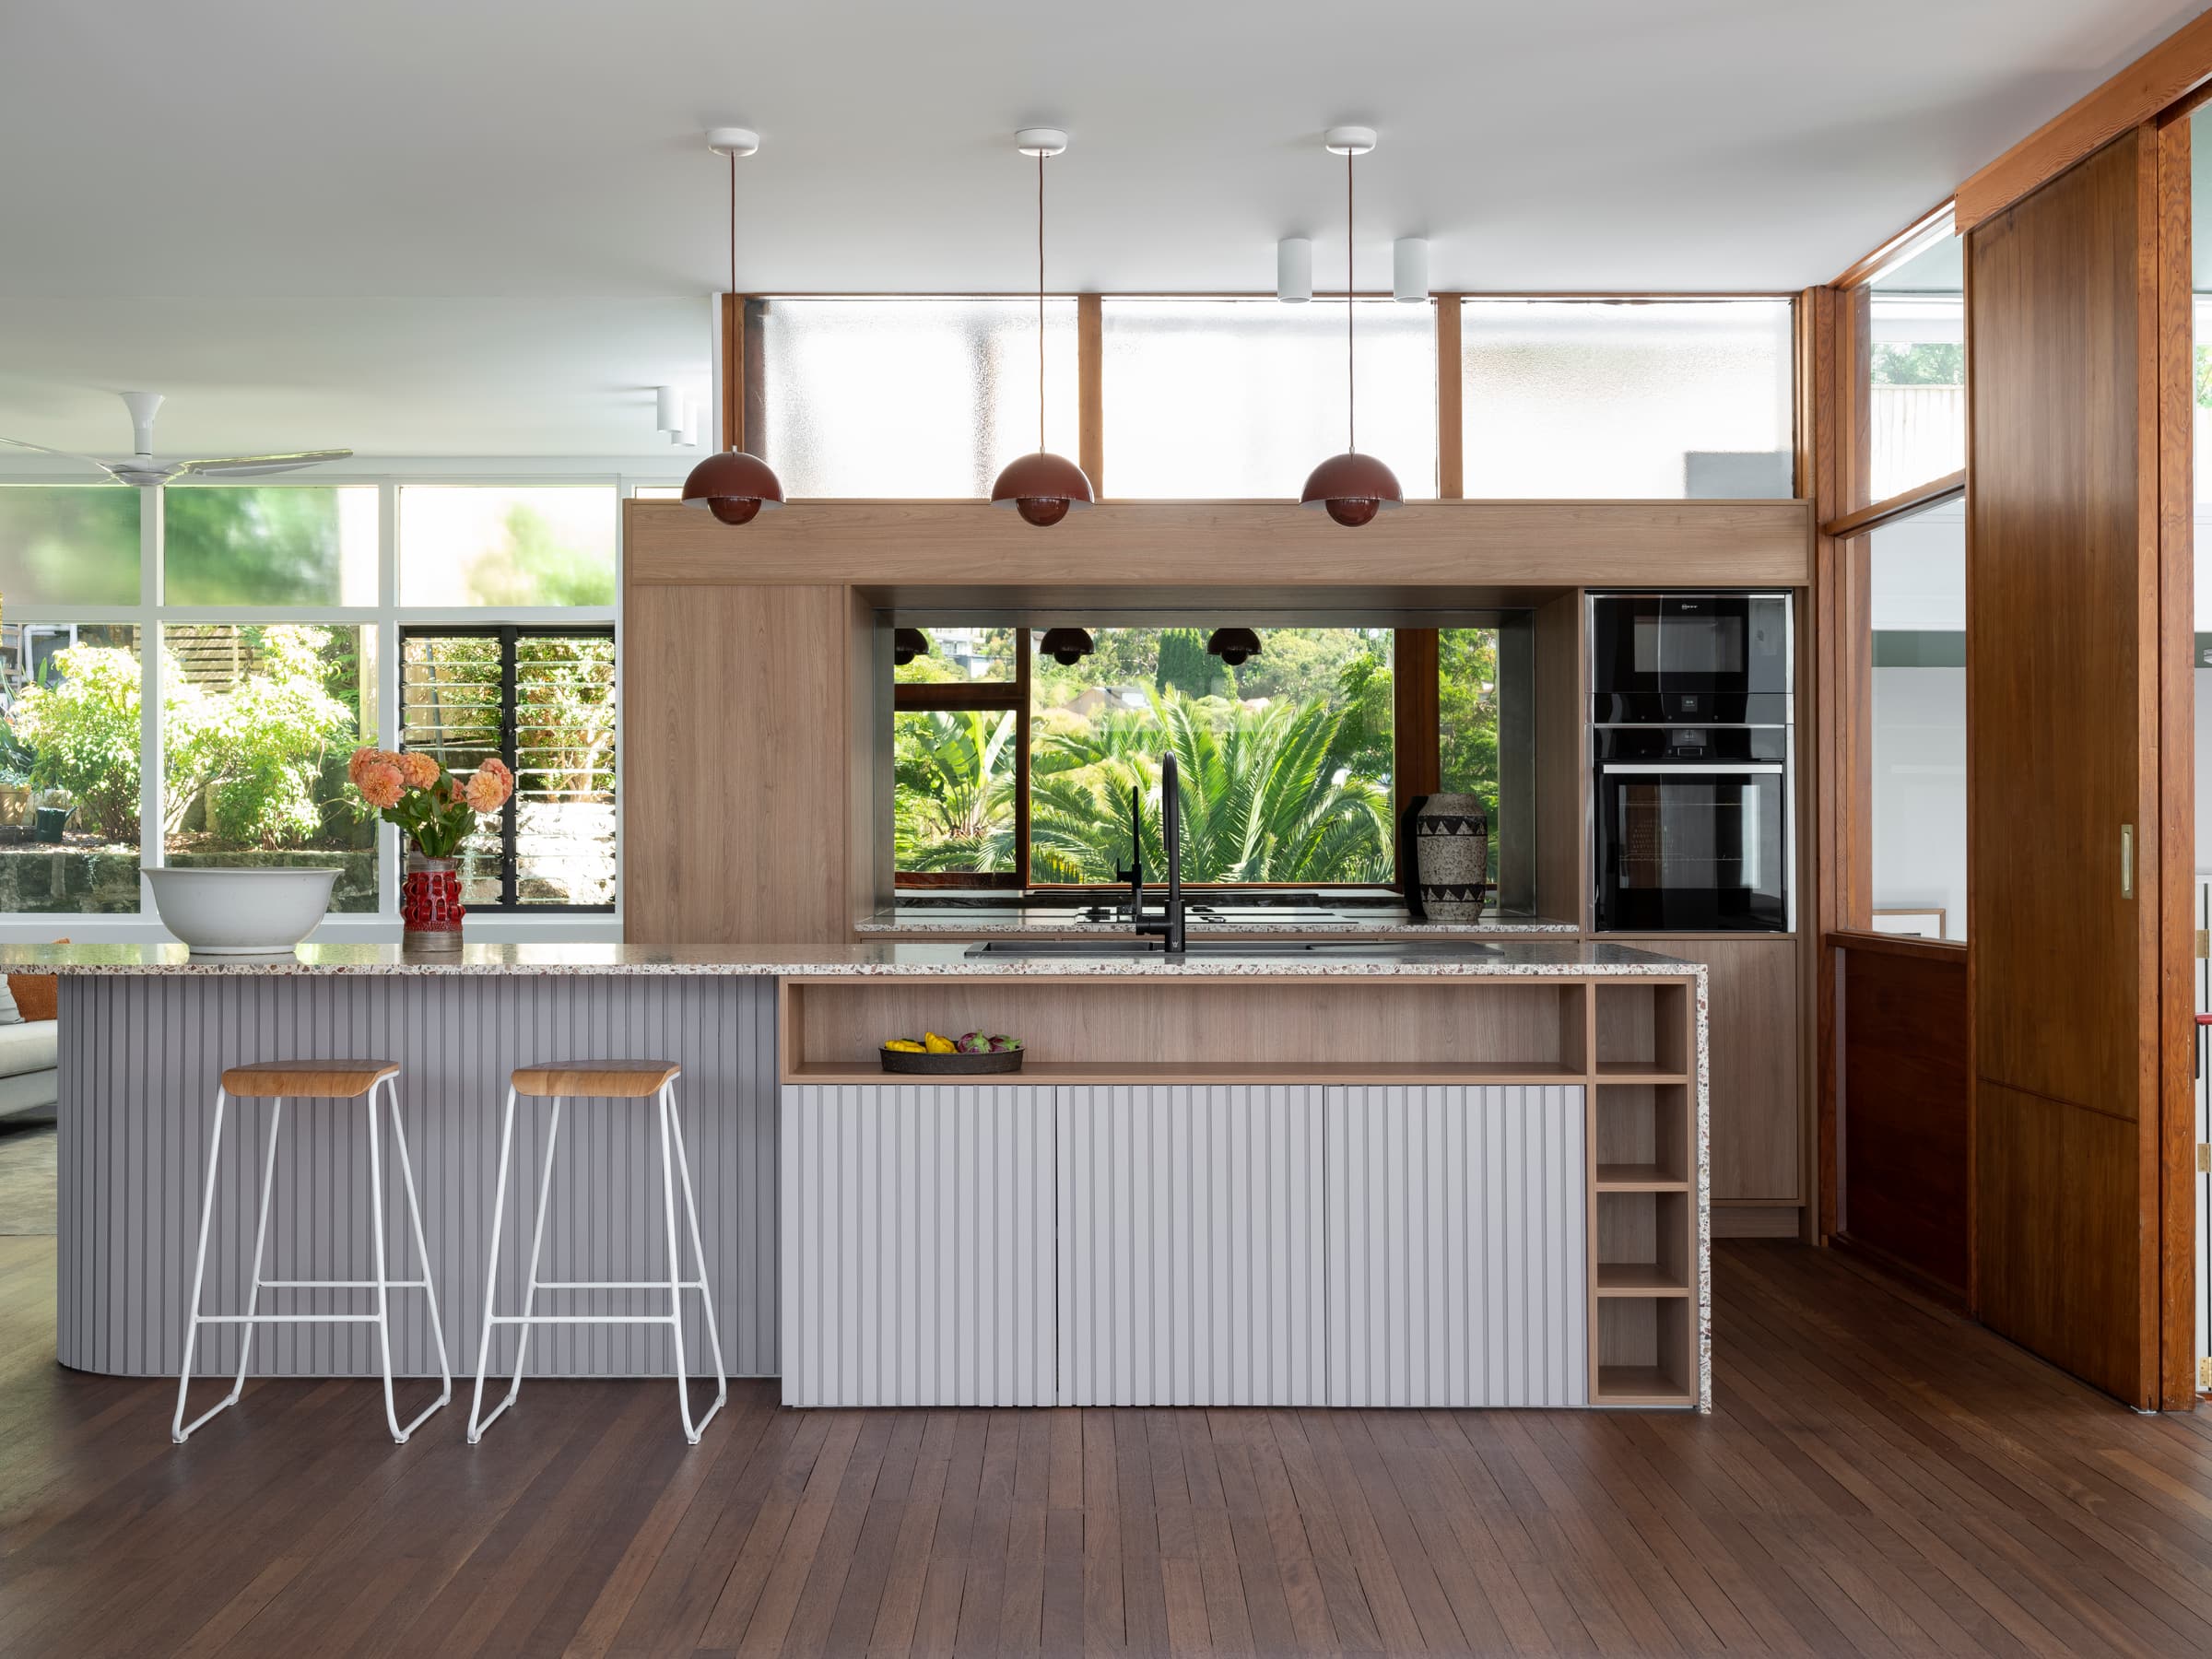
Second Act
A Potts Point terrace reimagined around an art collection by Alexandra Kidd Interior Design, as published in Belle.
- Location
- Potts Point
- Interior design
- Alexandra Kidd Interior Design
- Joinery
- Custom joinery
- Published
- Belle
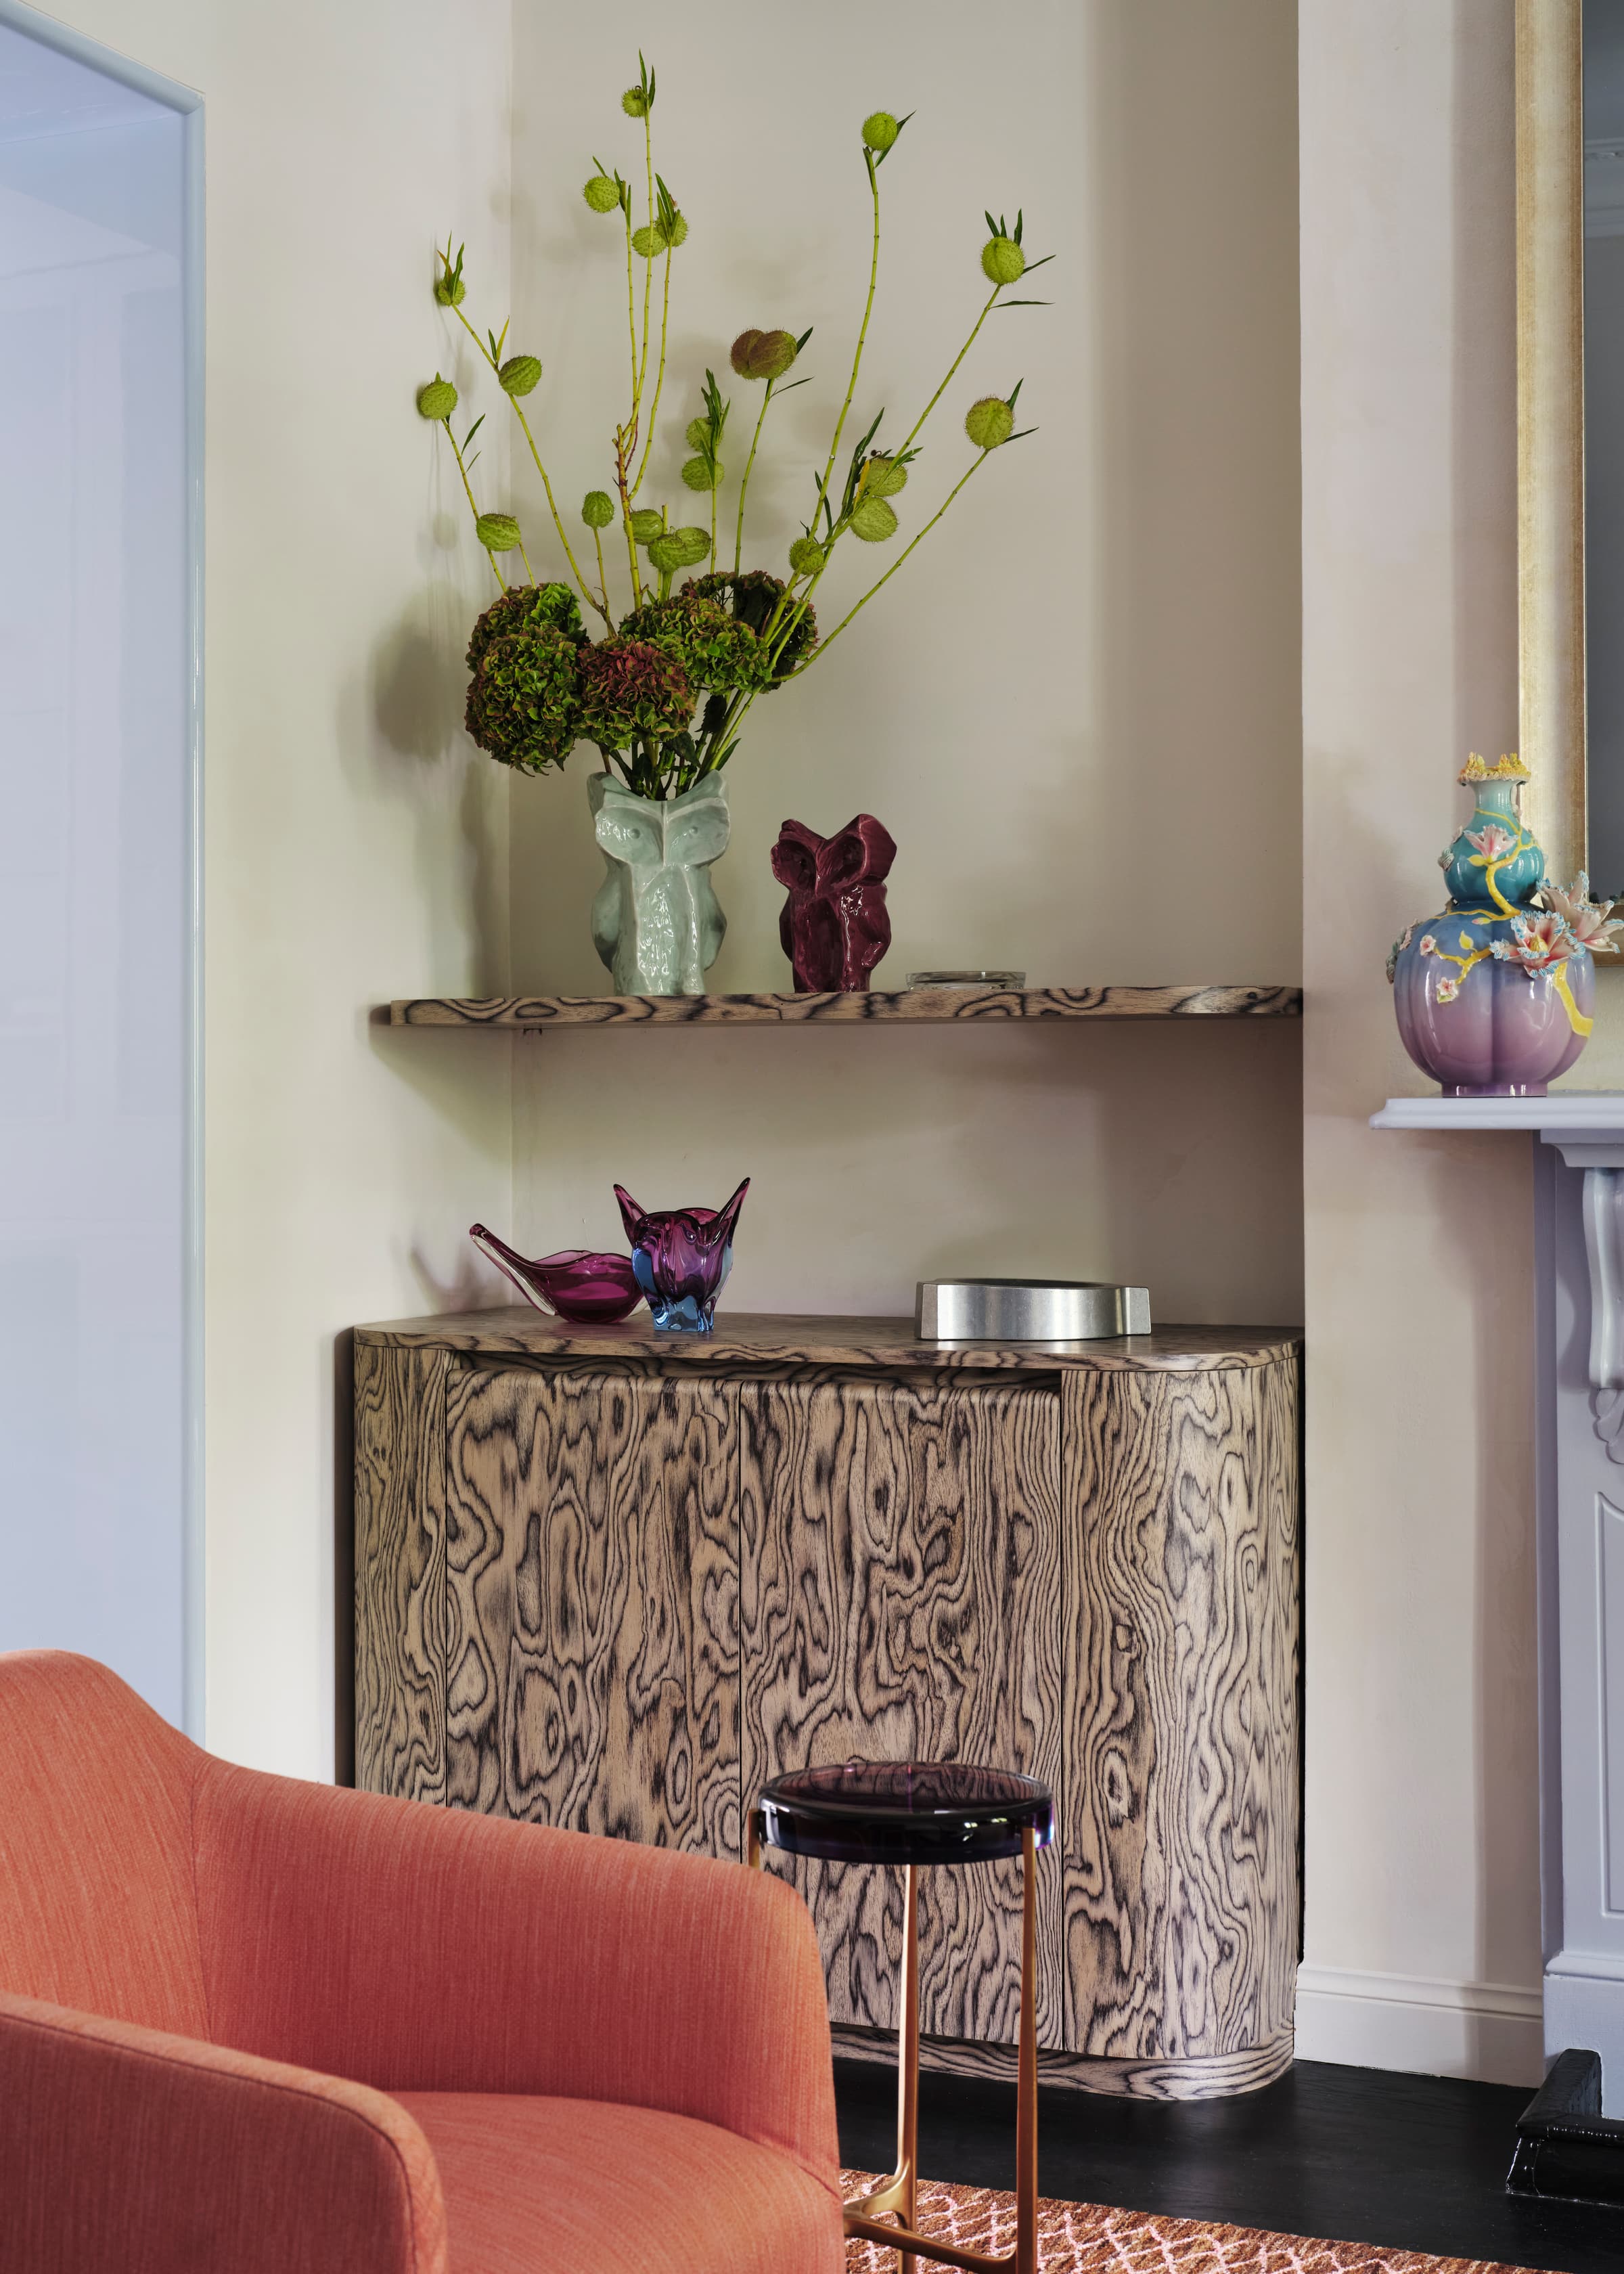
A terrace shaped by its art.
Alexandra Kidd Interior Design first completed this Potts Point terrace in 2019. When new owners, both avid art collectors, bought the home, the studio returned to reshape the interiors around the existing architecture and the family’s collection.
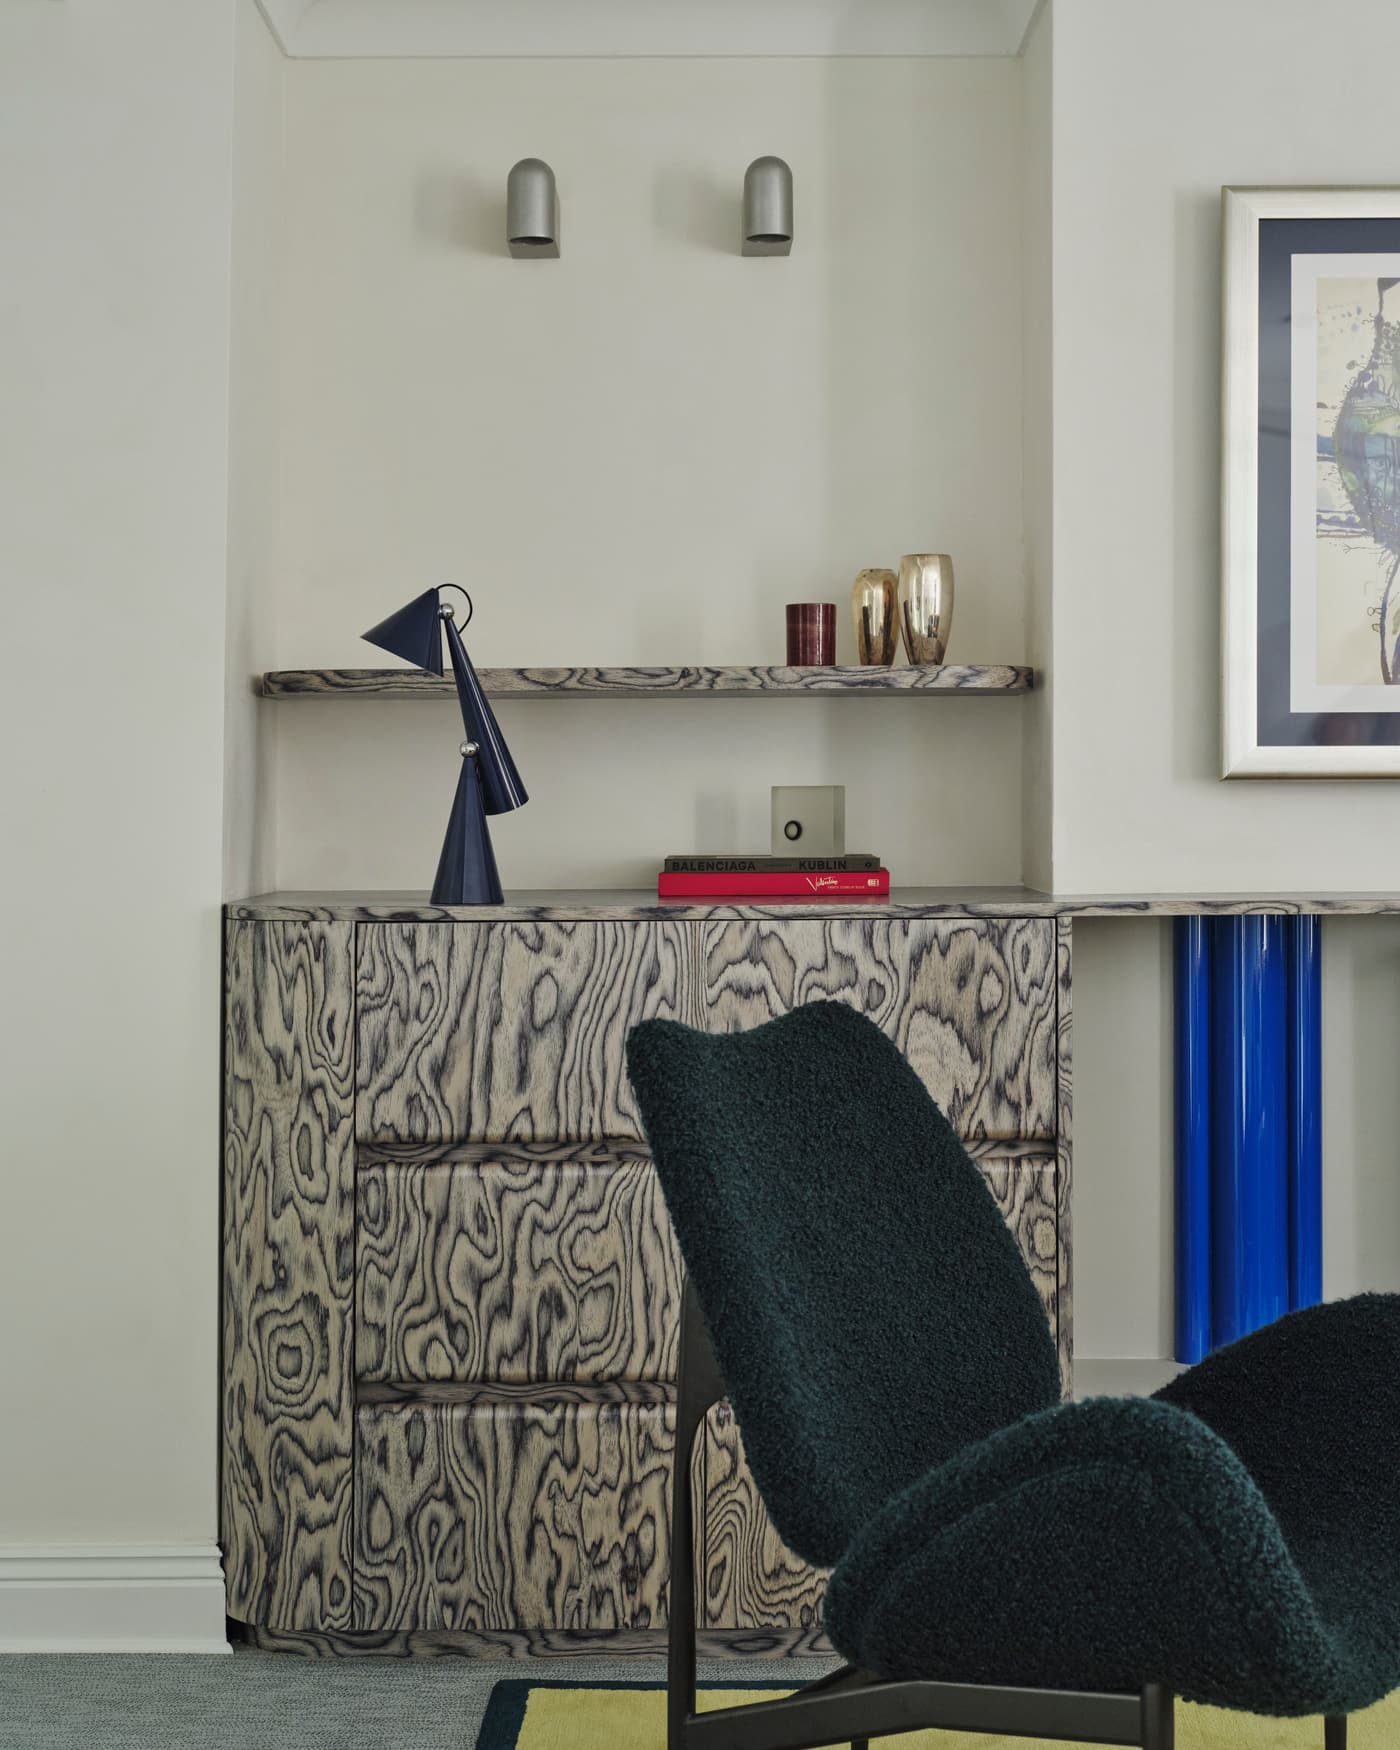
The art sets the palette, with a vivid blue work at the entry and a blue thread carried through the joinery and a custom stair runner. High-gloss portals add precision against the terrace’s irregular original walls; the upper level opens to harbour views, while the lower level offers darker, more retreat-like rooms.
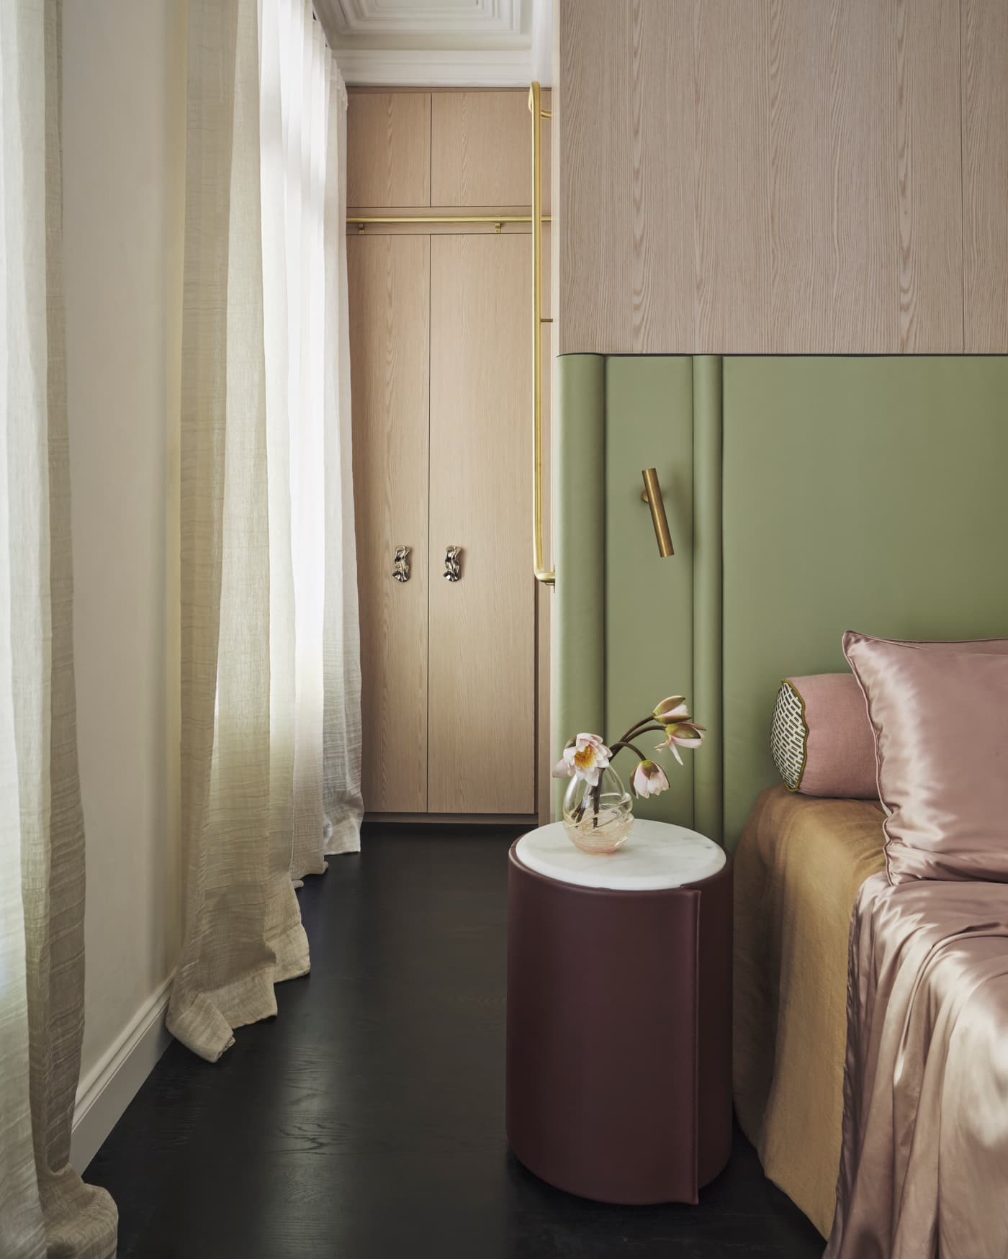
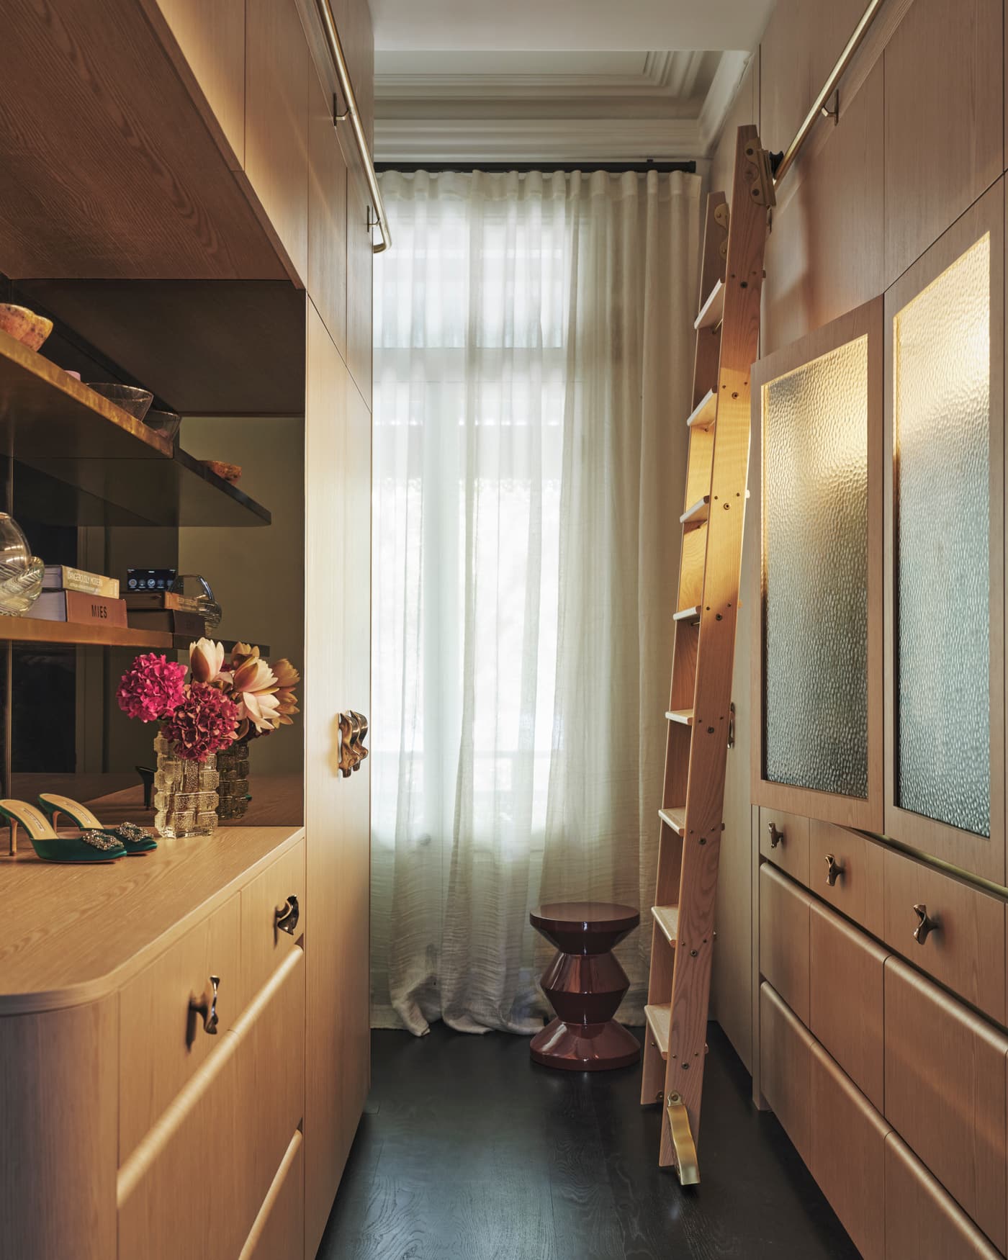
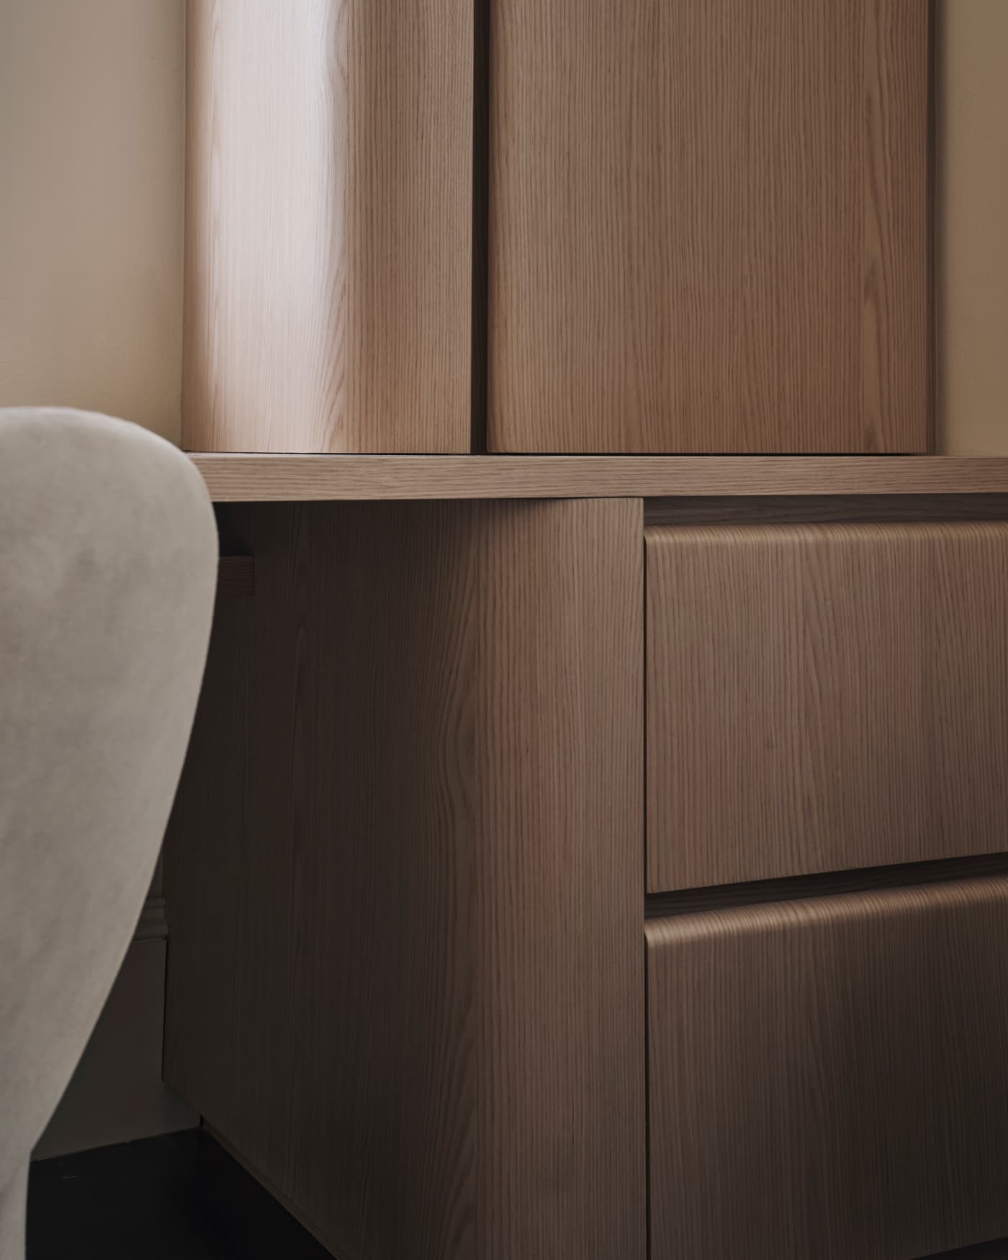
Interex manufactured and installed the custom joinery, from sculptural figured-veneer cabinets to a timber-lined dressing room with a library ladder.
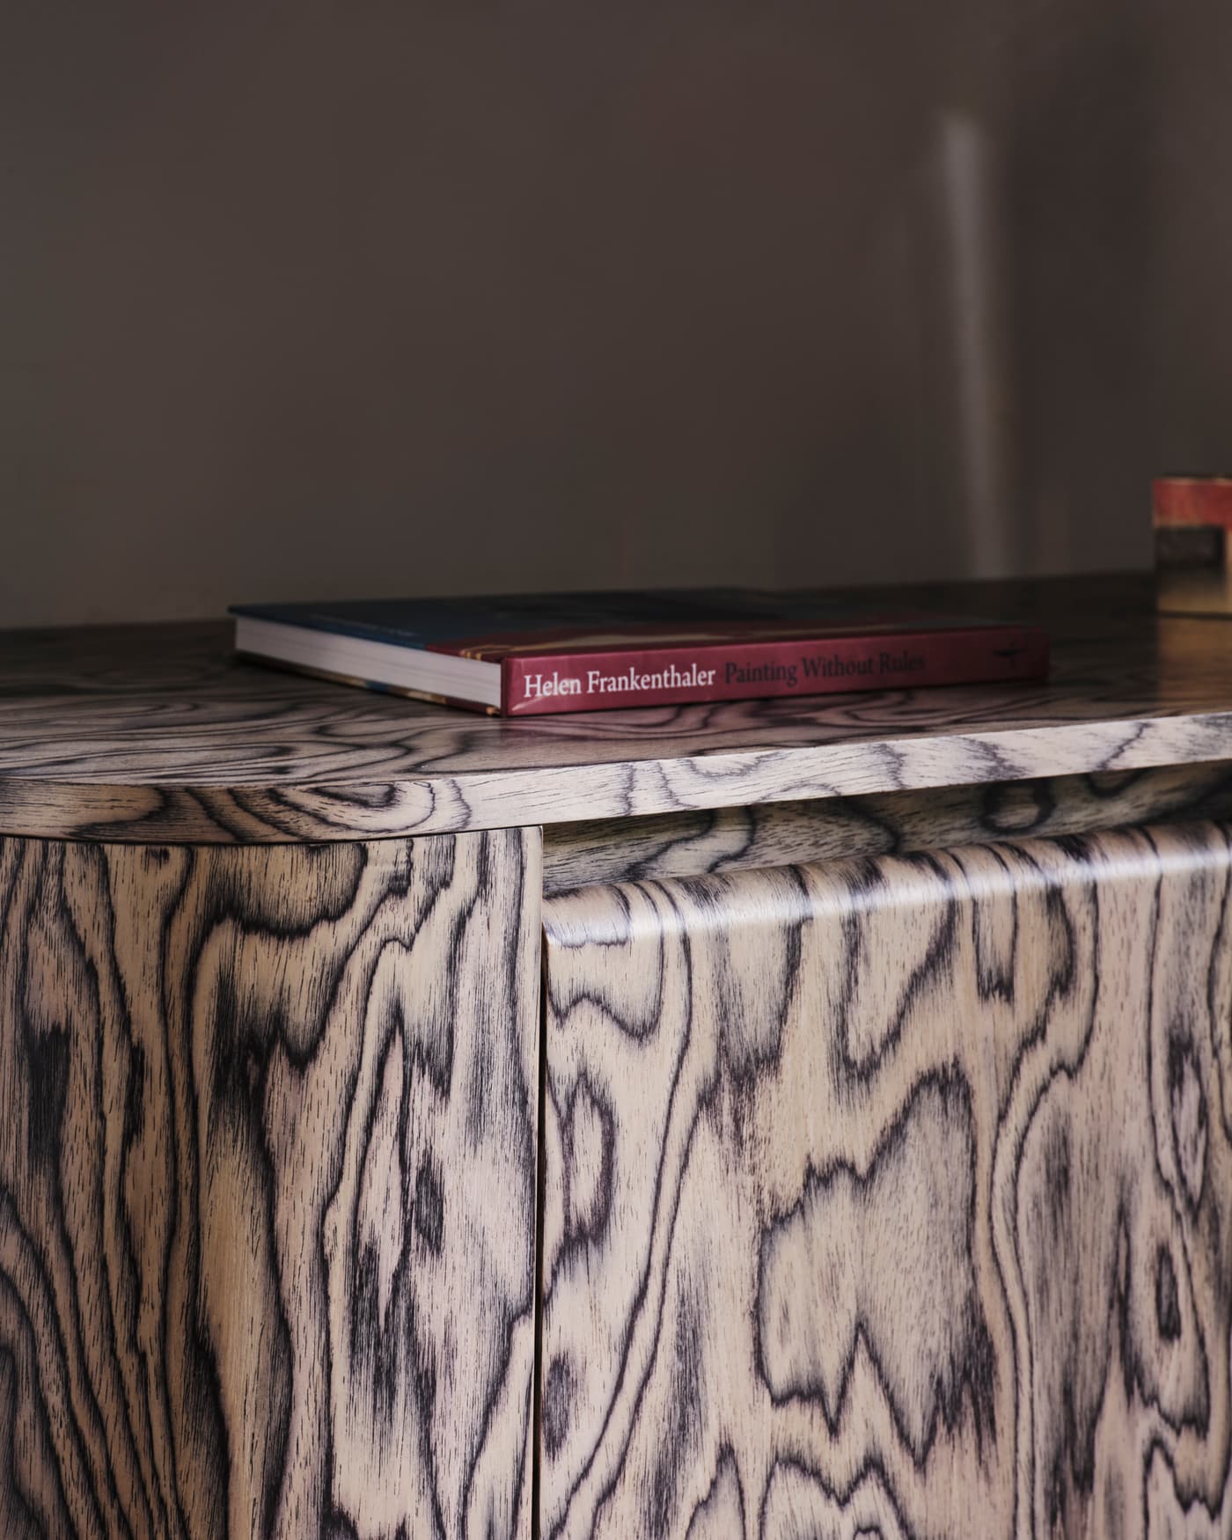
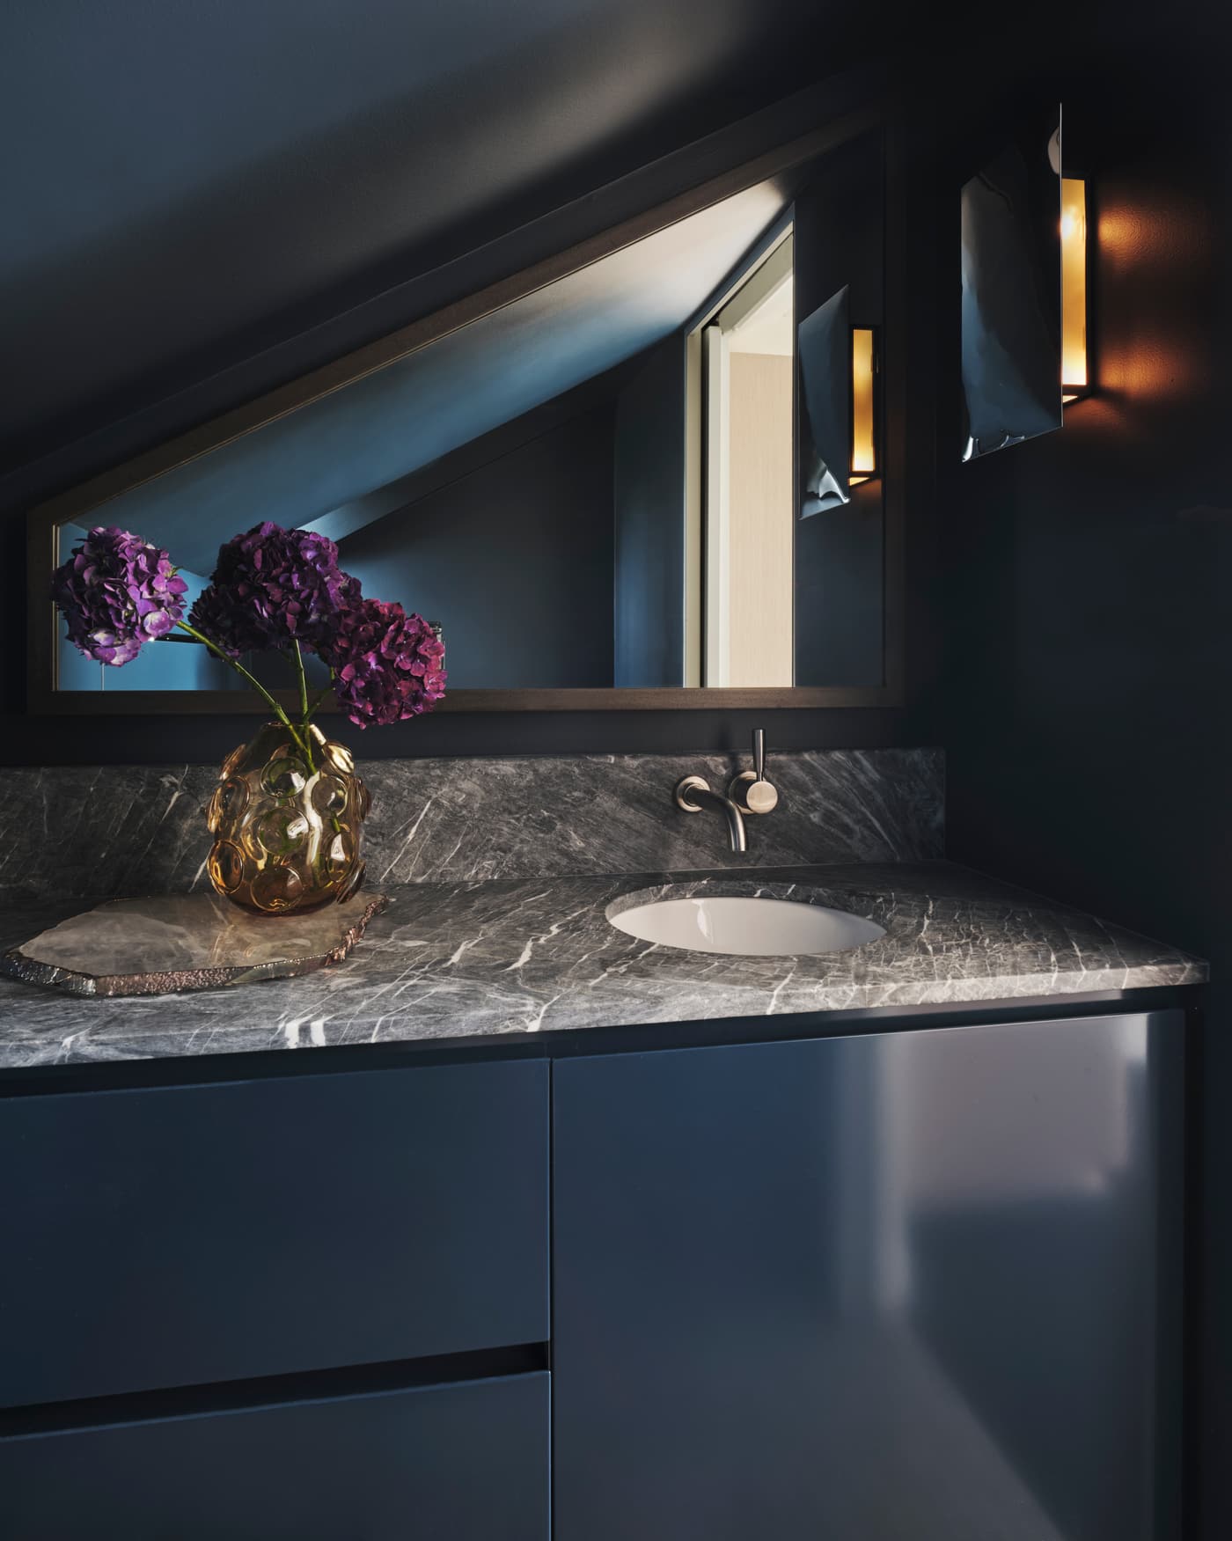
Figured timber, high gloss and a thread of blue.
What we built.
Custom joinery
Custom joinery, manufactured in our Prestons factory and installed with care.
Project team.
- Interior design
- Alexandra Kidd Interior Design
- Lead designer
- Emma McGlynn
- Joinery
- Interex Custom Joinery
- Photography
- Dave Wheeler
- Styling
- Claire Delmar
About this project.
Who designed Second Act?
Second Act was designed by Alexandra Kidd Interior Design, with Emma McGlynn as lead designer. The project was published in Belle.
What joinery did Interex make for Second Act?
Interex manufactured and installed the custom joinery, including the figured-veneer cabinets and the timber-lined dressing room.
Does Interex take on projects like this?
Yes. We manufacture and install custom joinery packages from $50k to $2.5M for residential, multi residential and commercial projects across Sydney. Send your drawings to [email protected] or call 1300 943 660.