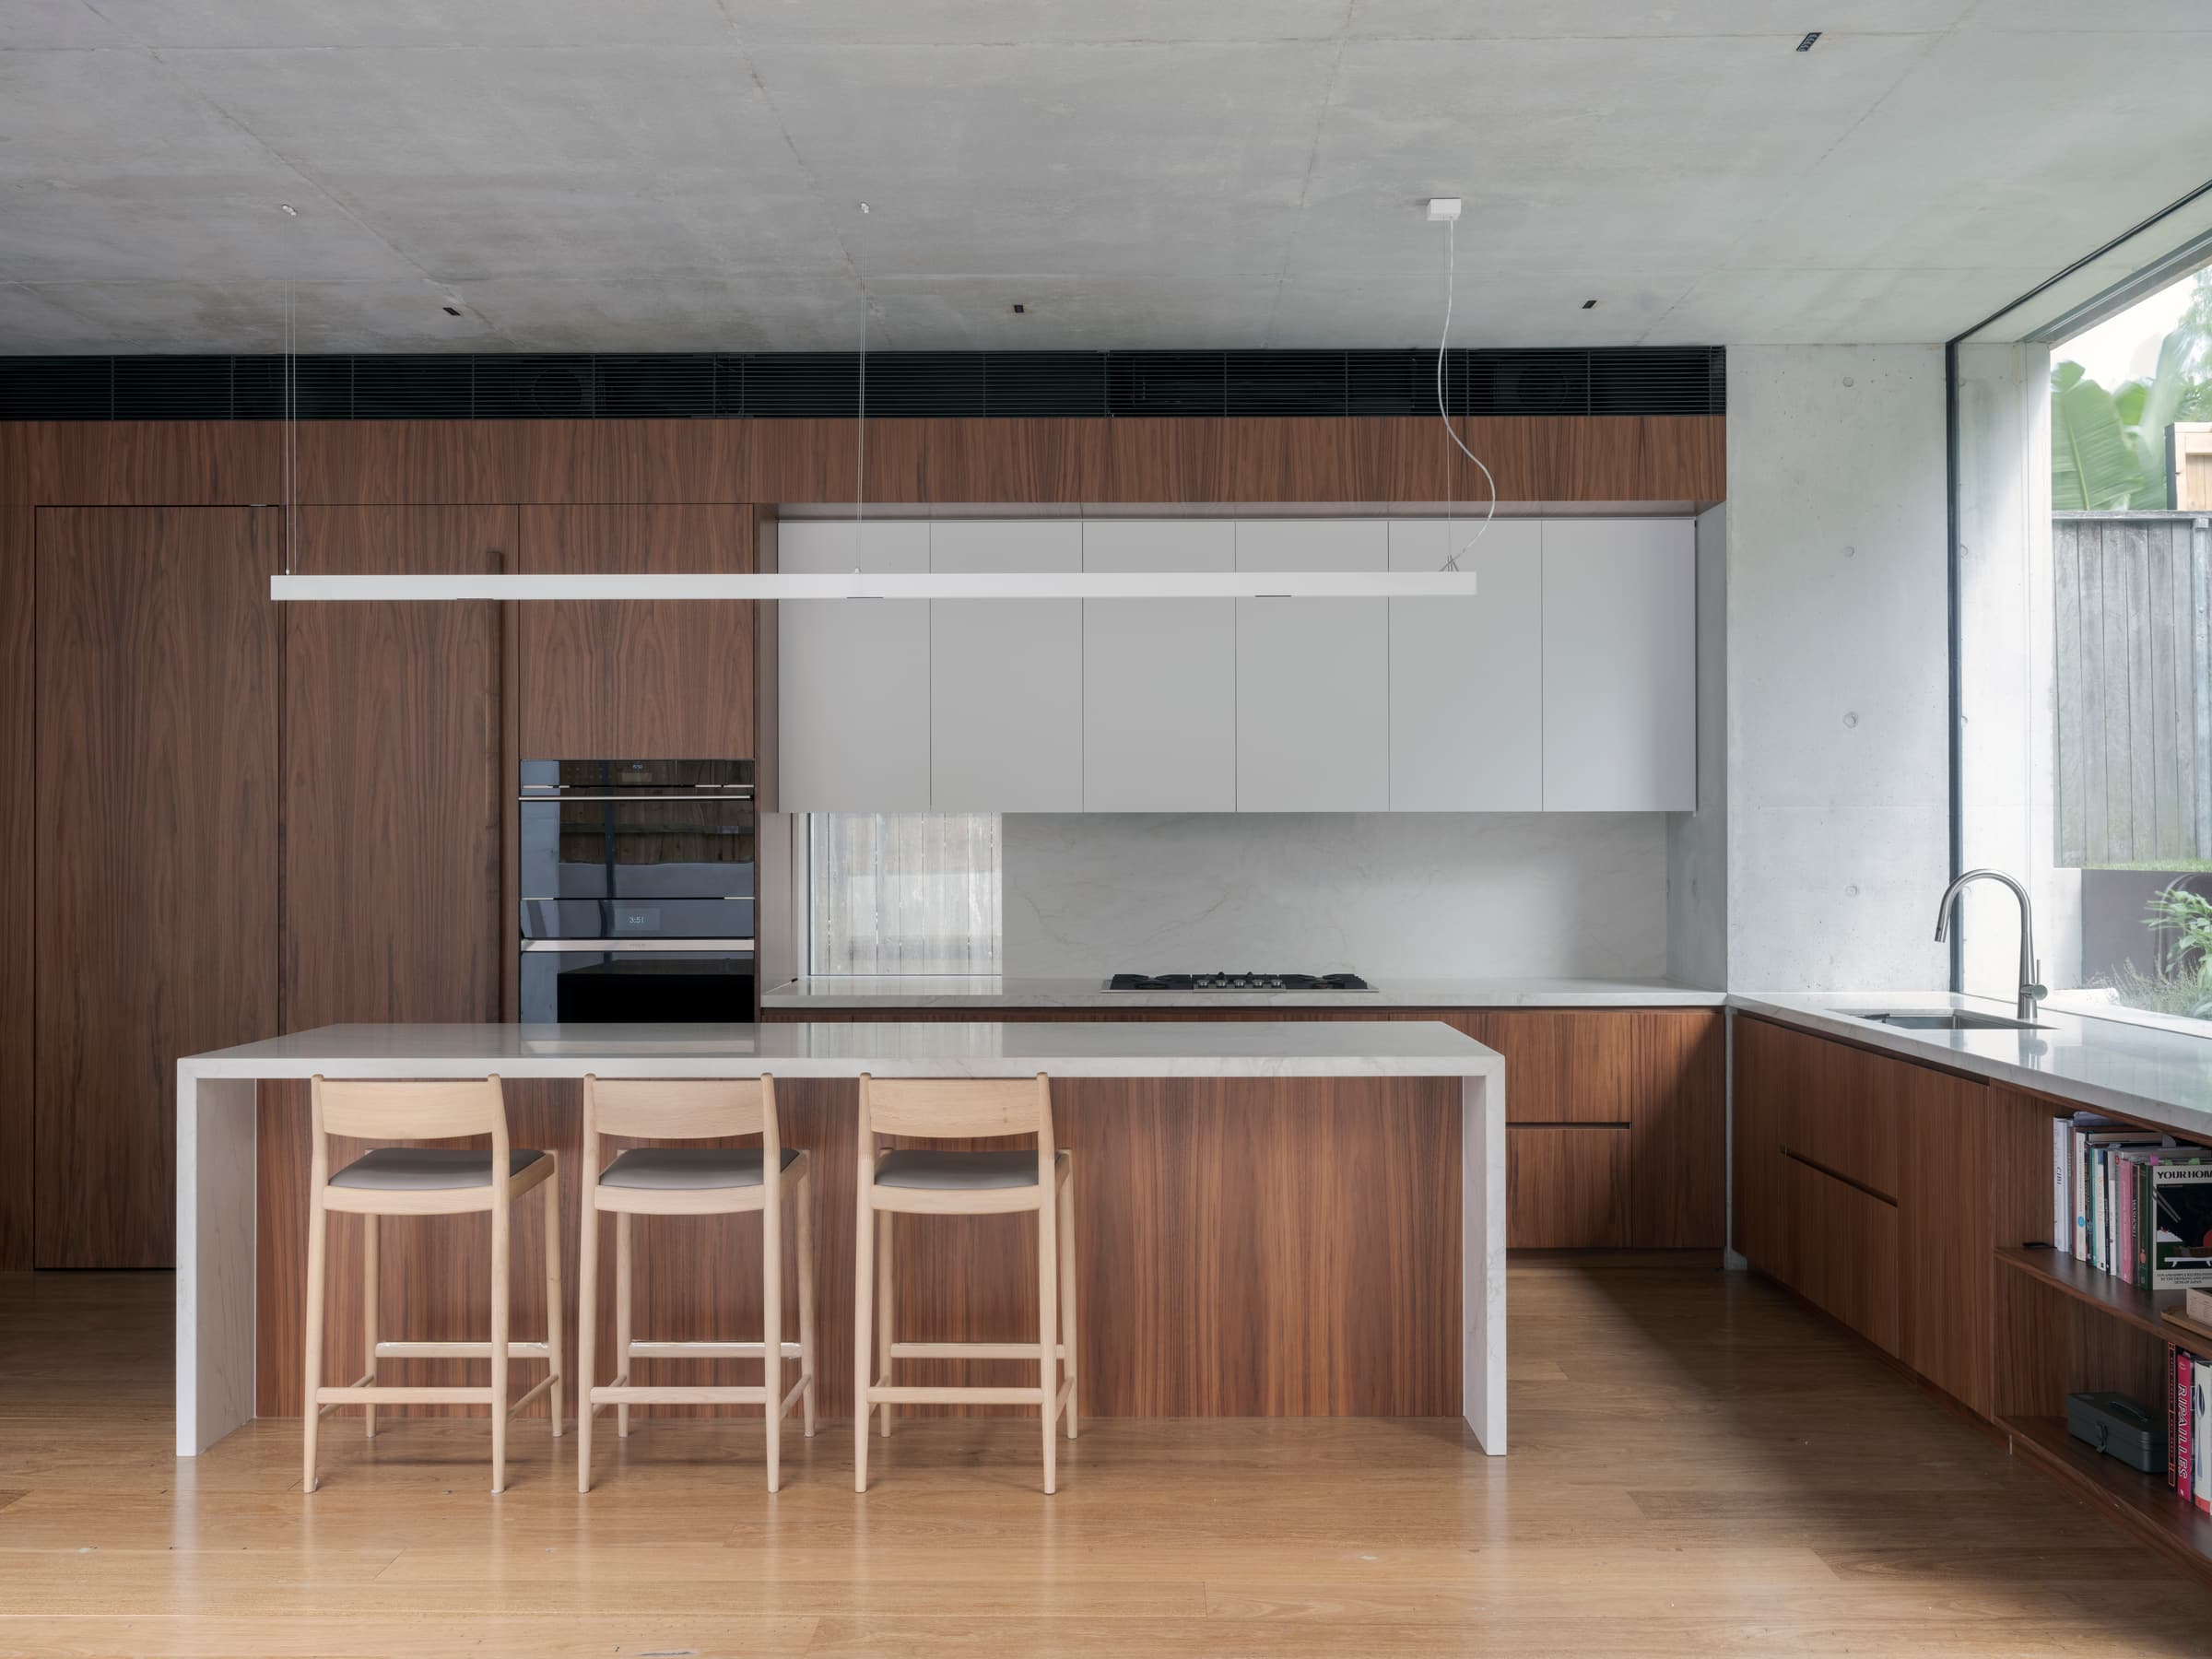
Centennial Park Residence I
A heritage family home renovated and extended by Horizon, with architecture by Ergo Architecture and interiors by Millard Design Studio.
- Location
- Centennial Park
- Builder
- Horizon
- Architect
- Ergo Architecture
- Interiors
- Millard Design Studio
- Joinery
- Full house
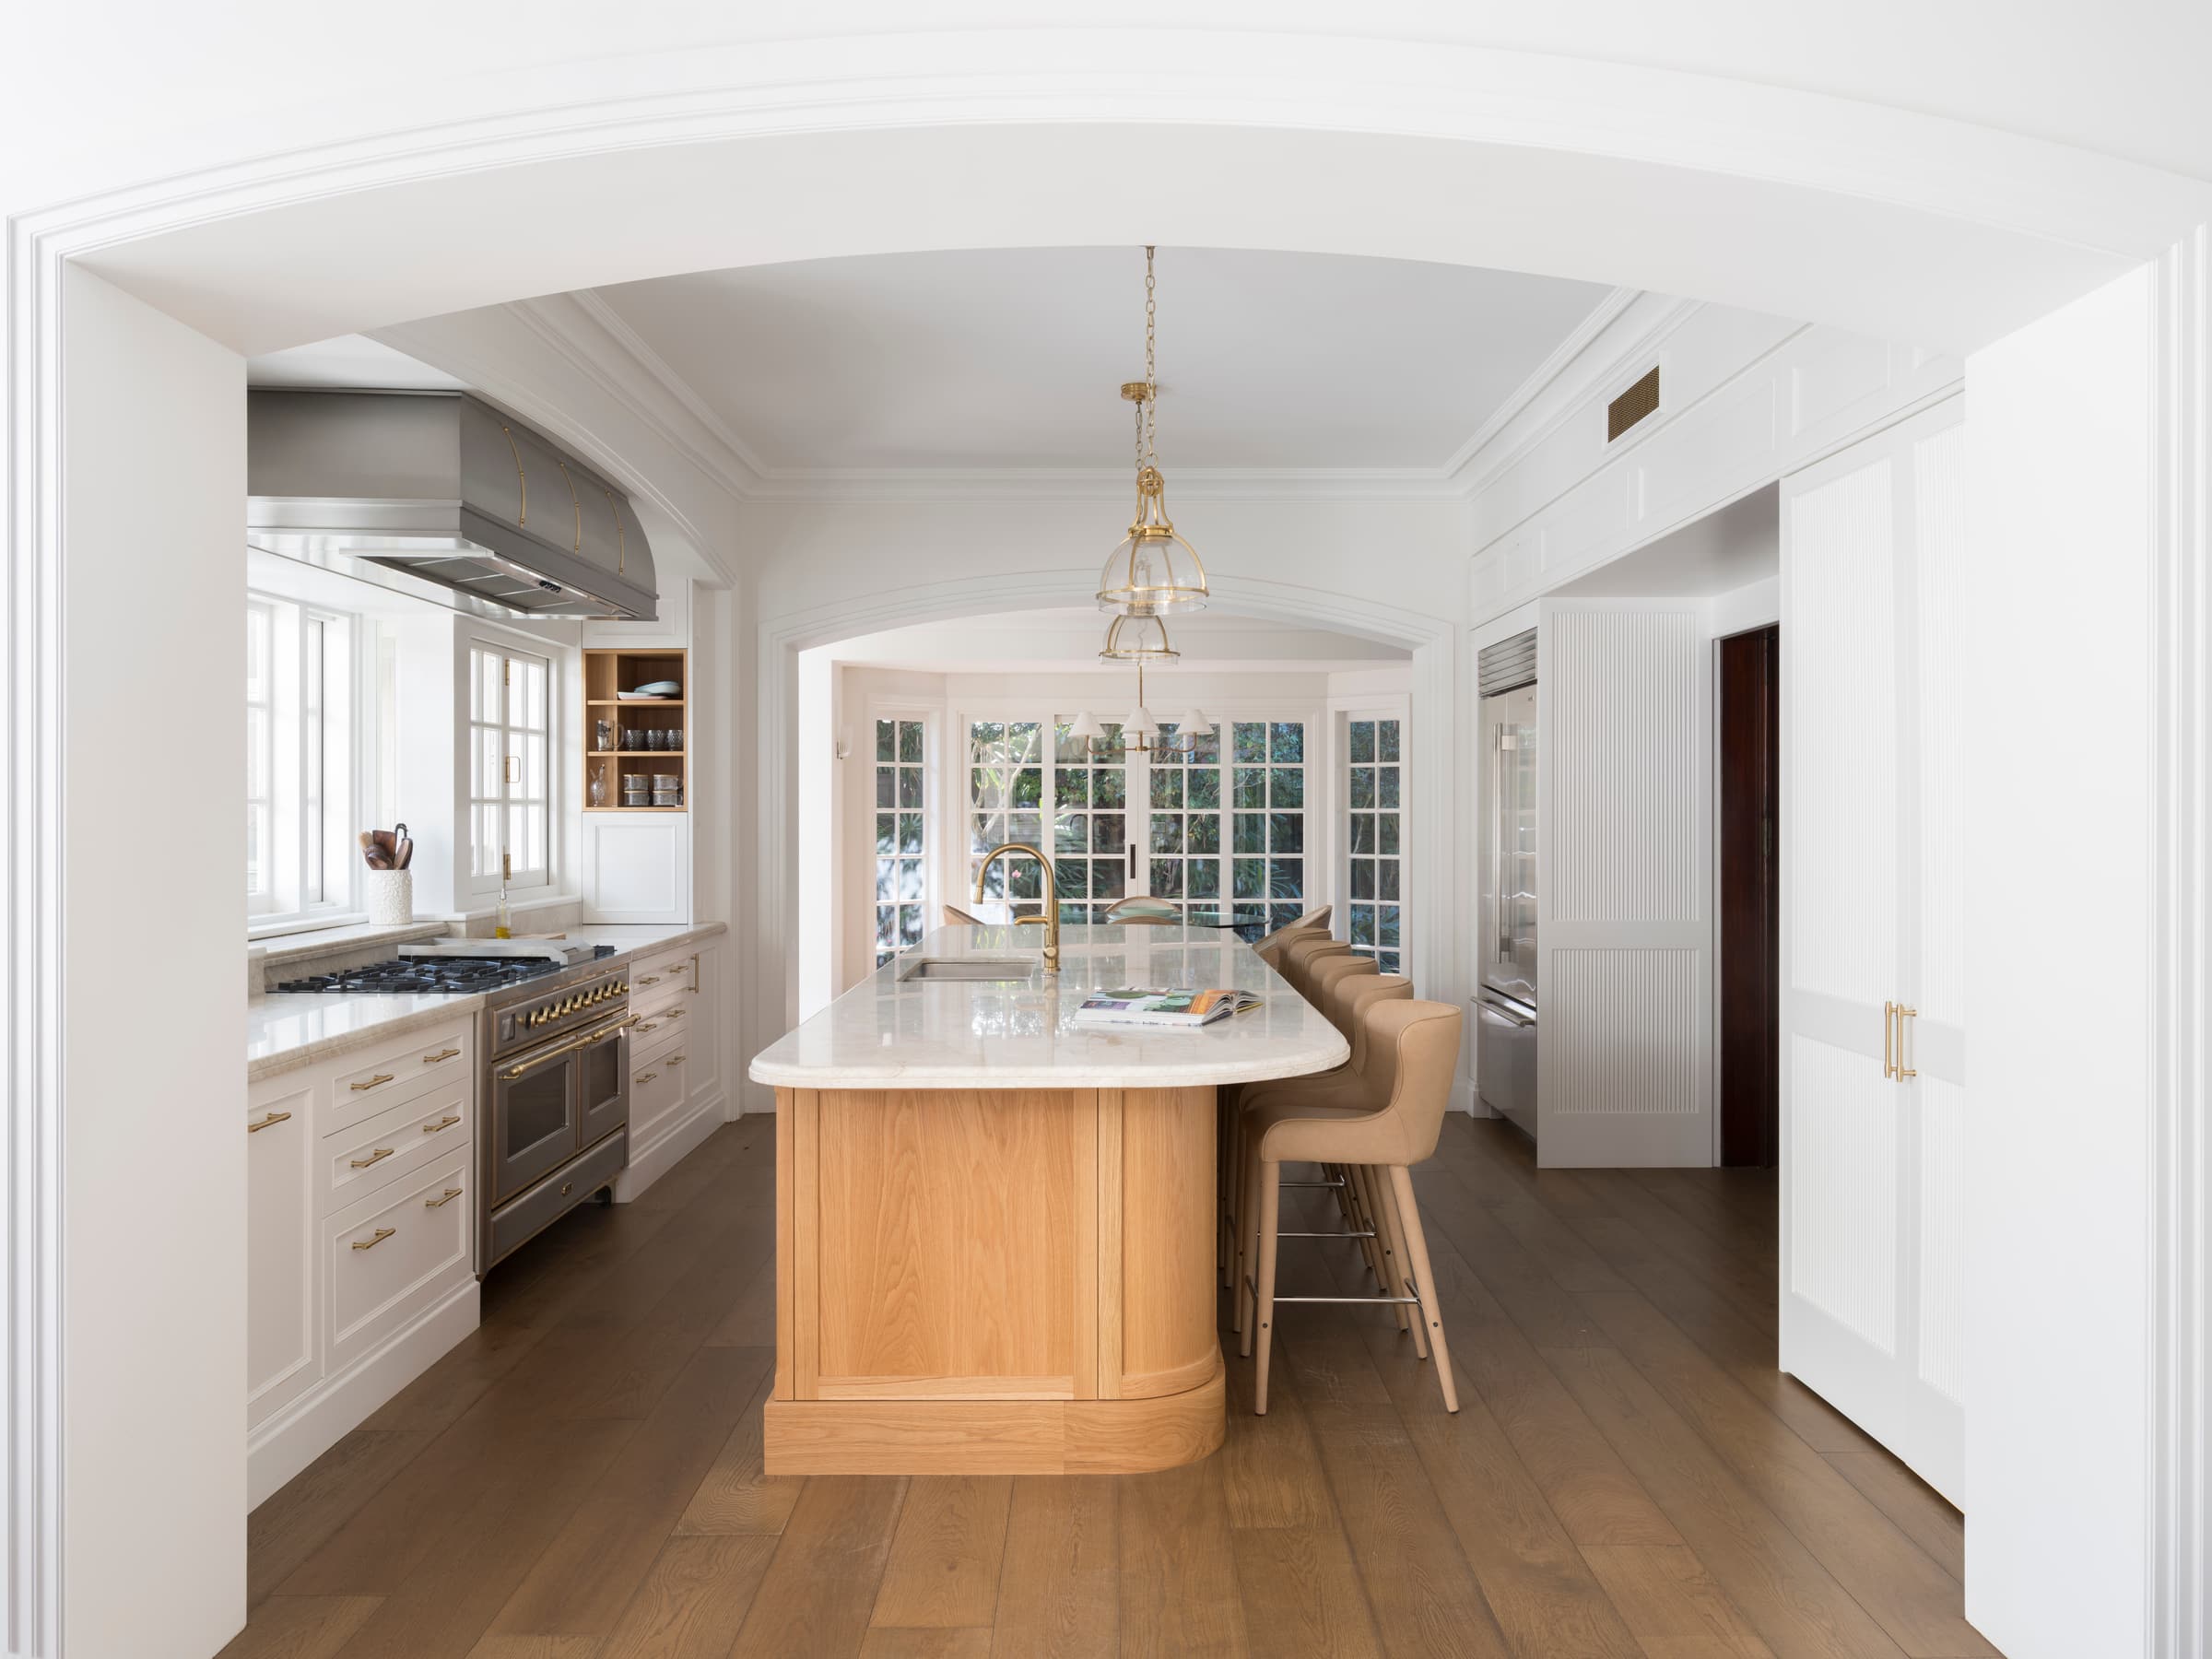
Heritage detail, crafted in oak.
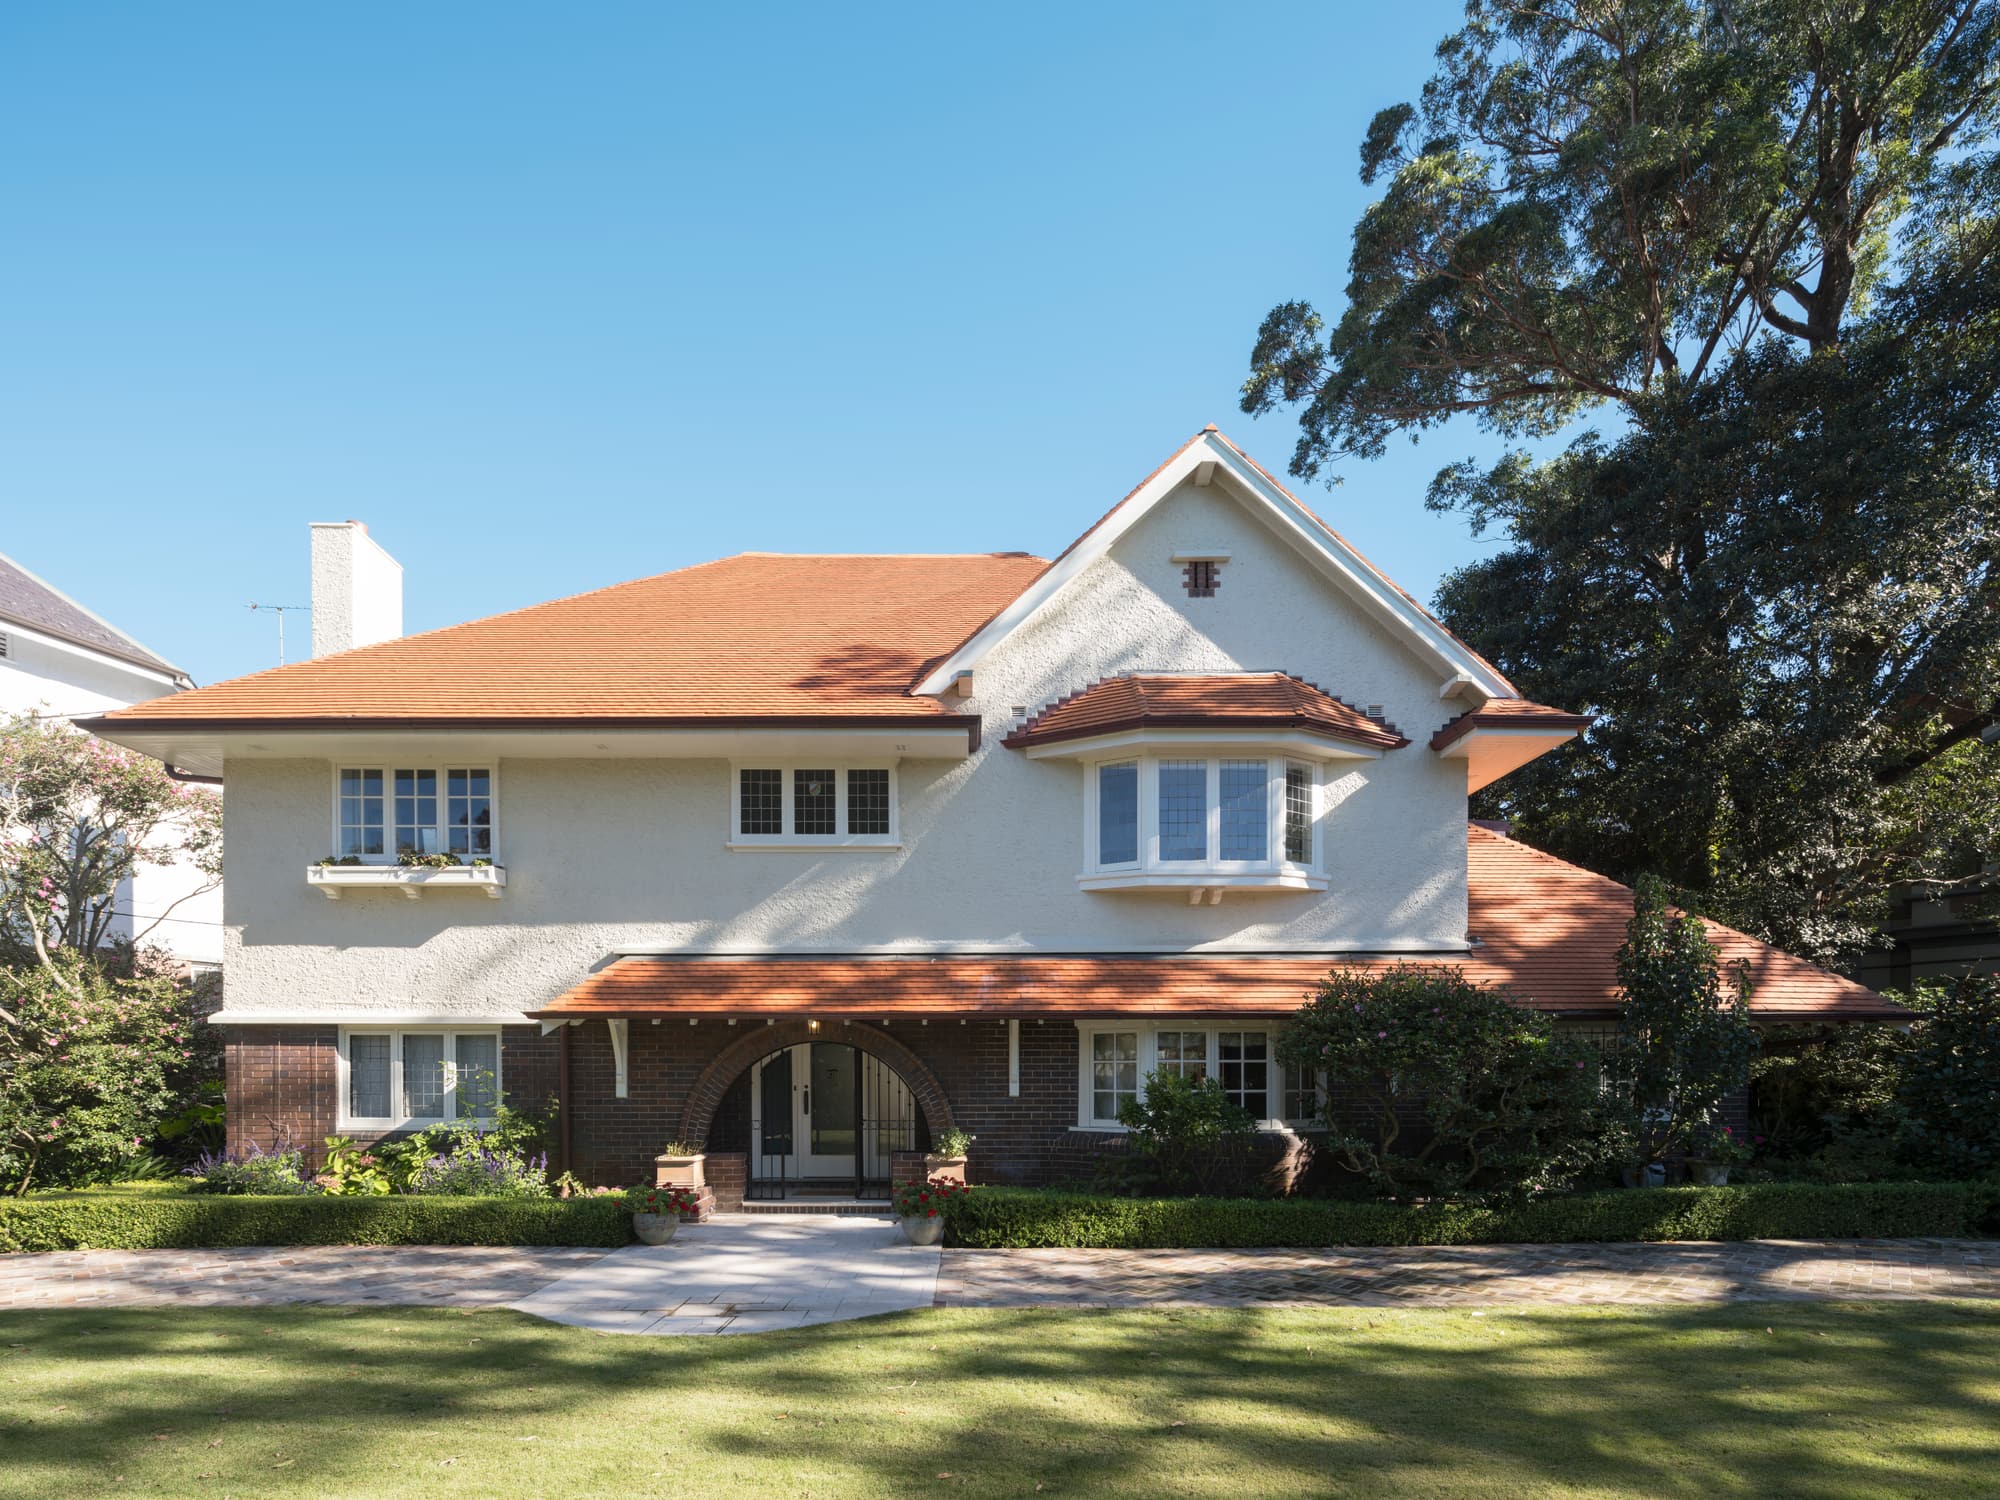
Centennial Park Residence I is a two-storey heritage home on one of the suburb’s quiet, tree-lined streets. Horizon reconfigured the interior around a new kitchen with a butler’s pantry and breakfast room, several living areas, five bedrooms with ensuites and an attic conversion.
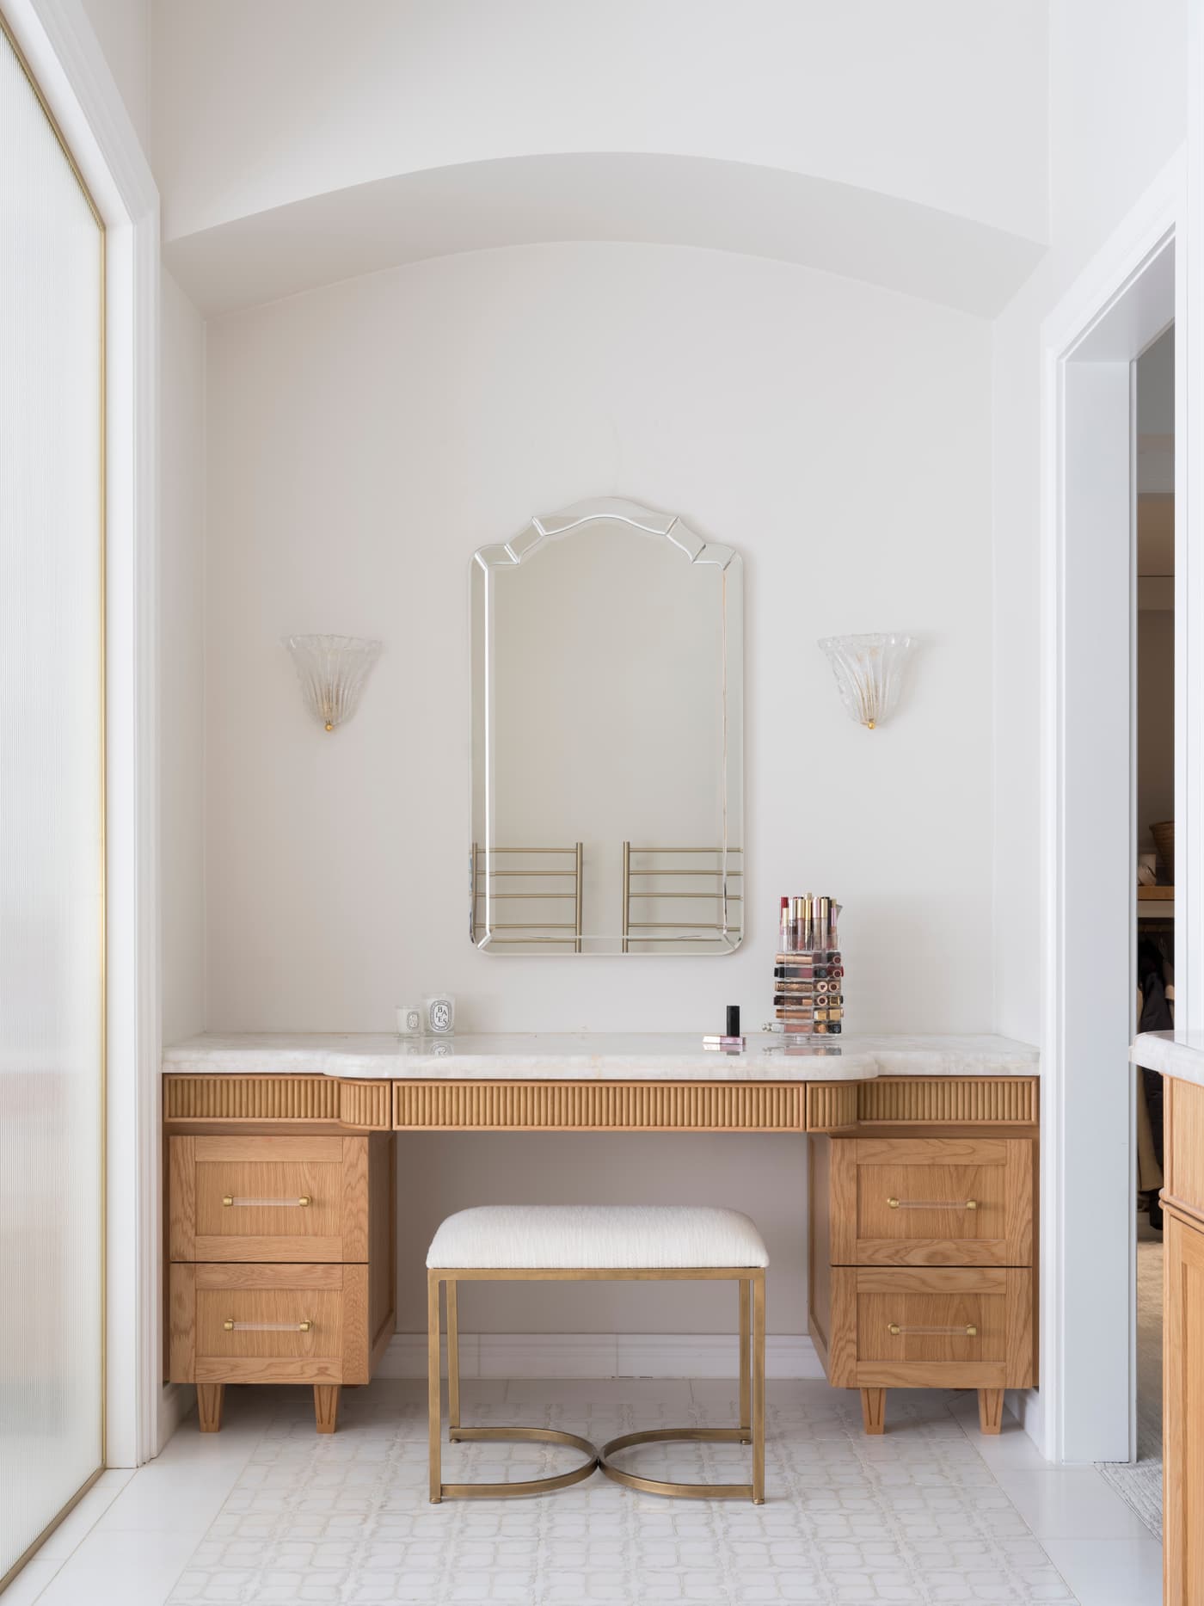
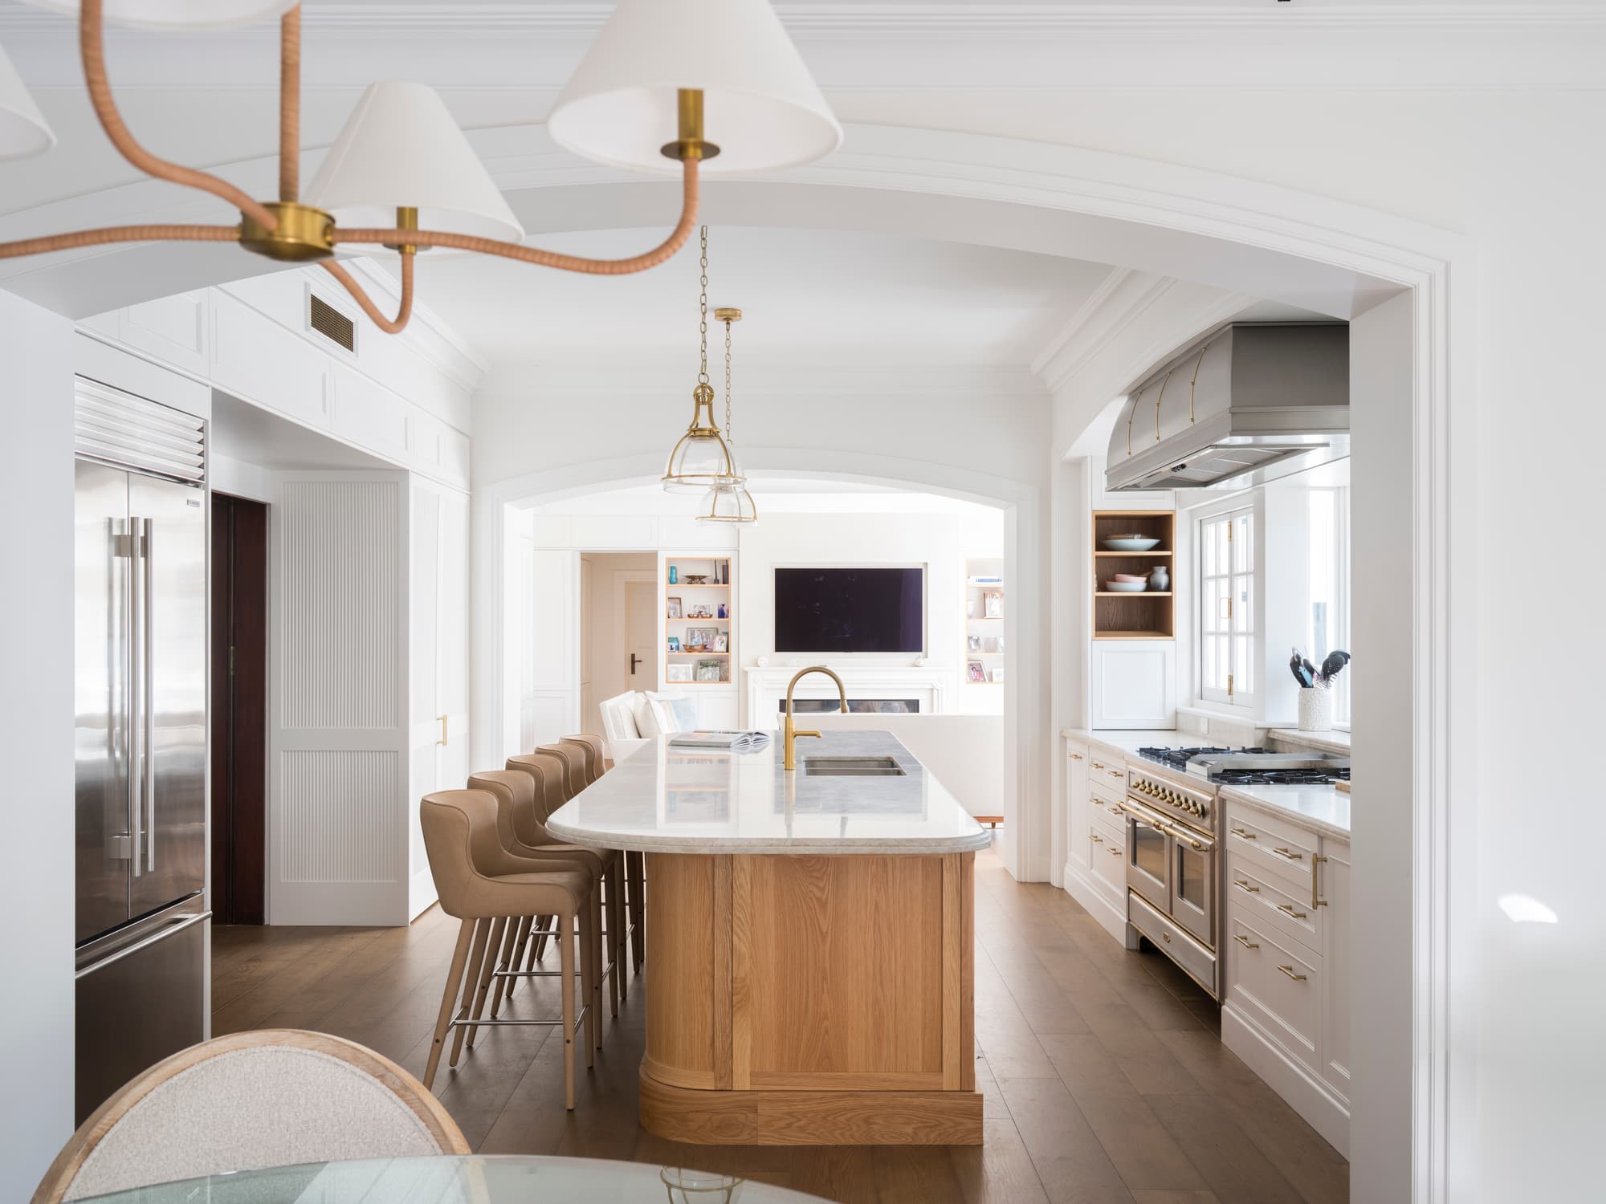
Original staircases, cornices, ceilings, doors and timber finishes were kept and restored alongside the new work. Millard Design Studio’s interiors pair warm oak with soft white joinery, arched openings and pale stone.
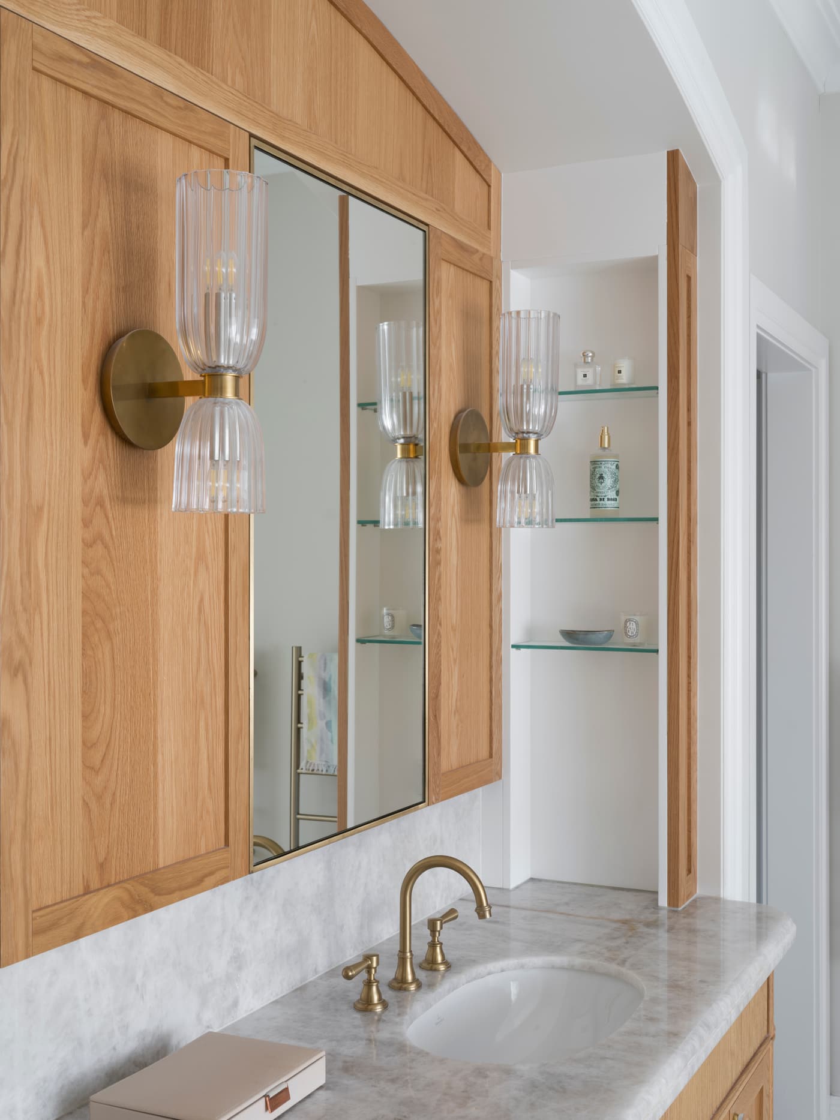
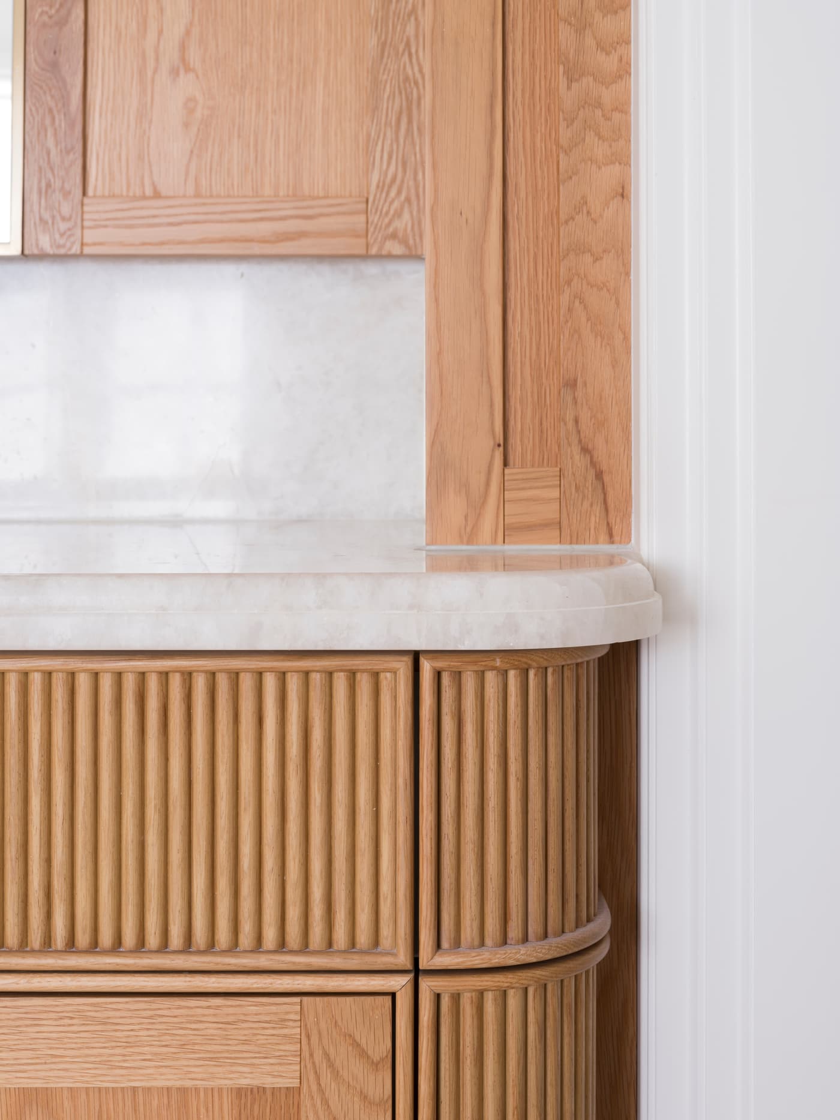
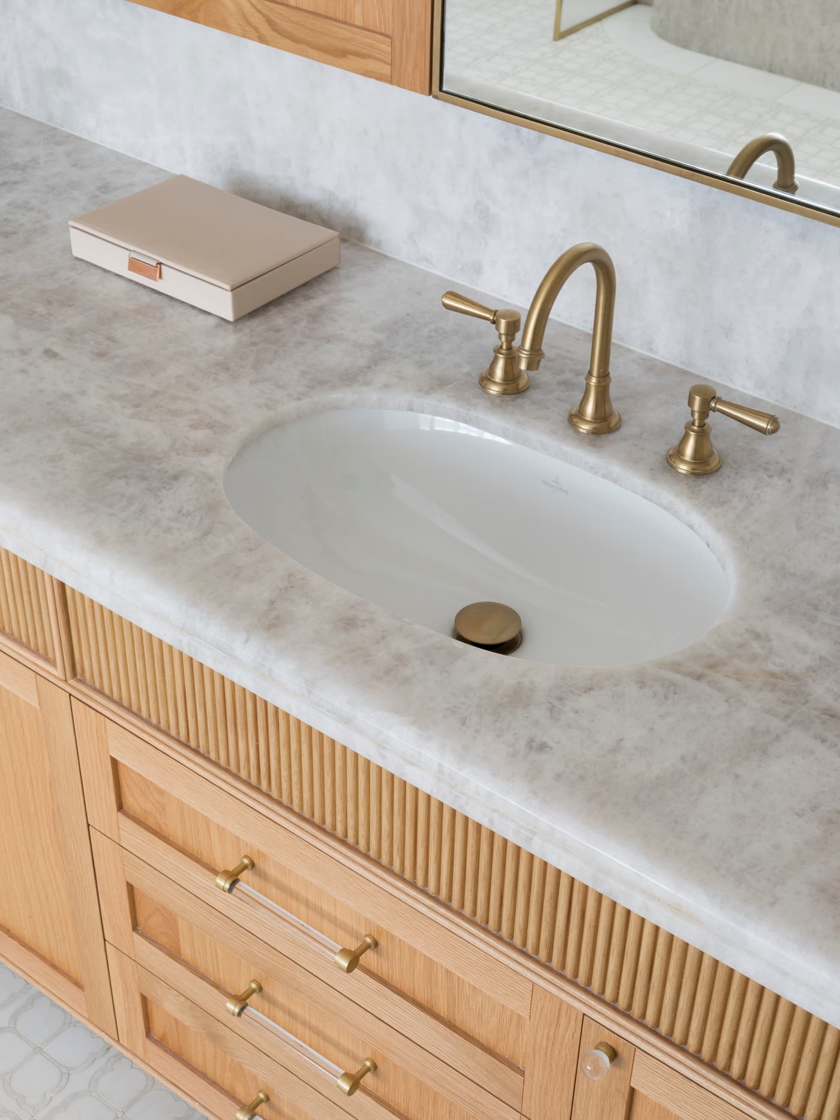
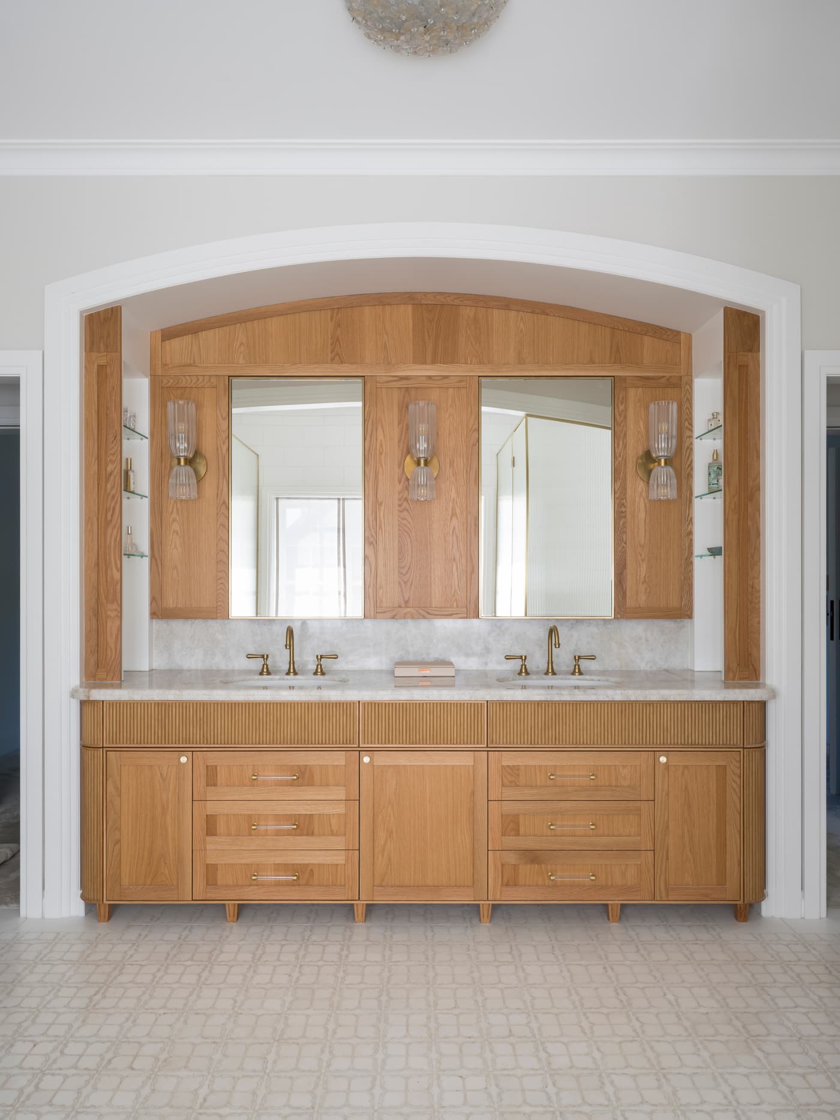
Interex manufactured and installed the full house joinery, from the curved oak kitchen island to the fluted vanities and arched mirror cabinetry in the bathrooms.
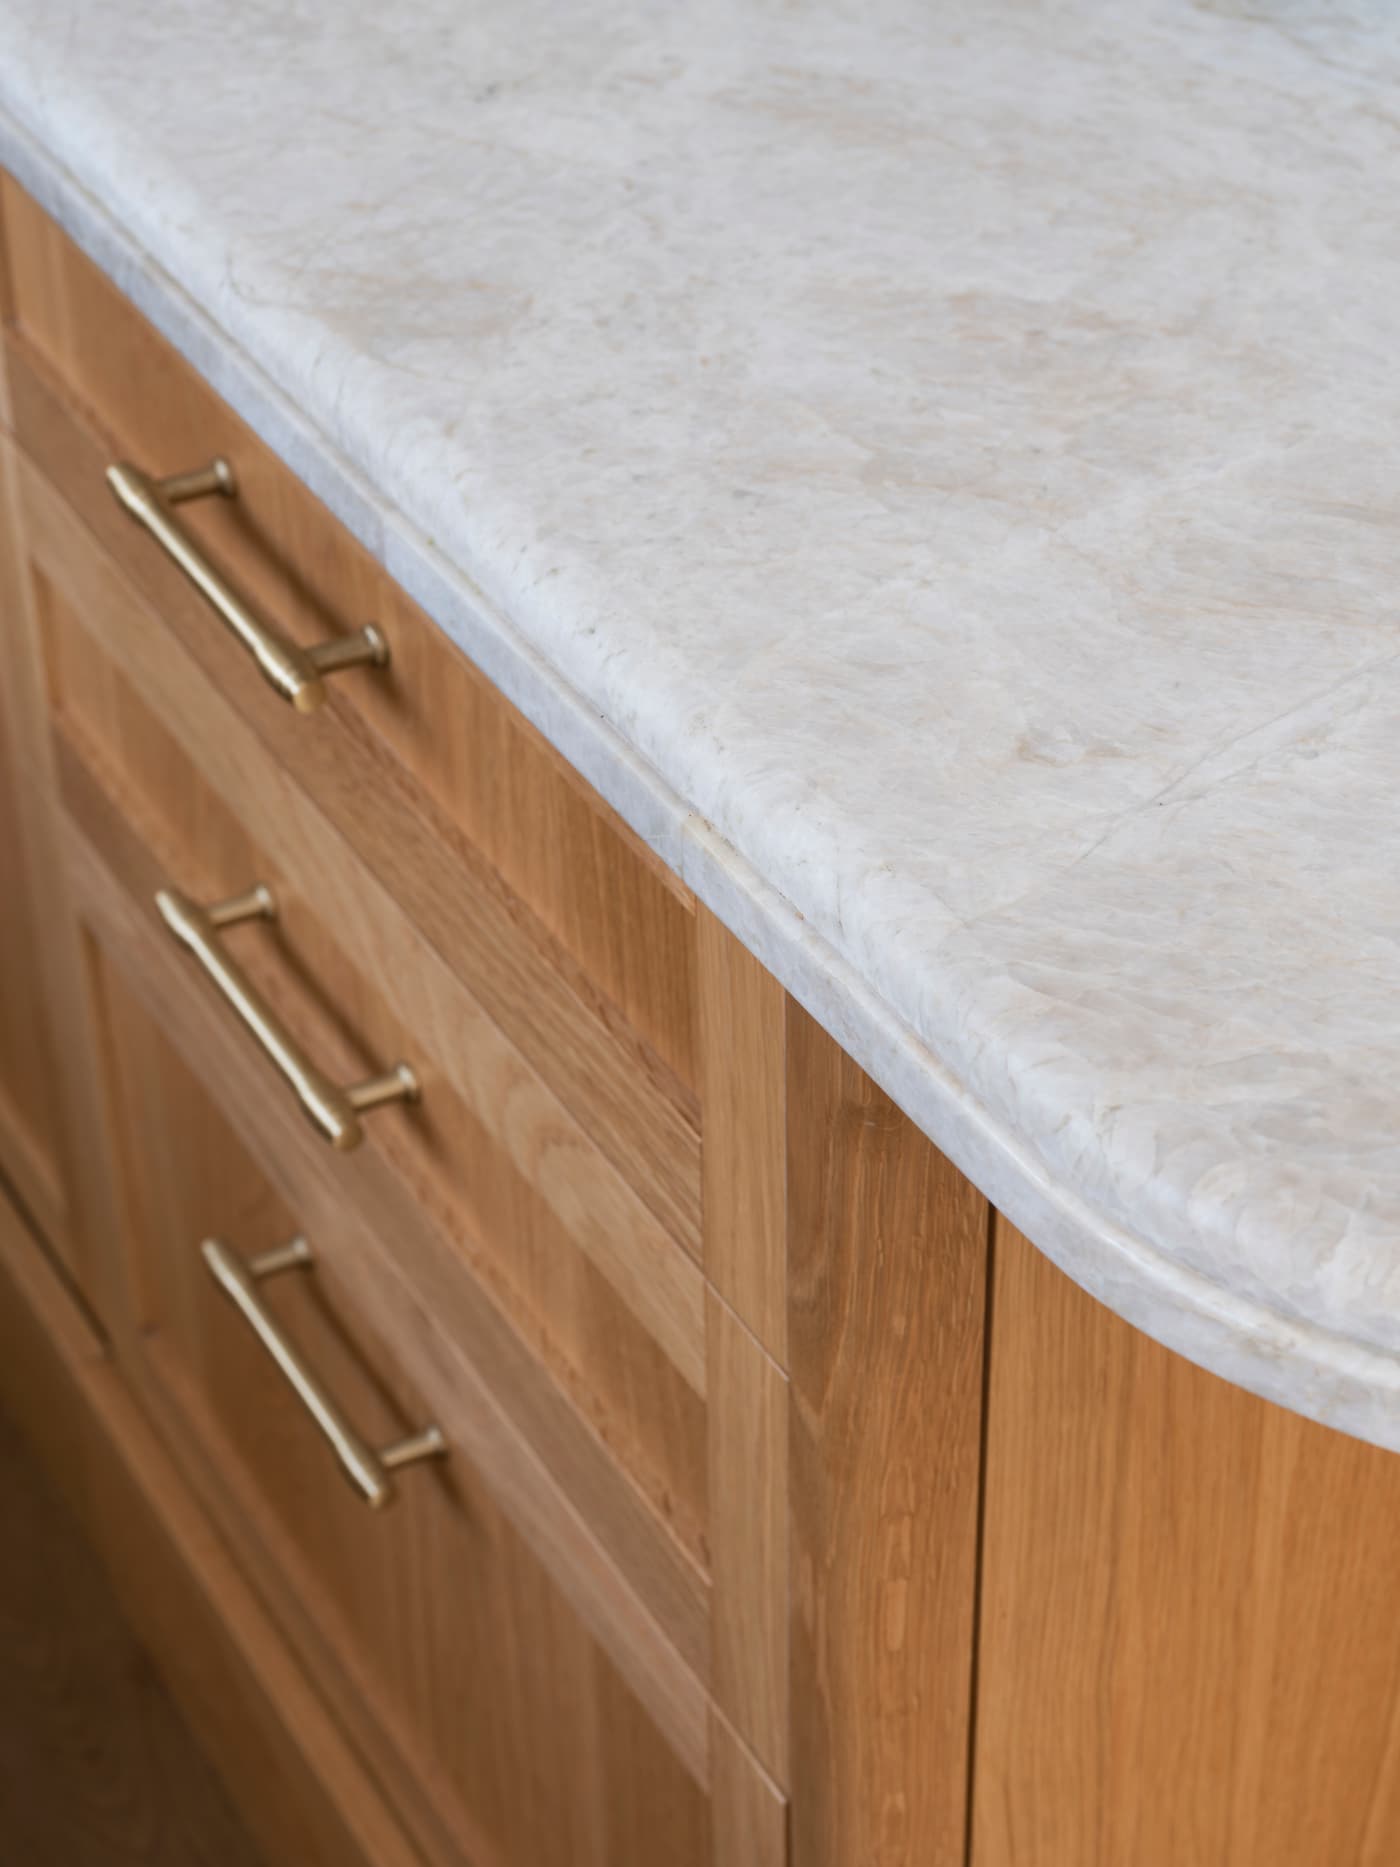
Curved oak, fluted fronts and arched mirrors.
What we built.
Full house joinery
Custom joinery throughout, manufactured in our Prestons factory and installed with care.
Project team.
- Builder
- Horizon
- Architect
- Ergo Architecture
- Interior design
- Millard Design Studio
- Engineering
- Fred Barros Engineering
- Joinery
- Interex Custom Joinery
- Photography
- Tom Ferguson
About this project.
Who designed and built Centennial Park Residence I?
Centennial Park Residence I was built by Horizon, with architecture by Ergo Architecture, interior design by Millard Design Studio and engineering by Fred Barros Engineering.
What joinery did Interex make for Centennial Park Residence I?
Interex manufactured and installed the full house joinery, including the curved oak kitchen island, fluted oak vanities and arched mirror cabinetry.
Does Interex take on projects like this?
Yes. We manufacture and install custom joinery packages from $50k to $2.5M for residential, multi residential and commercial projects across Sydney. Send your drawings to [email protected] or call 1300 943 660.