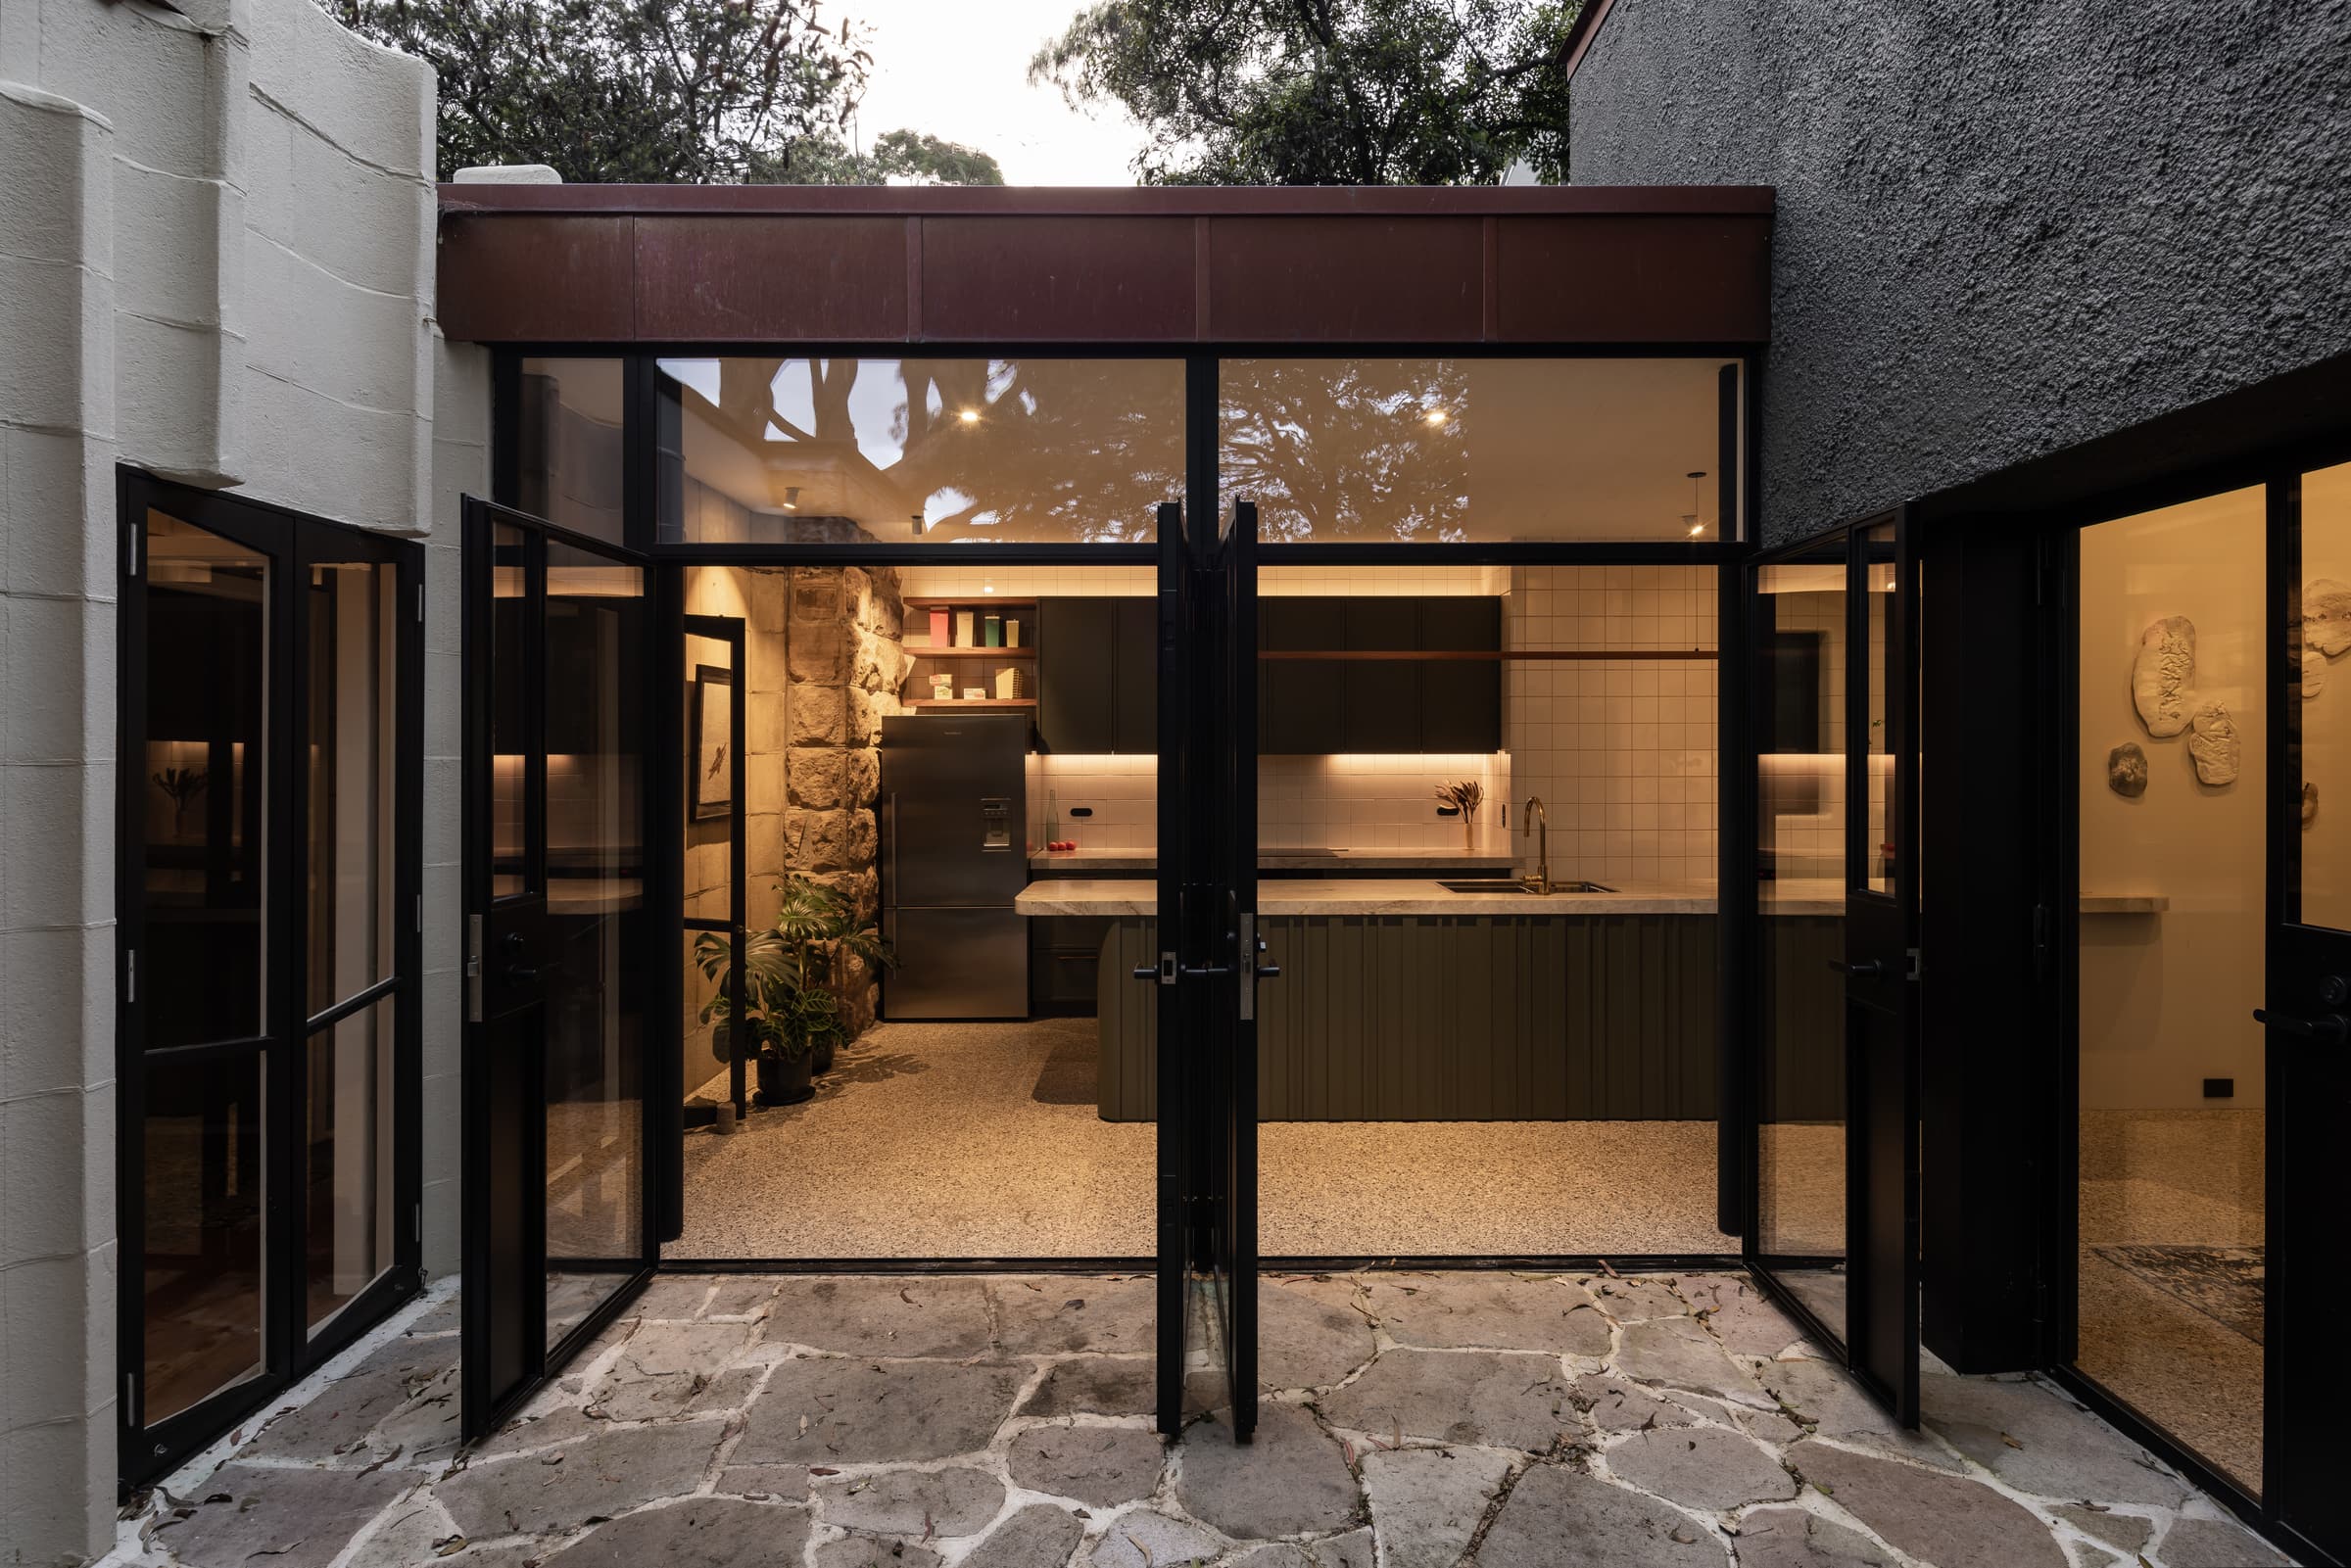
Frazer House
A 1950s family home in Mosman, renewed by Studio P to celebrate its mid-century design.
- Location
- Mosman
- Architect
- Studio P
- Completed
- February 2023
- Joinery
- Full house
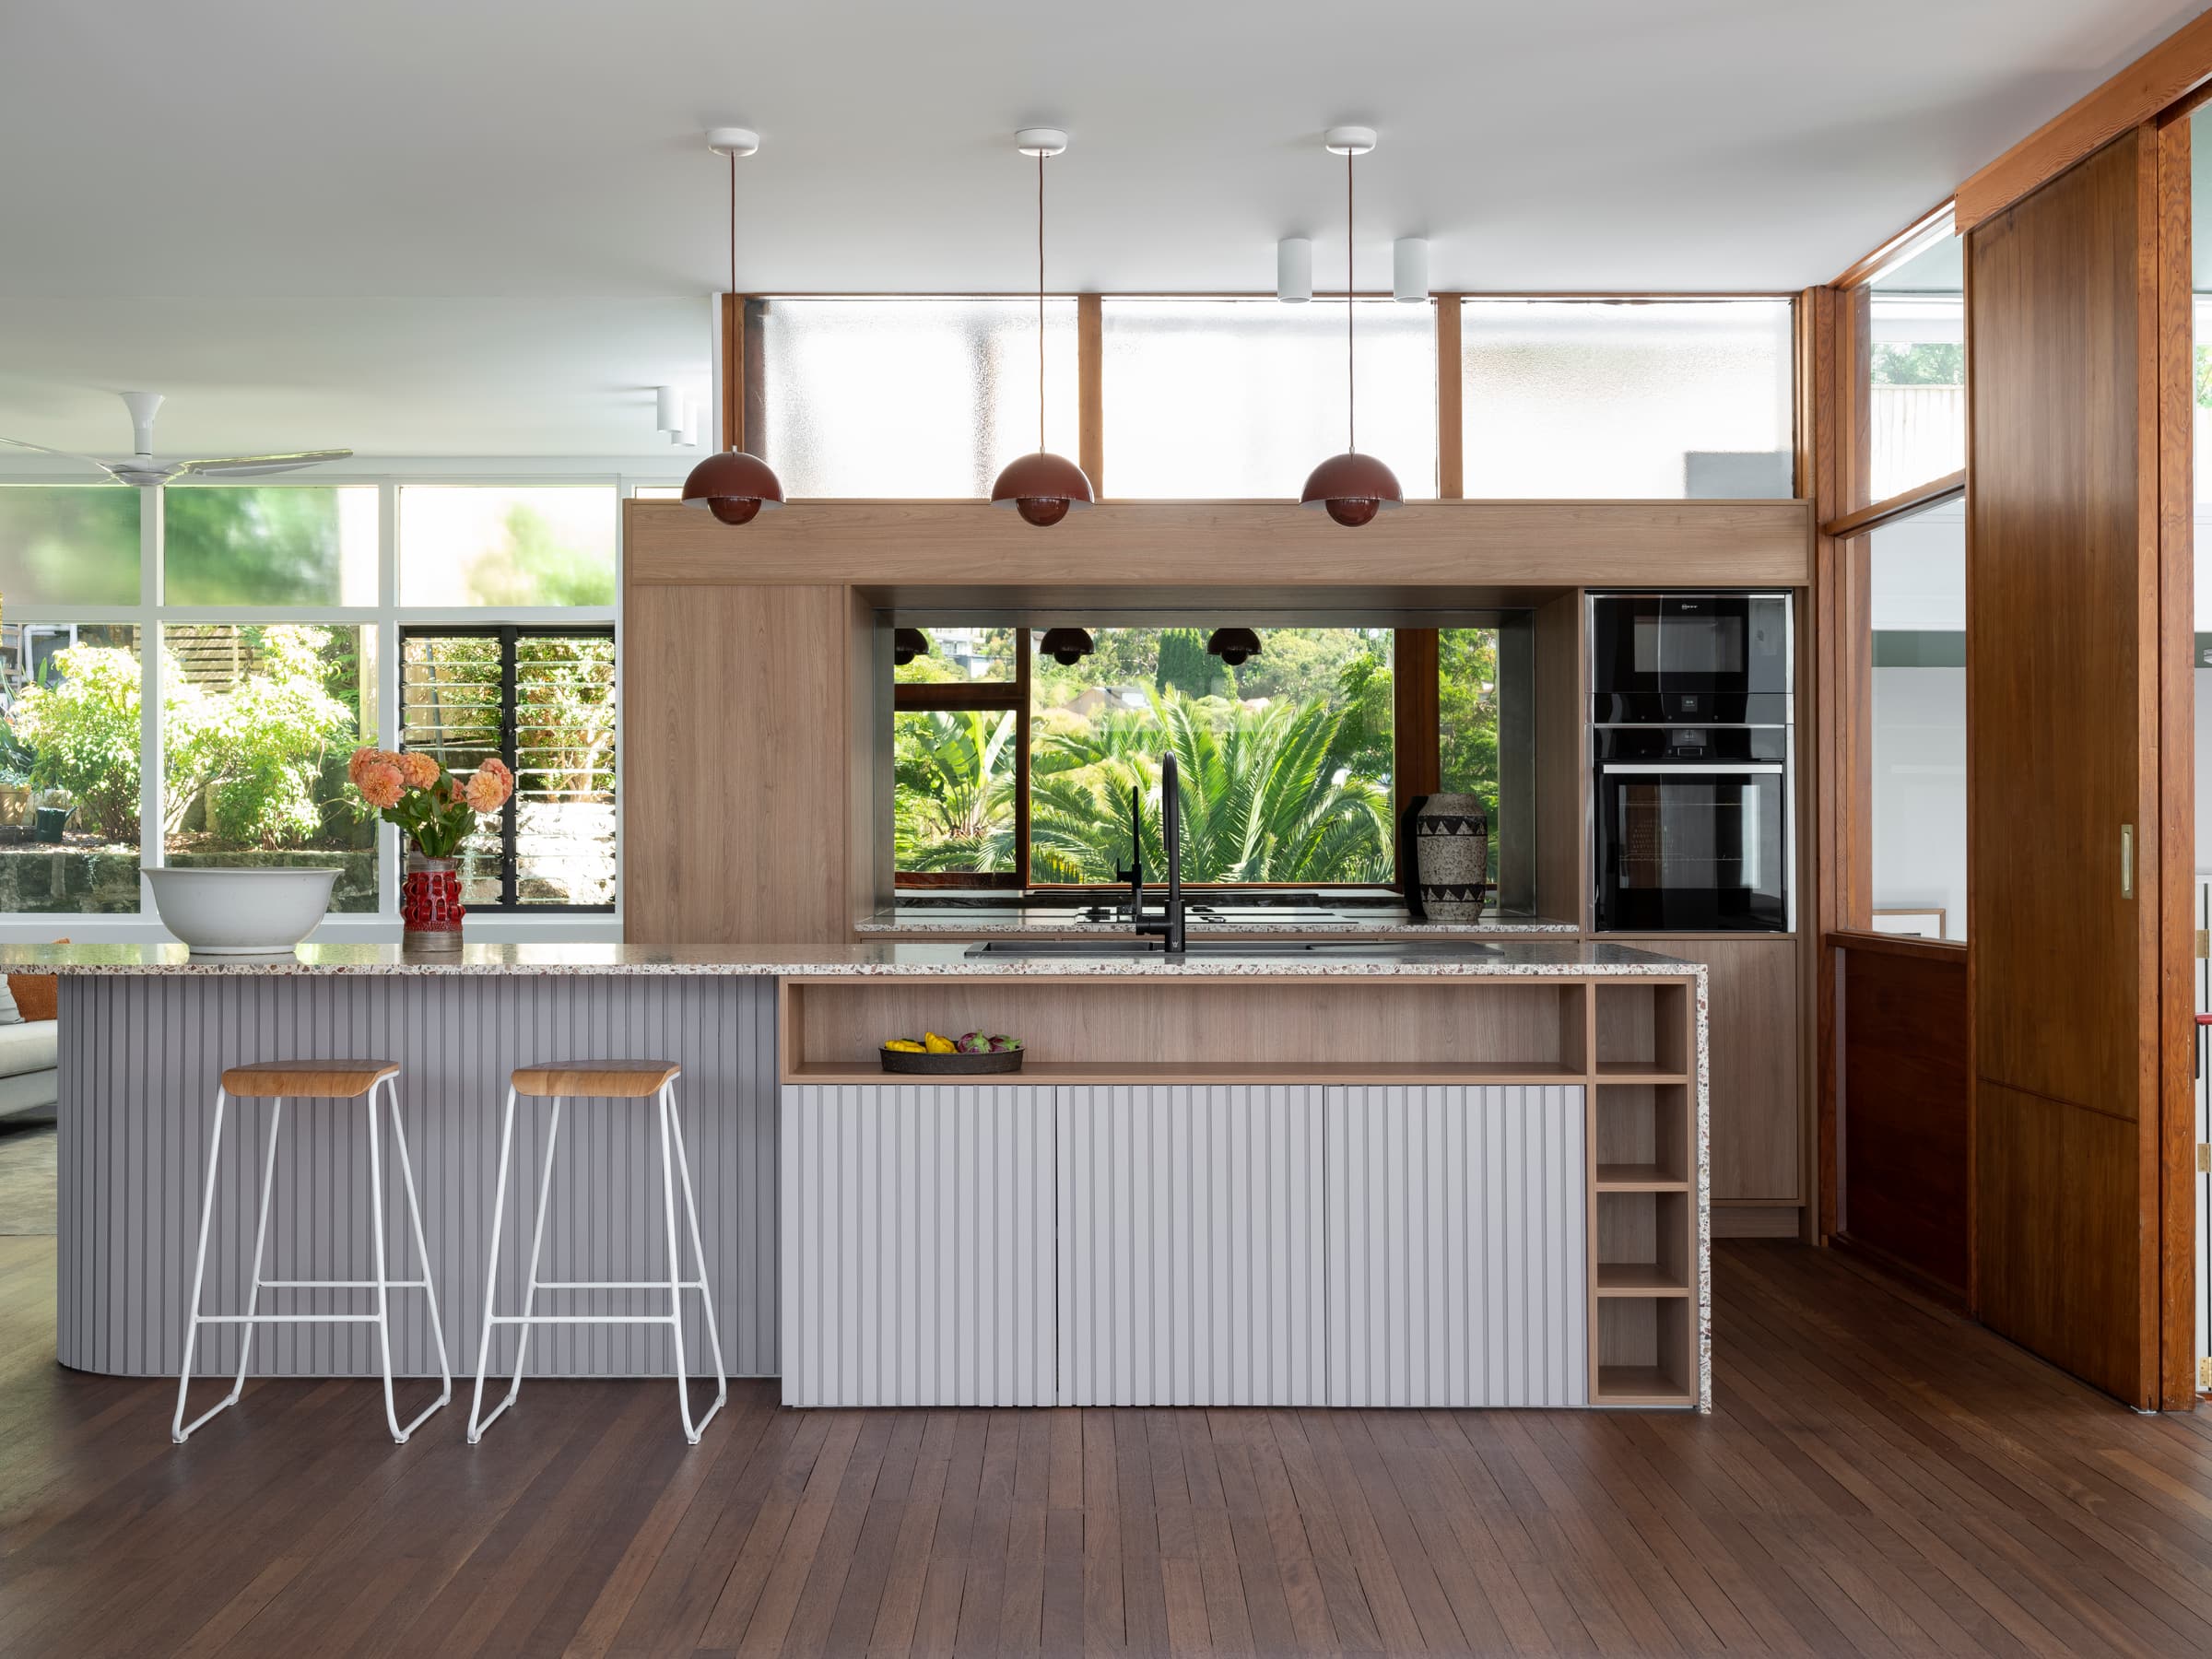
Mid-century, made for today.
Frazer House was built in the 1950s by the owner’s father. Studio P’s renovation celebrates the home’s mid-century design while updating it for contemporary living, guided by his commitment to sustainable, lasting architecture.
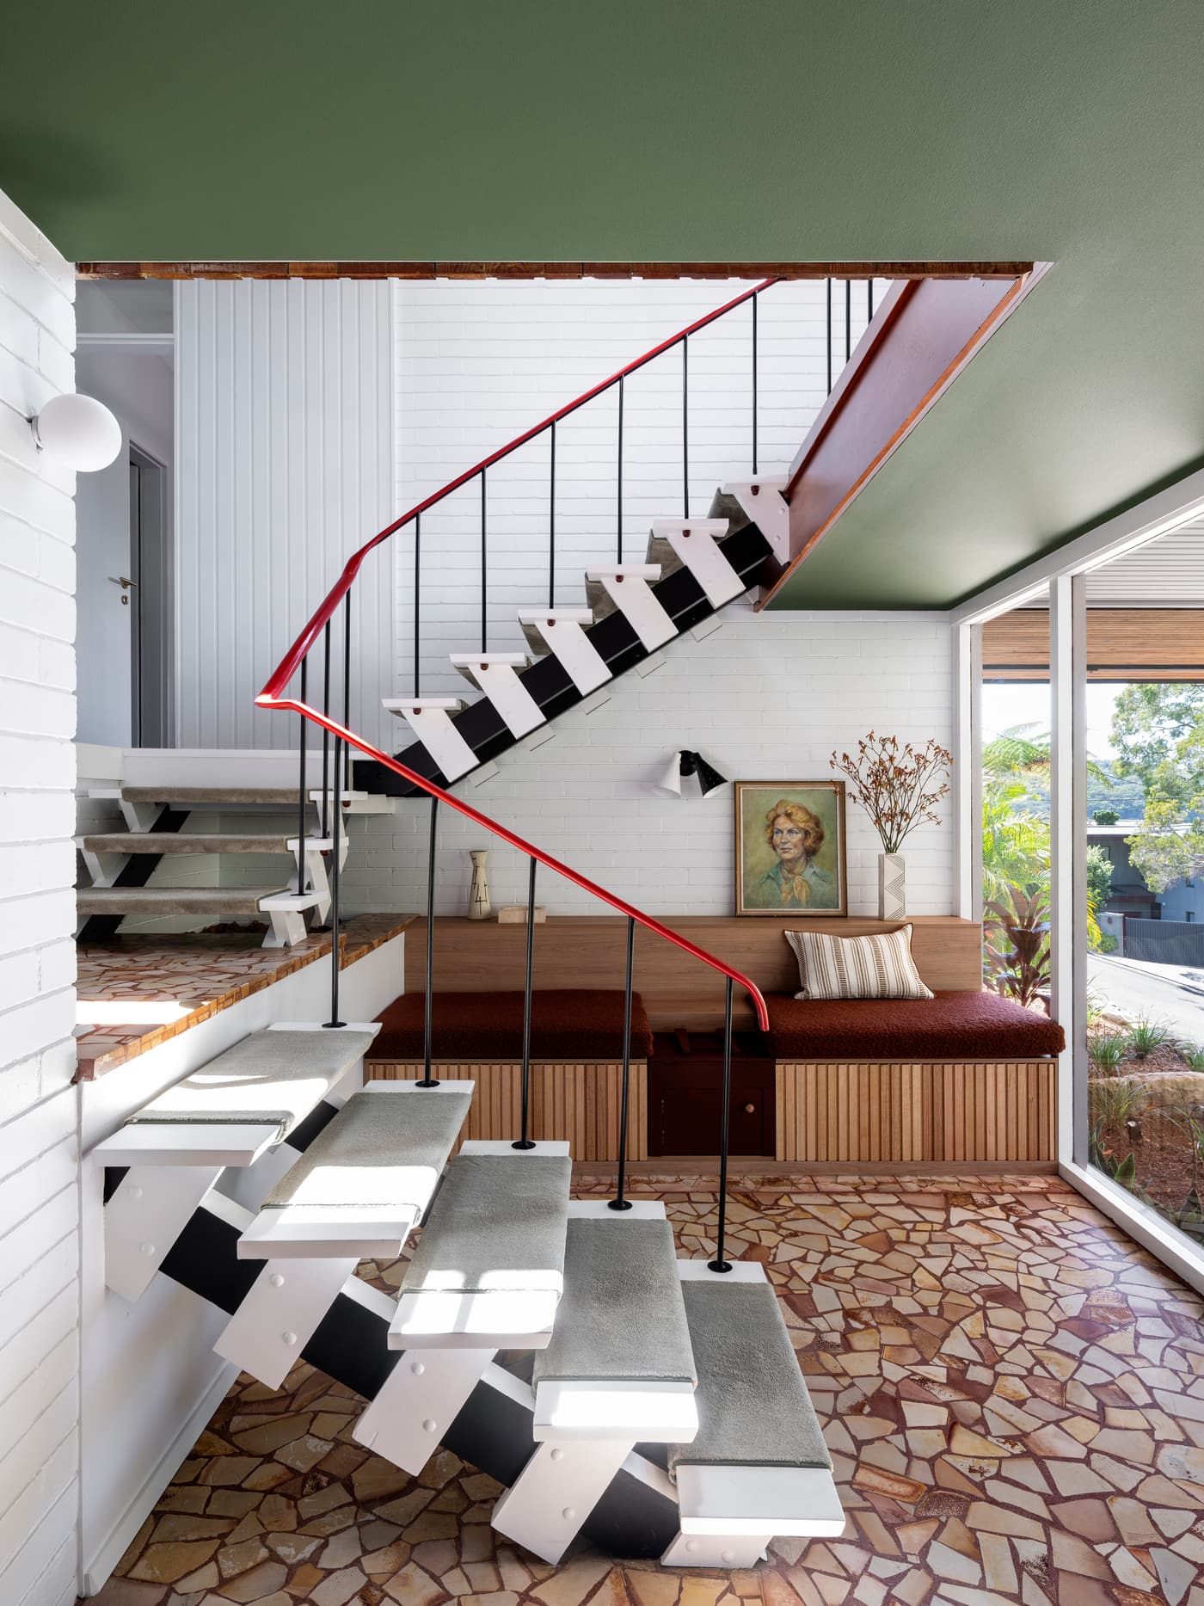
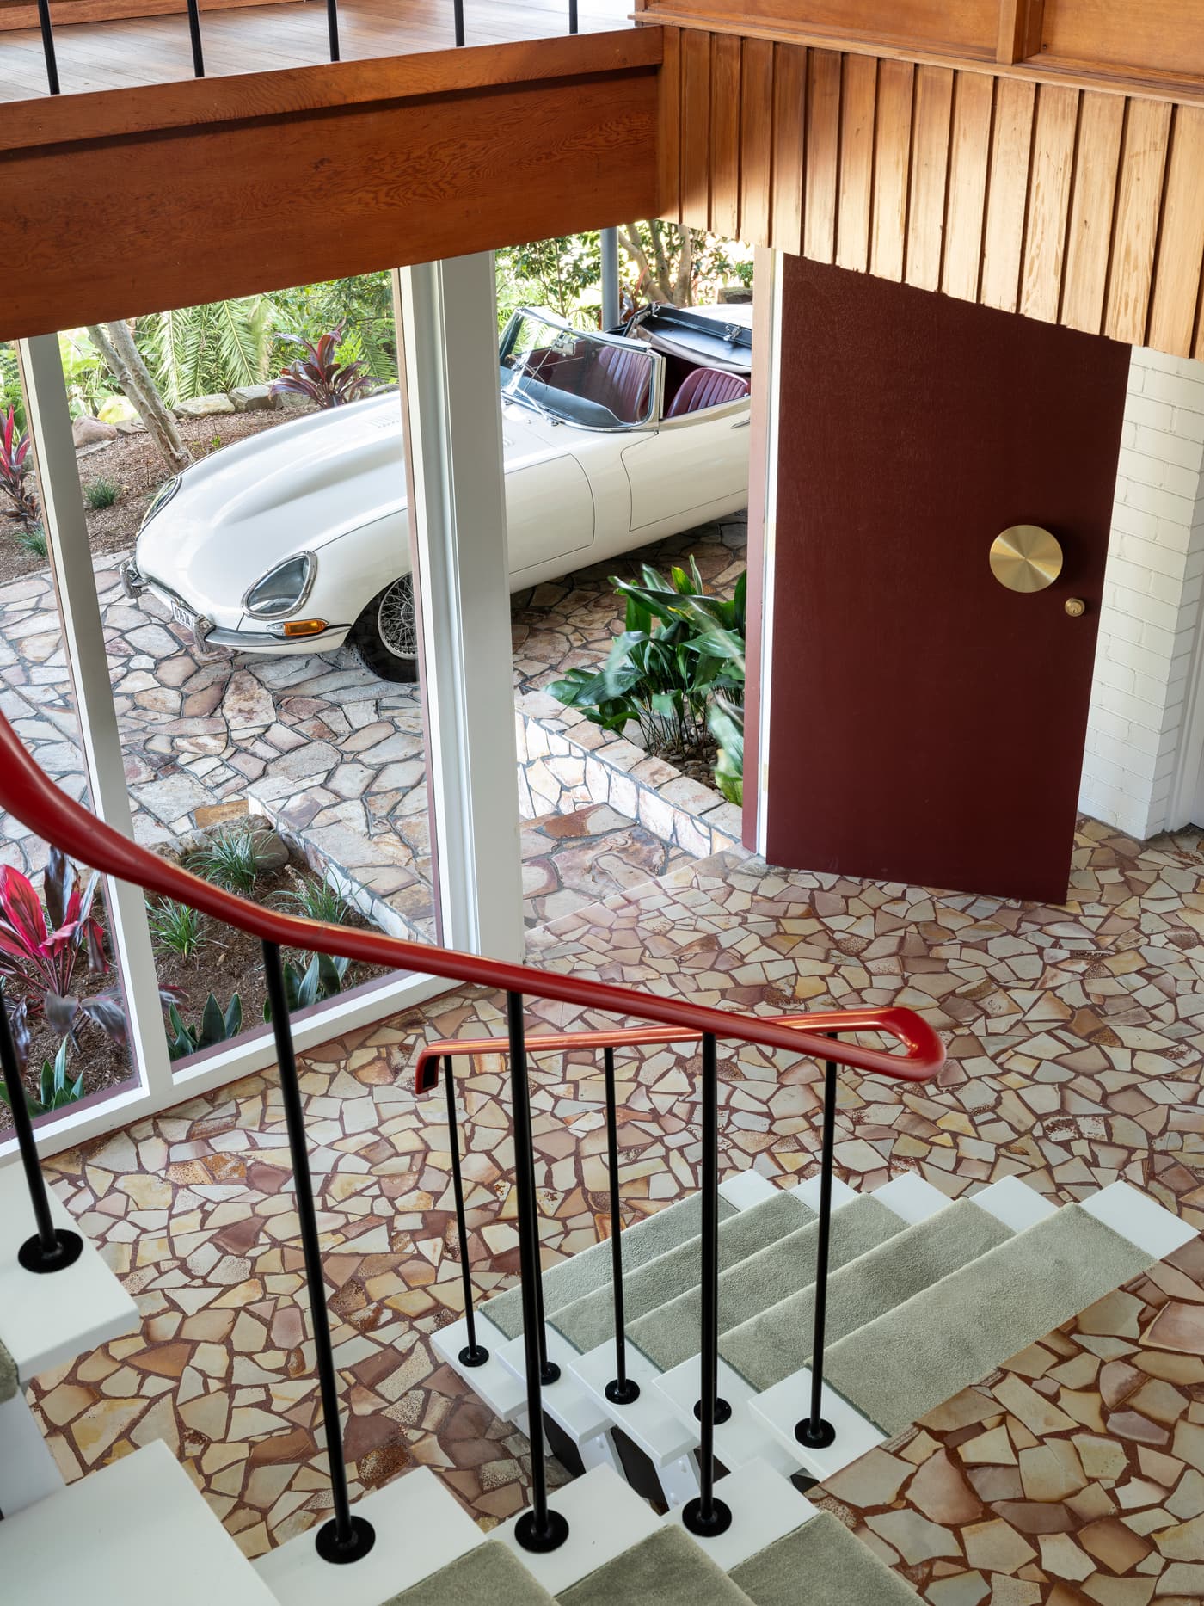
The project was a close collaboration between client and architect. The team treated the home’s history with care, keeping it warm and familiar alongside original mid-century details, from the crazy-paving floors to the red-railed stair.
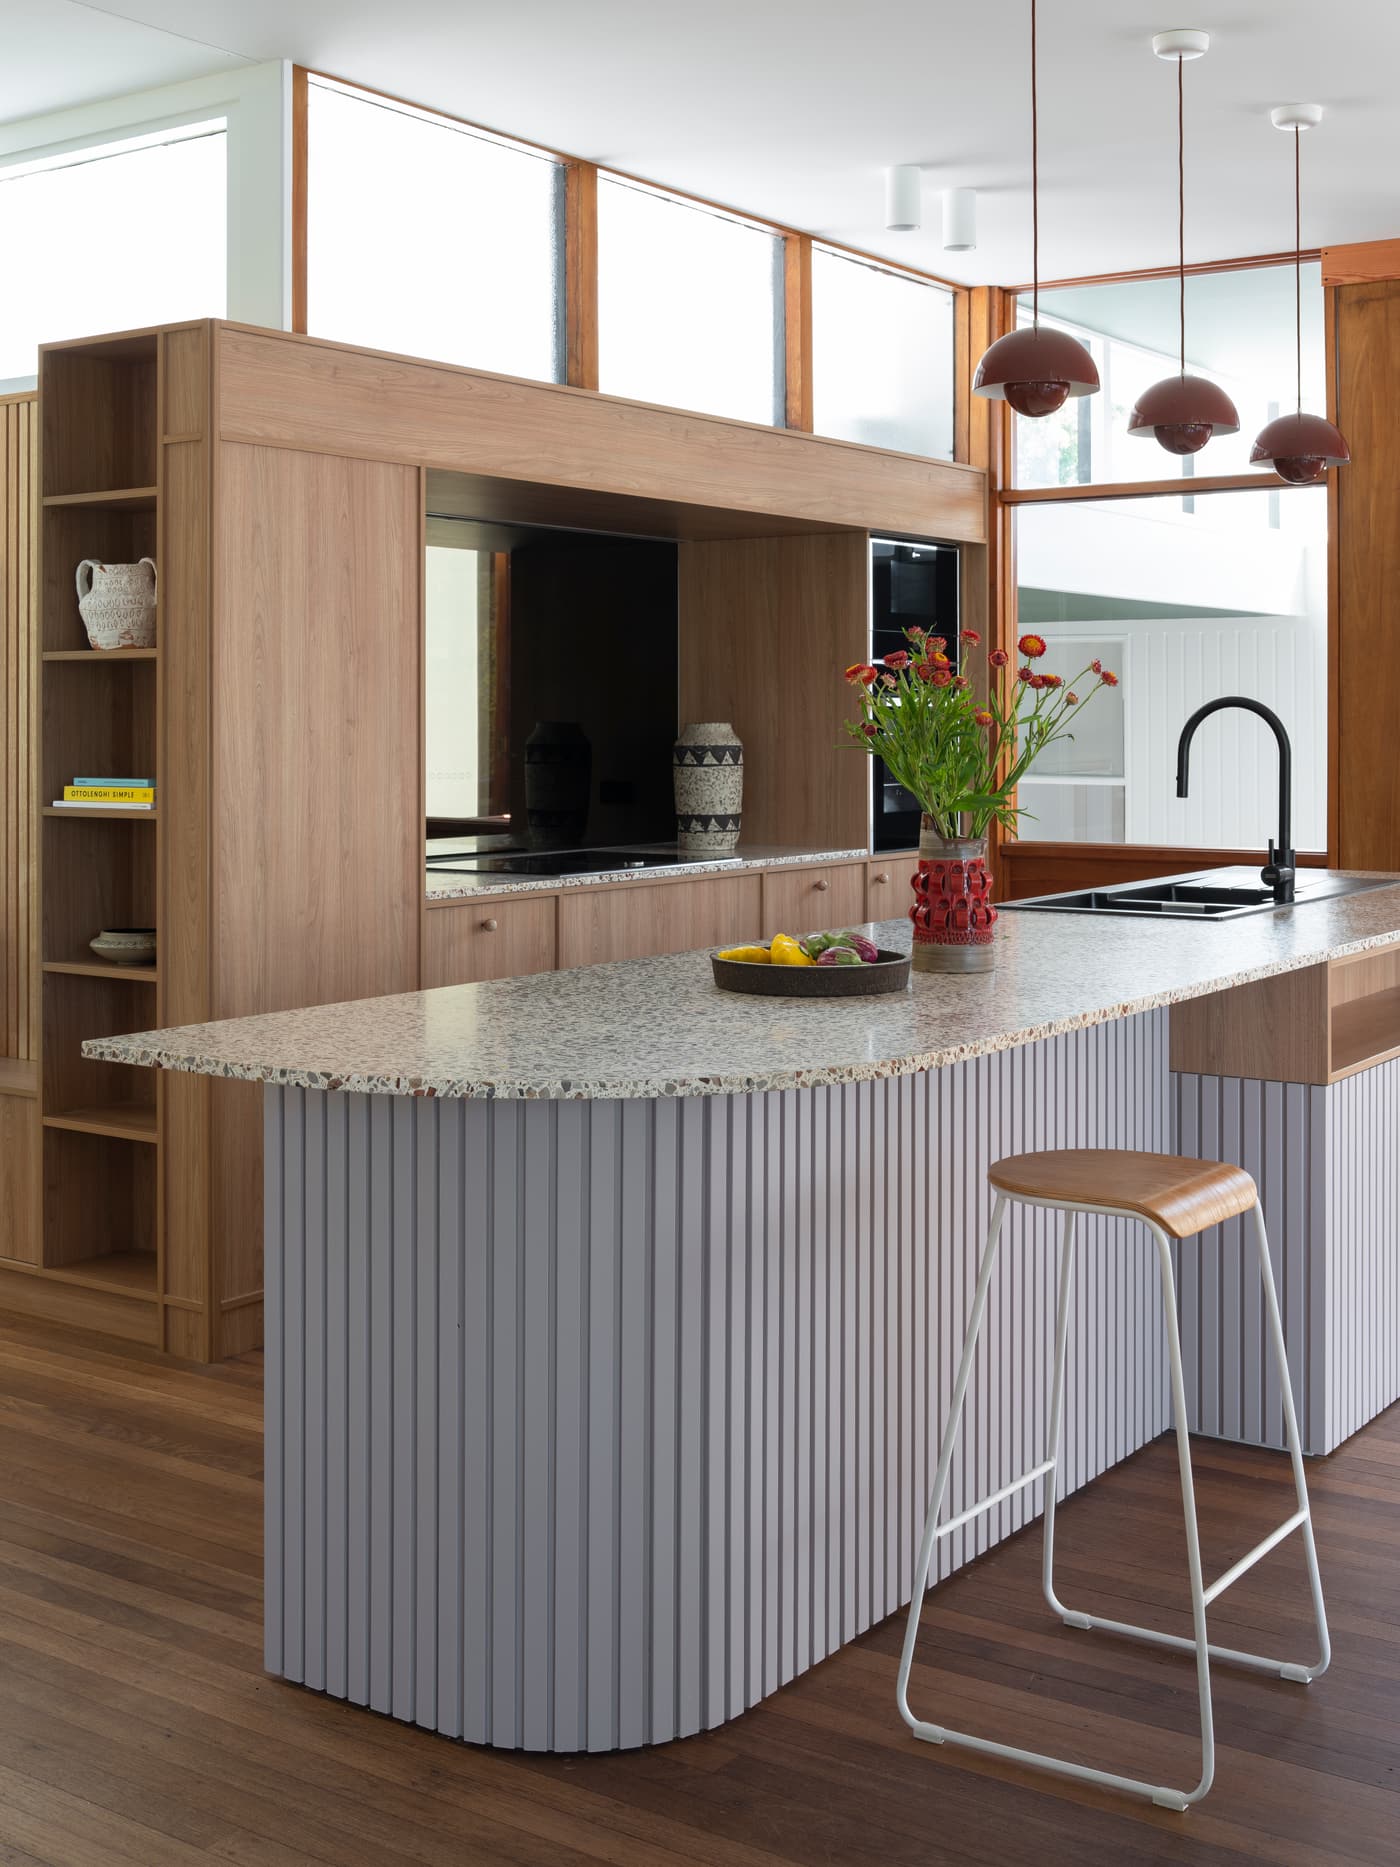
Interex manufactured and installed the full house joinery, including the timber kitchen with its rounded, ribbed island.
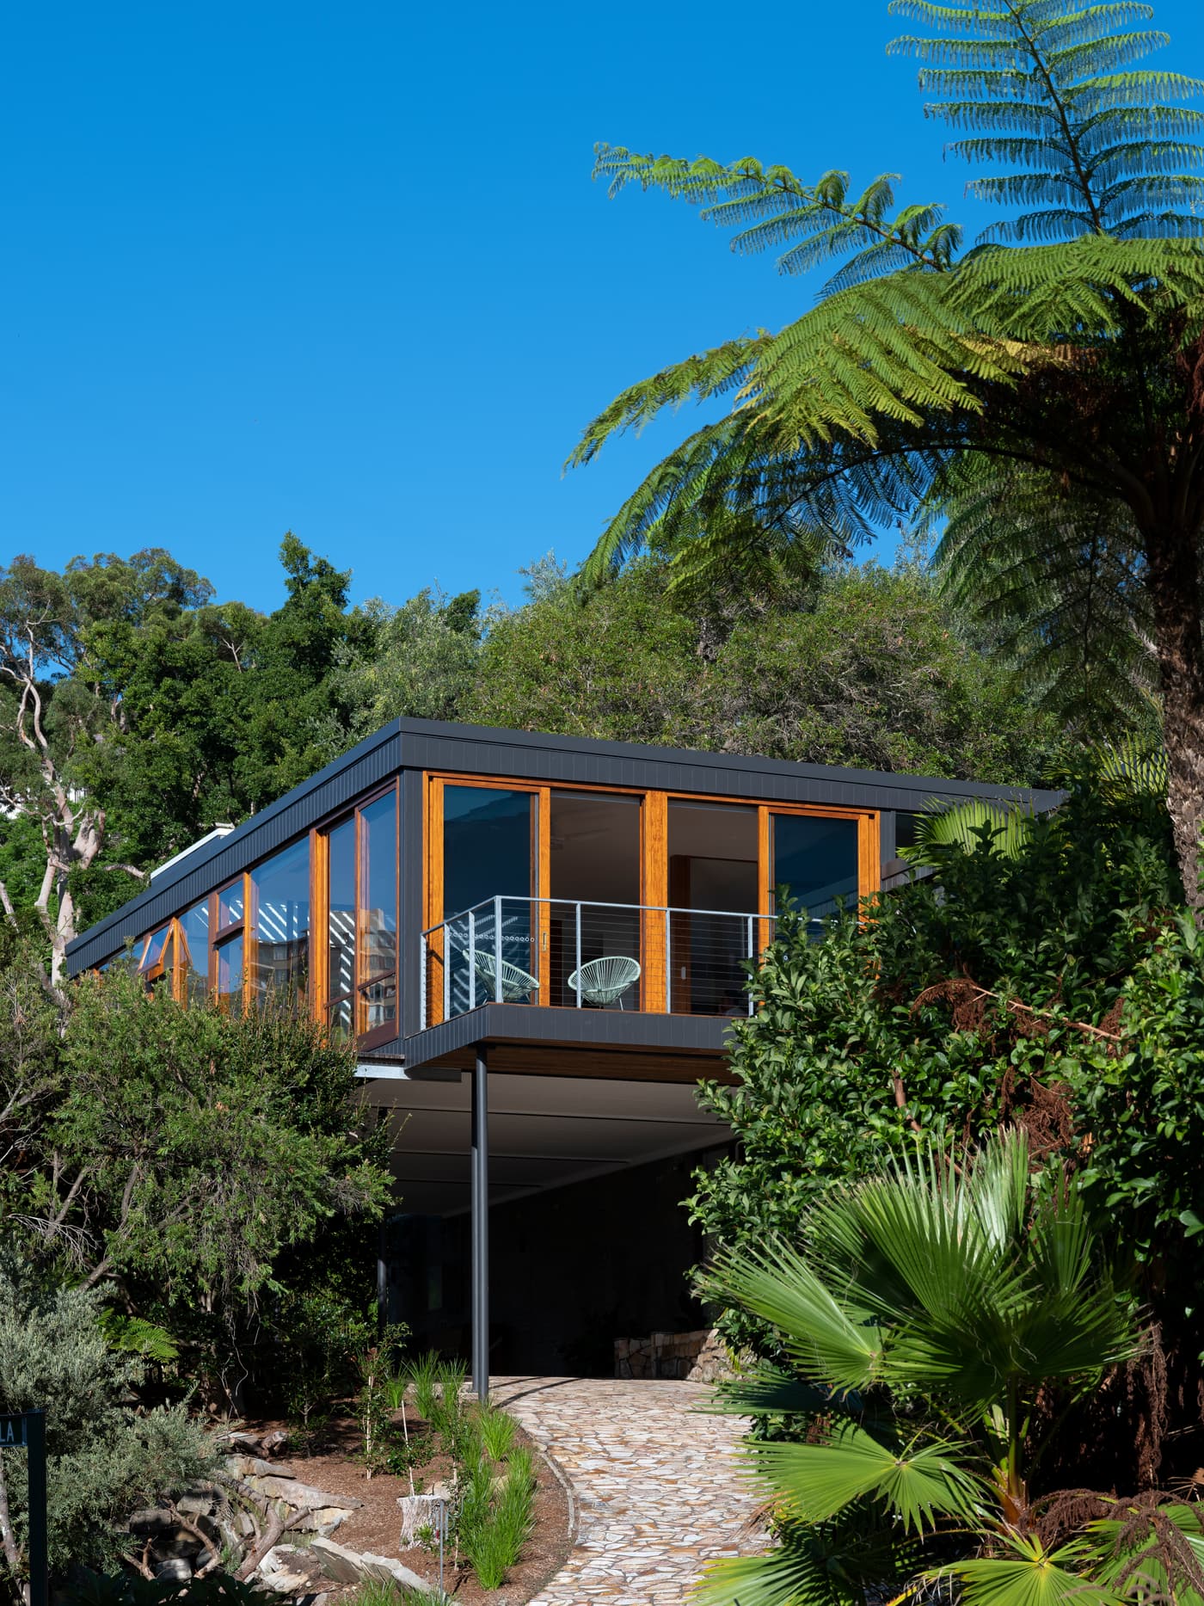
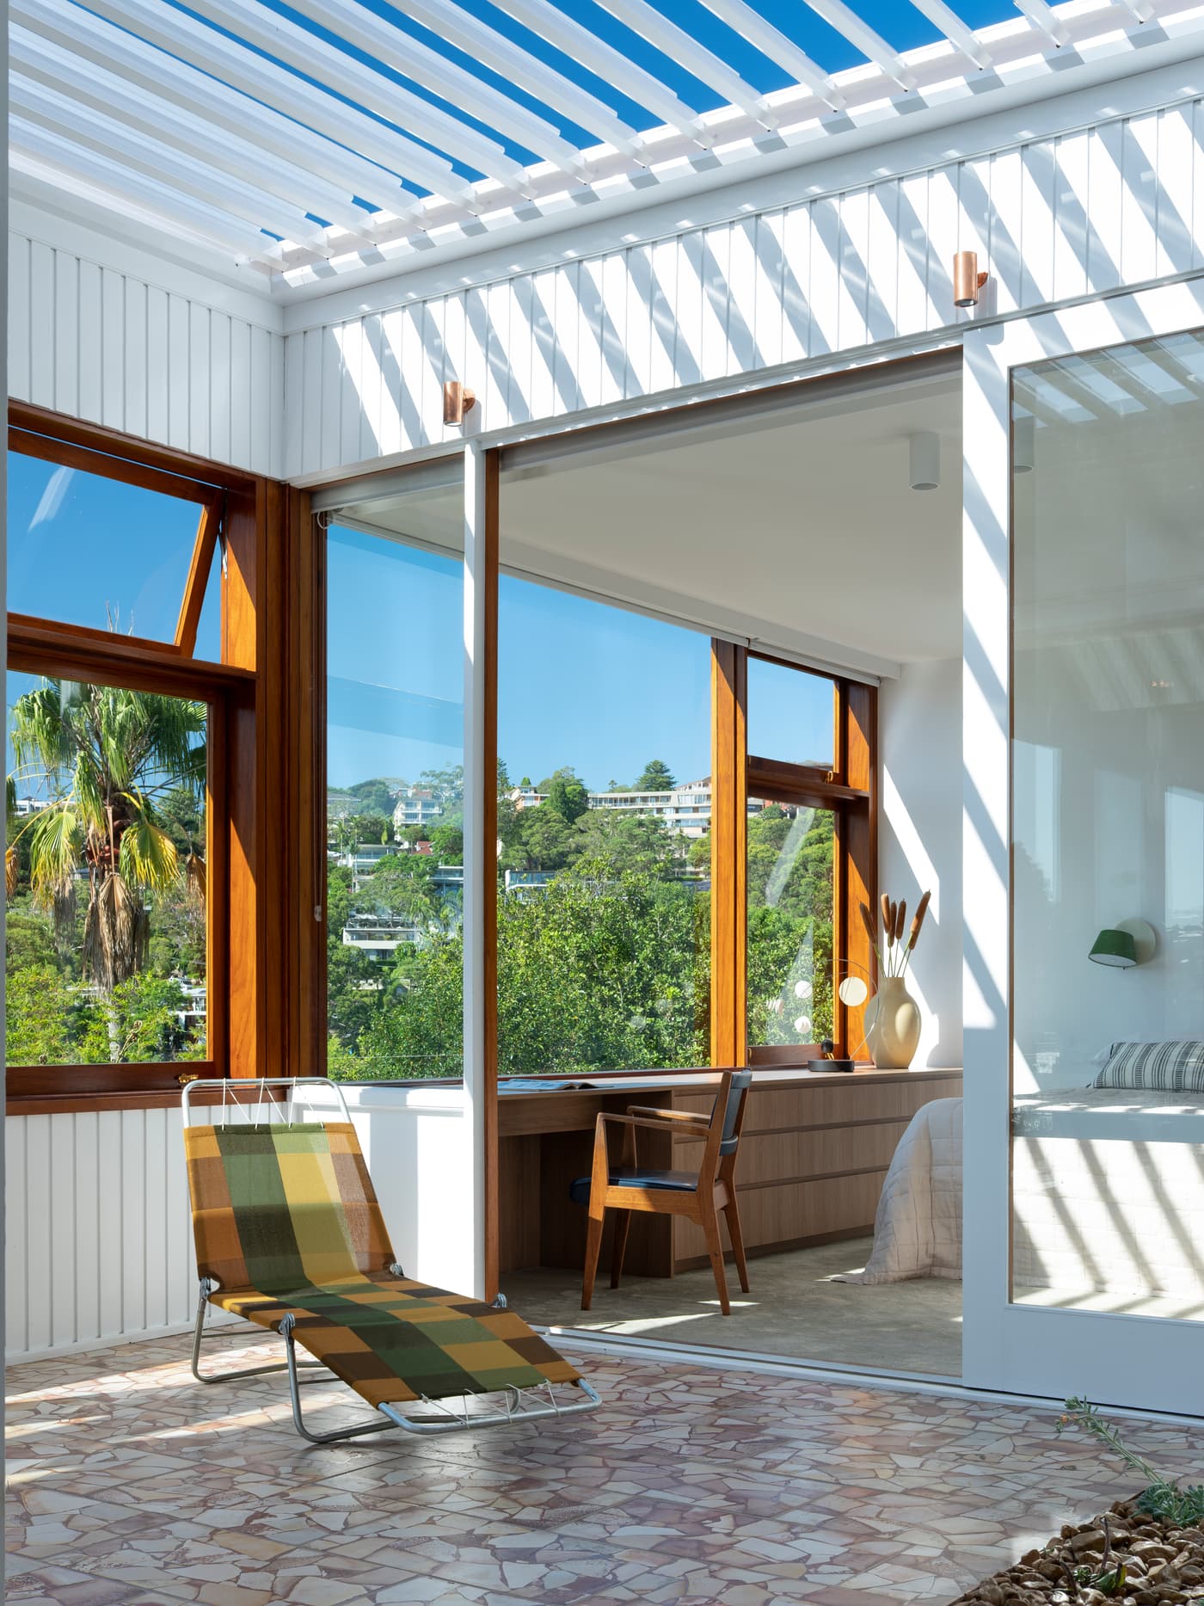
Timber, terrazzo and mid-century warmth.
What we built.
Full house joinery
Custom joinery throughout, manufactured in our Prestons factory and installed with care.
Project team.
- Architect
- Pouné Parsanejad, Studio P
- Lead designer
- Arwen Sachinwalla
- Joinery
- Interex Custom Joinery
- Photography
- Tom Ferguson
About this project.
Who designed Frazer House?
Frazer House was designed by Studio P, with architect Pouné Parsanejad and lead designer Arwen Sachinwalla. It was completed in February 2023.
What joinery did Interex make for Frazer House?
Interex manufactured and installed the full house joinery for Frazer House, including the timber kitchen and ribbed island.
Does Interex take on projects like this?
Yes. We manufacture and install custom joinery packages from $50k to $2.5M for residential, multi residential and commercial projects across Sydney. Send your drawings to [email protected] or call 1300 943 660.