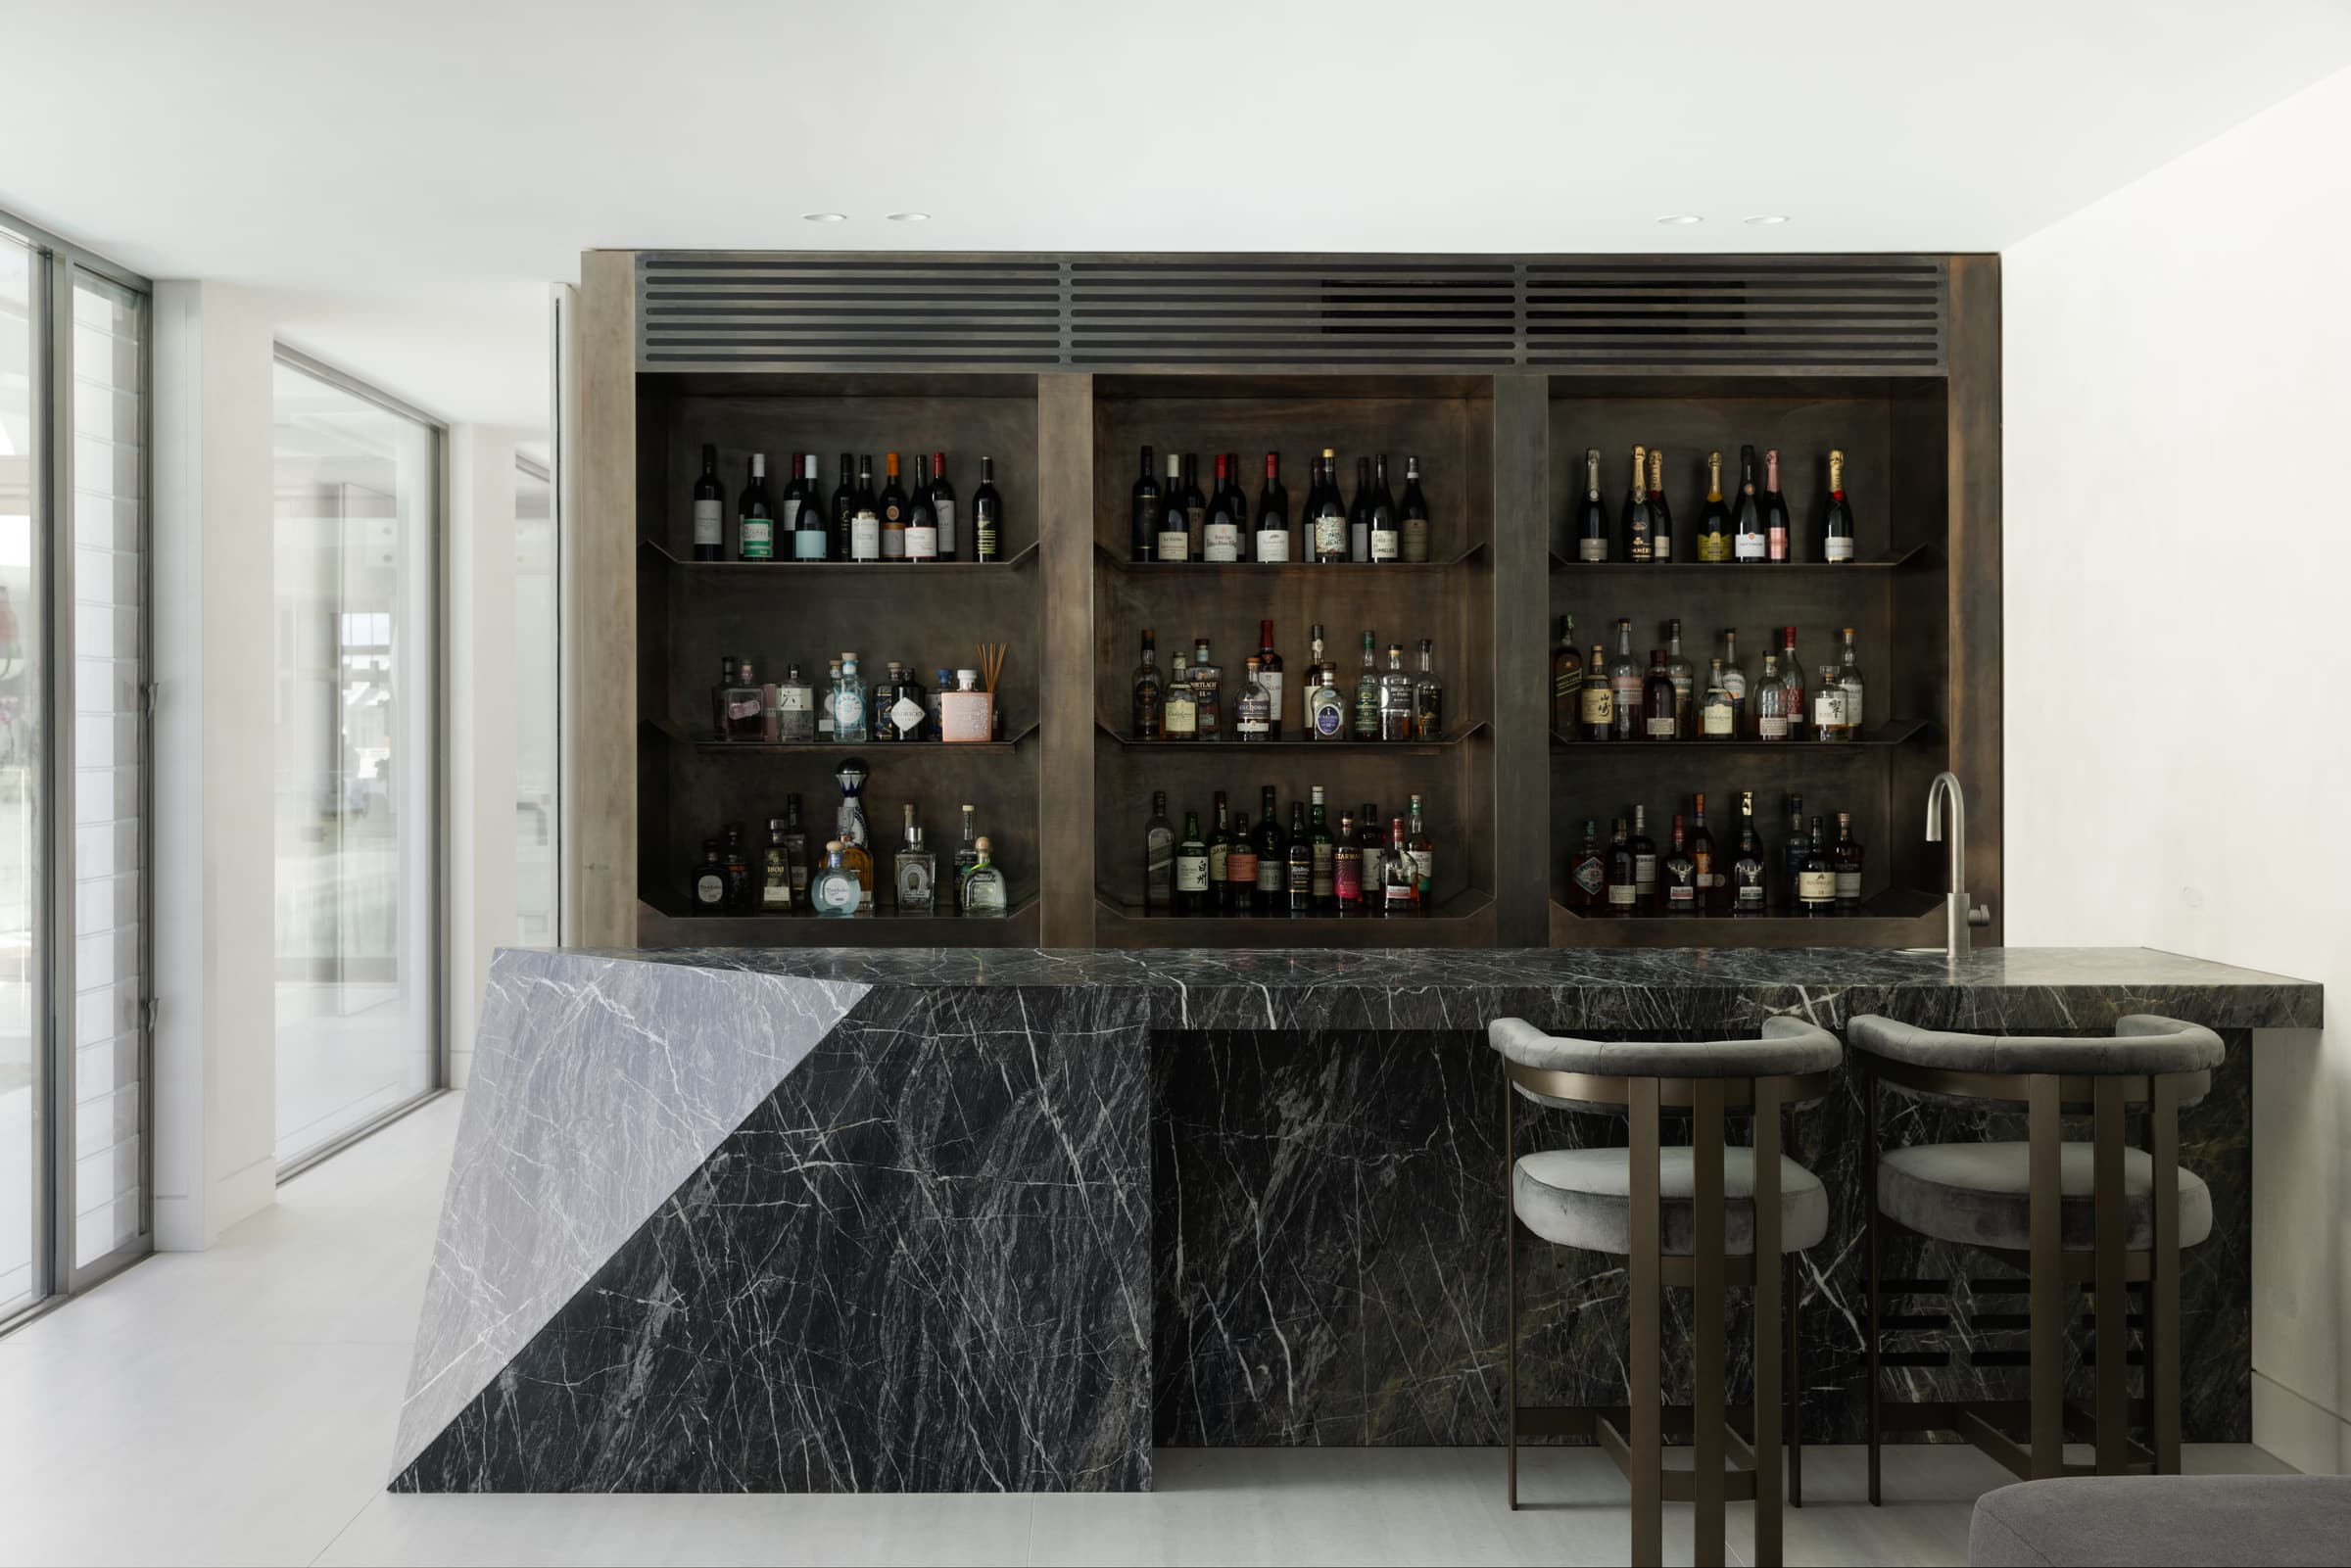
Hunters Hill Residence
A sandstone Victorian home in Hunters Hill by Weir Phillips Architects, built by Watermark Construction.
- Location
- Hunters Hill
- Builder
- Watermark Construction
- Architect
- Weir Phillips Architects
- Joinery
- Full house
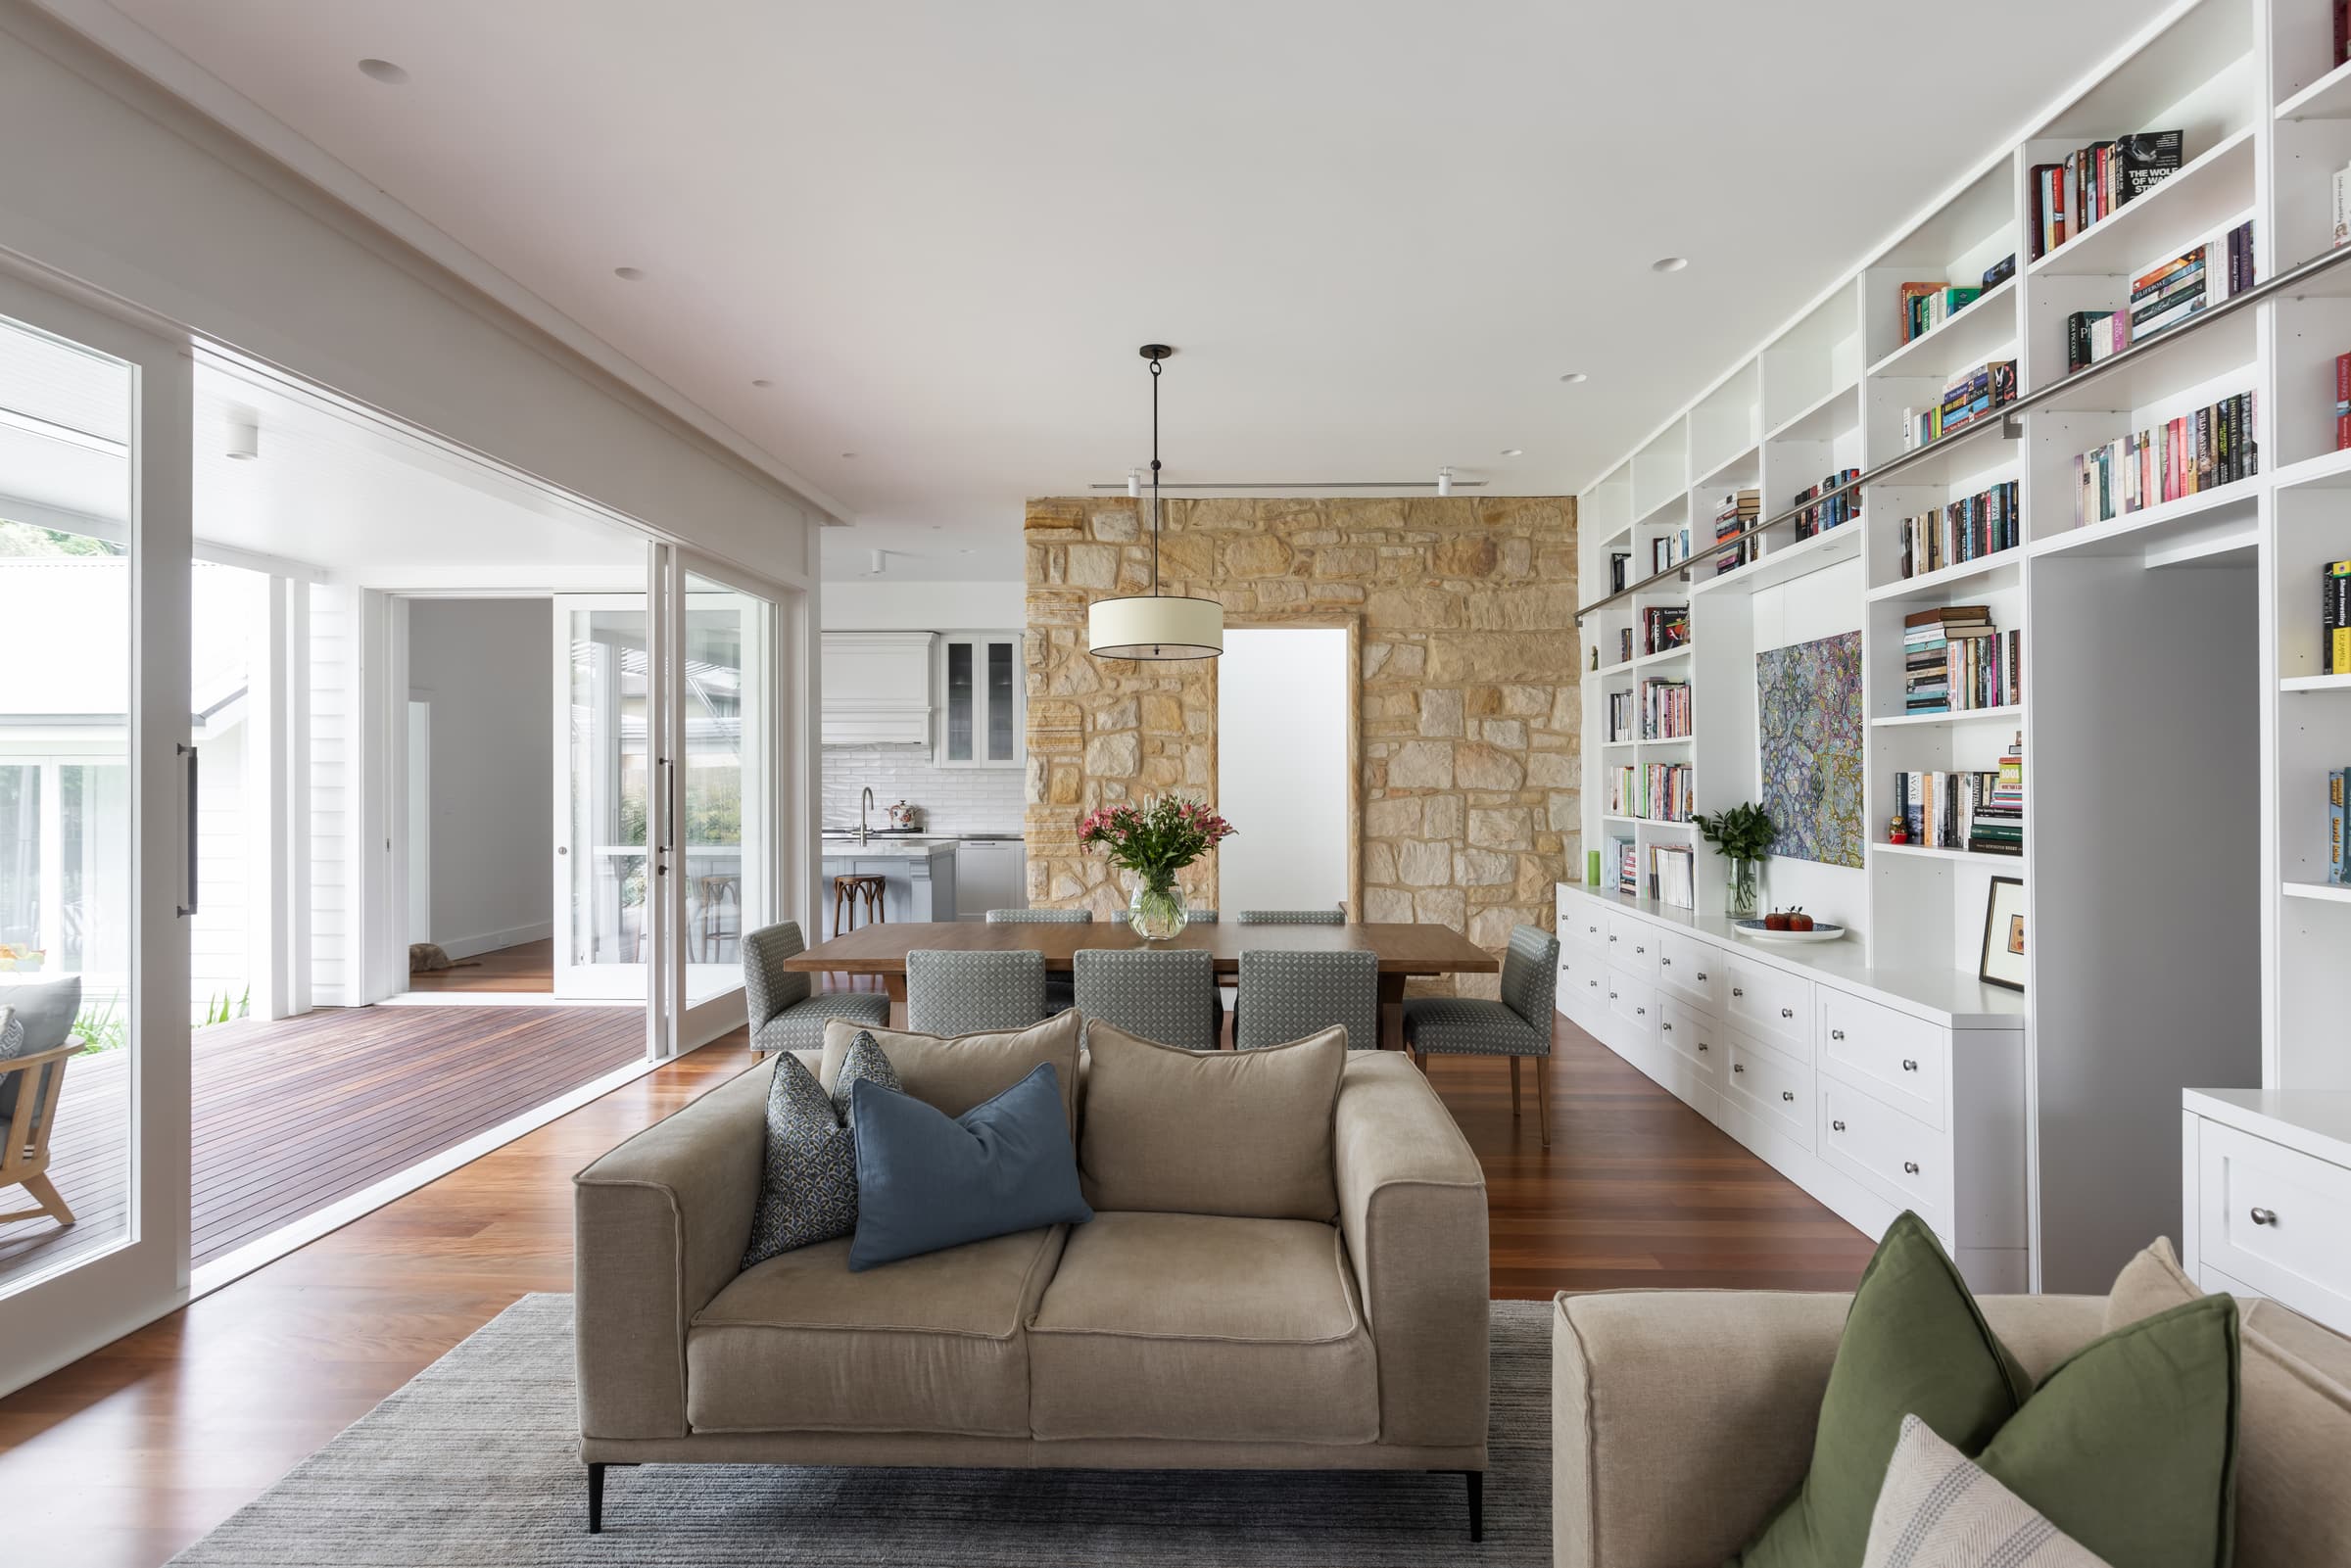
Sandstone, verandahs and a wall of books.
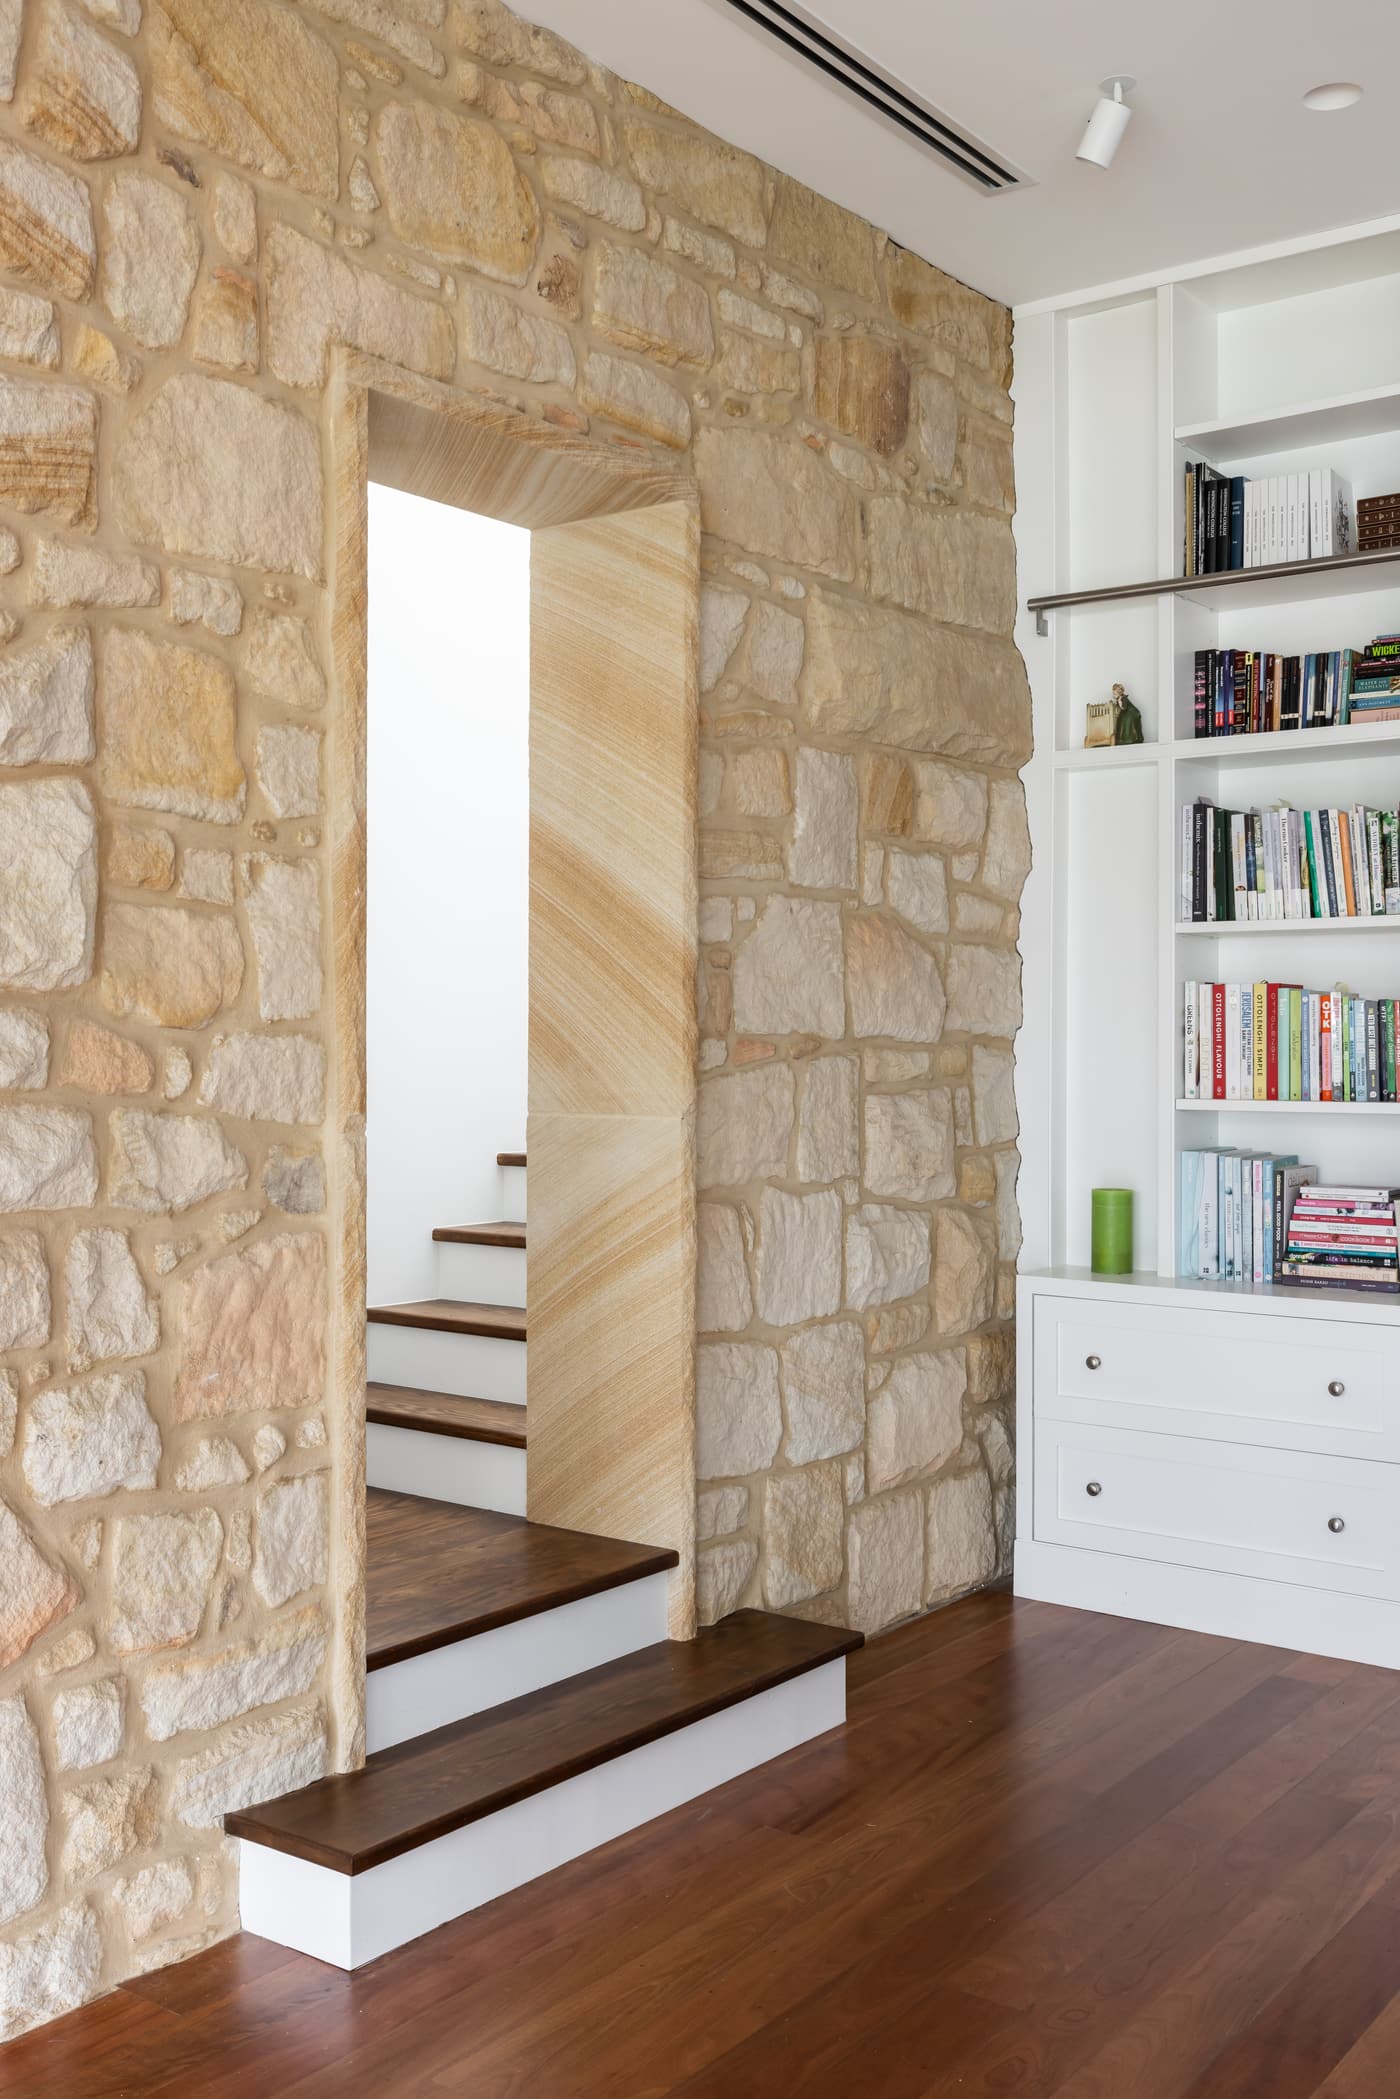
Hunters Hill Residence is a sandstone Victorian home with a lace-trimmed verandah, set in a deep green garden. Inside, light-filled living and dining spaces sit against the home’s original sandstone walls.
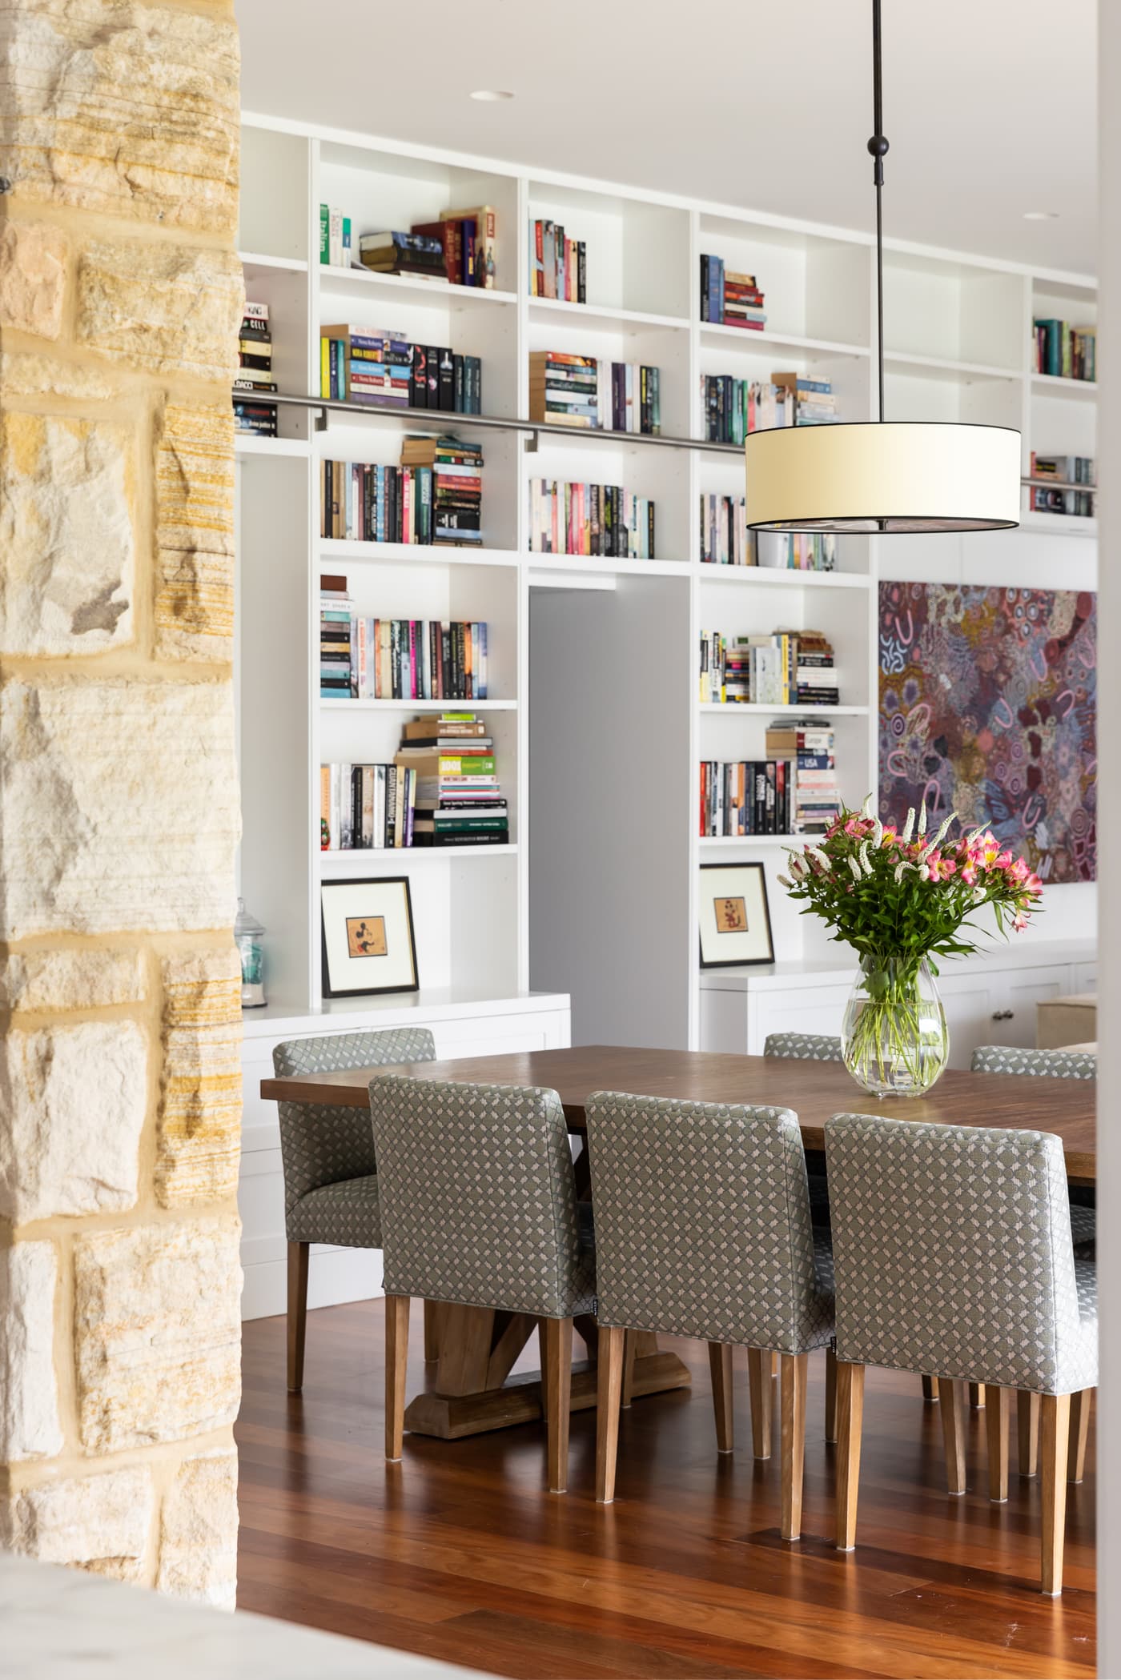
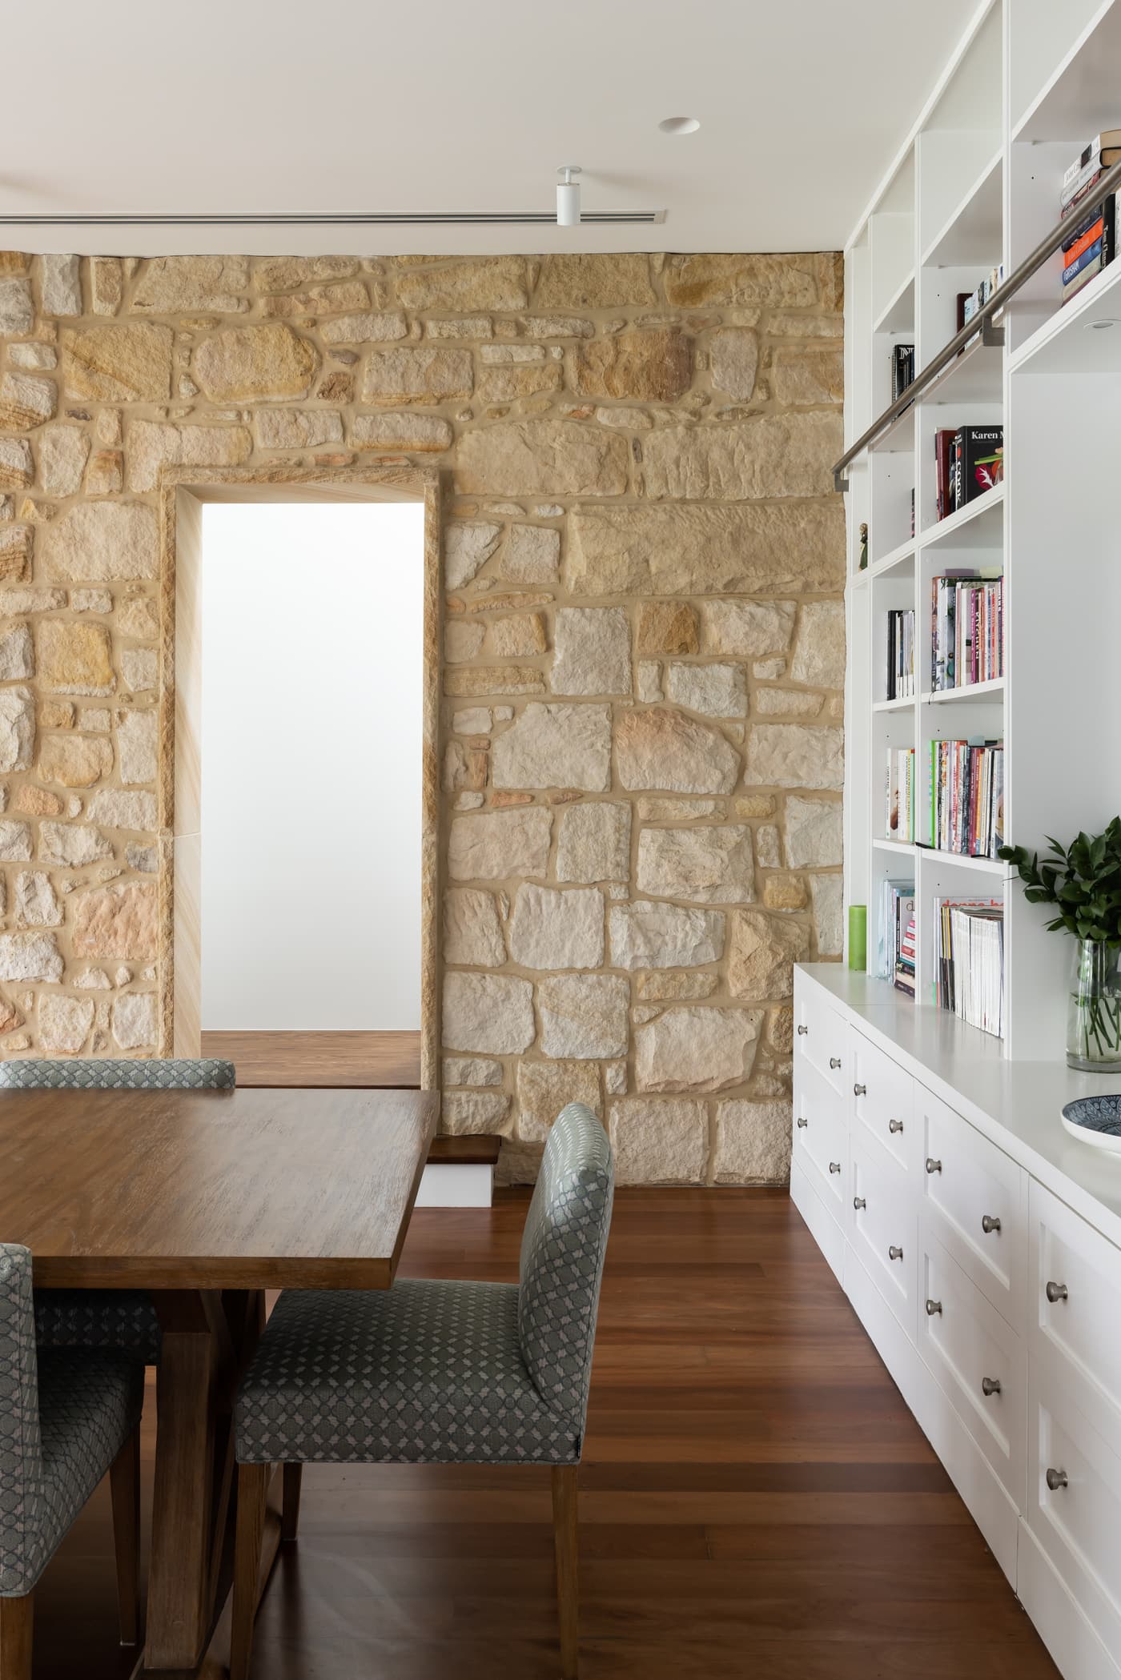
The joinery sits quietly beside the stone: a long wall of white built-in shelving and drawers runs the length of the living and dining rooms, with panelled wardrobes behind double doors.
Interex manufactured and installed the full house joinery for Watermark Construction.
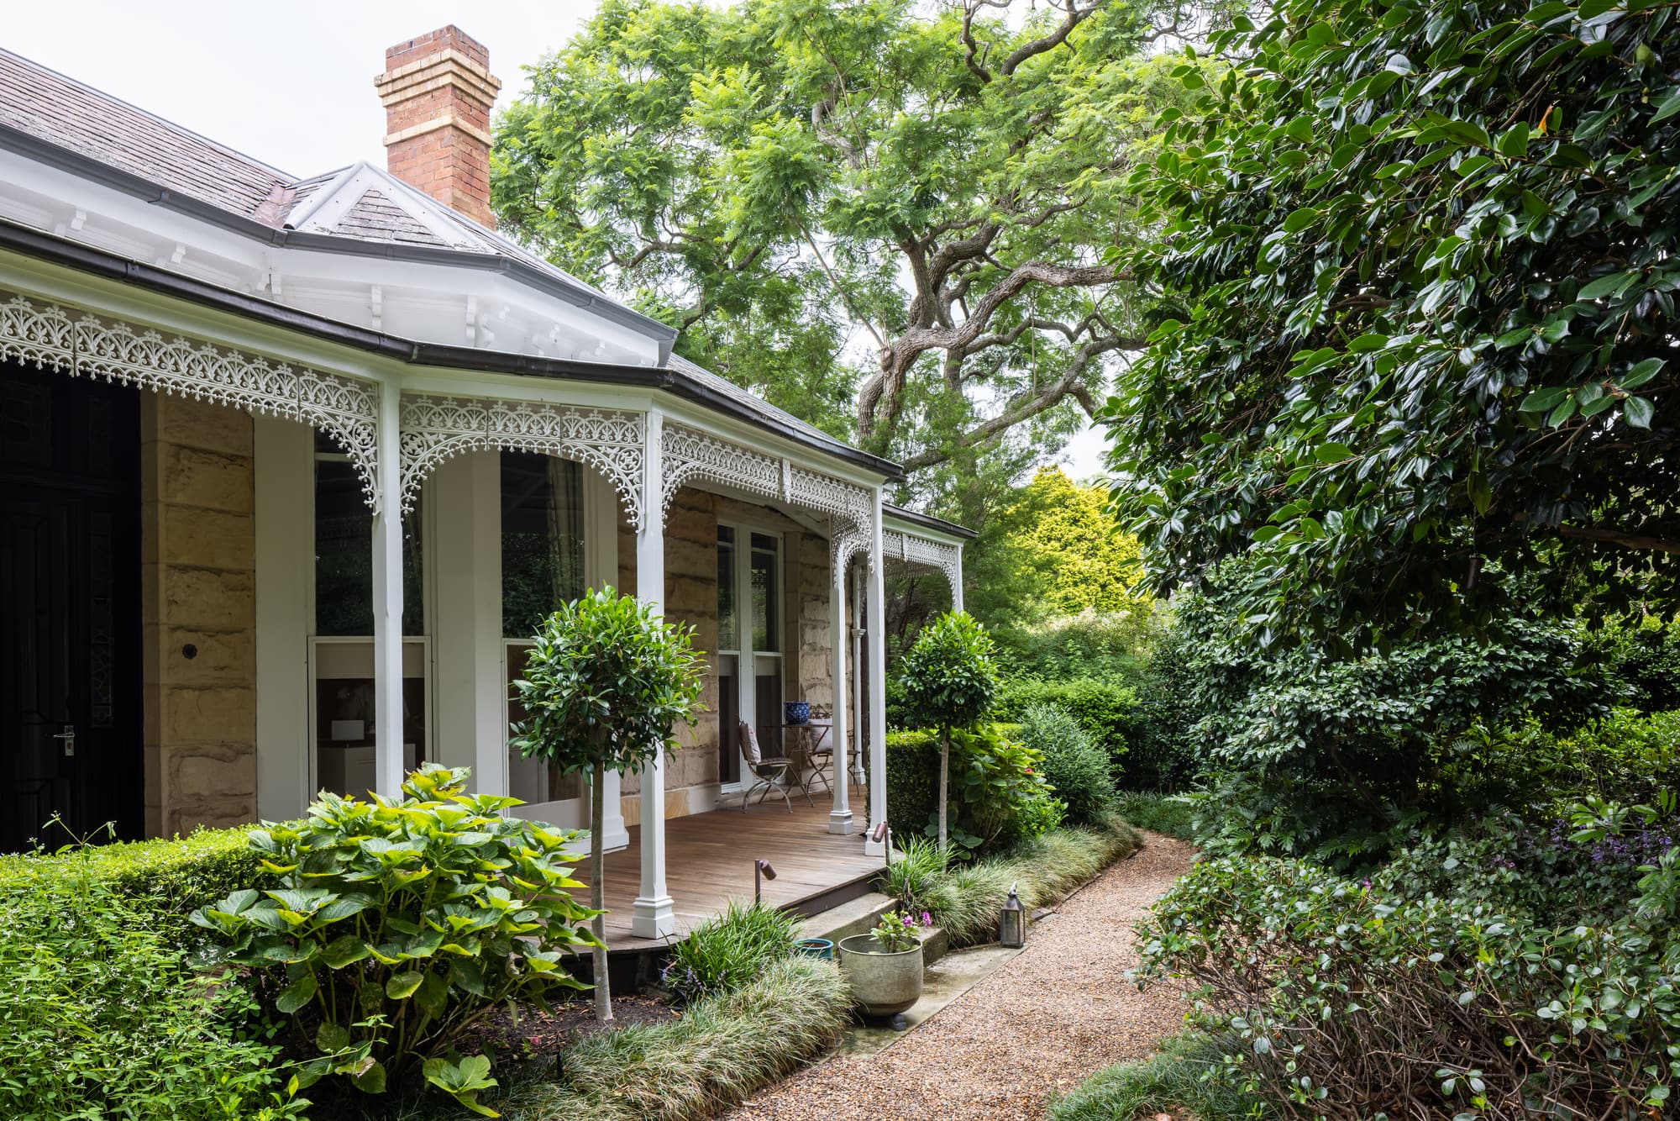
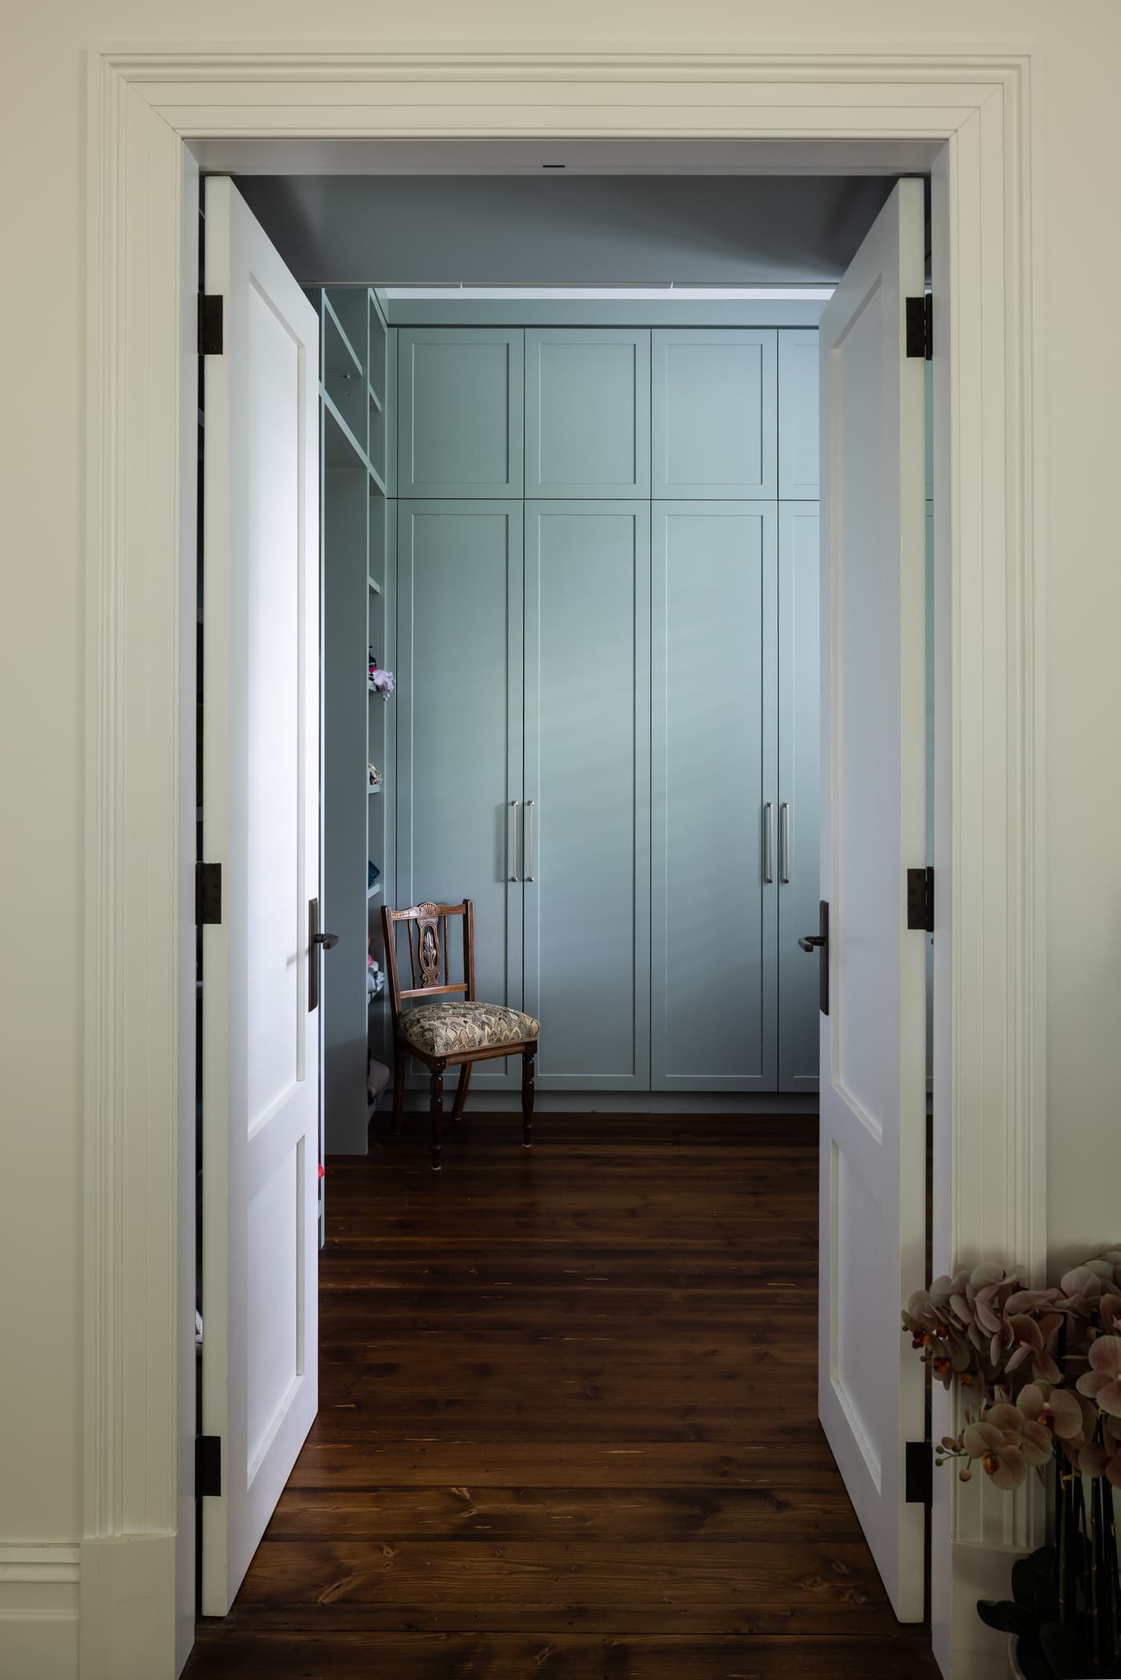
White library joinery against original sandstone.
What we built.
Full house joinery
Custom joinery throughout, manufactured in our Prestons factory and installed with care.
Project team.
- Builder
- Watermark Construction
- Architect
- Weir Phillips Architects
- Joinery
- Interex Custom Joinery
- Photography
- Simon Whitbread
About this project.
Who designed and built Hunters Hill Residence?
Hunters Hill Residence was designed by Weir Phillips Architects and built by Watermark Construction.
What joinery did Interex make for Hunters Hill Residence?
Interex manufactured and installed the full house joinery, including the built-in library wall and panelled wardrobes.
Does Interex take on projects like this?
Yes. We manufacture and install custom joinery packages from $50k to $2.5M for residential, multi residential and commercial projects across Sydney. Send your drawings to [email protected] or call 1300 943 660.