Pink House Green House
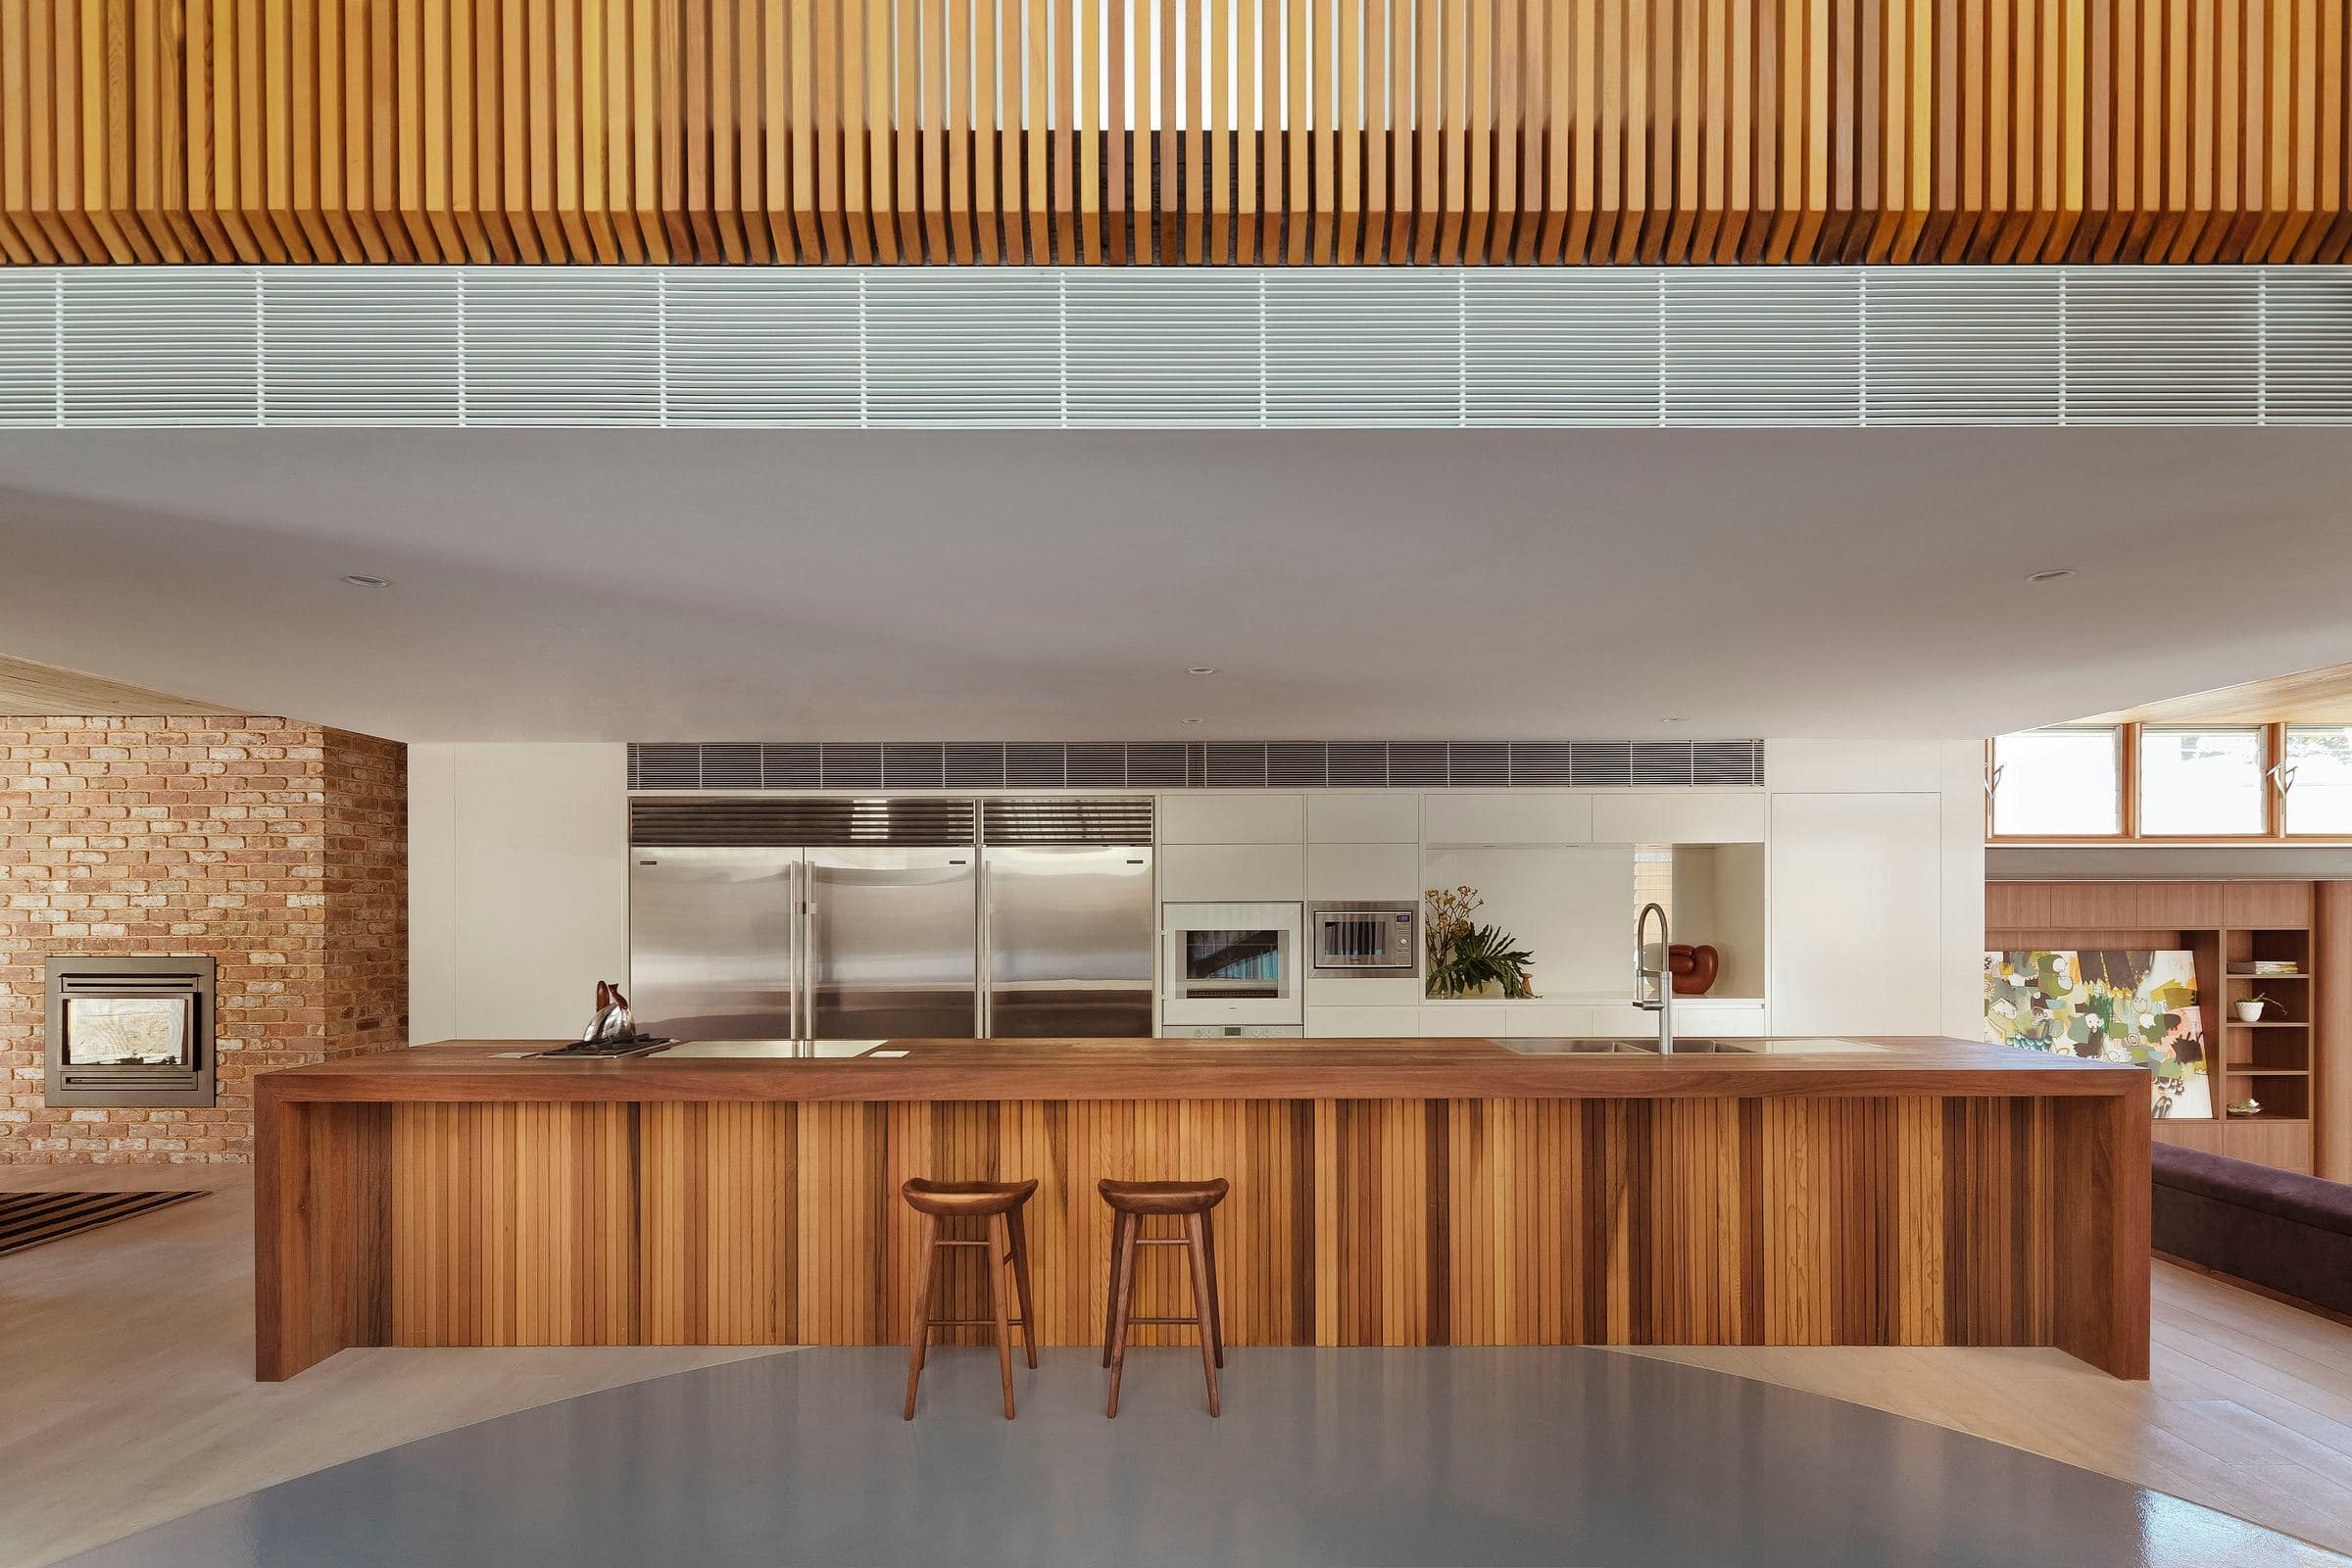
Nick Bell Architects’ own home: a narrow 1860s terrace in the Surry Hills conservation area, restored and reimagined for a family.
- Location
- Surry Hills
- Architecture
- Nick Bell Architects
- Type
- Heritage terrace renovation
- Heritage
- Conservation area
- Sector
- Residential
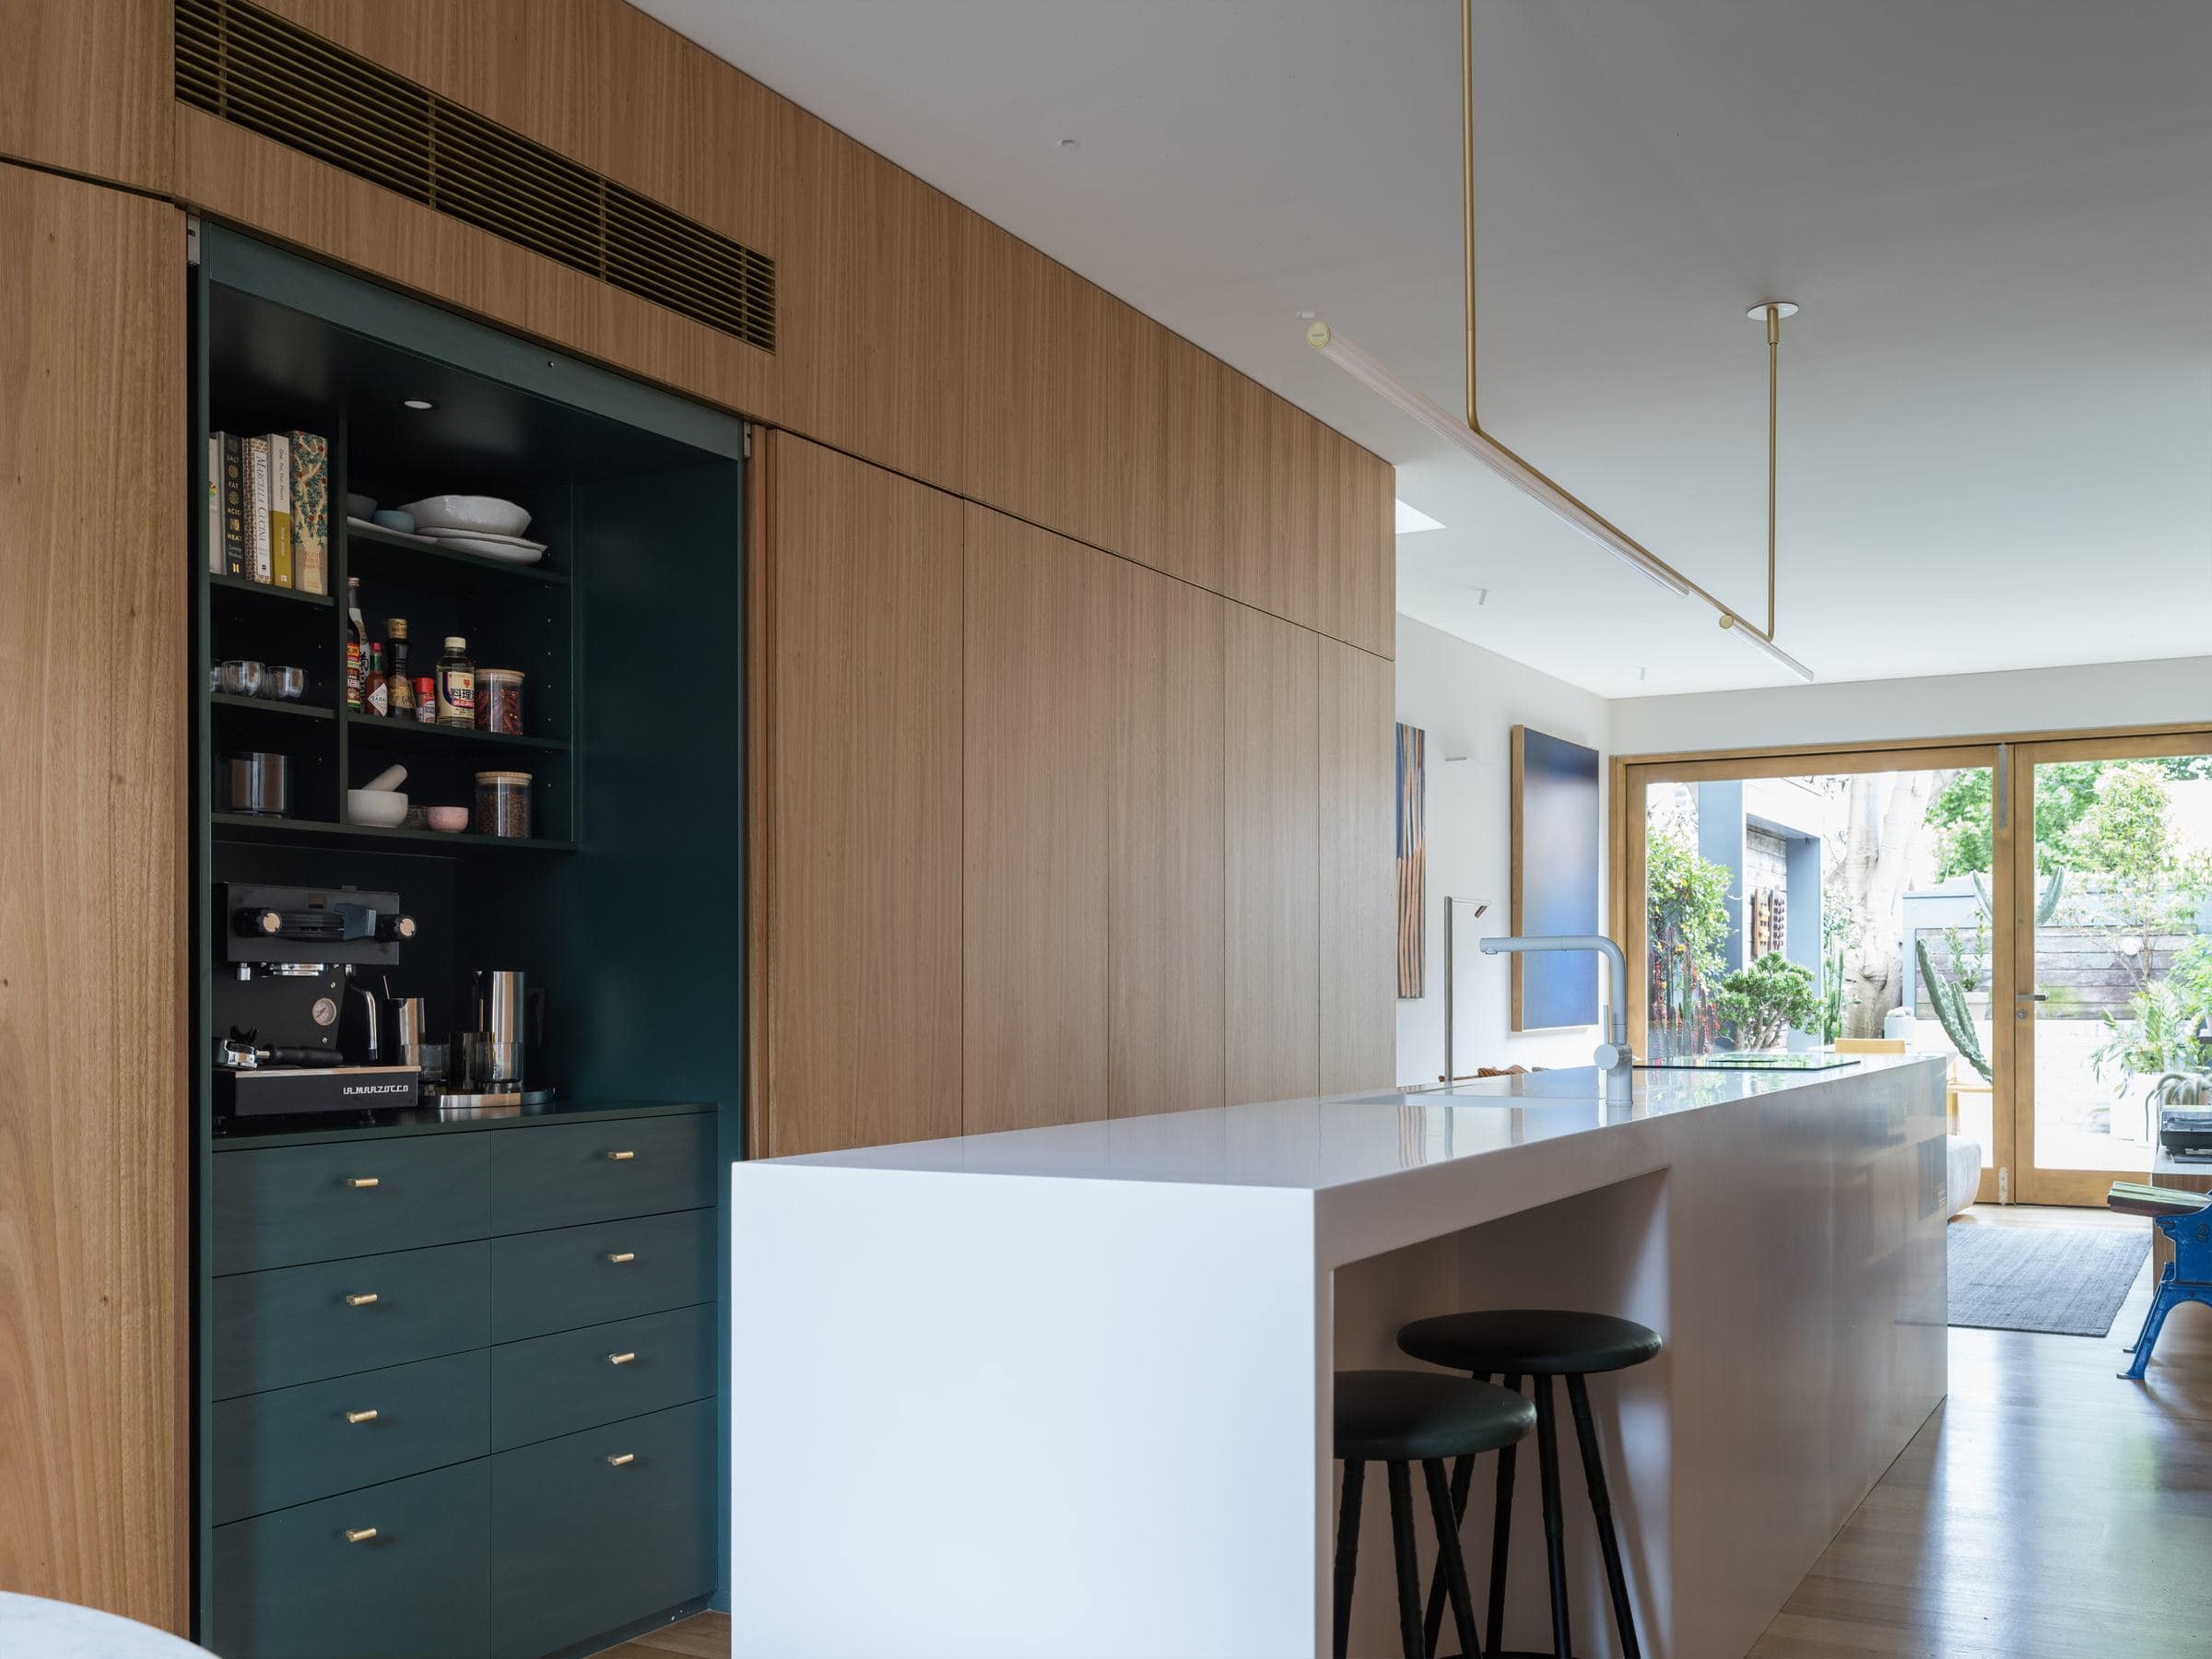
A heritage terrace, reworked for family life.
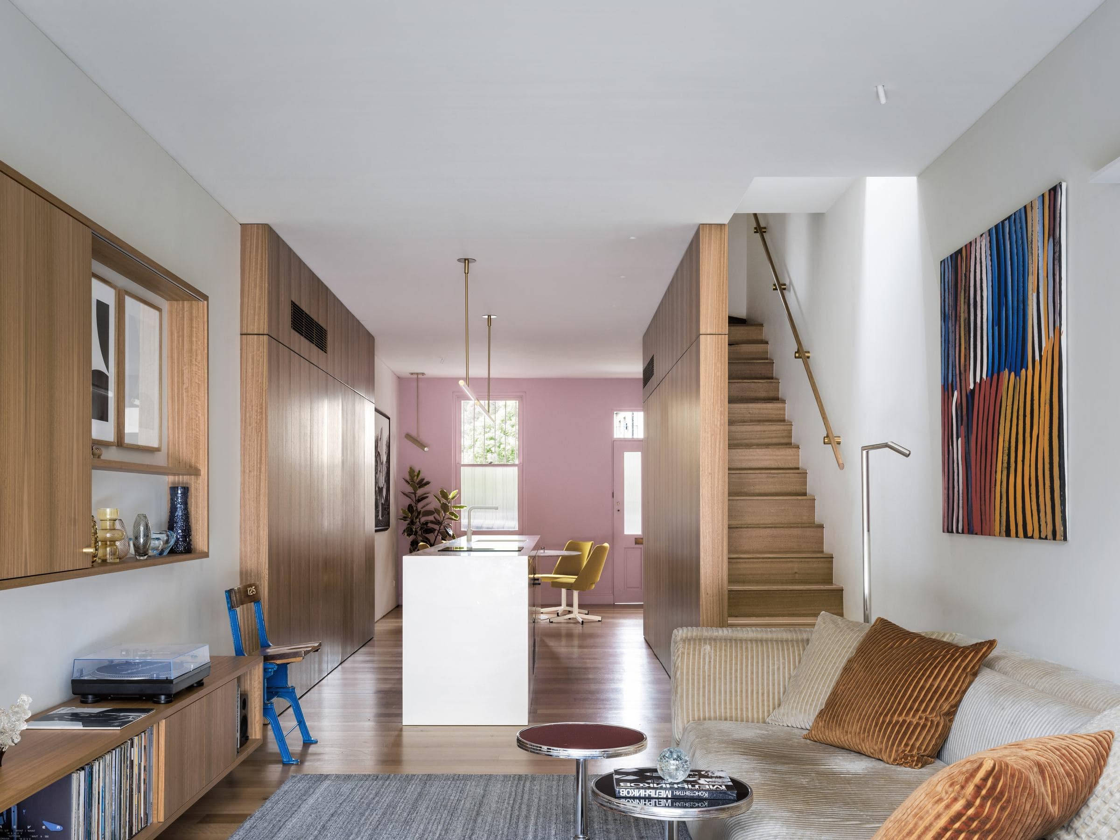
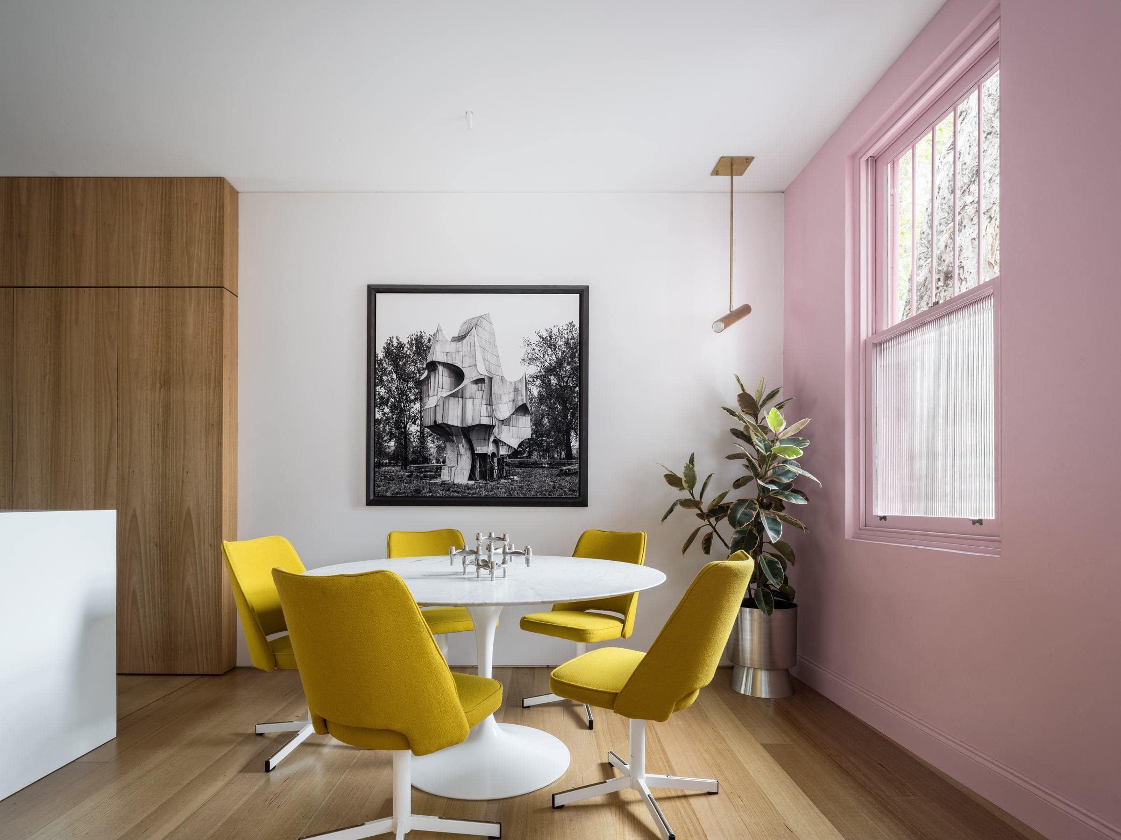
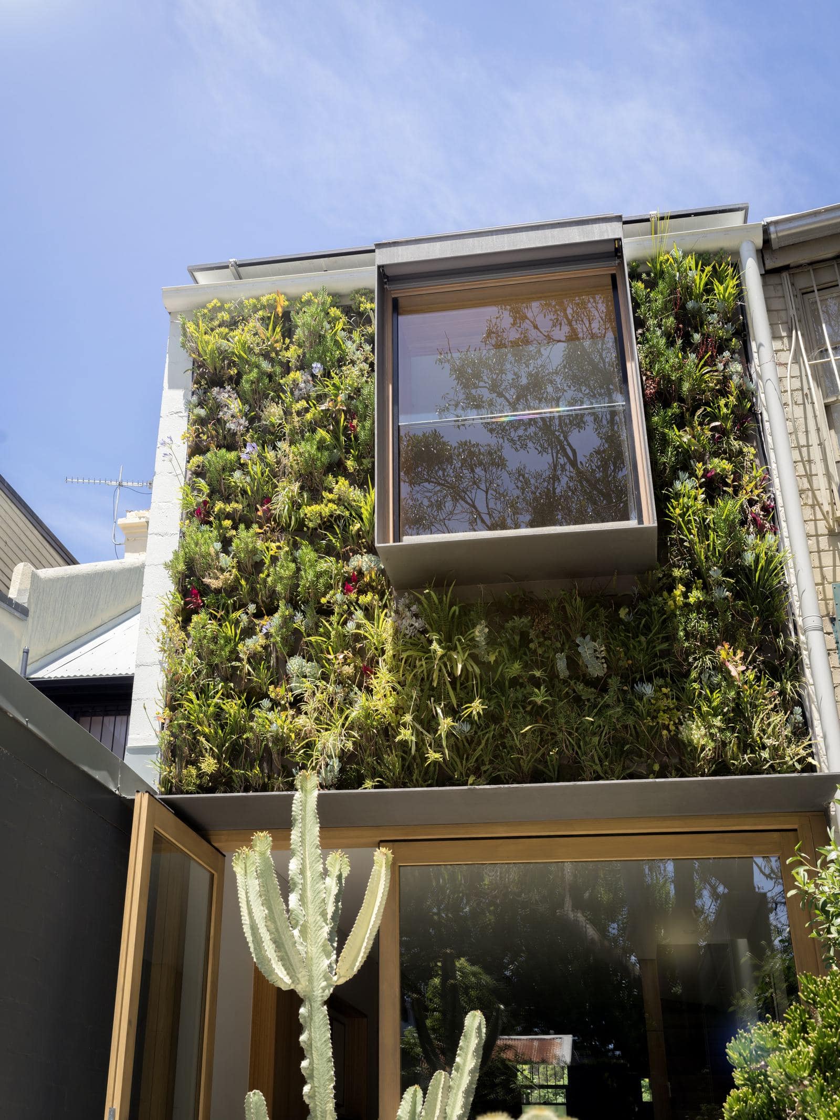
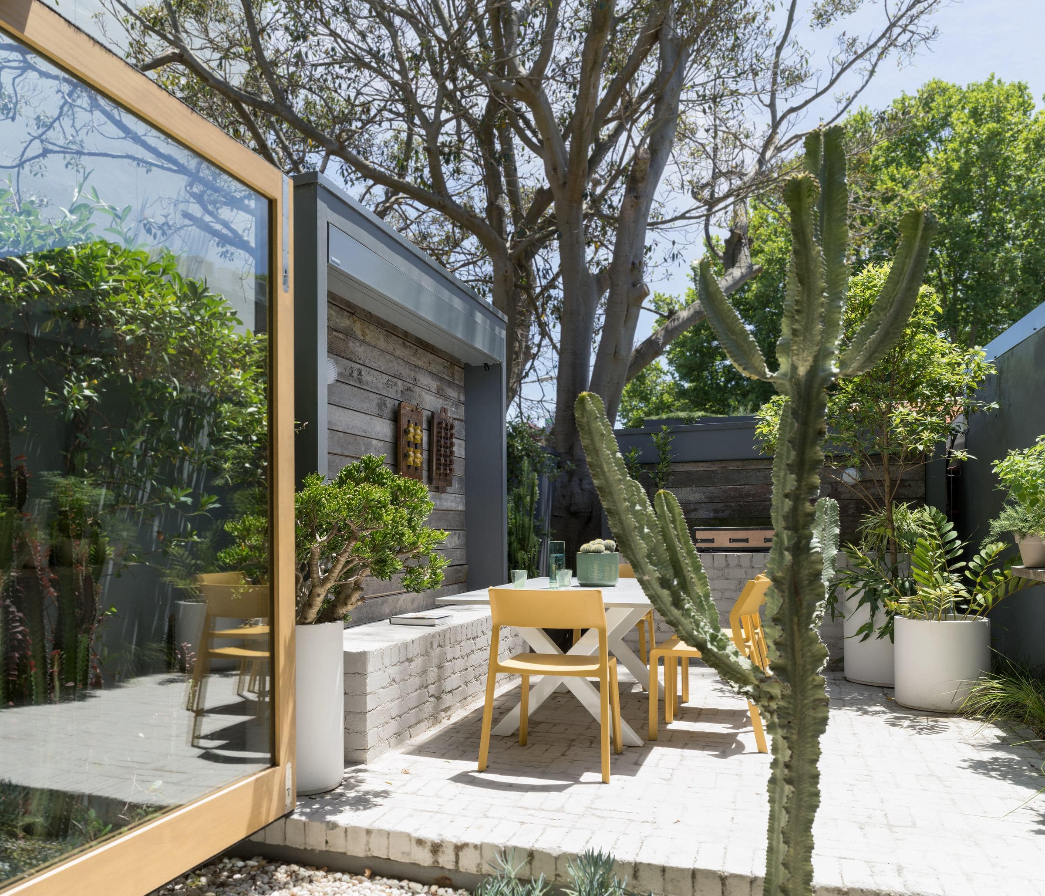
Pink House Green House is Nick Bell Architects’ renovation of their own narrow terrace in the Surry Hills conservation area. The pink 1860s frontage was carefully restored, while the rear opens to a green wall, a green roof and a courtyard garden.
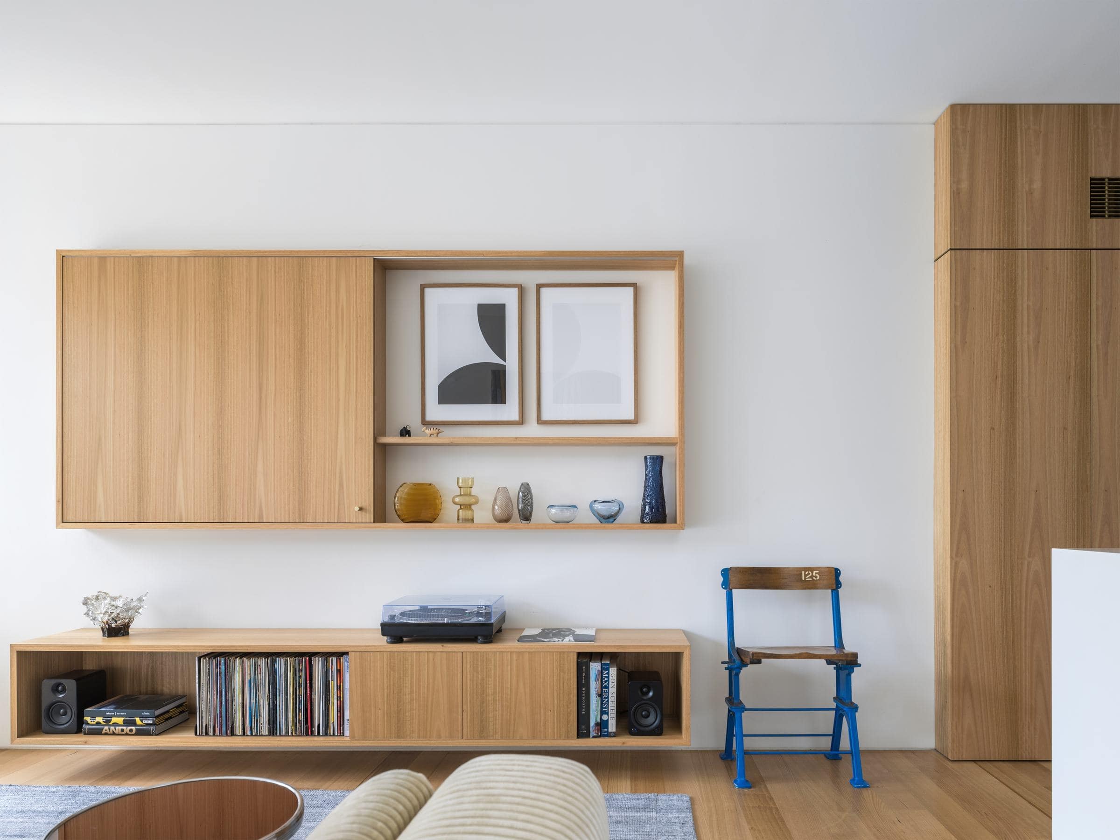
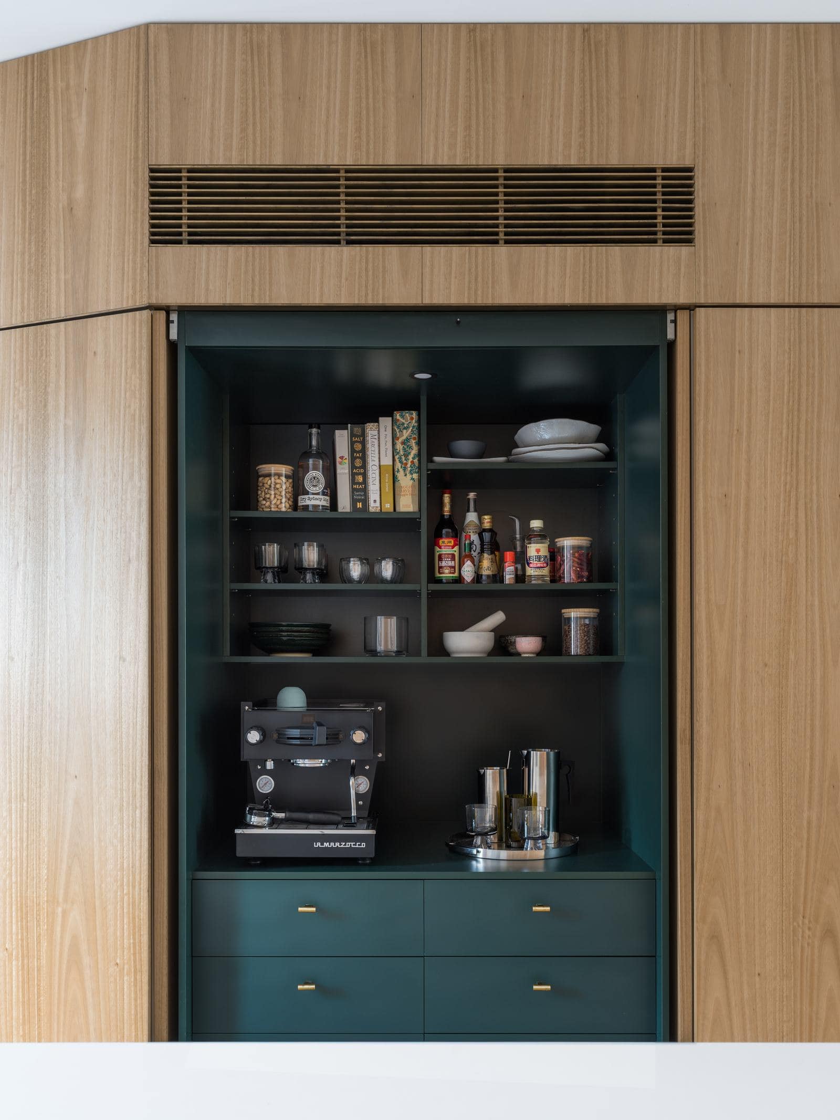
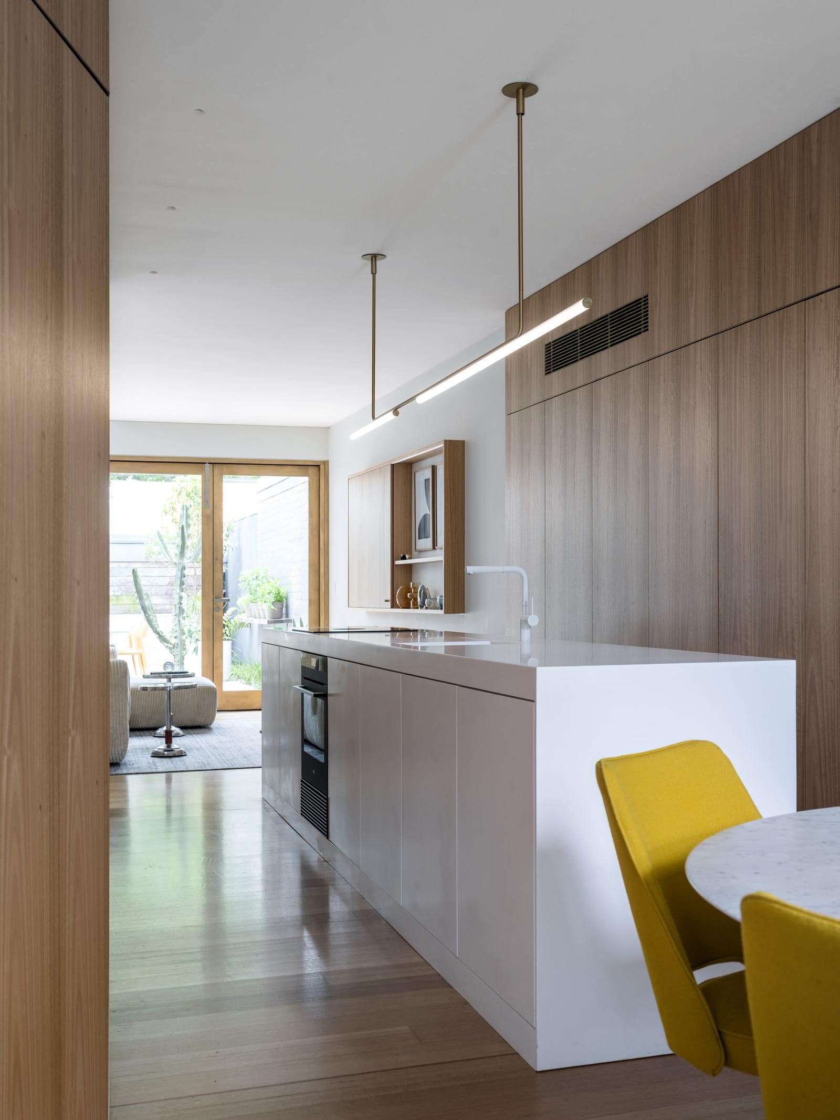
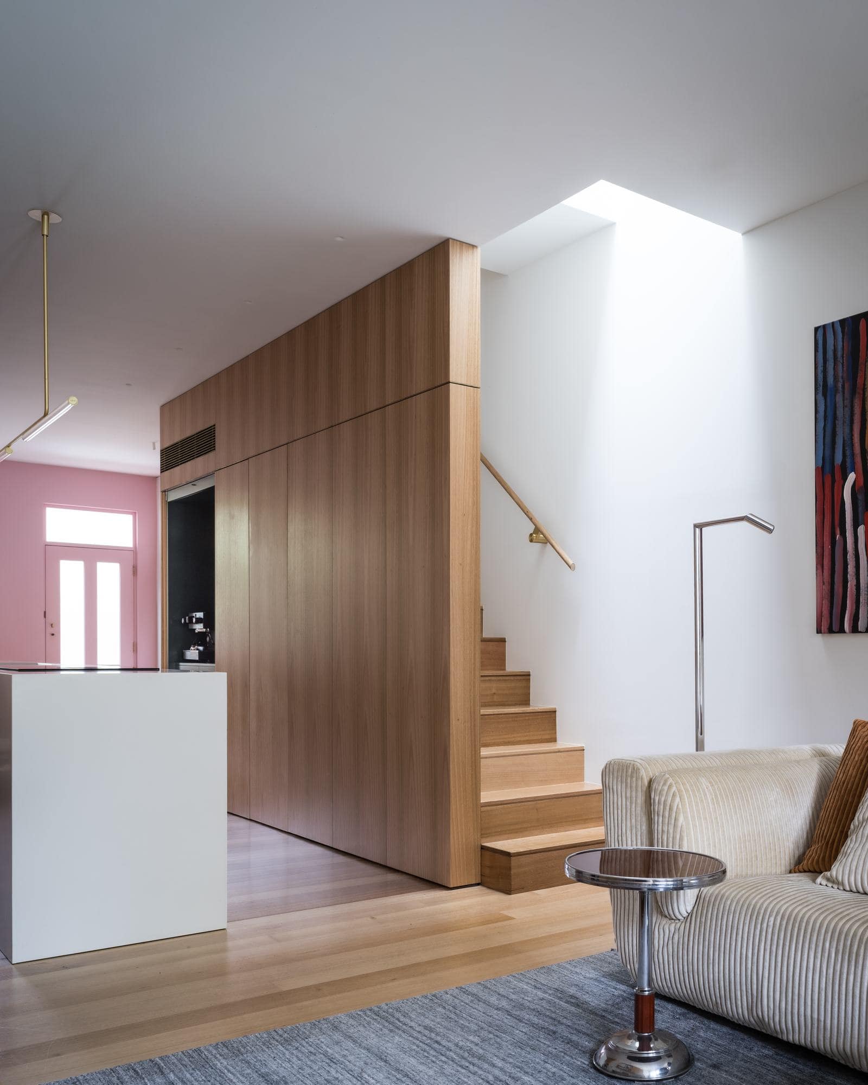
Inside, efficient planning and custom joinery do the heavy lifting. A single run of full-height timber joinery conceals the kitchen, a deep green butler’s pantry and storage, and continues into the living room as media and display cabinetry.
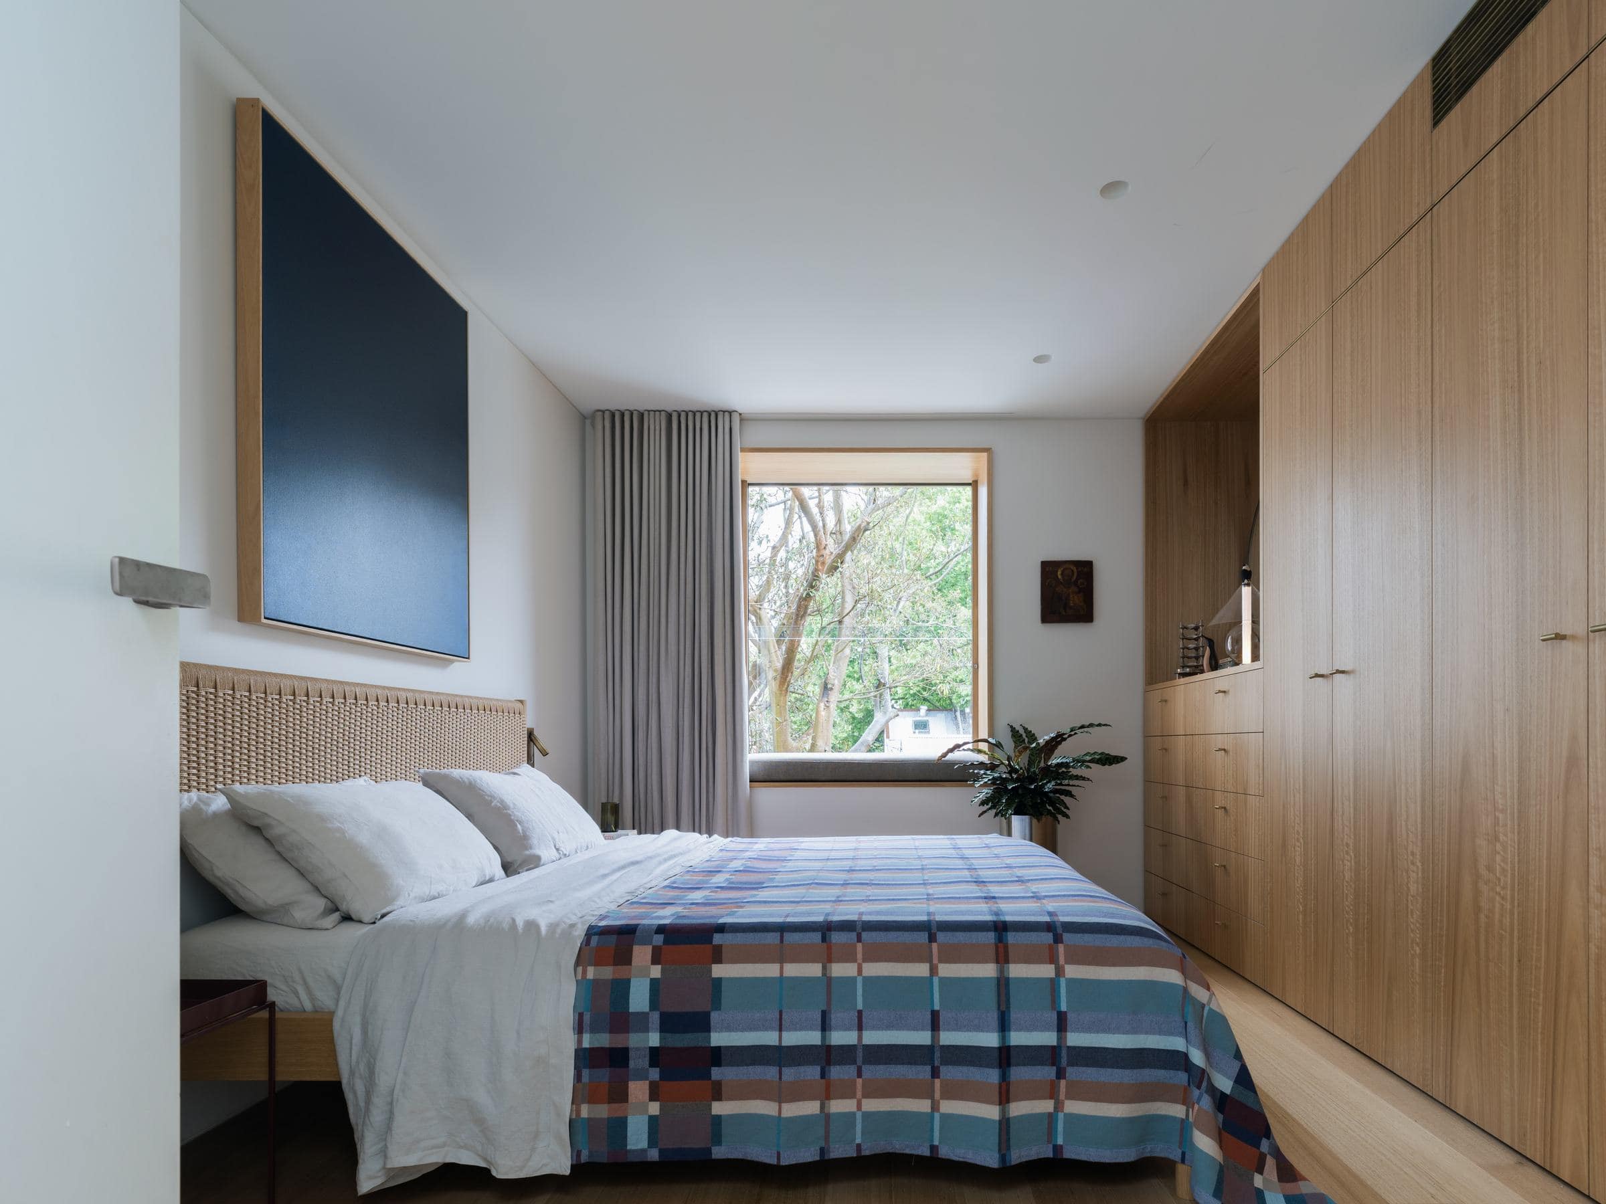
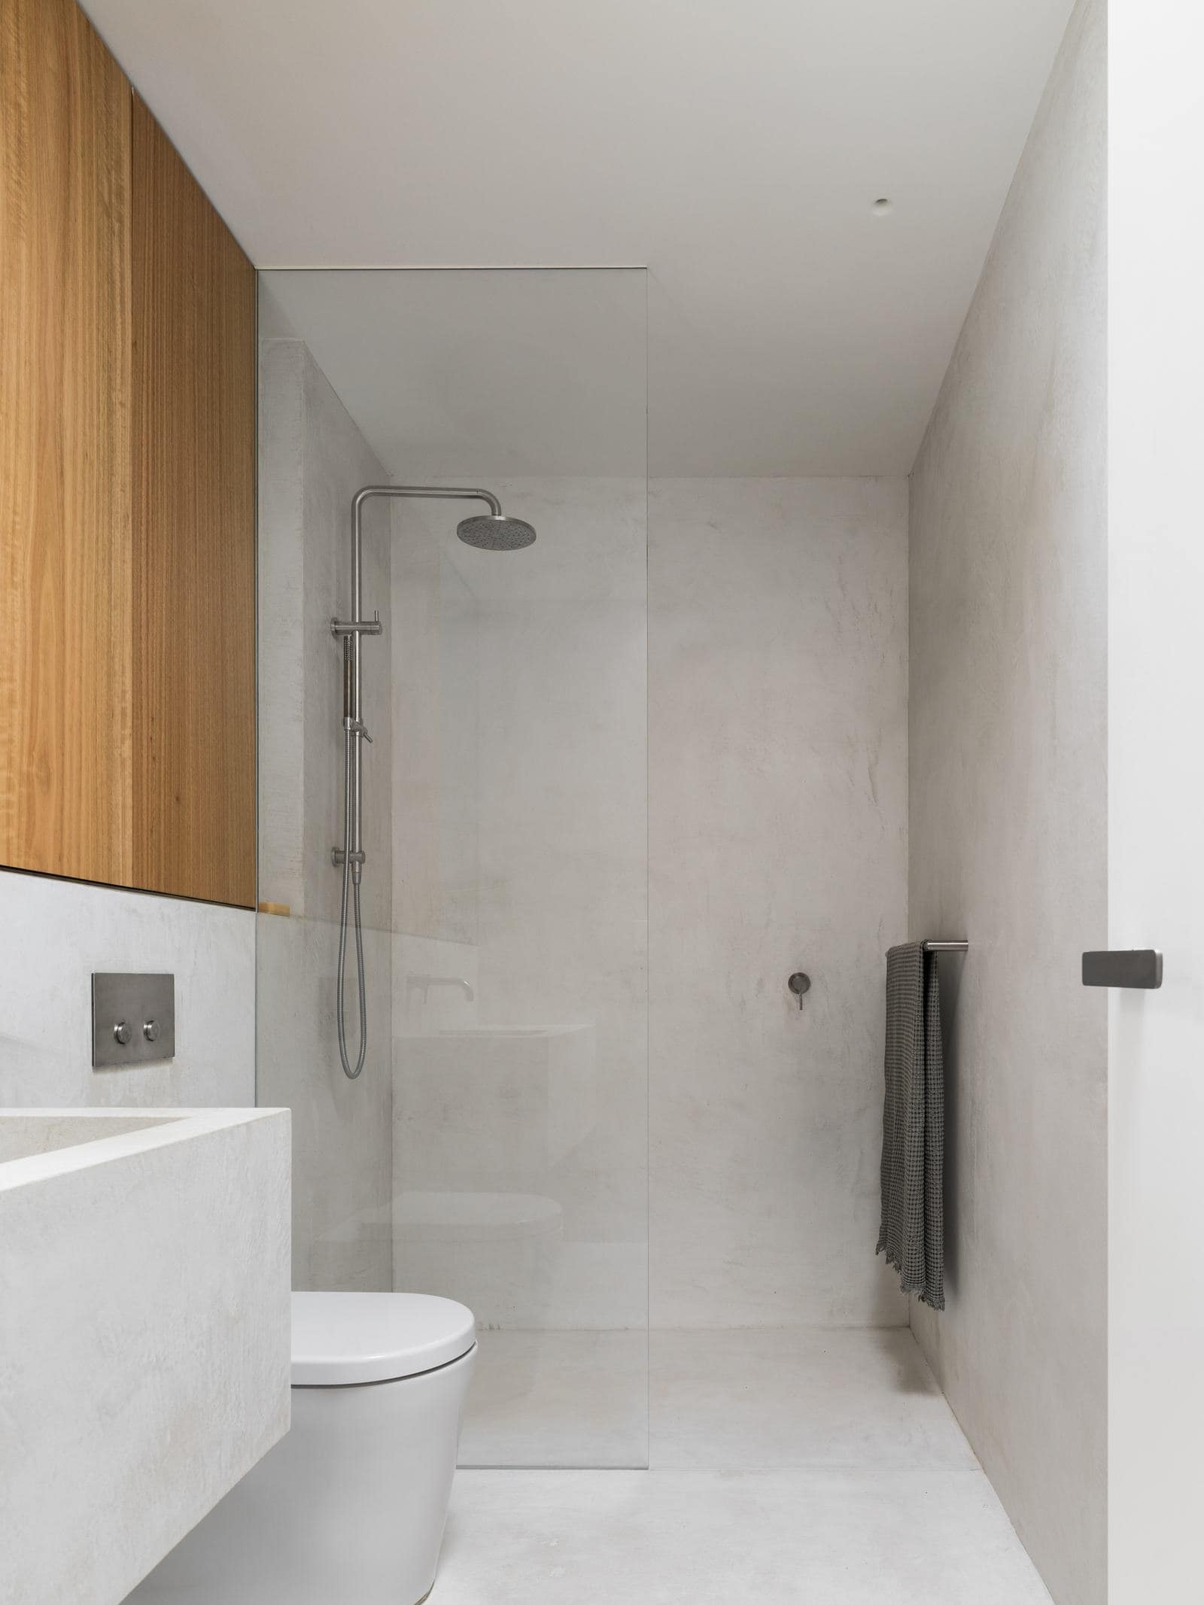
Interex manufactured and installed the joinery throughout the house, from the kitchen and living wall to the bedrooms and ensuite.
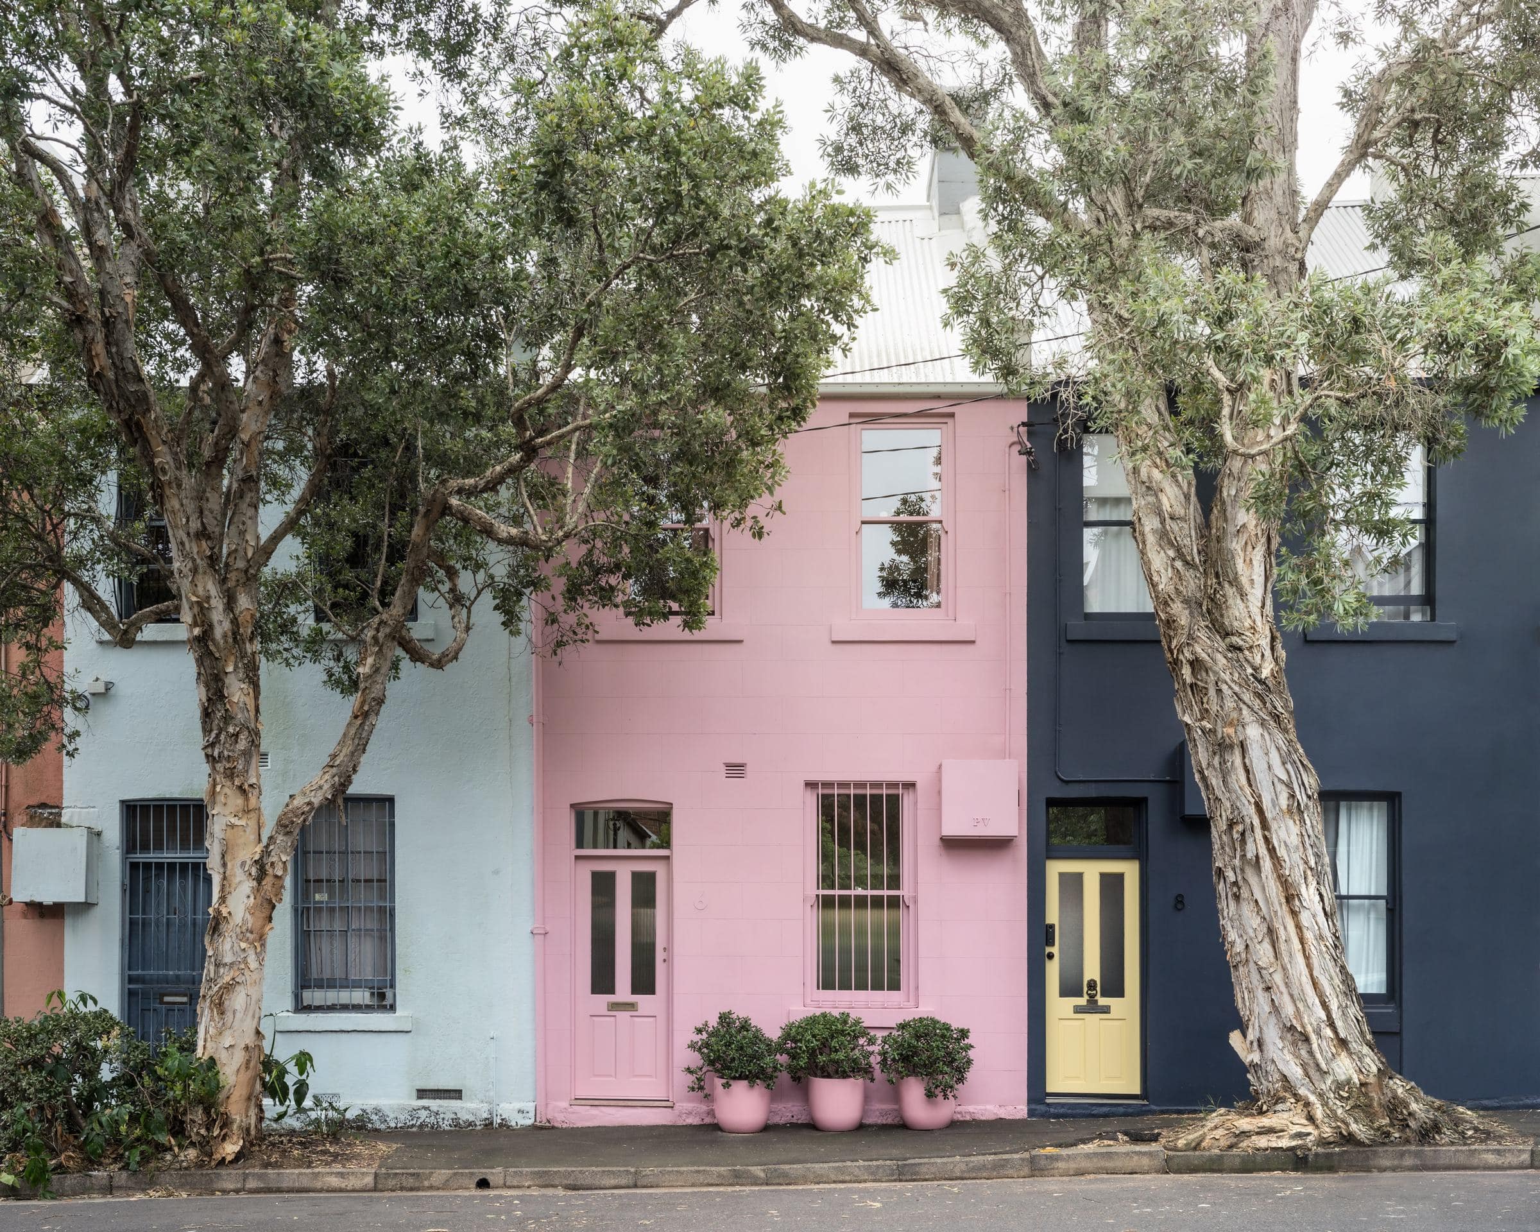
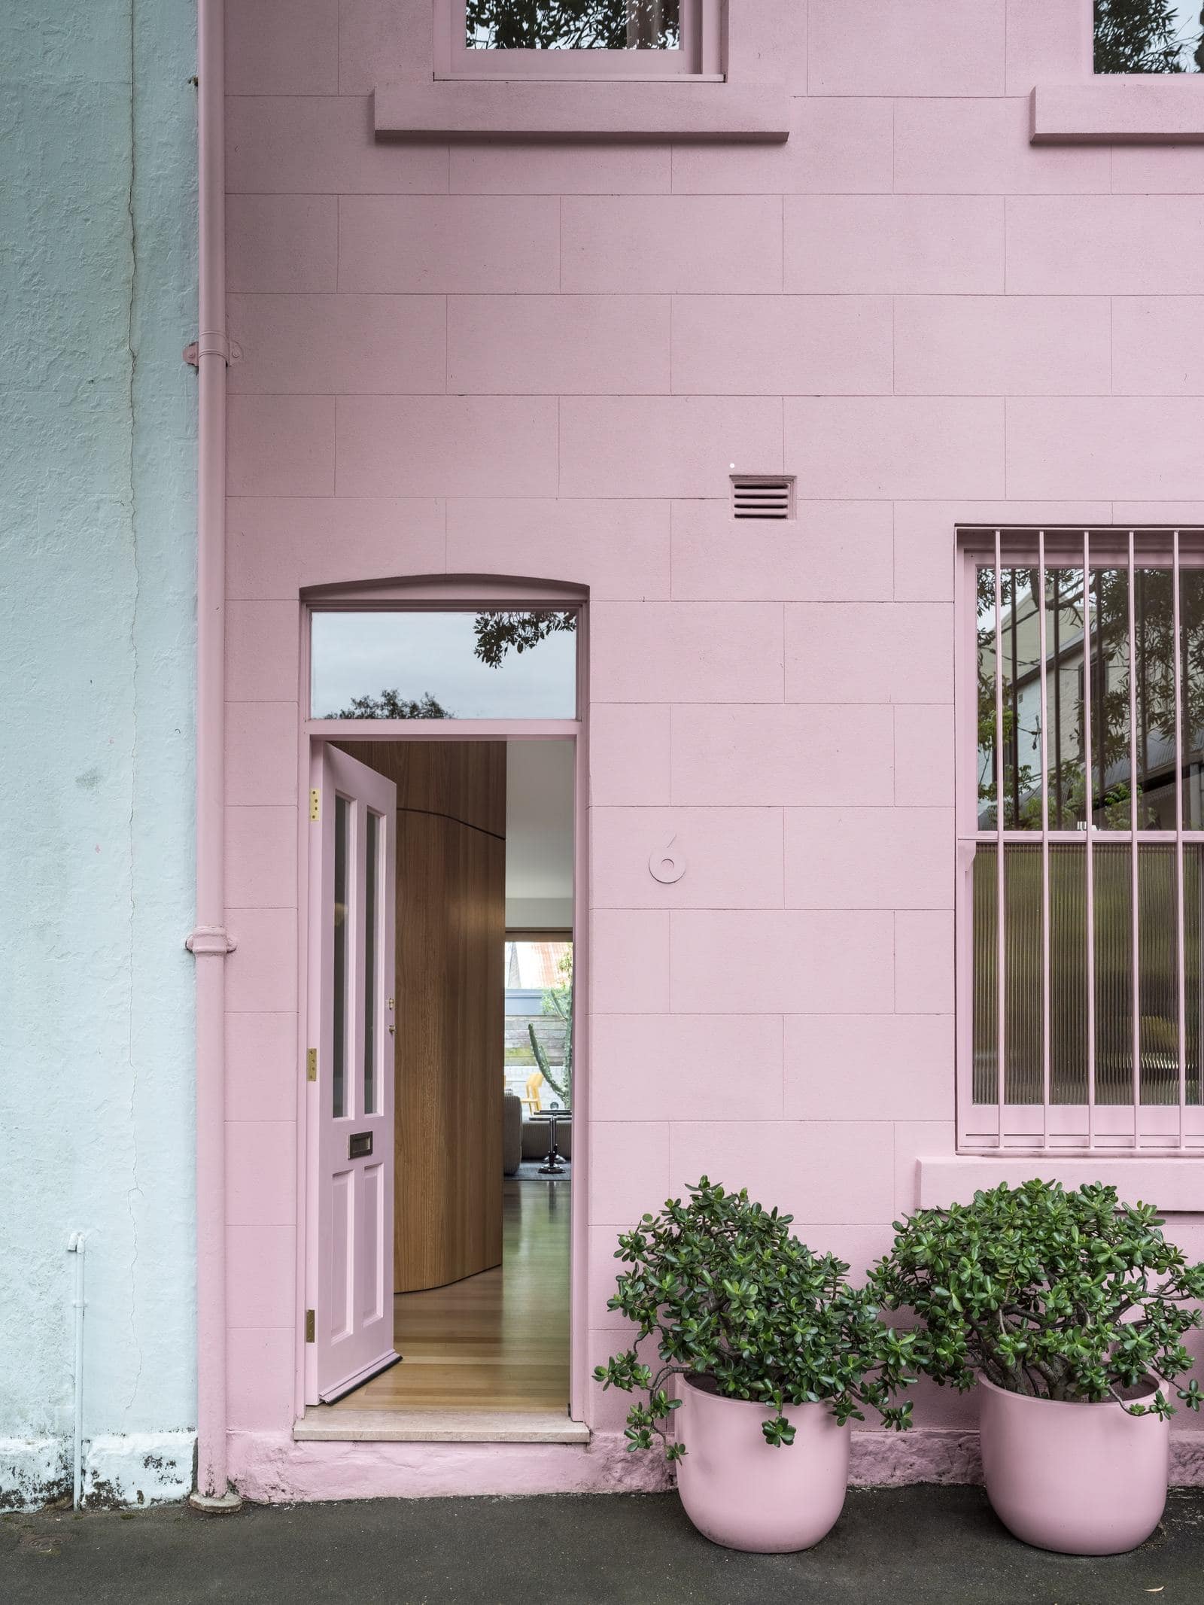
One long wall of timber joinery that hides the whole working house.
What we built.
Full house joinery
Custom joinery throughout, manufactured in our Prestons factory and installed with care.
Project team.
- Architecture
- Nick Bell Architects
- Joinery
- Interex Custom Joinery
About this project.
What joinery did Interex make for Pink House Green House?
Interex manufactured and installed the full house joinery for Pink House Green House.
Can you build joinery for heritage terrace renovations?
Yes. Narrow terraces depend on precise, space-efficient joinery. We work with architects on heritage and conservation-area projects across Sydney’s inner city.
Who designed Pink House Green House?
The house is the home of Nick Bell Architects, who designed its renovation.
Does Interex take on projects like this?
Yes. We manufacture and install custom joinery packages from $50k to $2.5M for residential, multi residential and commercial projects across Sydney. Send your drawings to [email protected] or call 1300 943 660.