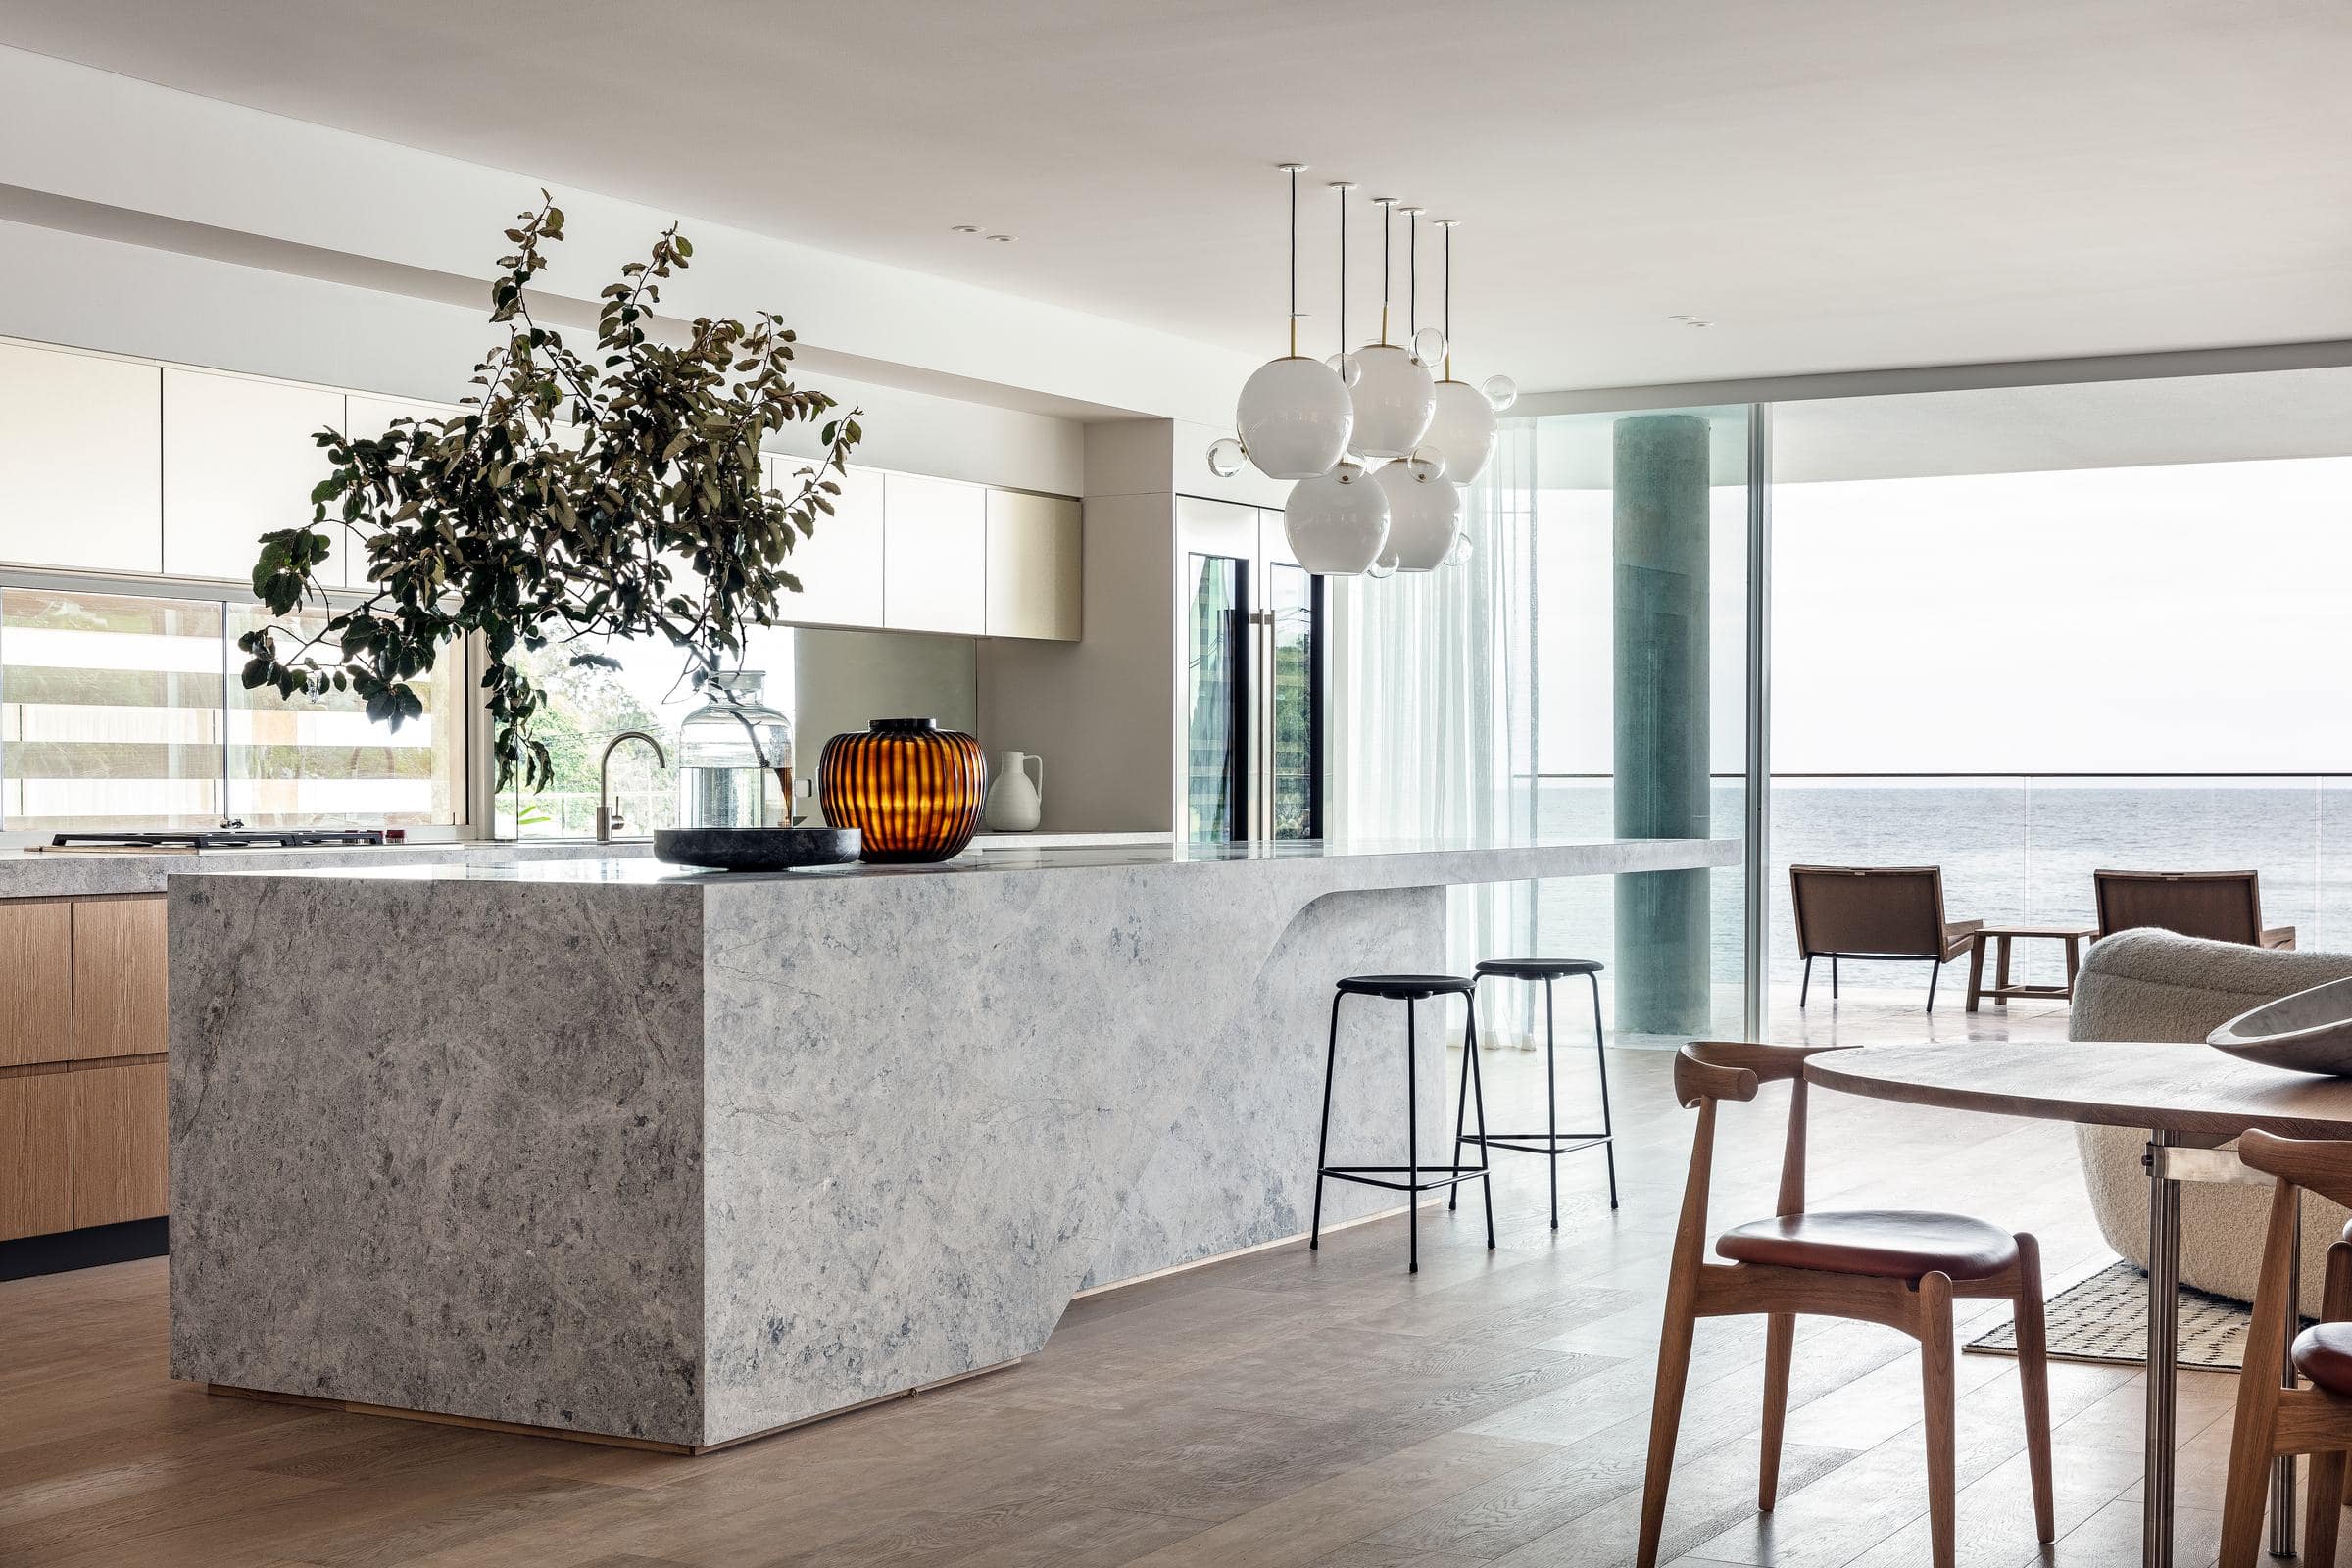
Smart Design Studio, House & Studio
Architect William Smart’s own apartment, and the complete fit out of the Smart Design Studio office beneath it, in a converted 1950s warehouse.
- Location
- Alexandria
- Architecture & interiors
- Smart Design Studio
- Scope
- Residence & office fit out
- Studio
- Approx. 3,600 m²
- Sector
- Commercial · Residential
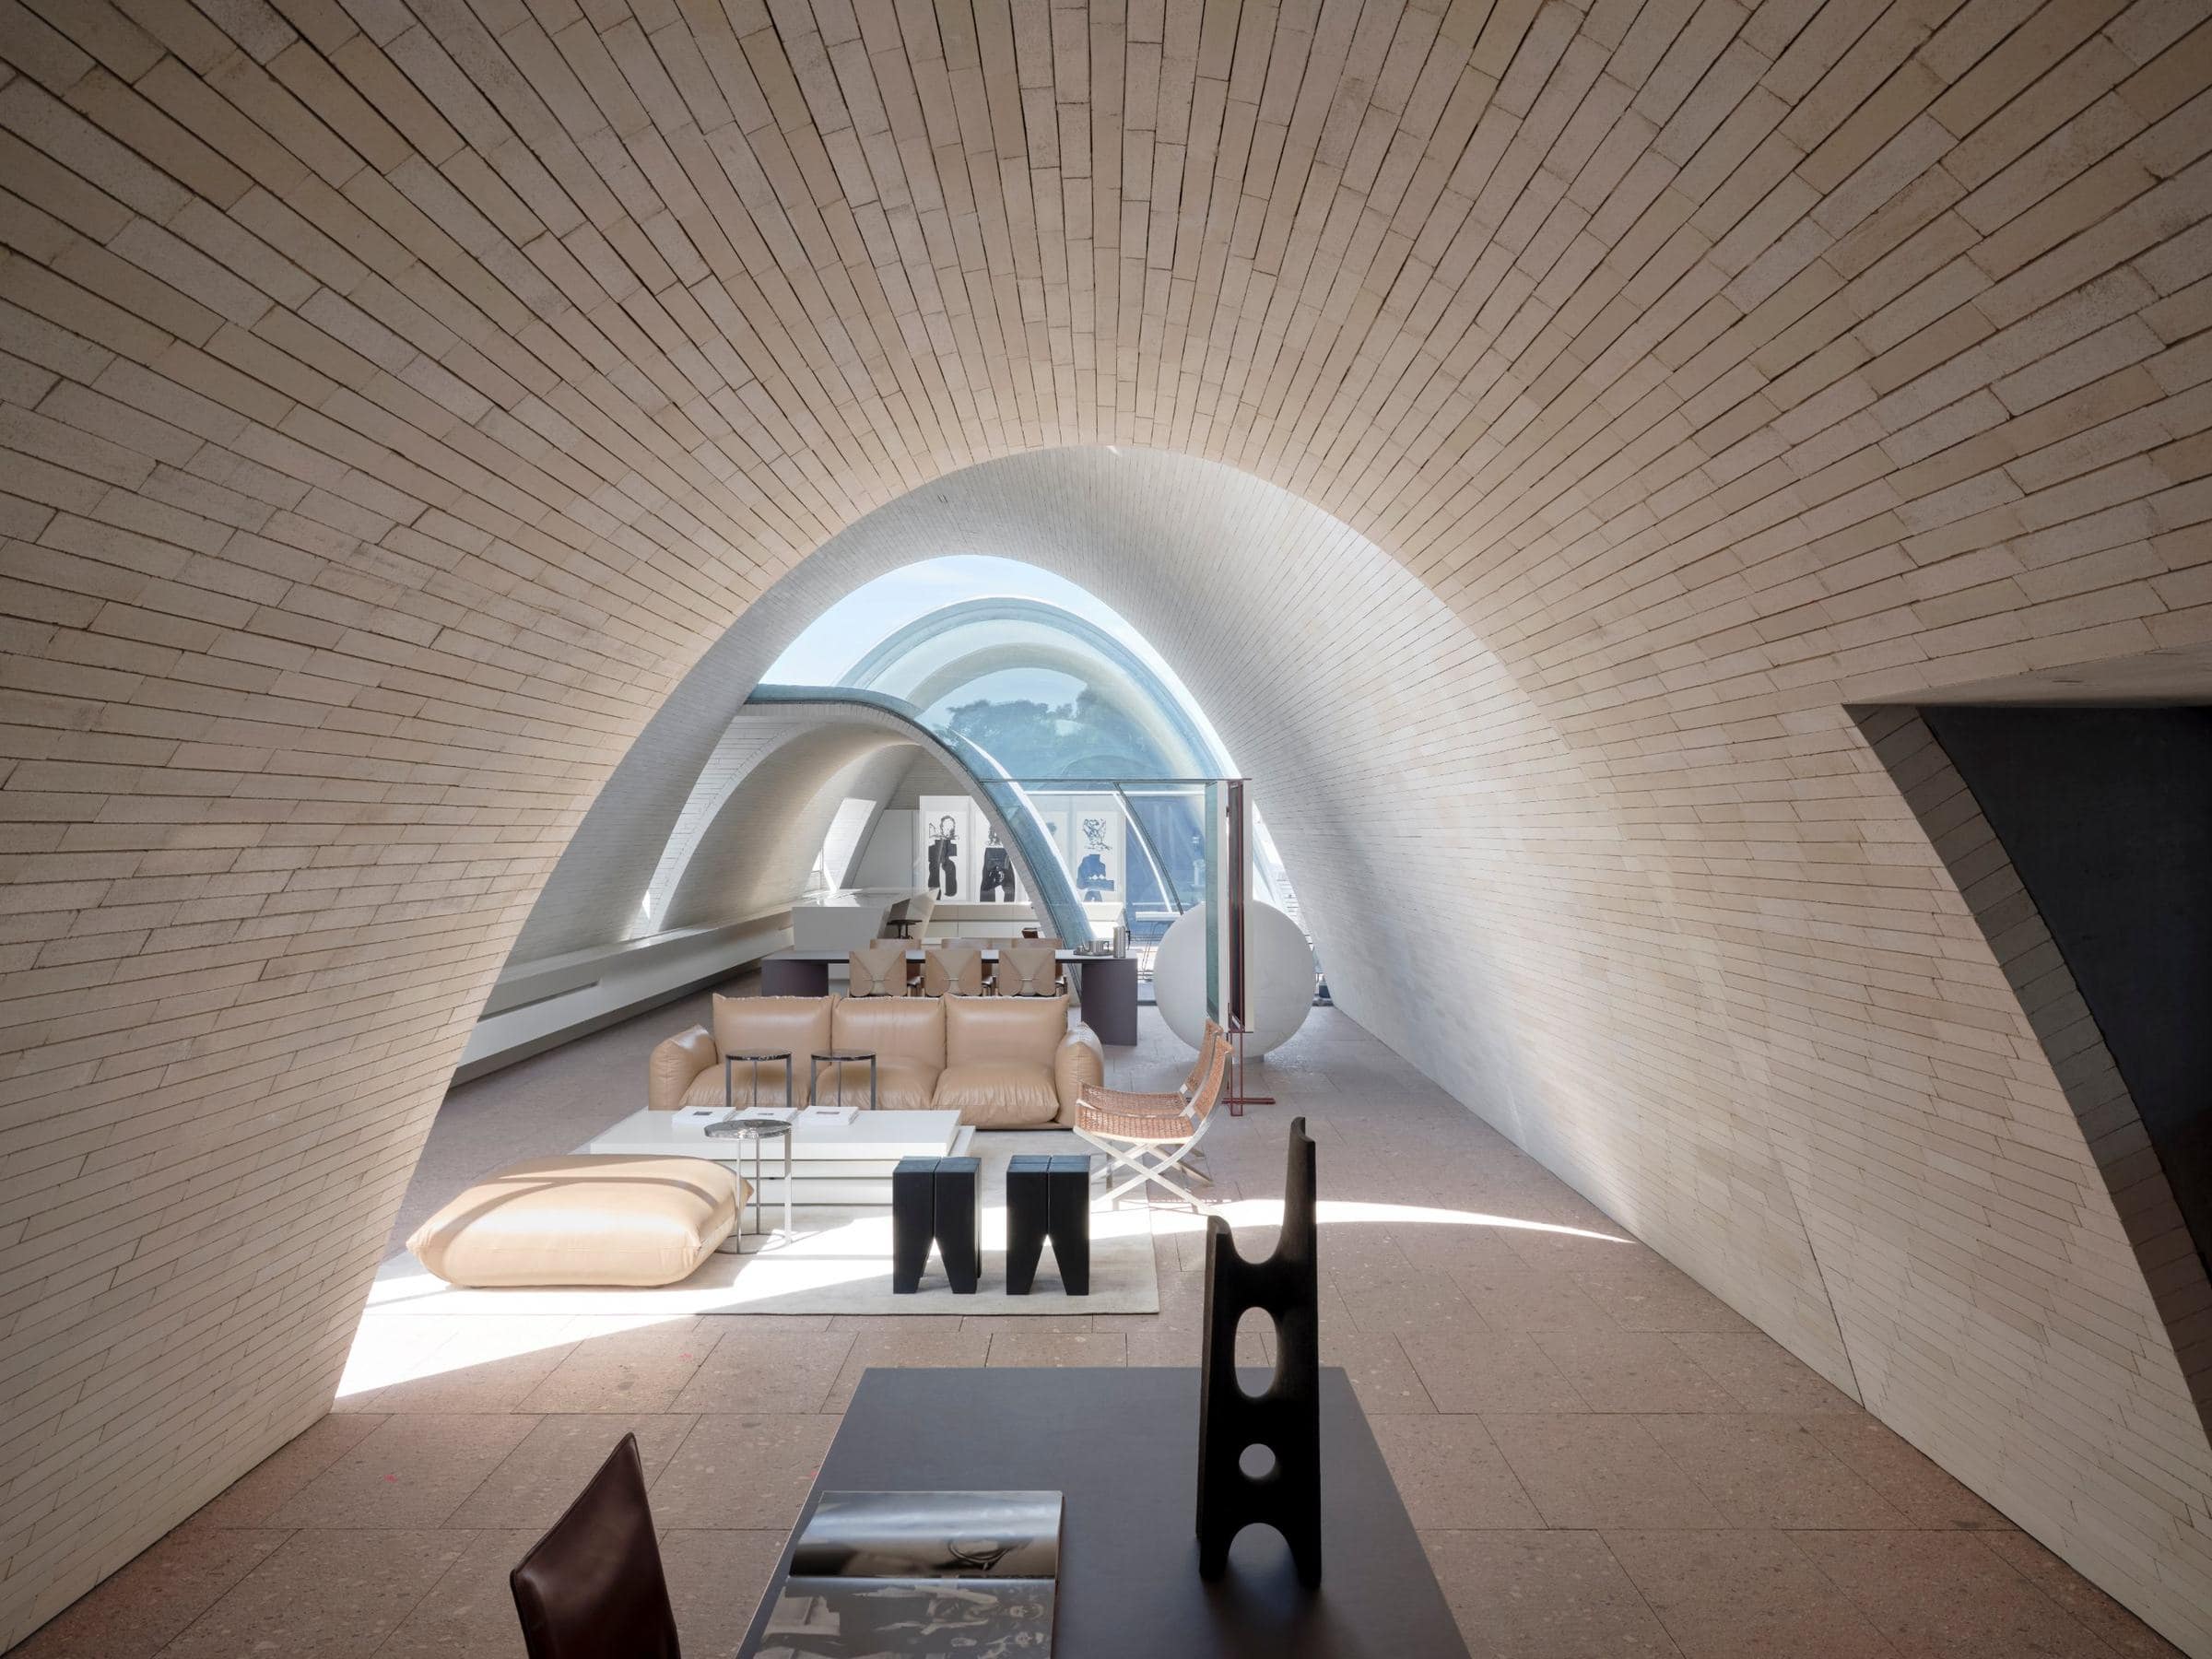
A home and studio under one roof.
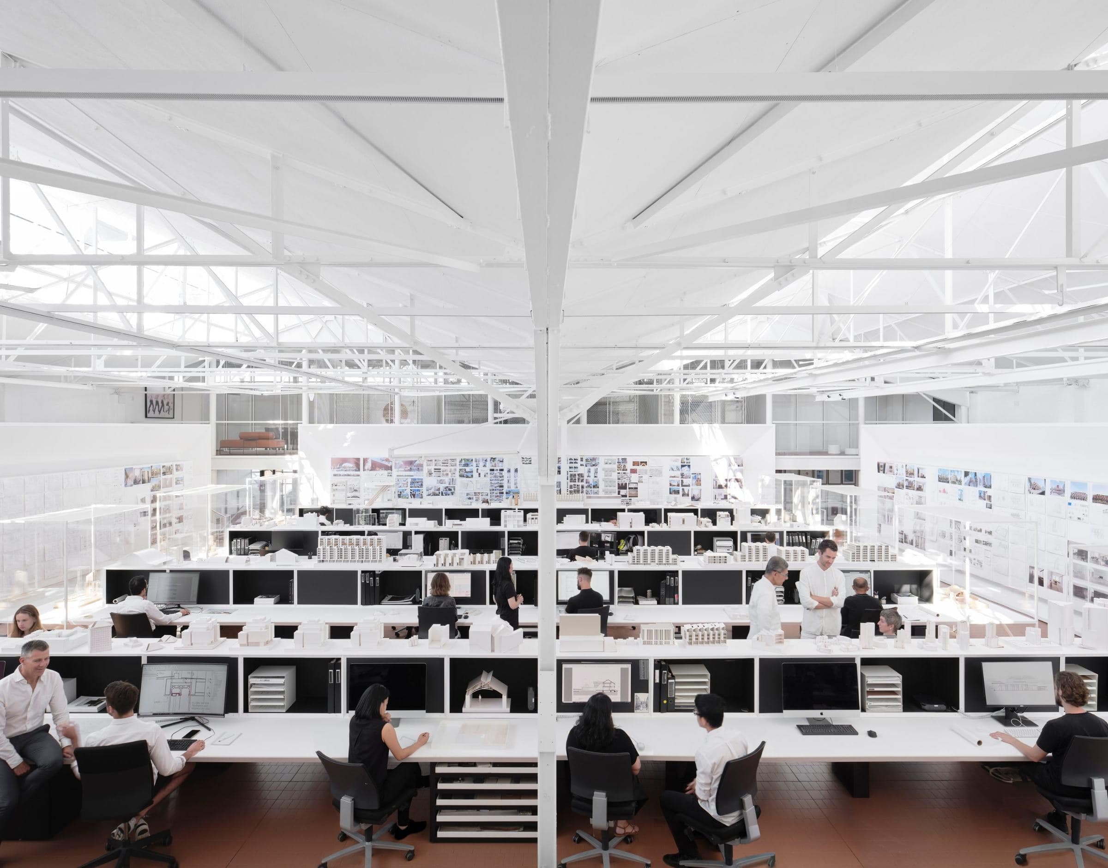
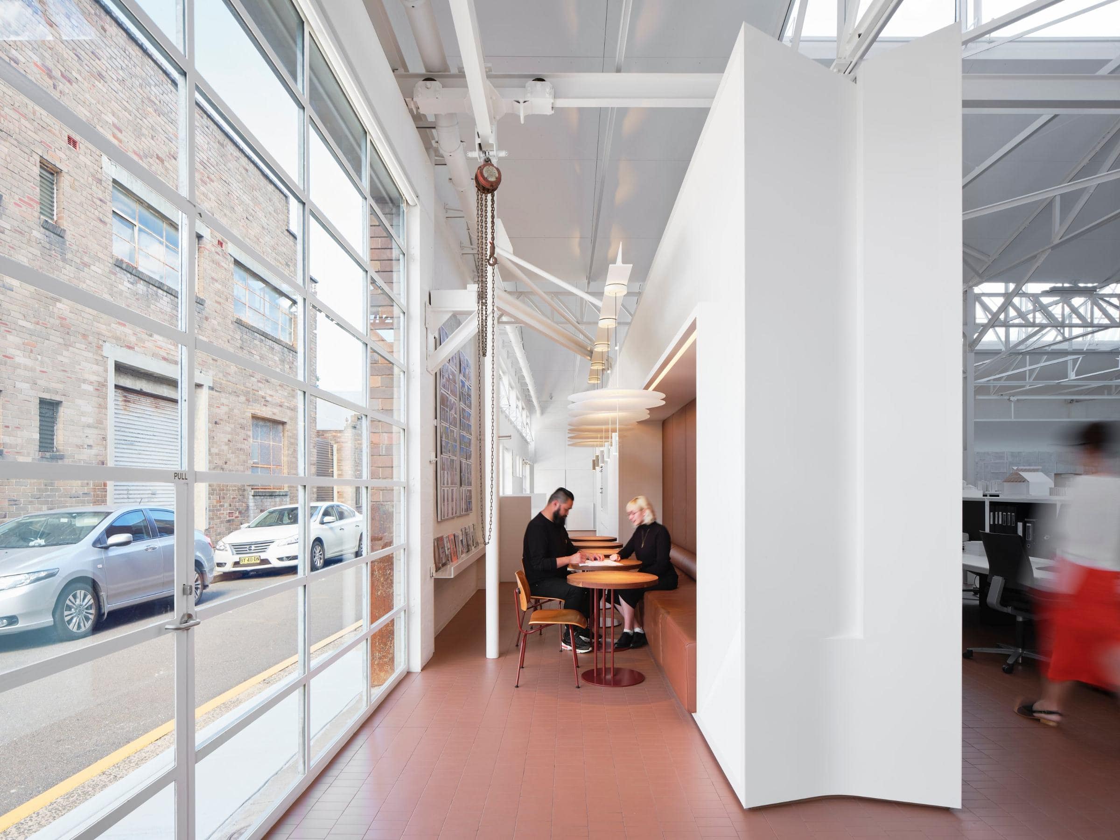
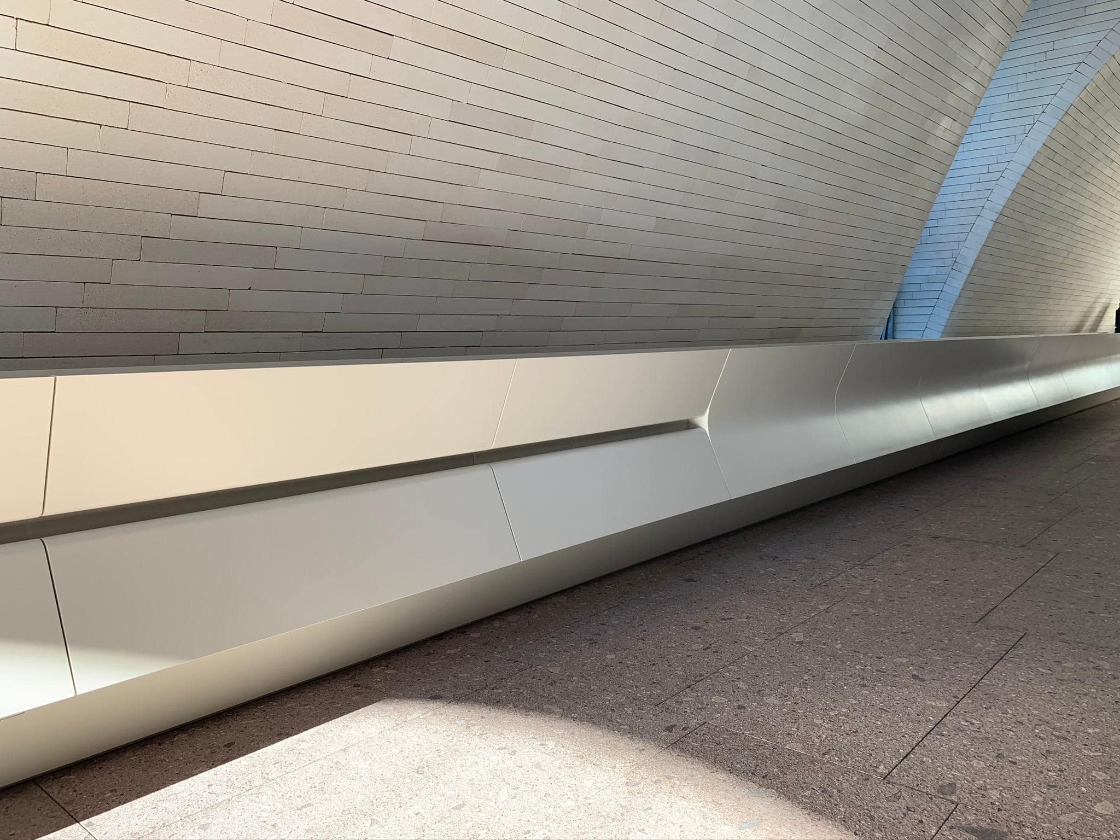
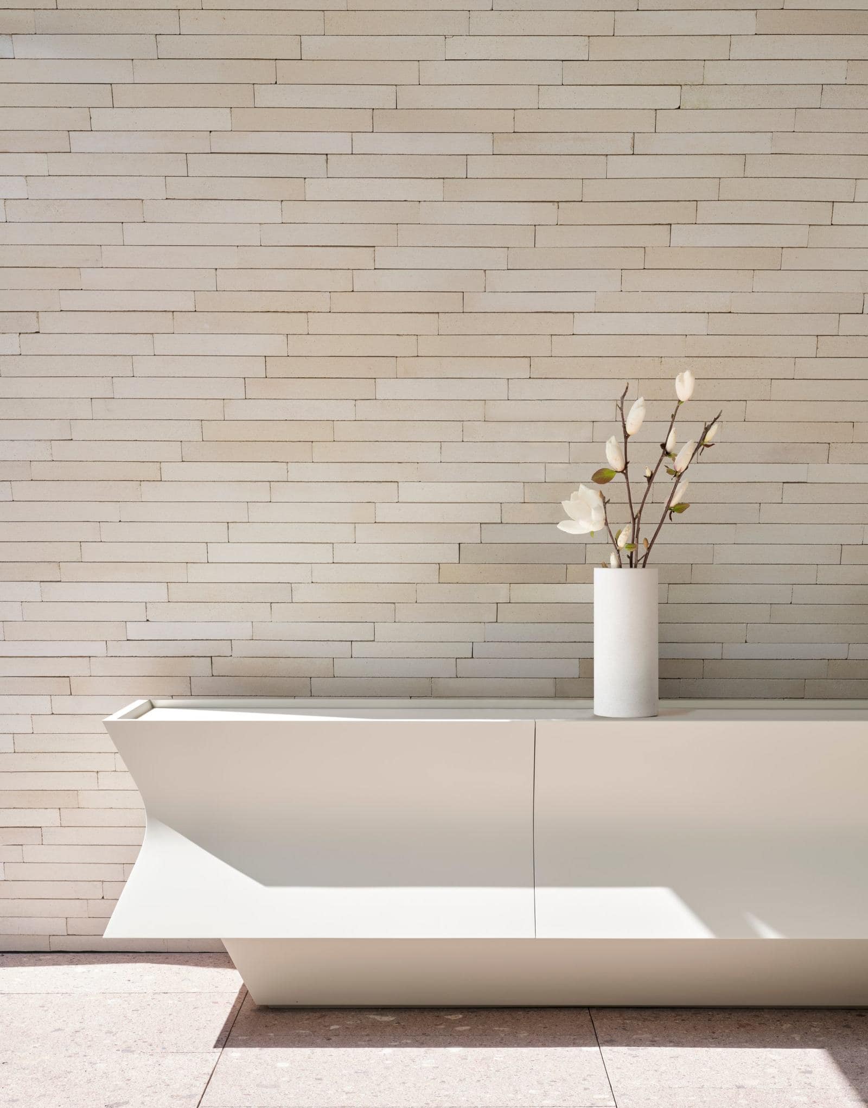
Smart Design Studio’s house and office occupy a former 1950s warehouse in Alexandria, in Sydney’s inner south. Founder William Smart kept the original steel trusses and reworked the much-altered facade in glazed brick, adding a top level of interlocking barrel vaults finished in hand-laid, alabaster-white brick.
Below William’s apartment sits the studio itself, an open-plan workspace of around 3,600 square metres with a mezzanine boardroom and meeting rooms. Interex manufactured and installed the joinery throughout both: the apartment above, and the complete office fit out below.
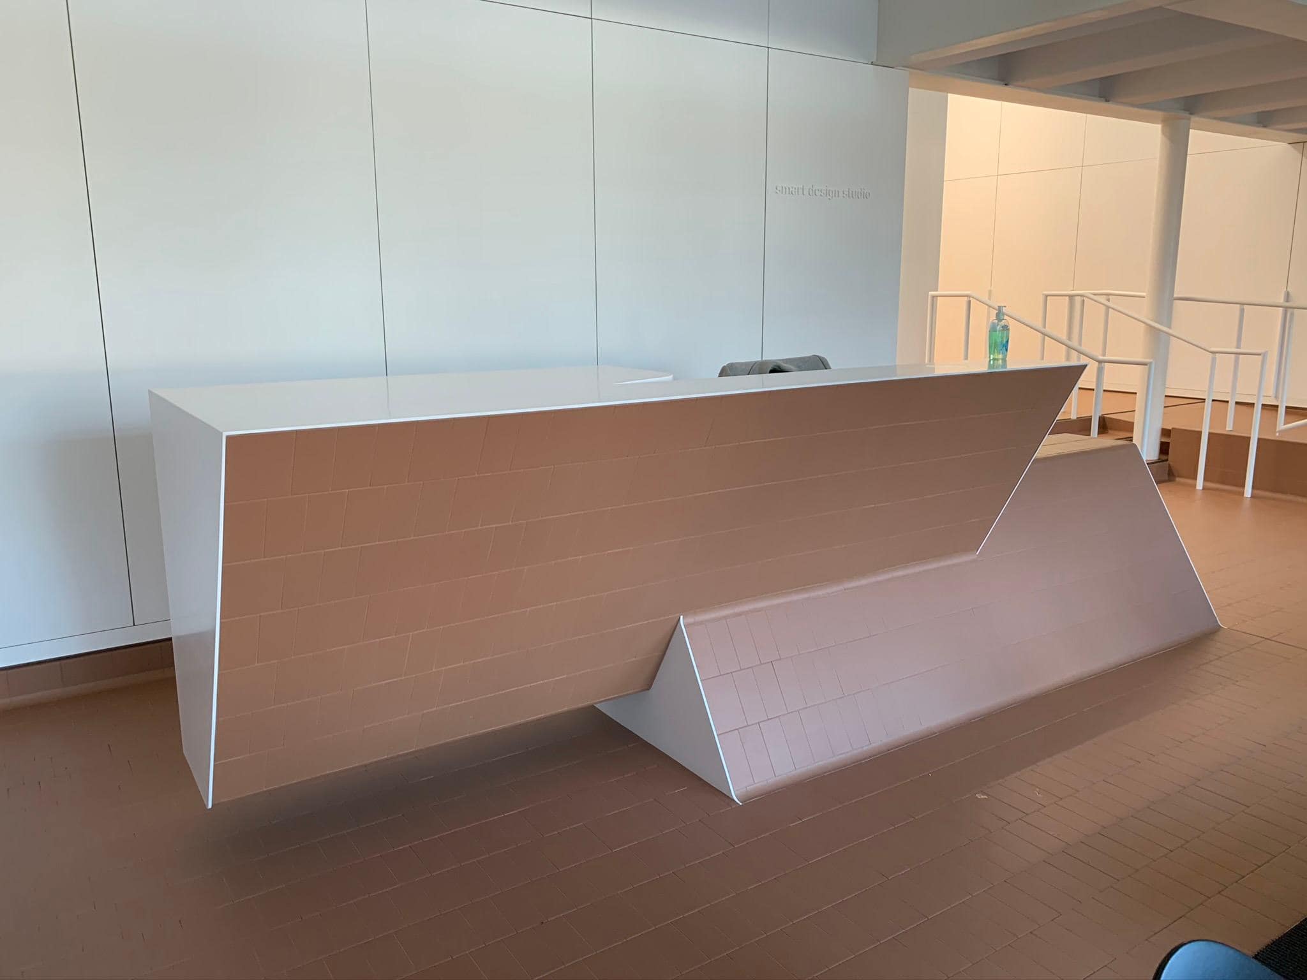
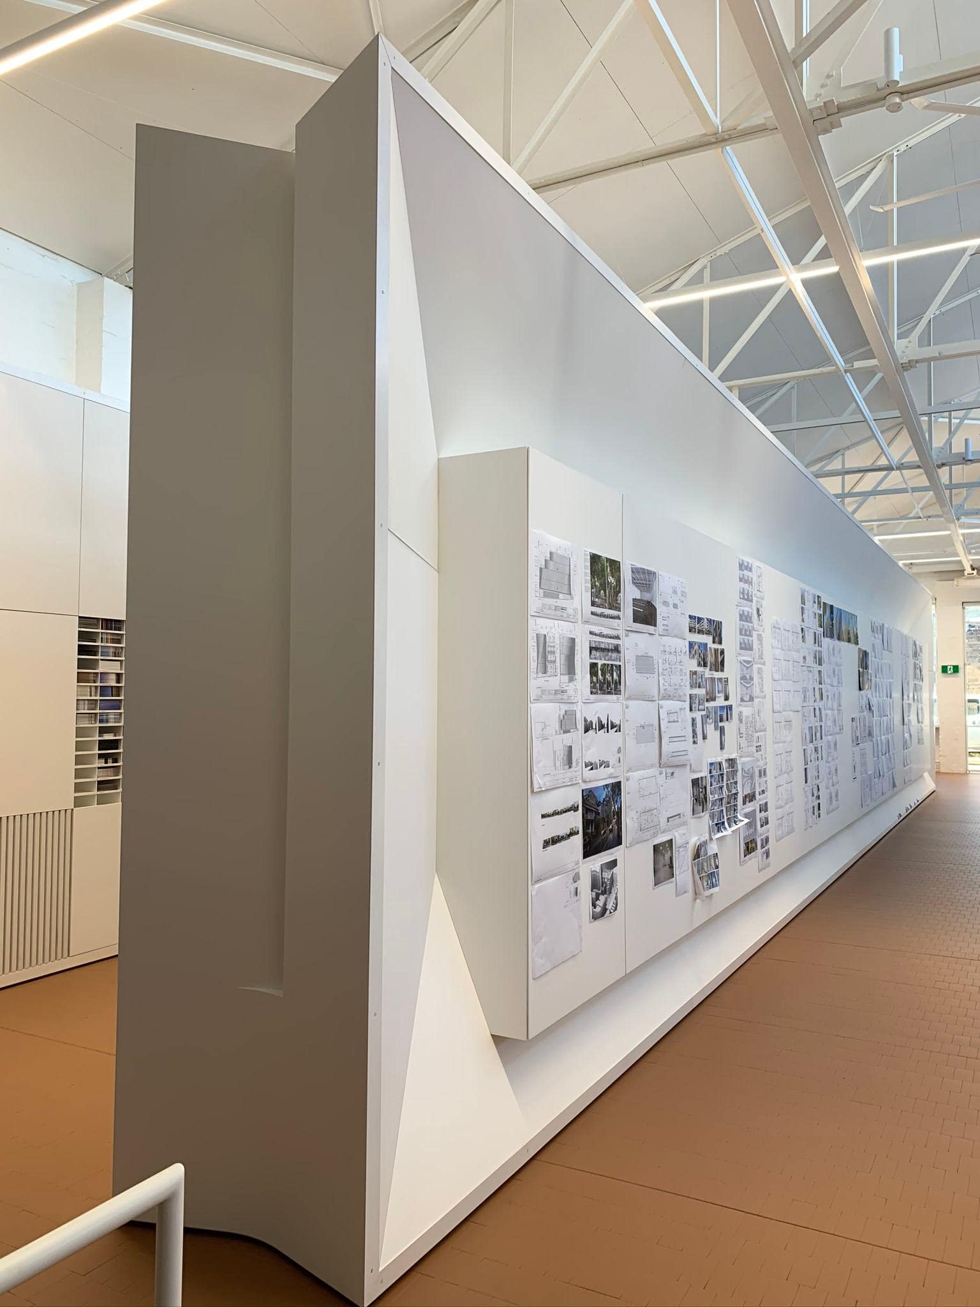
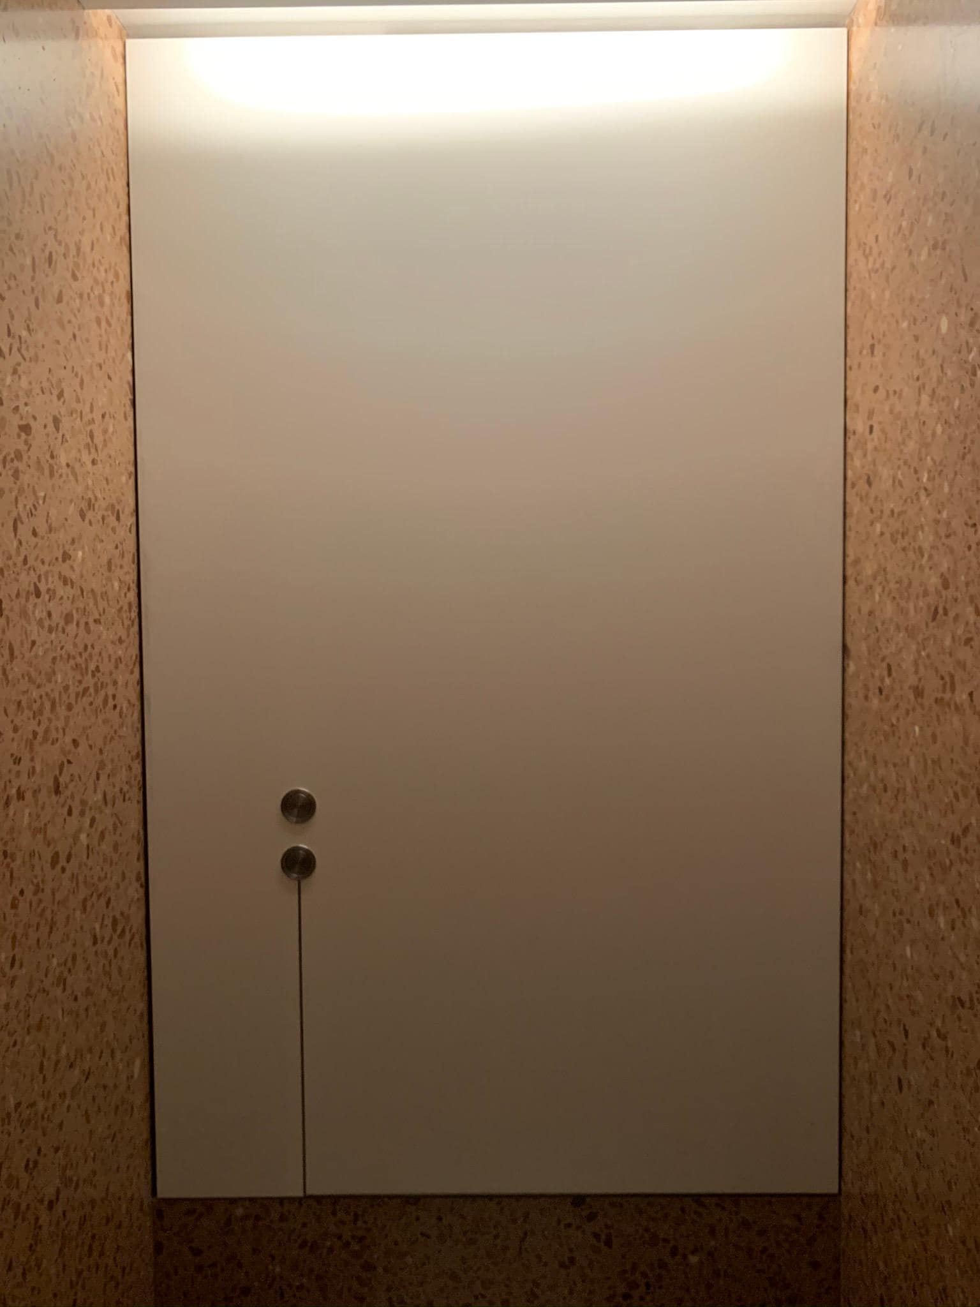
Smart Design Studio’s work is precise, sculptural and almost entirely white, which leaves nowhere for joinery to hide. Folded reception desks, curved Corian benches, flush concealed doors and long runs of studio workstations all had to be drawn, machined and installed to the same exacting standard.
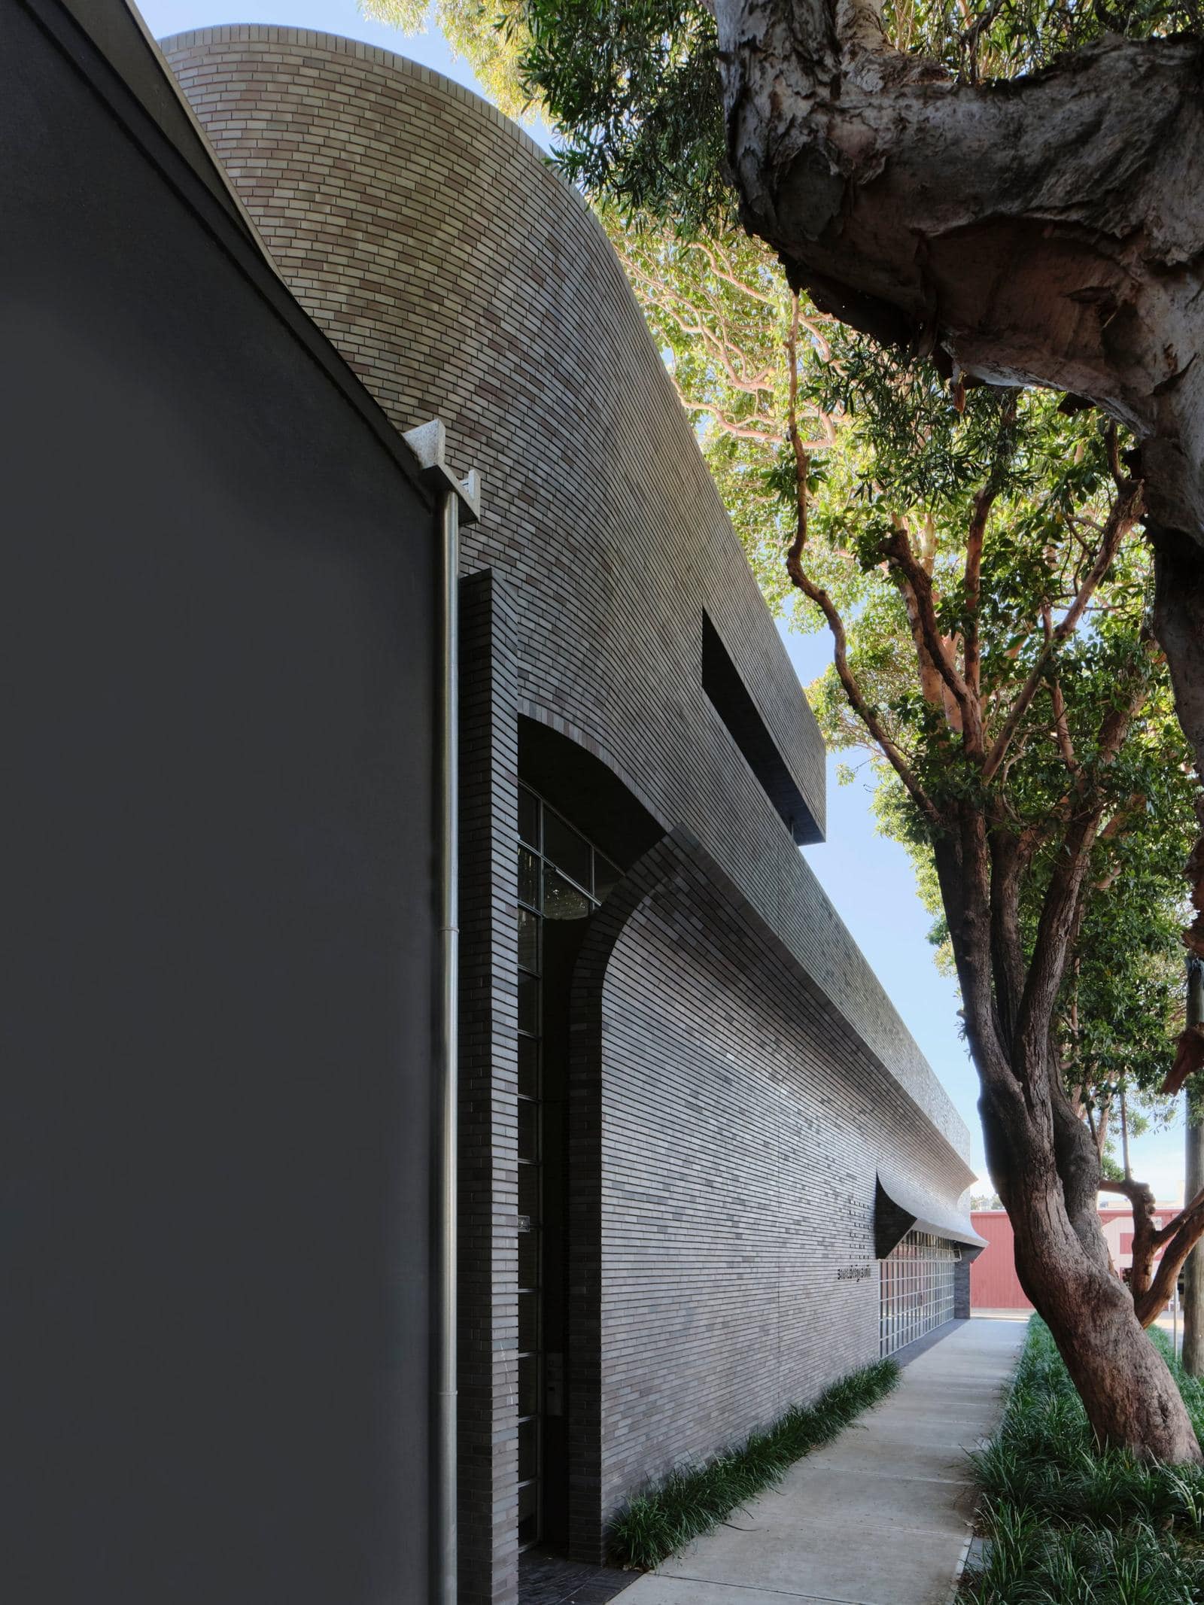
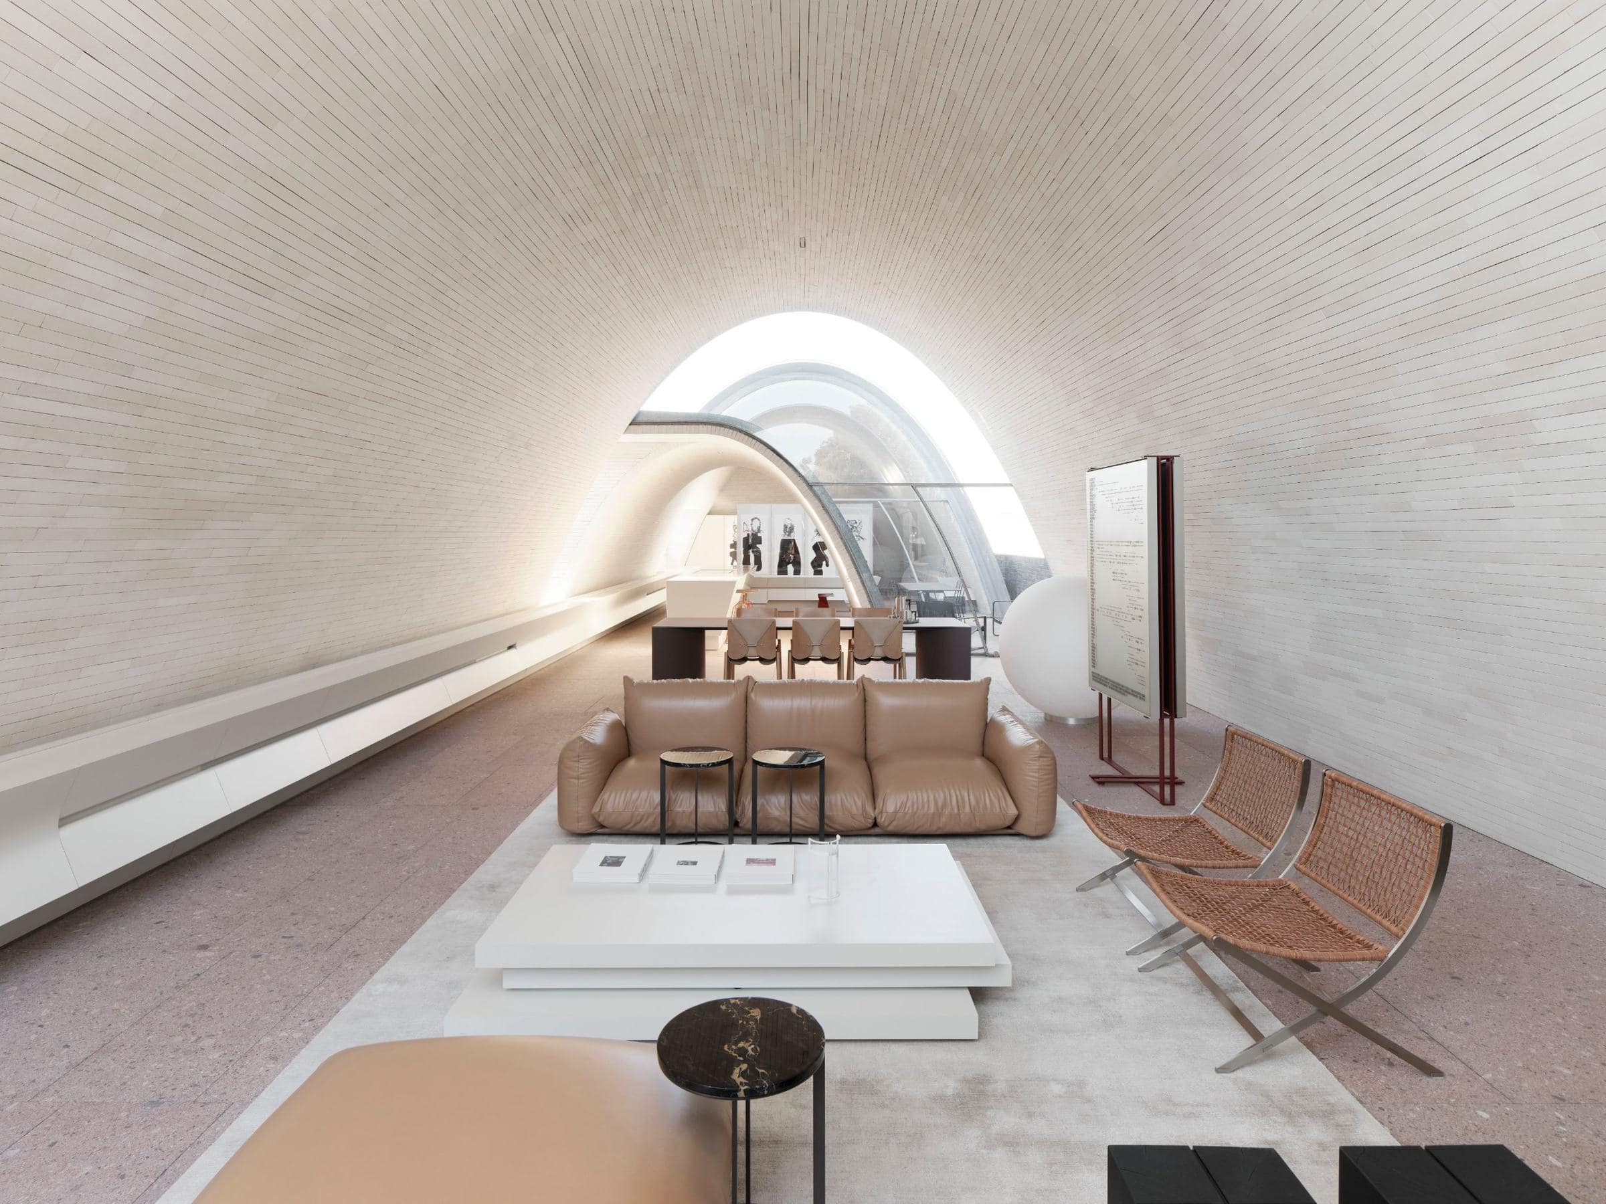
Sculptural, precise and almost entirely white, with nowhere for joinery to hide.
What we built.
Full office fit out & apartment joinery
Custom joinery throughout, manufactured in our Prestons factory and installed with care.
See it in motion.
Project team.
- Architecture & interiors
- Smart Design Studio
- Joinery
- Interex Custom Joinery
- Photography
- Romello Pereira
About this project.
What did Interex build for Smart Design Studio?
Interex manufactured and installed the full office fit out and apartment joinery for Smart Design Studio, House & Studio.
Where is Smart Design Studio?
Smart Design Studio’s house and office are in a converted 1950s warehouse in Alexandria, in Sydney’s inner south.
Does Interex do commercial office fit outs?
Yes. We manufacture and install joinery for offices and hospitality, as well as high-end homes.
Does Interex take on projects like this?
Yes. We manufacture and install custom joinery packages from $50k to $2.5M for residential, multi residential and commercial projects across Sydney. Send your drawings to [email protected] or call 1300 943 660.